$1,499,000
Maison Unifamiliale Individuelle de 4 Chambres
- 4 Chambres
- 3 SdB
- 8,277 Sqft lot
- Mis à jour: Novembre 13
- MLS#4064136
À propos de la propriété
La description a été traduite automatiquement.
La description est affichée dans la langue d'origine.
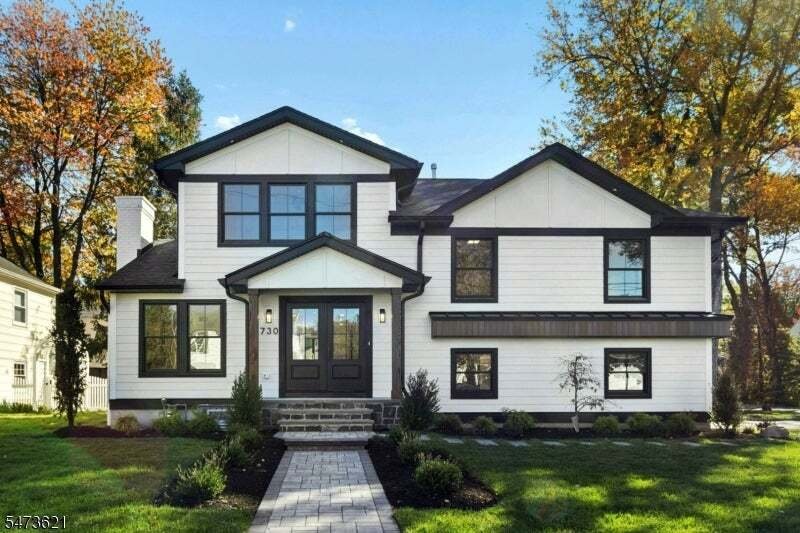
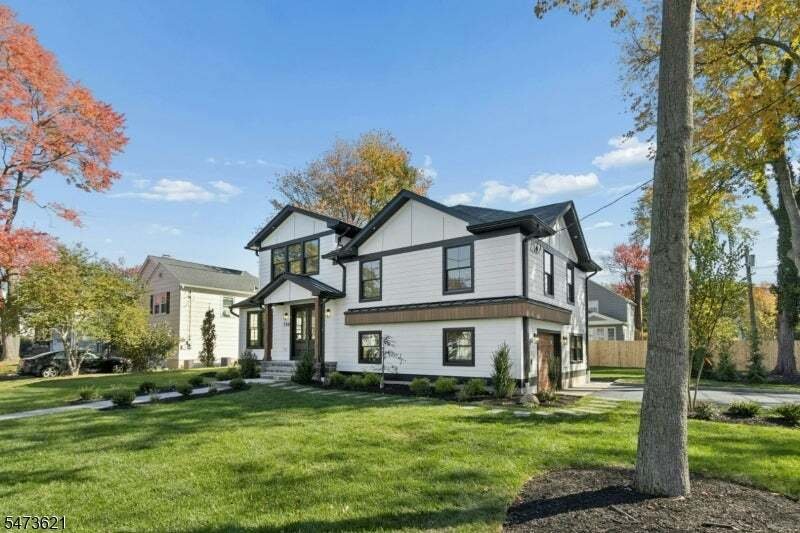
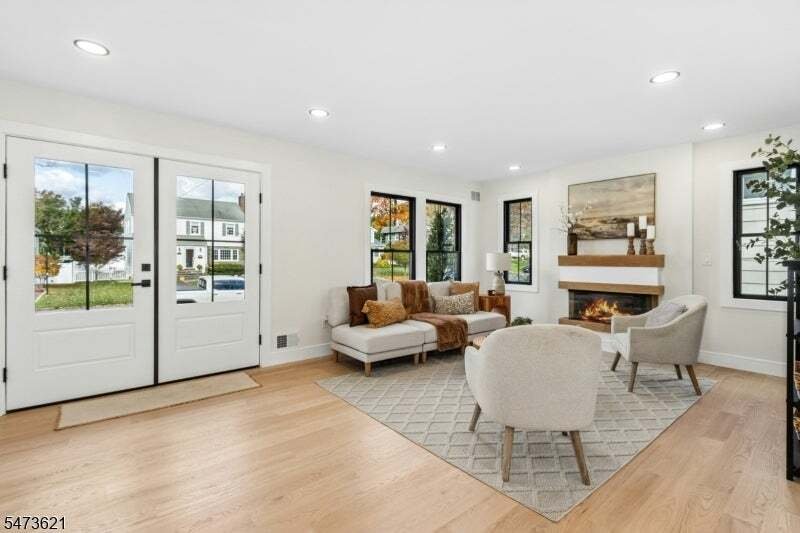
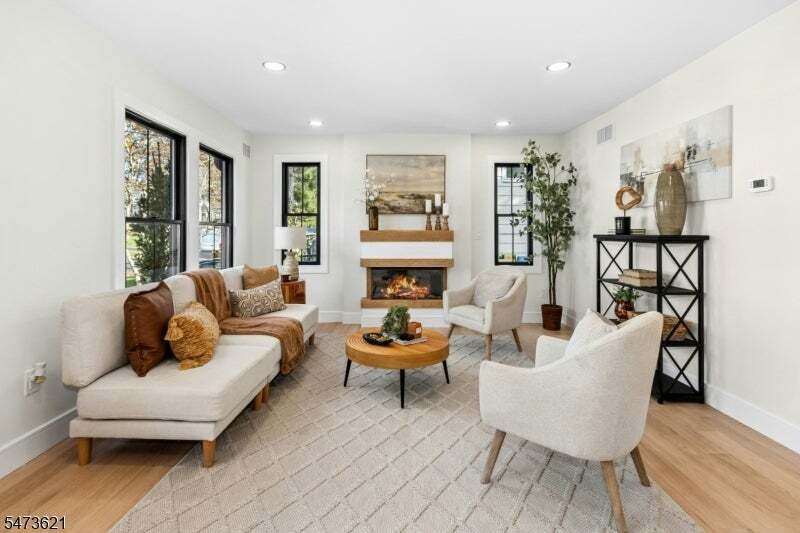
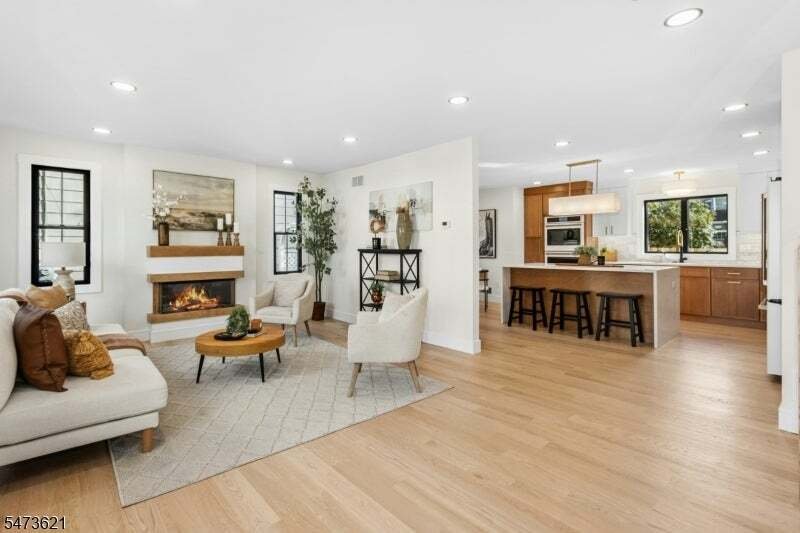
Completely remodeled down to the studs, this custom 4-bedroom, 3-bath home combines thoughtful design with quality finishes throughout. The first floor features a welcoming living room with fireplace, open to a custom kitchen equipped with a Cafe’ Series appliance package, double oven, beverage center with a second sink, and beverage cooler. The second floor offers three bedrooms, the main bath, a
Completely remodeled down to the studs, this custom 4-bedroom, 3-bath home combines thoughtful design with quality finishes throughout. The first floor features a welcoming living room with fireplace, open to a custom kitchen equipped with a Cafe’ Series appliance package, double oven, beverage center with a second sink, and beverage cooler. The second floor offers three bedrooms, the main bath, and a conveniently located washer / dryer closet. The third-floor addition creates a private primary suite with a walk-in closet and a beautifully appointed bath featuring a curbless shower, separate soaking tub, and double-sink vanity. The ground level offers a comfortable family room, full bath, and access to the one-car garage and backyard, where a paver patio provides the perfect setting for outdoor entertaining and summer gatherings. The basement adds even more usable space with a recreation room with fireplace. Additional features include Hardie Board siding, white oak hardwood flooring, high ceilings, and abundant natural light enhancing the home throughout. Fully redesigned from top to bottom, this home offers the feel of new construction while maintaining the character and comfort of an established home.
-
Type de propriété
Maison
-
Année de construction
1953
Caractéristiques
- Cheminée
- Jardin
- Garage
- Dressing
- Cuisine ouverte
- Laveuse sécheuse
- Rénové
- Haut plafond
- Îlot de cuisine
Caractéristiques
Lot
- Rénové
Intérieur
- Haut plafond
- Cheminée
- Îlot de cuisine
- Laveuse sécheuse
- Bar
- Cuisine ouverte
- Sous-sol
- Comptoirs en pierre
- Dressing
Outdoor
- Garage
- Jardin
Explorez le secteur
730 Marcellus Dr, Westfield Town, NJ 07090, New Jersey, États-Unis
Voir sur Google Maps
Prix par sqft
Faible
Élevé
Inscrit il y a 1 an
Vous vous êtes renseigné sur ce bien
L'agent vous contactera bientôt par
Publié par
2
Annonces
2025
Inscrit
Réserver une visite avec the agent
Choisissez une date et si vous souhaitez une visite virtuelle ou en personne avec l’agent.
Date préférée
Type de visite

CENTURY 21 JRS Realty
107 South Ave. W Suite 2B, 07016, Cranford, New Jersey, United States
Voir le profil de l’agence
Dernière mise à jour
Novembre 13
Première mise en ligne
Novembre 12
Référence de l’annonce
94AF5EE8-04F8-49E0-9CF8-7CDA24B209AC
Propriétés similaires à proximité
Nouvelles annonces à Westfield







Explorez plus de biens à vendre
Westfield, NJ, États-Unis types de propriétés
Westfield, NJ, États-Unis Recherches populaires
Guides et histoires connexes
La confiance des plus grands courtiers du monde
Les agents des propriétés les plus exceptionnelles du monde publient sur JamesEdition.
- Des annonces de Sotheby's, Christie's, BARNES et Engel & Völkers
- Chaque annonce est vérifiée avant sa mise en ligne
- Contactez directement des agents vérifiés
En continuant, vous acceptez nos Conditions et notre Politique de confidentialité.
Brokerages we
partnered with
partnered with