$2,500,000
Maison Unifamiliale Individuelle De 6 Chambres
- 6 Chambres
- 7 SdB
- 10,890 Sqft lot
- Mis à jour: Octobre 26
- MLS#4060443
À propos de la propriété
La description a été traduite automatiquement.
La description est affichée dans la langue d'origine.
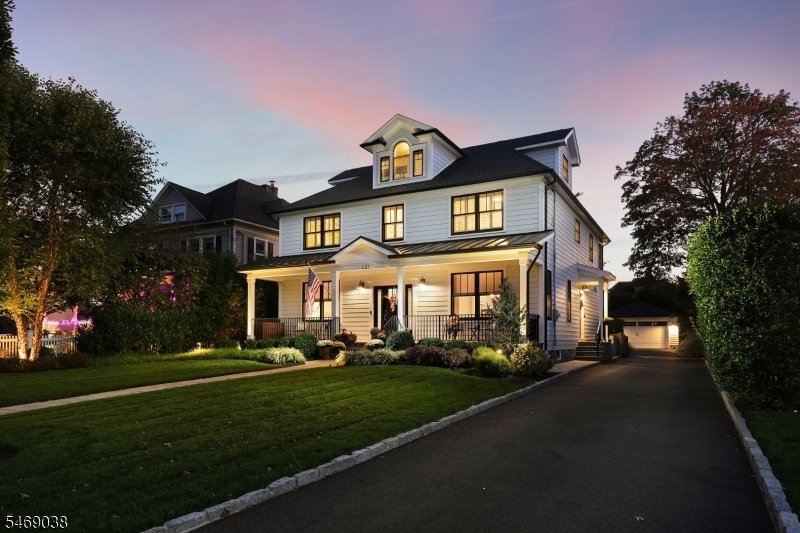
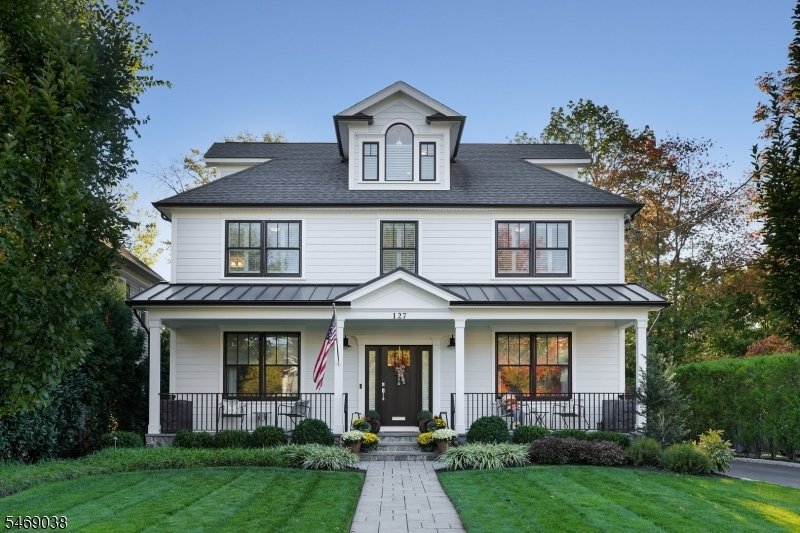
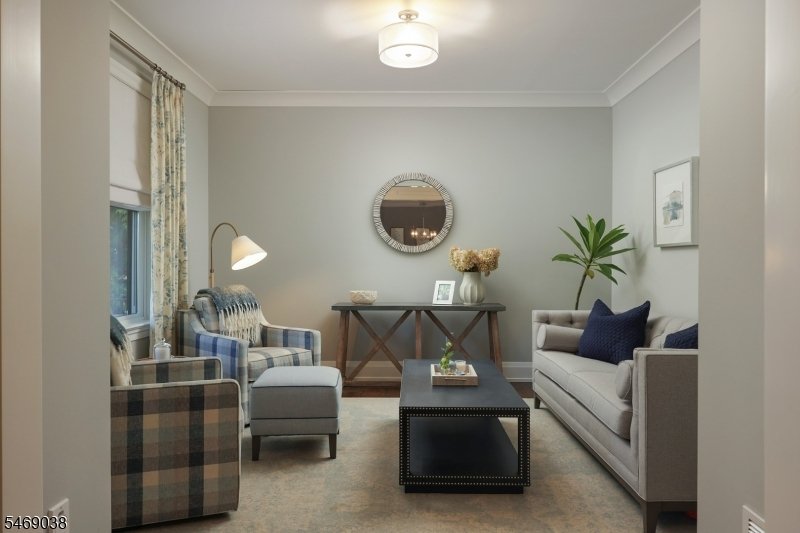
Exemplary craftsmanship and timeless architectural elegance define this stunning 6-bedroom, 6.1-bath home, where classic design meets modern luxury. An inviting front porch welcomes you into a gracious foyer flanked by formal living and dining rooms, each featuring custom moldings and elegant box ceilings. The beautifully appointed EIK boasts a center island breakfast bar, granite countertops, SS
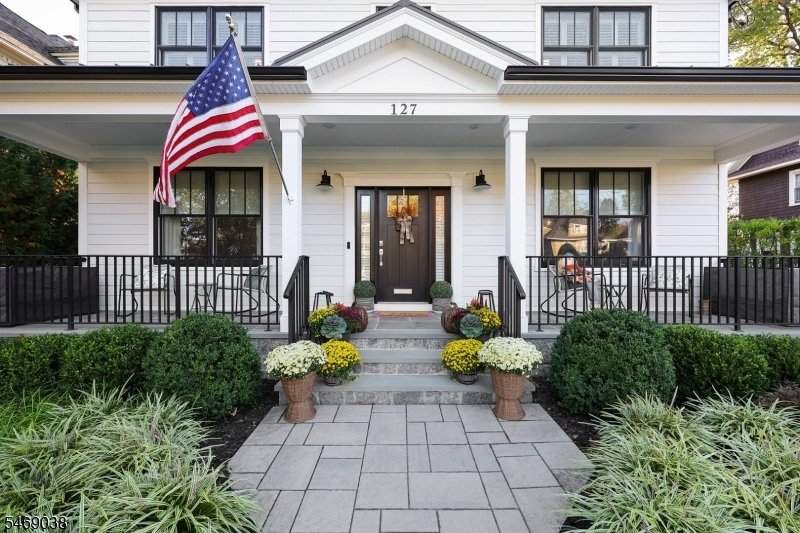
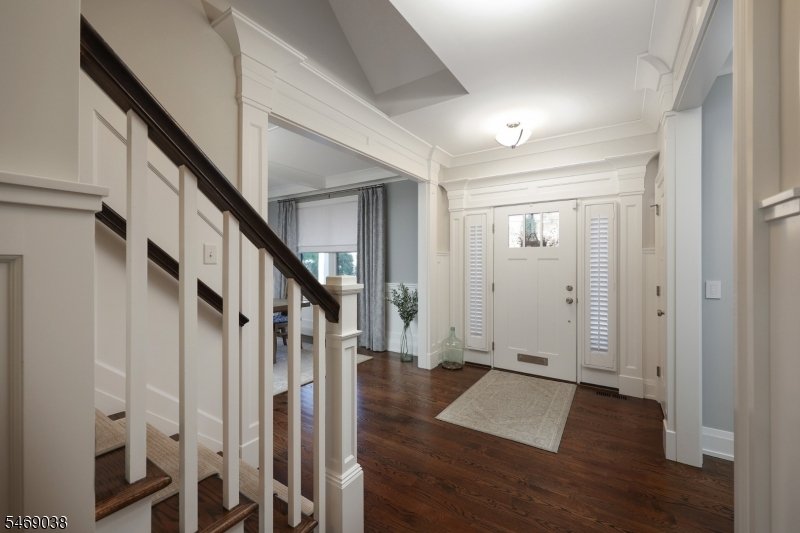
Exemplary craftsmanship and timeless architectural elegance define this stunning 6-bedroom, 6.1-bath home, where classic design meets modern luxury. An inviting front porch welcomes you into a gracious foyer flanked by formal living and dining rooms, each featuring custom moldings and elegant box ceilings. The beautifully appointed EIK boasts a center island breakfast bar, granite countertops, SS appliances and butler’s pantry. The kitchen flows seamlessly into the spacious family room, highlighted by a gas fireplace flanked by custom built-ins. A convenient first-floor bedroom/office with full bath and an additional powder room complete the main level. Upstairs, the luxurious primary suite offers custom built-in closets and a spa-like private bath. An additional en-suite bedroom, two bedrooms connected by a Jack-and-Jill bath and a convenient laundry room complete the second level. The third floor features a private sixth bedroom with full bath, ideal for guests or additional living space. The beautifully finished lower level provides exceptional entertaining space with a recreation room, media room and full bath. Outdoors, the backyard is an entertainer’s dream, featuring a built-in barbecue, expansive patio with an impressive 25’ wood-burning fireplace, separate seating area with firepit and detached 2-car garage. This exquisite home is ideally located just blocks from the heart of downtown Westfield, offering exceptional dining, shopping and convenient NYC transportation.
-
Type de propriété
Maison
-
Année de construction
2019
Caractéristiques
Explorez le secteur
127 Harrison Avenue, Westfield Town, NJ 07090, New Jersey, États-Unis
Voir sur Google Maps
Prix par sqft
Faible
Élevé
Inscrit il y a 6 ans
Vous vous êtes renseigné sur ce bien
L'agent vous contactera bientôt par
Publié par
1
Annonces
2021
Inscrit
Réserver une visite avec Frank D. Isoldi
Choisissez une date et si vous souhaitez une visite virtuelle ou en personne avec l’agent.
Date préférée
Type de visite

Coldwell Banker Realty - Westfield
209 Central Ave, 07090, Westfield, New Jersey, United States
Voir le profil de l’agence
Dernière mise à jour
Octobre 26
Première mise en ligne
Octobre 23
Référence de l’annonce
5z7ce7
Propriétés similaires à proximité
Nouvelles annonces à Westfield







Explorez plus de biens à vendre
Westfield, NJ, États-Unis types de propriétés
Guides et histoires connexes
La confiance des plus grands courtiers du monde
Les agents des propriétés les plus exceptionnelles du monde publient sur JamesEdition.
- Des annonces de Sotheby's, Christie's, BARNES et Engel & Völkers
- Chaque annonce est vérifiée avant sa mise en ligne
- Contactez directement des agents vérifiés
En continuant, vous acceptez nos Conditions et notre Politique de confidentialité.
brokerages we
partnered with
partnered with