$1,000,000
Prix réduit de $150,000 le Oct 29, 2026
Maison Unifamiliale Individuelle Westerville
- 5 Chambres
- 5 SdB
- 5,562 Sqft
- 2.13 Ac lot
- Mis à jour: Octobre 29
- 1
- MLS#226034913
À propos de la propriété
La description a été traduite automatiquement.
La description est affichée dans la langue d'origine.
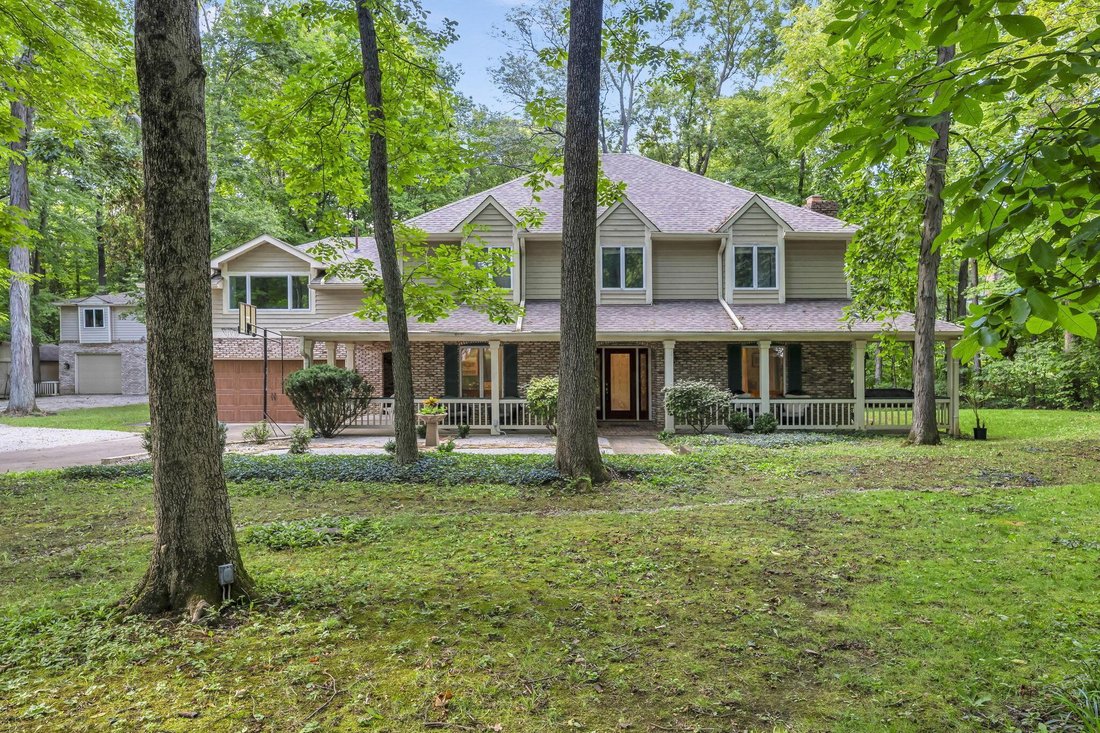
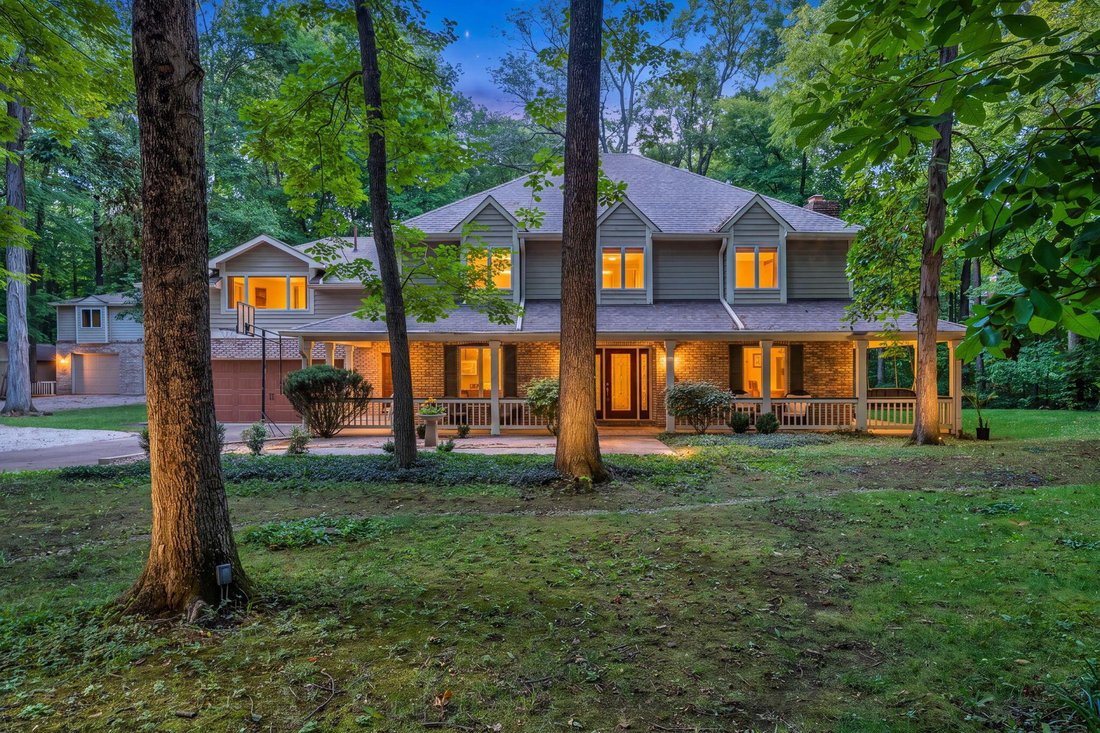
Set on over two private, wooded acres, this property is surrounded by the serene woodlands of The Lakes Golf and Country Club in Westerville, offering a peaceful retreat without an HOA. With 5,000+ square feet of living space, this secluded home pairs an expansive natural setting with luxury upgrades. The main living space features soaring ceilings, exceptional lighting, and hardwood floors framin
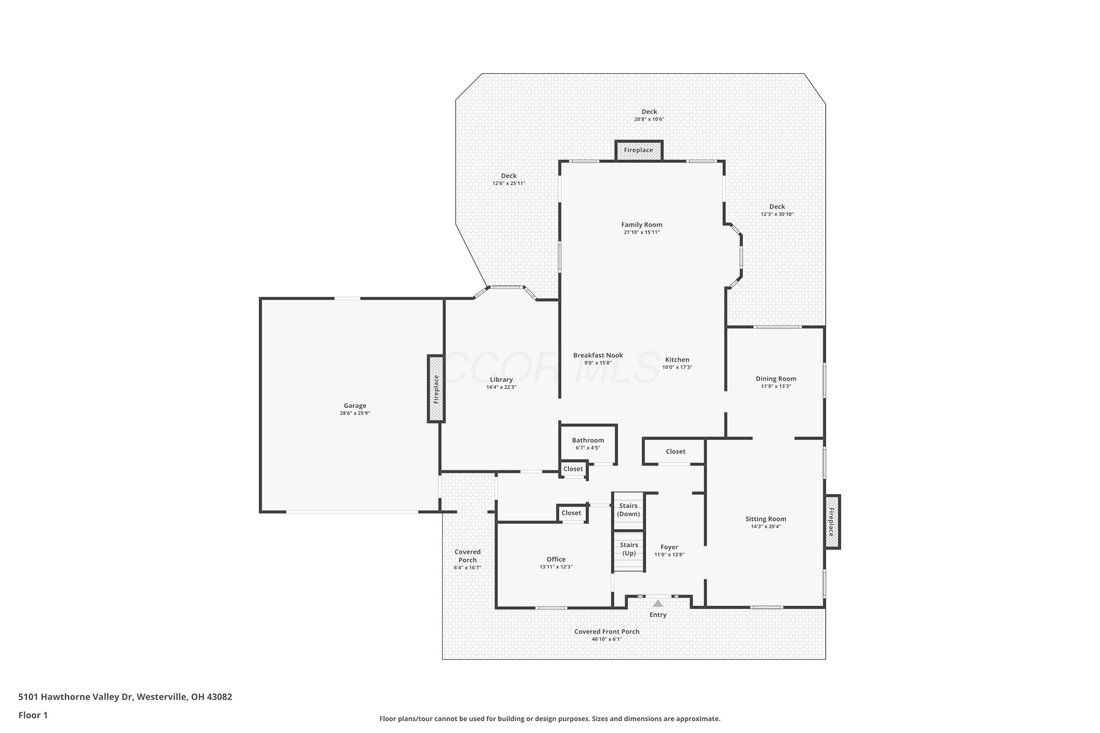
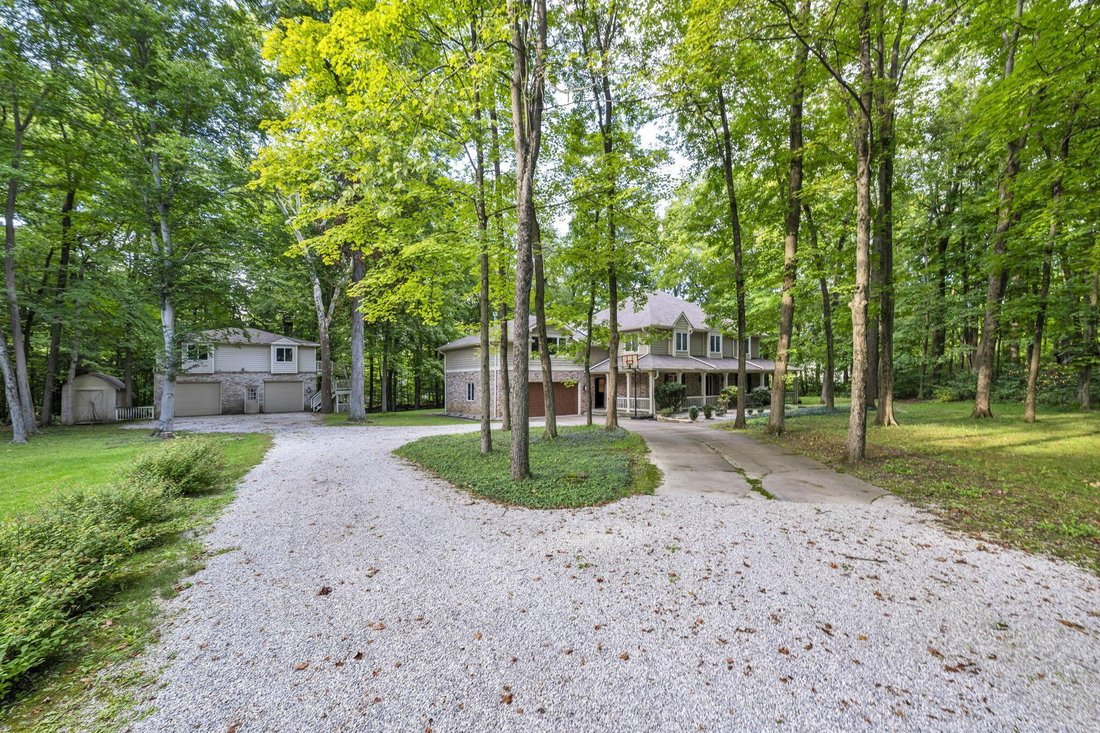
Set on over two private, wooded acres, this property is surrounded by the serene woodlands of The Lakes Golf and Country Club in Westerville, offering a peaceful retreat without an HOA. With 5,000+ square feet of living space, this secluded home pairs an expansive natural setting with luxury upgrades. The main living space features soaring ceilings, exceptional lighting, and hardwood floors framing the central stonework fireplace. The kitchen boasts granite countertops and flows into the formal dining room, illuminated by a crystal chandelier. The first floor also includes a private library with a fireplace and an executive office.
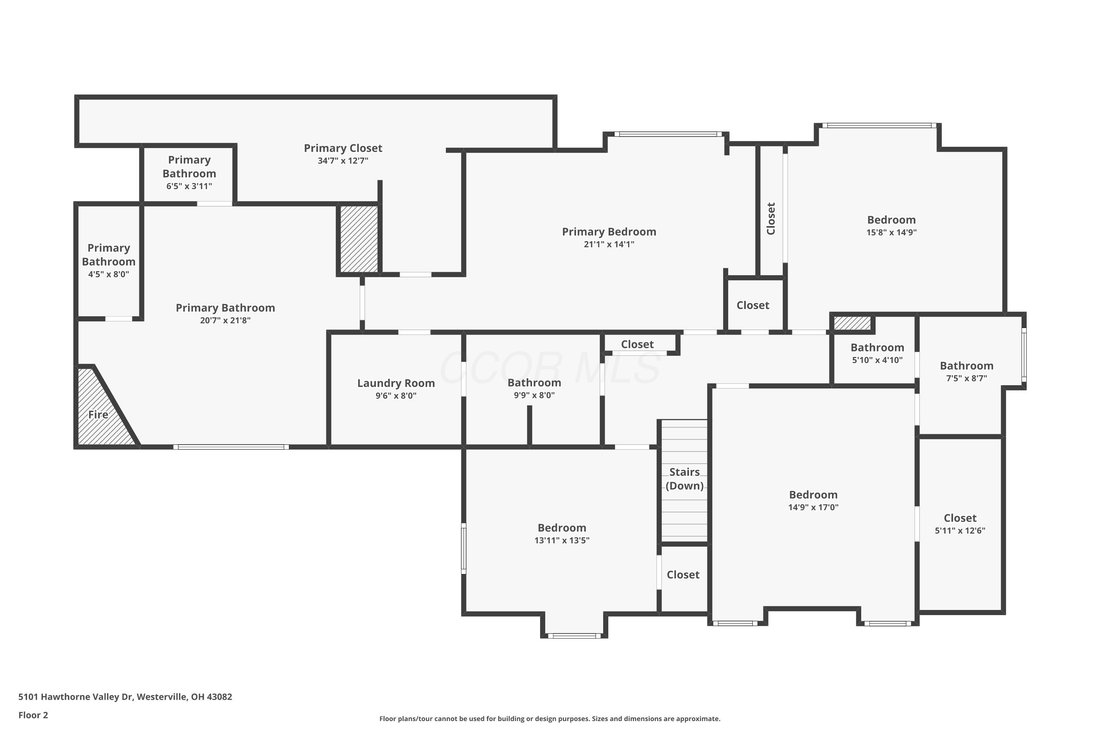
On the second floor, the reimagined primary suite operates as a self-contained sanctuary with an independent mini-split, walk-in closet, and entertainment center. The luxurious en-suite bath is worthy of recognition, featuring heated floors, a walk-in rain shower, a soaking tub overlooking the private yard, a heated towel rack, a makeup room, and a fireplace. The second floor rounds out with a second main suite, two additional bedrooms, a full bath, and laundry accessible via the primary suite.
The basement is a fantastic place to entertain and offers a spacious, self-contained guest suite. This level includes a kitchen with an oven, refrigerator, and sink, alongside a refinished bedroom and a brand-new full bathroom with a double vanity and heated tile floors.
An attached garage is supplemented by a detached, oversized garage equipped with 240-volt service, making it ideal for boat or RV storage. This impressive detached structure also features a second-level loft with both internal and external stairway access.
Updates include a new roof on the house and detached garage (2022), tankless water heater (2021), exterior French drains (2021), second sump pump (2026), and more
On the second floor, the reimagined primary suite operates as a self-contained sanctuary with an independent mini-split, walk-in closet, and entertainment center. The luxurious en-suite bath is worthy of recognition, featuring heated floors, a walk-in rain shower, a soaking tub overlooking the private yard, a heated towel rack, a makeup room, and a fireplace. The second floor rounds out with a second main suite, two additional bedrooms, a full bath, and laundry accessible via the primary suite.
The basement is a fantastic place to entertain and offers a spacious, self-contained guest suite. This level includes a kitchen with an oven, refrigerator, and sink, alongside a refinished bedroom and a brand-new full bathroom with a double vanity and heated tile floors.
An attached garage is supplemented by a detached, oversized garage equipped with 240-volt service, making it ideal for boat or RV storage. This impressive detached structure also features a second-level loft with both internal and external stairway access.
Updates include a new roof on the house and detached garage (2022), tankless water heater (2021), exterior French drains (2021), second sump pump (2026), and more
-
Type de propriété
Maison
-
Année de construction
1975
-
Prix/pied²
$179
Caractéristiques
- Garage
- Cheminée
- Dressing
- Jardin
- Bibliothèque
- Vue sur la mer
- Terrasse
- Foyer
- Plan d’étage 2D
Caractéristiques
Lot
Intérieur
- Haut plafond
- Bureau
- Cheminée
- Îlot de cuisine
- Bar
- Buanderie
- Bibliothèque
- Sous-sol
- Comptoirs en pierre
- Dressing
Outdoor
Explorez le secteur
5101 Hawthorne Valley Drive, Westerville, OH 43082, Ohio, États-Unis
Voir sur Google Maps
Prix par sqft
Faible
Élevé
Inscrit il y a 2 mois
Vous vous êtes renseigné sur ce bien
L'agent vous contactera bientôt par
Publié par
1
Annonces
2026
Inscrit
Réserver une visite avec Ben Harvey
Choisissez une date et si vous souhaitez une visite virtuelle ou en personne avec l’agent.
Date préférée
Type de visite

Greater Cleveland Northeast
7400 Center Street, 44060, Mentor, United States
Voir le profil de l’agence
Dernière mise à jour
Octobre 29
Première mise en ligne
Septembre 14
Licence de l’agent
#2024003173
Référence de l’annonce
2158659290844634
Statut de l’annonce
Propriétés similaires à proximité
Nouvelles annonces à Westerville

Explorez plus de biens à vendre
Westerville, OH, États-Unis types de propriétés
Westerville, OH, États-Unis Recherches populaires
- Propriétés avec Garage à Westerville, OH, États-Unis
- Propriétés avec Jardin à Westerville, OH, États-Unis
- Propriétés avec Bar à Westerville, OH, États-Unis
- Propriétés avec Centre de remise en forme / Fitness à Westerville, OH, États-Unis
- Vie privée propriétés à Westerville, OH, États-Unis
- Propriétés avec Piscine à Westerville, OH, États-Unis
- Propriétés avec Cuisine ouverte à Westerville, OH, États-Unis
- Vue sur la mer propriétés à Westerville, OH, États-Unis
- Propriétés avec Terrasse à Westerville, OH, États-Unis
- Propriétés avec Climatisation à Westerville, OH, États-Unis
- Rénové propriétés à Westerville, OH, États-Unis
- Moderne propriétés à Westerville, OH, États-Unis
- Propriétés avec Terrain de tennis à Westerville, OH, États-Unis
- Lotissement sécurisé propriétés à Westerville, OH, États-Unis
- Propriétés avec Bibliothèque à Westerville, OH, États-Unis
- Propriétés avec Cinéma à Westerville, OH, États-Unis
- Constructions neuves propriétés à Westerville, OH, États-Unis
- Propriétés avec Jacuzzi à Westerville, OH, États-Unis
- Immobilier d’investissement propriétés à Westerville, OH, États-Unis
- Vue panoramique / panoramique propriétés à Westerville, OH, États-Unis
- Propriétés avec Salle de jeux à Westerville, OH, États-Unis
- Propriétés avec Cave à vins à Westerville, OH, États-Unis
- Vue sur le lac propriétés à Westerville, OH, États-Unis
- Propriétés avec Balcon à Westerville, OH, États-Unis
- Propriétés avec Cuisine extérieure à Westerville, OH, États-Unis
Guides et histoires connexes
La confiance des plus grands courtiers du monde
Les agents des propriétés les plus exceptionnelles du monde publient sur JamesEdition.
- Des annonces de Sotheby's, Christie's, BARNES et Engel & Völkers
- Chaque annonce est vérifiée avant sa mise en ligne
- Contactez directement des agents vérifiés
En continuant, vous acceptez nos Conditions et notre Politique de confidentialité.
brokerages we
partnered with
partnered with