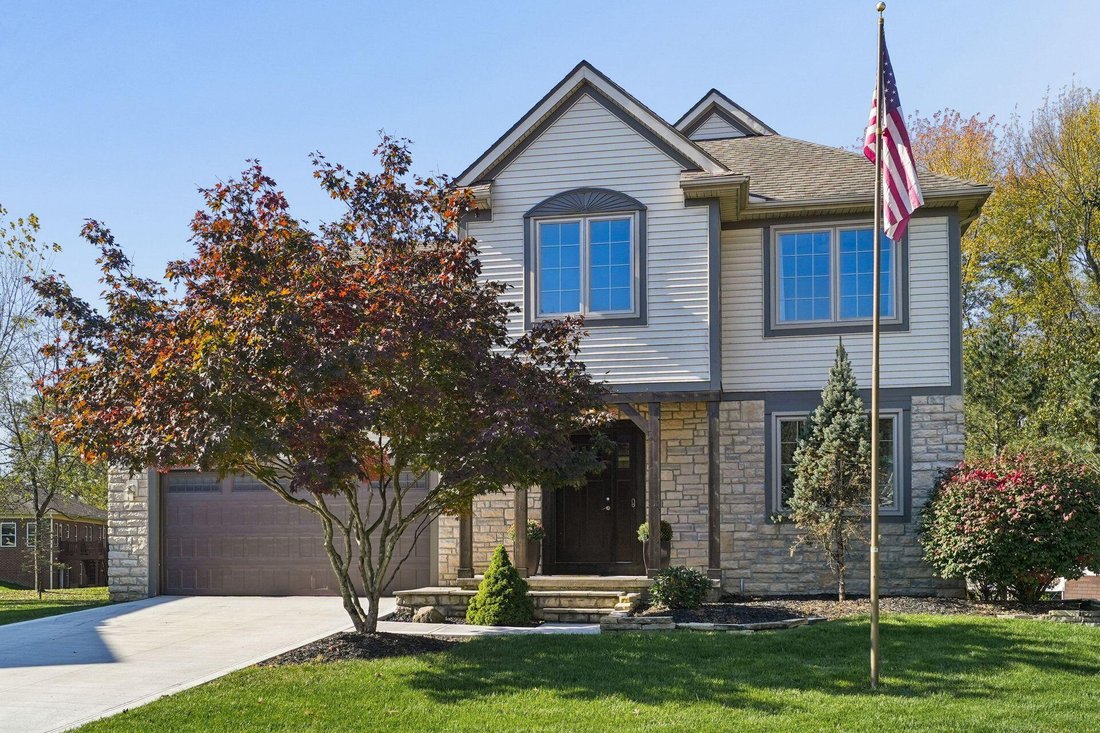
Résidence Unifamiliale À Westerville
- 4 Chambres
- 3 SdB
- 3,251 Sqft
- 21,345 Sqft lot
- Mis à jour: Octobre 29
- Source: Columbus and Central Ohio Regional MLS MLS#226040595
À propos de la propriété
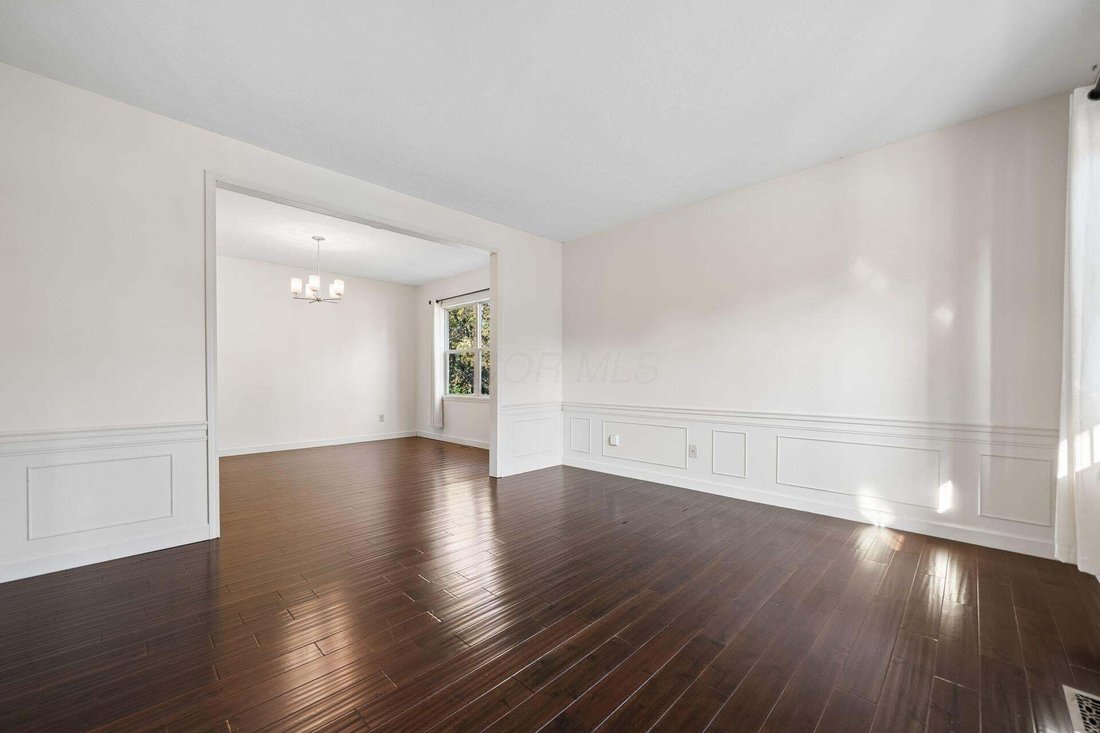
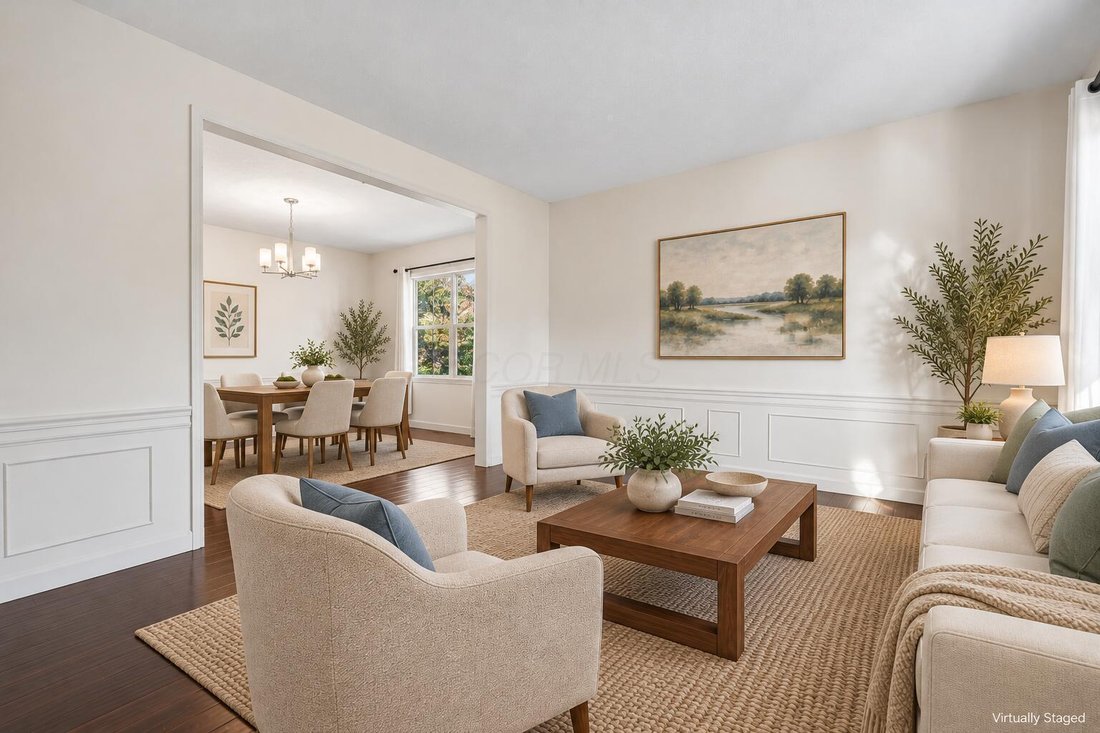
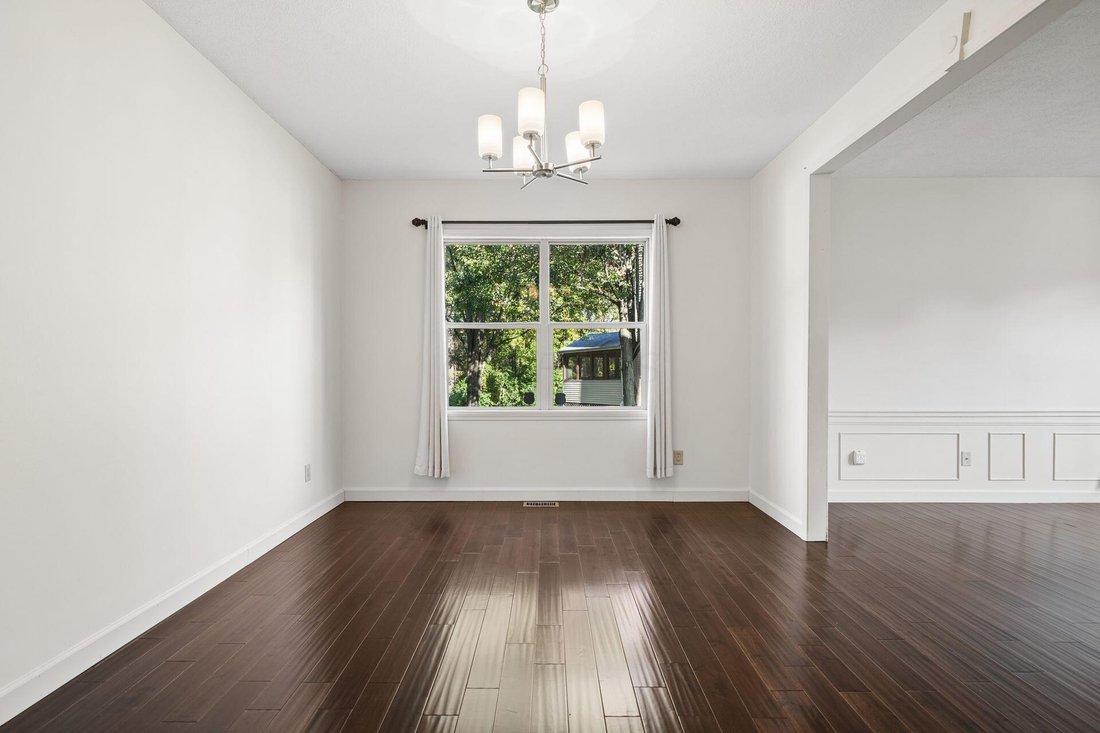
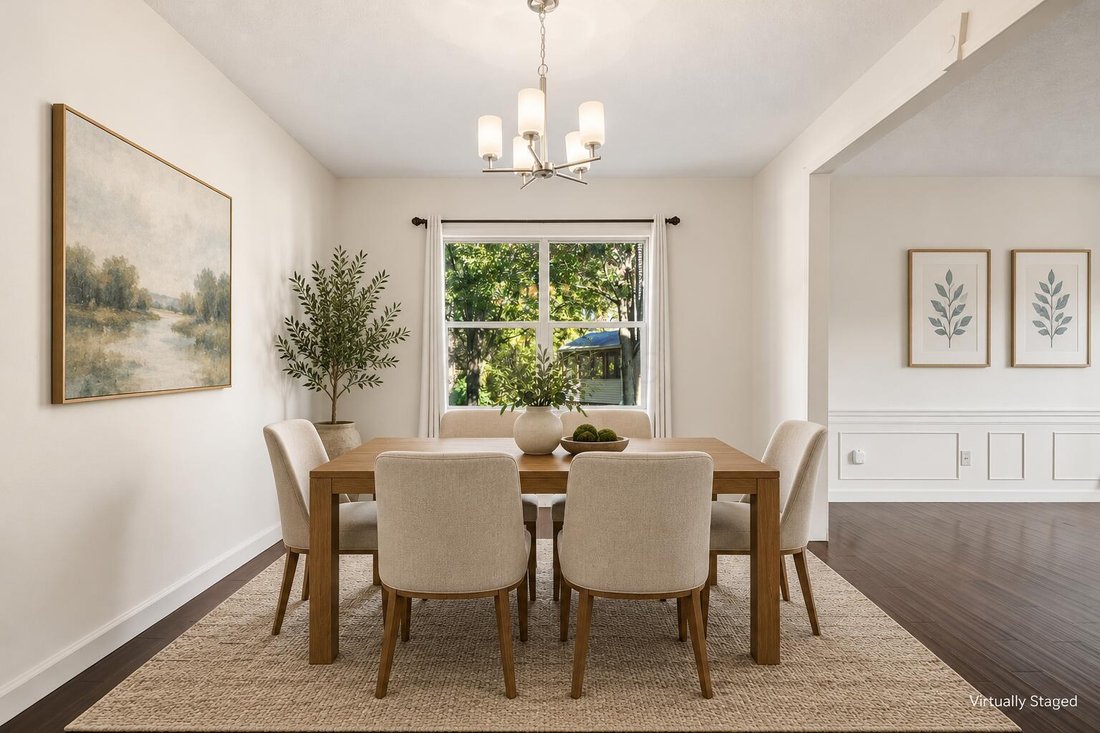
Freshly painted interiors feature abundant natural light and wood and tile flooring. Remodeled in 2018, the open kitchen offers white cabinetry, Corian countertops, an oversized island, stainless steel appliances, a tile backsplash, and a window-lined breakfast nook with built-in bench seating. A brick fireplace flanked by built-in shelving and cabinetry anchors the adjoining living area. A separate dining room, additional flex living space, and first-floor laundry with built-in cabinetry round out the main level.
Upstairs, the primary suite features a walk-in closet with extensive built-in organization and a bath with dual sinks, a freestanding soaking tub, and a glass-enclosed shower. Three additional bedrooms and a flex office with a wooden bookcase and two interior windows overlooking the stairwell provide added versatility.
The finished walkout lower level offers a dedicated theater area with built-in cabinetry and recreation space for billiards and air hockey, plus access to the patio and backyard.
Garage space includes a two-car tandem bay with workshop space and storage cabinetry alongside a separate single-car bay. A concrete driveway, covered boat storage area, and storage shed add functionality. Just minutes from downtown New Albany, this cul-de-sac location offers convenient access to shopping, dining, recreation, and major travel routes.
-
Type de propriété
Maison
-
Année de construction
1999
-
Prix/pied²
$166
Caractéristiques
- Garage
- Cheminée
- Dressing
- Jardin
- Salle de jeux
- Cinéma
- Jacuzzi
- Cuisine ouverte
- Terrasse
Intérieur
- Bureau
- Cheminée
- Îlot de cuisine
- Jacuzzi
- Buanderie
- Salle de jeux
- Cinéma
- Cuisine ouverte
- Dressing
Outdoor
Explorez le secteur
L'agent vous contactera bientôt par
Publié par
Réserver une visite avec the agent
Choisissez une date et si vous souhaitez une visite virtuelle ou en personne avec l’agent.
The data relating to real estate for sale on this site comes from the Broker Reciprocity/IDX of Columbus REALTORS®. No warranties, expressed or implied, are provided for the data herein, or for their use or interpretation by the user. Columbus REALTORS® does not create, control or review the property data displayed herein and take no responsibility for the content of such records. Federal law prohibits discrimination on the basis of race, color, religion, sex, handicap, familial status or national origin in the sale, rental or financing of housing. IDX information is provided exclusively for consumers' personal, non-commercial use, that it may not be used for any purpose other than to identify prospective properties consumers may be interested in purchasing, and that the data is deemed reliable but is not guaranteed accurate by the MLS. Information deemed reliable but not guaranteed. Copyright © {{YEAR}} Columbus REALTORS®. All rights reserved.
Propriétés similaires à proximité
Nouvelles annonces à Westerville

Explorez plus de biens à vendre
Westerville, OH, États-Unis types de propriétés
Westerville, OH, États-Unis Recherches populaires
- Propriétés avec Garage à Westerville, OH, États-Unis
- Propriétés avec Jardin à Westerville, OH, États-Unis
- Propriétés avec Bar à Westerville, OH, États-Unis
- Propriétés avec Centre de remise en forme / Fitness à Westerville, OH, États-Unis
- Vie privée propriétés à Westerville, OH, États-Unis
- Propriétés avec Piscine à Westerville, OH, États-Unis
- Propriétés avec Cuisine ouverte à Westerville, OH, États-Unis
- Vue sur la mer propriétés à Westerville, OH, États-Unis
- Propriétés avec Terrasse à Westerville, OH, États-Unis
- Propriétés avec Climatisation à Westerville, OH, États-Unis
- Rénové propriétés à Westerville, OH, États-Unis
- Moderne propriétés à Westerville, OH, États-Unis
- Propriétés avec Terrain de tennis à Westerville, OH, États-Unis
- Lotissement sécurisé propriétés à Westerville, OH, États-Unis
- Propriétés avec Bibliothèque à Westerville, OH, États-Unis
- Propriétés avec Cinéma à Westerville, OH, États-Unis
- Constructions neuves propriétés à Westerville, OH, États-Unis
- Propriétés avec Jacuzzi à Westerville, OH, États-Unis
- Immobilier d’investissement propriétés à Westerville, OH, États-Unis
- Vue panoramique / panoramique propriétés à Westerville, OH, États-Unis
- Propriétés avec Salle de jeux à Westerville, OH, États-Unis
- Propriétés avec Cave à vins à Westerville, OH, États-Unis
- Vue sur le lac propriétés à Westerville, OH, États-Unis
- Propriétés avec Balcon à Westerville, OH, États-Unis
- Propriétés avec Cuisine extérieure à Westerville, OH, États-Unis
Guides et histoires connexes
La confiance des plus grands courtiers du monde
Les agents des propriétés les plus exceptionnelles du monde publient sur JamesEdition.
- Des annonces de Sotheby's, Christie's, BARNES et Engel & Völkers
- Chaque annonce est vérifiée avant sa mise en ligne
- Contactez directement des agents vérifiés
En continuant, vous acceptez nos Conditions et notre Politique de confidentialité.
partnered with