$729,990

Résidence Unifamiliale À West Weber

  • 3 Chambres
  • 2 SdB
  • 3,731 Sqft
  • 13,068 Sqft lot
  • Mis à jour: Aujourd'hui
  • Source:
    UtahRealEstate (Wasatch Front)  MLS#2193311

À propos de la propriété

La description a été traduite automatiquement.
La description est affichée dans la langue d'origine.
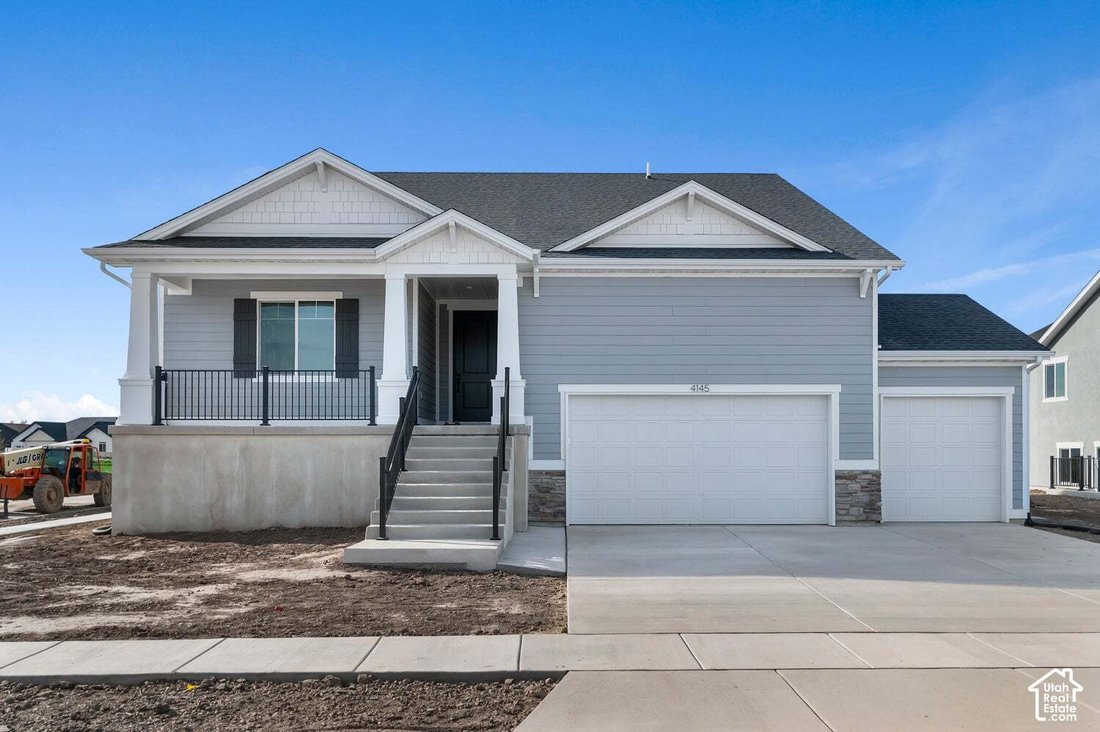
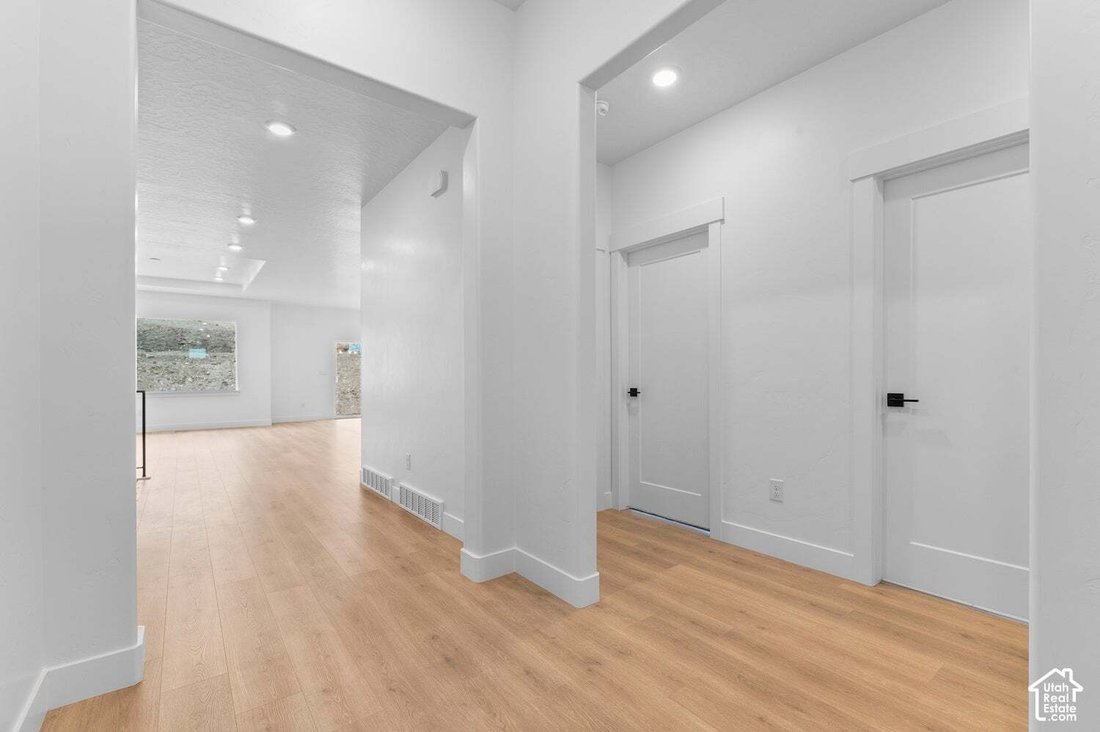
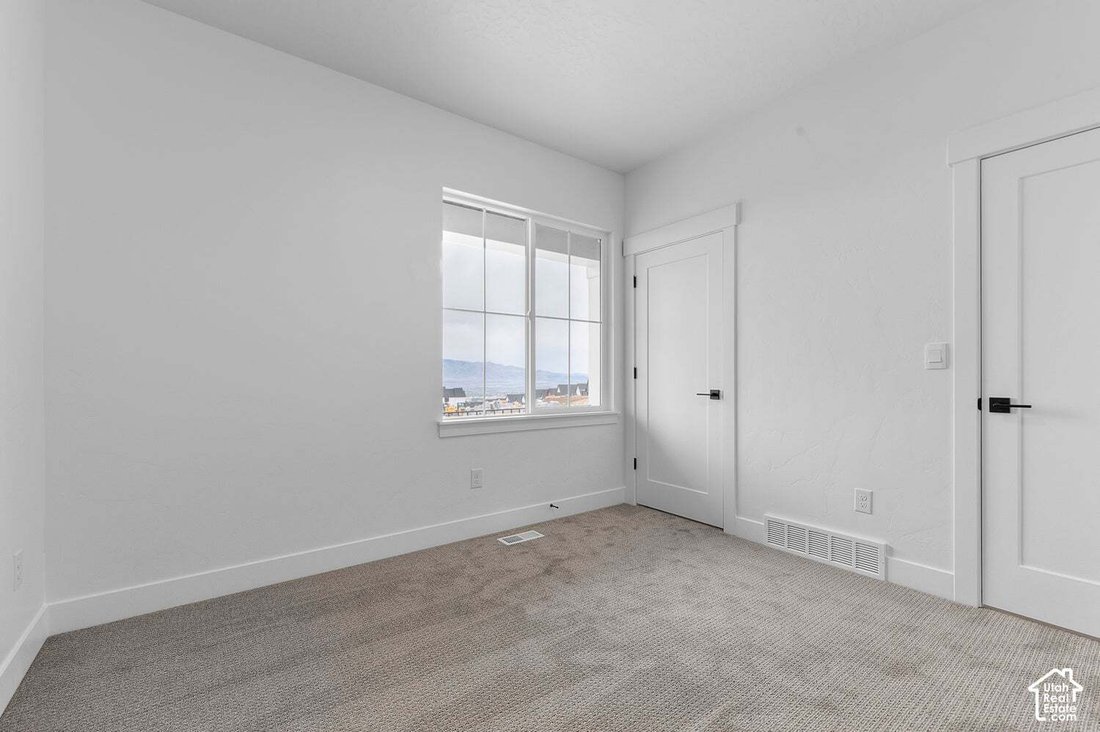
The Monroe floorplan features an open concept Kitchen-Dining-Family room with enough space for the whole family. The kitchen includes a double oven, large island with counter seating, stainless-steel gas appliances, quartz countertops throughout and 9’ ceilings. You will find a high-end laminate flooring in the entry ways, living room, kitchen and mudroom while the Bedrooms have a comfortable carp
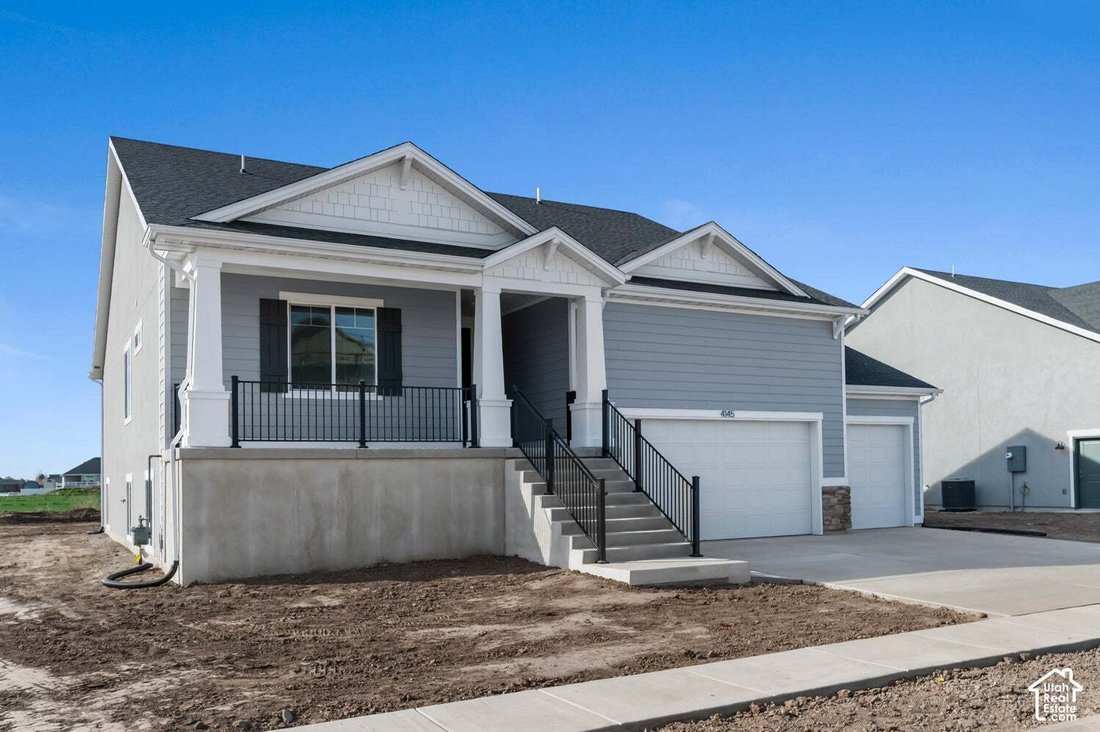
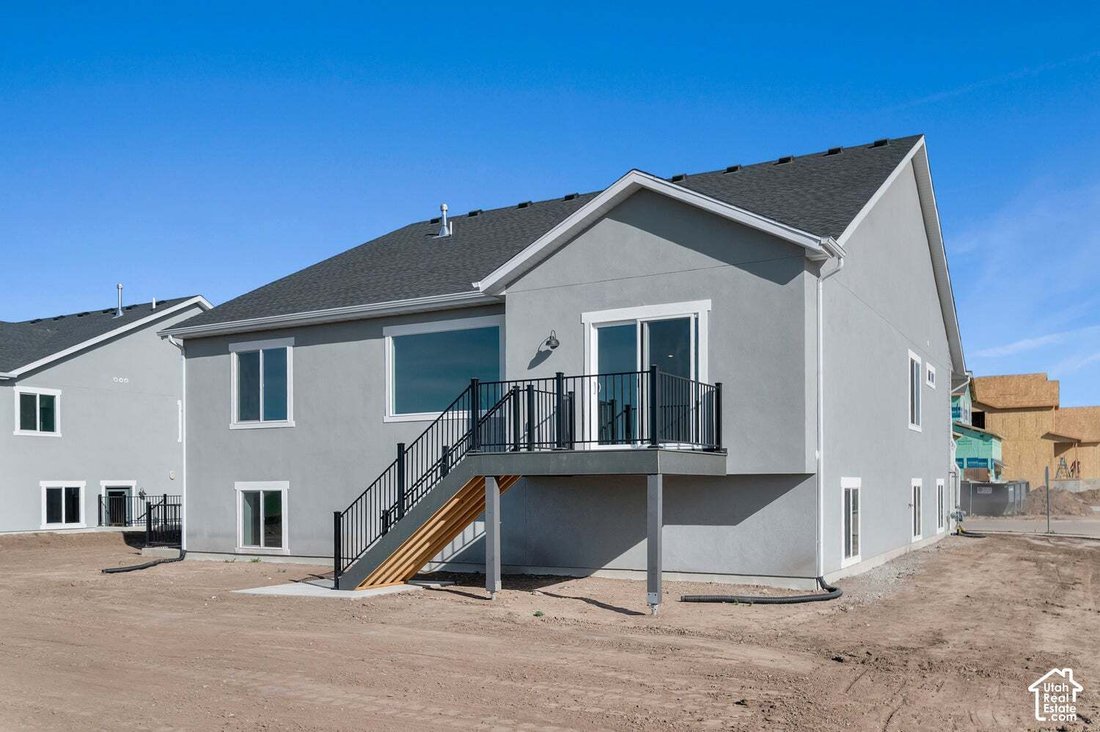
The Monroe floorplan features an open concept Kitchen-Dining-Family room with enough space for the whole family. The kitchen includes a double oven, large island with counter seating, stainless-steel gas appliances, quartz countertops throughout and 9’ ceilings. You will find a high-end laminate flooring in the entry ways, living room, kitchen and mudroom while the Bedrooms have a comfortable carpet. The primary suite has a separate tub and shower, double vanity sinks, along with a large Walk-In Closet with organizer. 50-Gal Water Heater to keep the whole family happy! Step inside from your 3-car garage to a mudroom with bench, hooks & cubbies. The walk out basement gives you plenty of options to expand/build out ADU. Ask me about our generous home warranties, active radon mitigation system, and smart home package! Pictures are of a finished home of the same floor plan and the available home may contain different options, upgrades, and exterior color and/or elevation style. Square footage figures are provided as a courtesy estimate only and were obtained from building plans. No representation or warranties are made regarding school districts and assignments; please conduct your own investigation regarding current/future school boundaries.
…
  • Type de propriété

    Maison

  • Étages

    2

  • Année de construction

    2026

  • Prix/pied²

    $195

Caractéristiques

  • Garage
  • Dressing
  • Cuisine ouverte
  • Cuisinière à gaz
  • Îlot de cuisine
  • Haut plafond
  • Sous-sol

Explorez le secteur

1454 S 4125 W 129, Ogden, Utah, États-Unis Voir sur Google Maps
Prix par sqft
Faible
Élevé

Voir 200 autres annonces à Ogden

D.R. Horton, Inc - Lehi

Inscrit il y a 12 mois
Votre message
Vous vous êtes renseigné sur ce bien

L'agent vous contactera bientôt par

Publié par

D.R. Horton, Inc - Lehi
Utah, United States
Voir le profil de l’agence
27
Annonces
2025
Inscrit

Réserver une visite avec the agent

Choisissez une date et si vous souhaitez une visite virtuelle ou en personne avec l’agent.

In-person tour
Date préférée
Type de visite
D.R. Horton, Inc - Lehi
Lehi, Utah, United States
Voir le profil de l’agence
Dernière mise à jour
Aujourd'hui
Première mise en ligne
Octobre 29
Référence de l’annonce
2193311
Statut de l’annonce
Appel

Démarrer un appel téléphonique avec :

Bonjour, j'appelle au sujet du bien avec la référence 2193311, que j'ai vu sur JamesEdition.

Après l'appel, nous transmettrons vos coordonnées à l'agent pour faciliter la communication.

brokerages we
partnered with