$1,400,000

Résidence Unifamiliale À Pleasant View

  • 4 Chambres
  • 3 SdB
  • 6,212 Sqft
  • 17,860 Sqft lot
  • Mis à jour: Octobre 21
  • Source:
    UtahRealEstate (Wasatch Front)  MLS#2192070

À propos de la propriété

La description a été traduite automatiquement.
La description est affichée dans la langue d'origine.
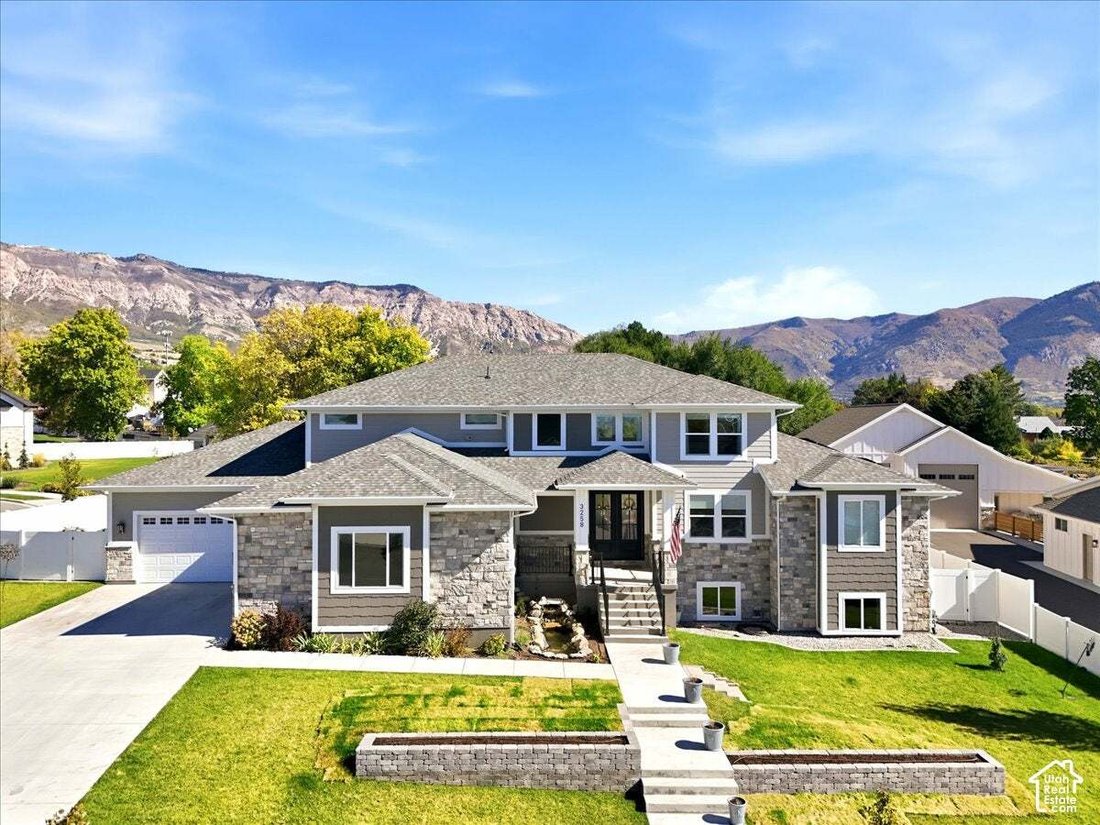
Nearly new luxury home pairs sweeping mountain views with approximately $100,000 invested in completed landscaping - giving you an established outdoor setting to enjoy from day one. The 0.41 acre lot, located in a premier Pleasant View neighborhood, features full vinyl fencing, covered patio, swim spa/hot tub, mature shade trees, fruit trees, garden boxes and drip irrigation. Inside, soaring 18-fo
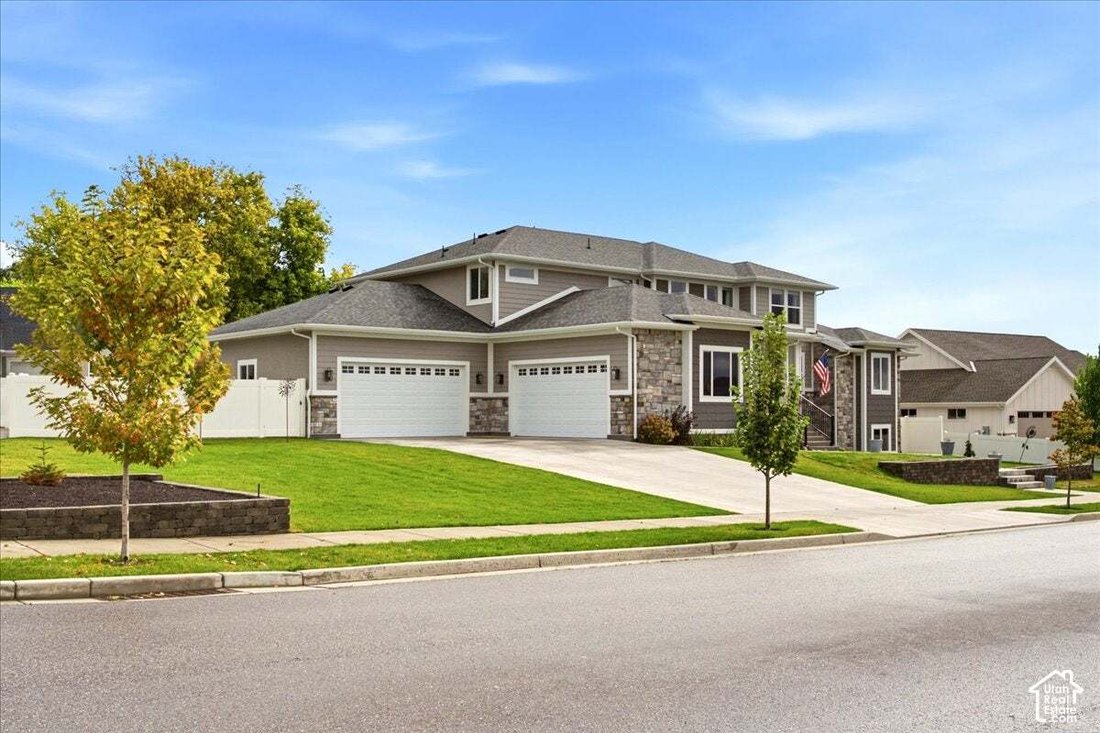
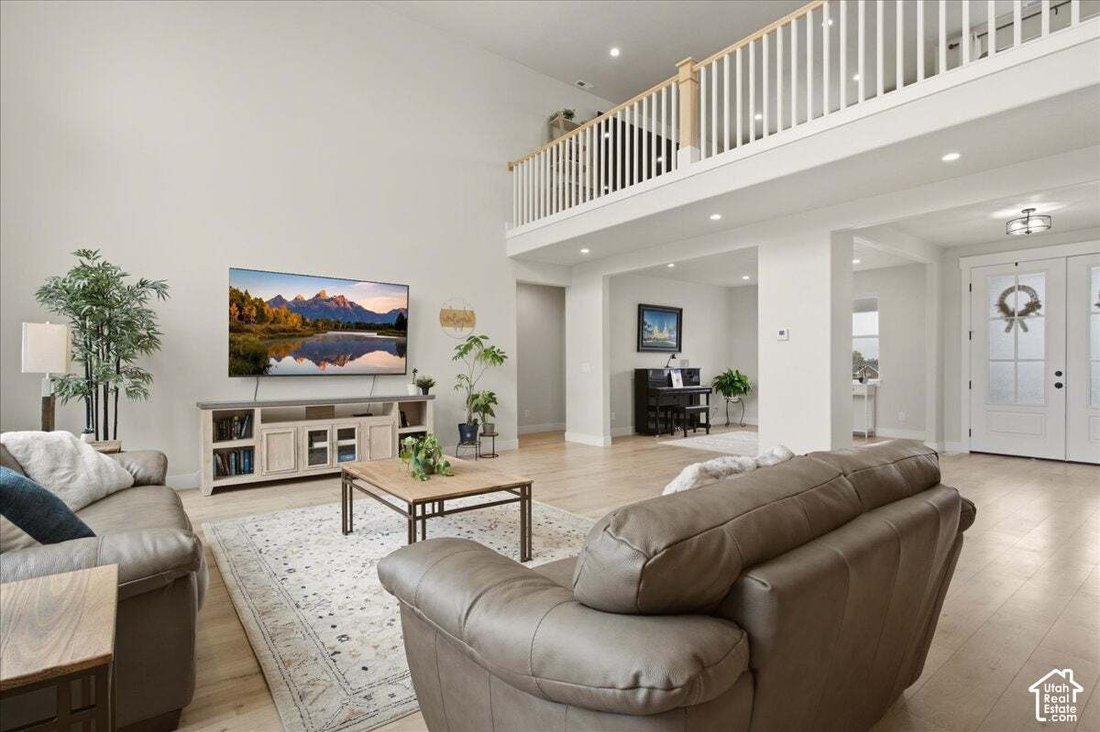
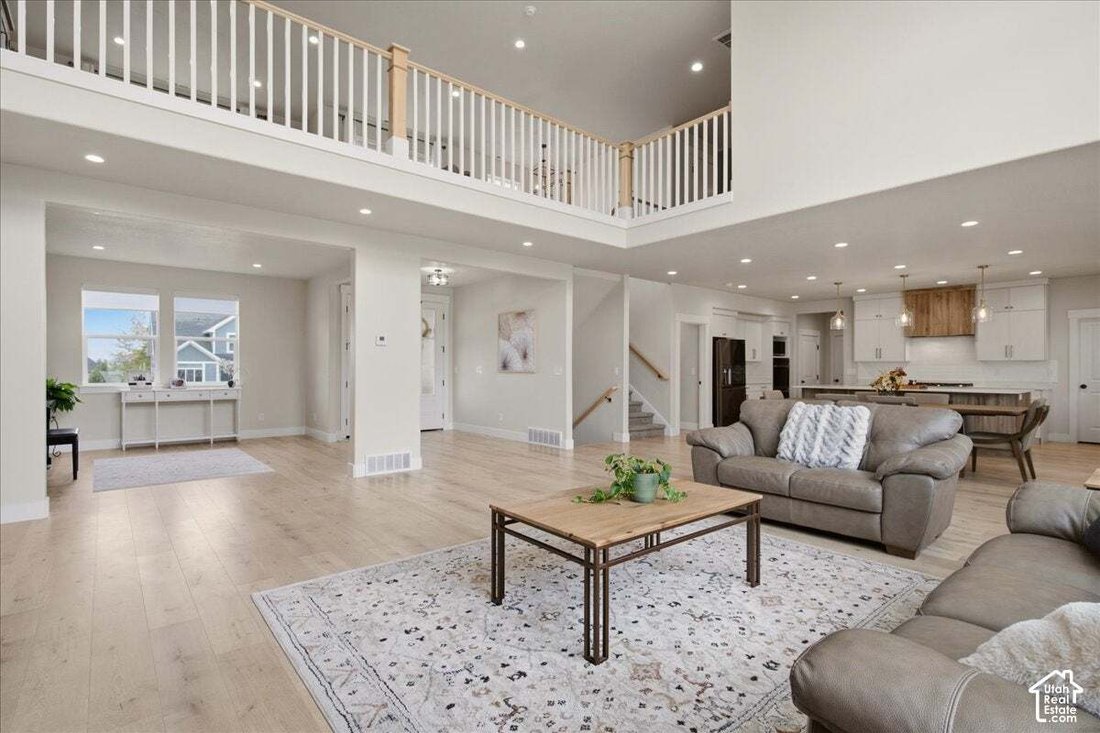
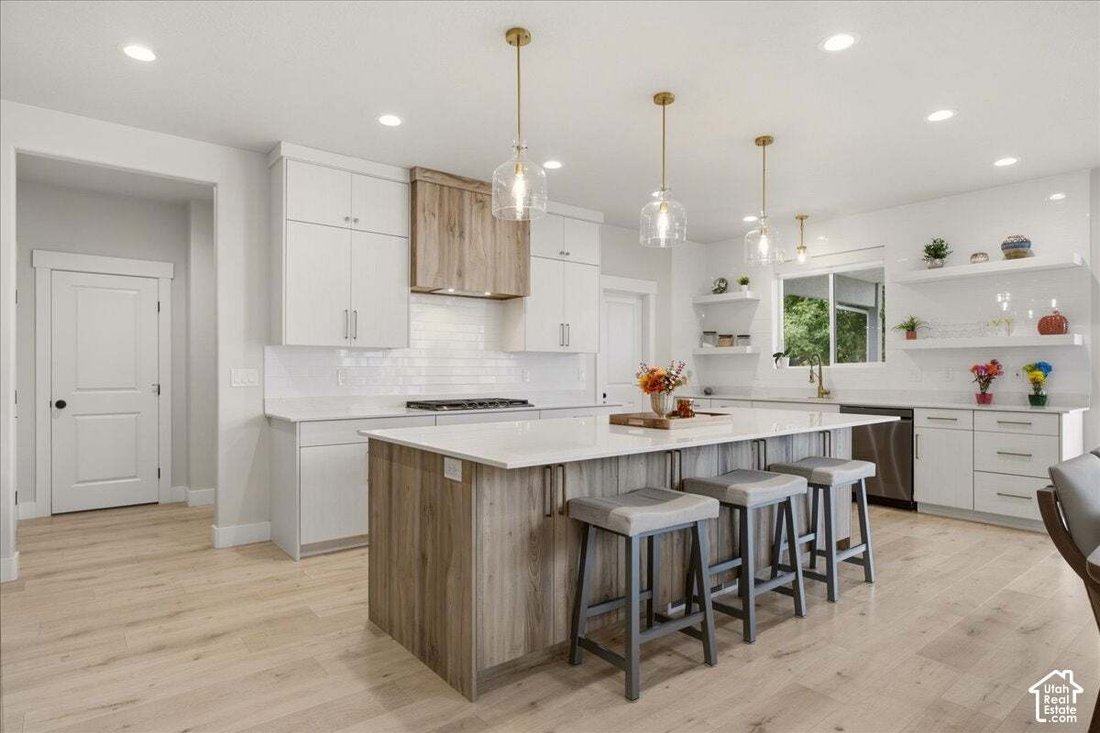
Nearly new luxury home pairs sweeping mountain views with approximately $100,000 invested in completed landscaping - giving you an established outdoor setting to enjoy from day one. The 0.41 acre lot, located in a premier Pleasant View neighborhood, features full vinyl fencing, covered patio, swim spa/hot tub, mature shade trees, fruit trees, garden boxes and drip irrigation. Inside, soaring 18-foot vaulted ceilings, expansive windows and an overlooking loft create a dramatic, light-filled great room. Designer lighting and beautiful LVP flooring complement the open layout. The gourmet kitchen features floor-to-ceiling European-style cabinetry, upgraded quartz countertops, ceiling-height tile backsplash, 5 burner gas range, double ovens, black stainless steel appliances, soft-close cabinetry, massive walk-in pantry and substantial dining space, for memorable gatherings. The spacious primary retreat, located conveniently on the main level, features a tray ceiling, 8 ft double vanity, deep soaking tub and oversized shower with dual shower heads. An expansive walk-in closet includes extensive shelving and a dedicated dressing area. Upstairs, spacious bedrooms, multiple walk-in closets, a generous loft and a second laundry room offer flexibility for work, recreation and relaxation. The fully finished four-car garage features epoxy flooring, 16-foot ceilings, oversized doors, utility sink, backyard garage door access and direct basement access. 2 HVAC systems and solar panel system with battery backup serve the home. The walkout basement has framing, electrical and plumbing substantially completed, two additional bathrooms stubbed and with tubs in place, with additional laundry hookups and cold storage.
…
  • Type de propriété

    Maison

  • Étages

    3

  • Année de construction

    2023

  • Prix/pied²

    $225

Caractéristiques

  • Garage
  • Dressing
  • Jardin
  • Vue sur la montagne
  • Foyer
  • Cuisine ouverte
  • Jacuzzi
  • Porte
  • Cuisinière à gaz
Caractéristiques

Lot

  • Vue sur la montagne

Intérieur

  • Haut plafond
  • Îlot de cuisine
  • Cuisinière à gaz
  • Jacuzzi
  • Bar
  • Buanderie
  • Cuisine ouverte
  • Sous-sol
  • Comptoirs en pierre
  • Dressing

Outdoor

  • Foyer
  • Garage
  • Porte
  • Jardin

Explorez le secteur

3258 N CASEY LN, Ogden, Utah, États-Unis Voir sur Google Maps
Prix par sqft
Faible
Élevé

Voir 201 autres annonces à Ogden

Real Broker, LLC - Cottonwood Heights

Inscrit il y a 12 mois
Votre message
Vous vous êtes renseigné sur ce bien

L'agent vous contactera bientôt par

Publié par

Real Broker, LLC - Cottonwood Heights
Utah, United States
Voir le profil de l’agence
164
Annonces
2025
Inscrit

Réserver une visite avec the agent

Choisissez une date et si vous souhaitez une visite virtuelle ou en personne avec l’agent.

In-person tour
Date préférée
Type de visite
Real Broker, LLC - Cottonwood Heights
Cottonwood Heights, Utah, United States
Voir le profil de l’agence
Dernière mise à jour
Octobre 21
Première mise en ligne
Octobre 21
Référence de l’annonce
2192070
Statut de l’annonce
Appel

Démarrer un appel téléphonique avec :

Bonjour, j'appelle au sujet du bien avec la référence 2192070, que j'ai vu sur JamesEdition.

Après l'appel, nous transmettrons vos coordonnées à l'agent pour faciliter la communication.

brokerages we
partnered with