$1,195,000
Maison Unifamiliale Détachée West Chester
- 5 Chambres
- 5 SdB
- 6,251 Sqft
- 19,167 Sqft lot
- Mis à jour: Août 5
-
1
Vues des 30 derniers jours
- MLS#PACT2129336
À propos de la propriété
La description a été traduite automatiquement.
La description est affichée dans la langue d'origine.
Welcome to 159 Applegate Drive, an exceptional former Pulte model home located in the highly desirable Applegate community of West Chester. Situated on a beautifully landscaped and private level lot of nearly one-half acre, this impressive 5 bedroom, 4 full and 1 half bath residence offers over 6,000 square feet of beautifully finished living space, thoughtfully designed for both everyday living a
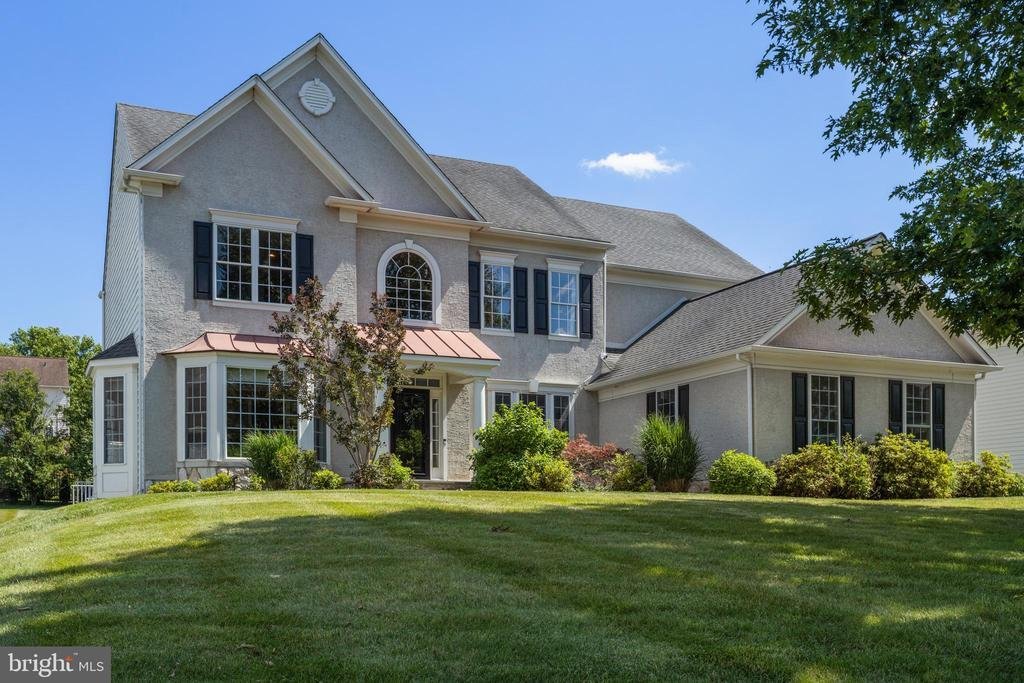
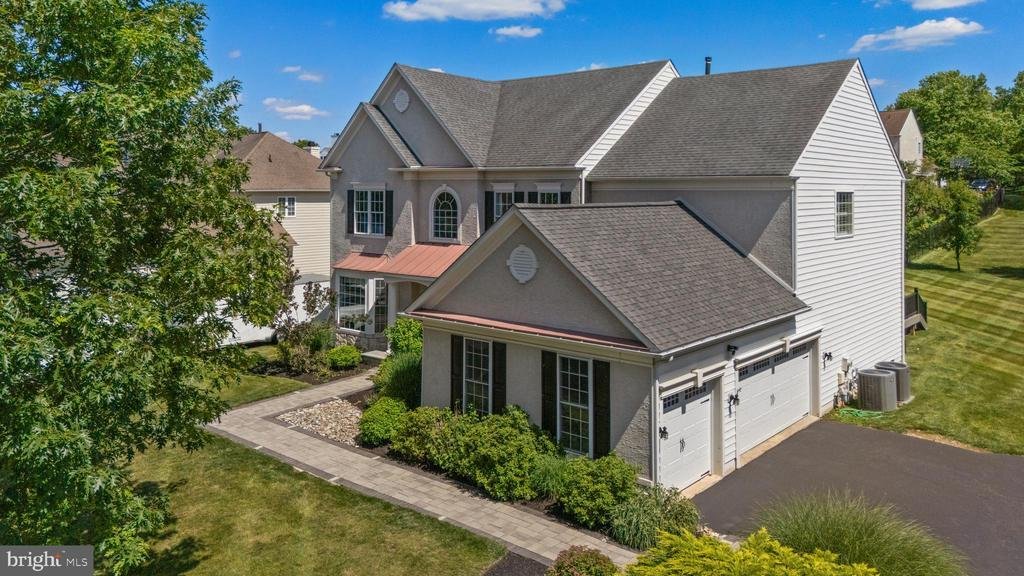
Welcome to 159 Applegate Drive, an exceptional former Pulte model home located in the highly desirable Applegate community of West Chester. Situated on a beautifully landscaped and private level lot of nearly one-half acre, this impressive 5 bedroom, 4 full and 1 half bath residence offers over 6,000 square feet of beautifully finished living space, thoughtfully designed for both everyday living and grand entertaining.
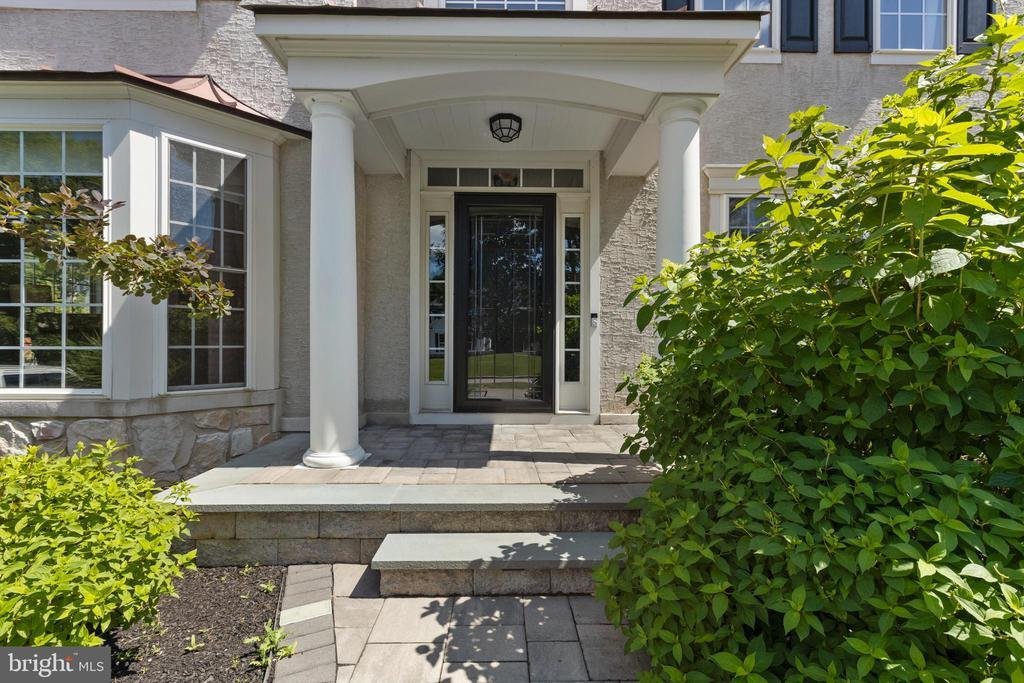
From the moment you arrive, the home’s timeless curb appeal is evident with its covered front portico, elegant paver walkway and oversized three-car side-entry garage. Inside, a dramatic two-story foyer welcomes you into an open floor plan highlighted by extensive custom millwork, dark-stained hardwood flooring, recessed lighting and abundant natural light throughout.
Originally selected as one of the community’s model homes, this residence showcases numerous premium builder upgrades, including a Sun Room, kitchen secretary station, enhanced trim package and a professionally finished walk-out lower level.
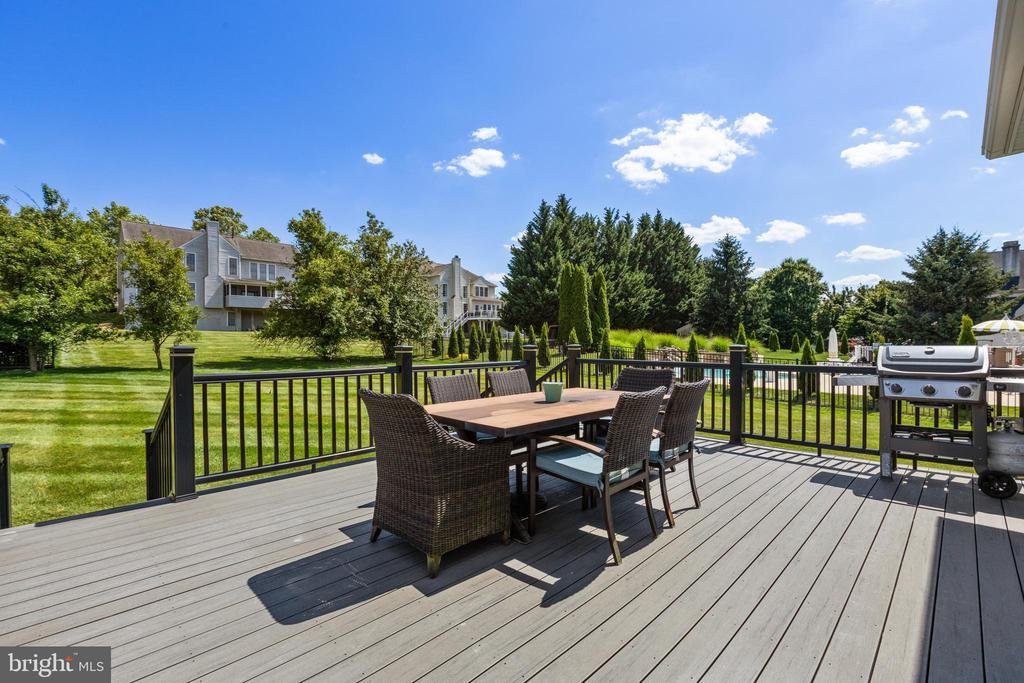
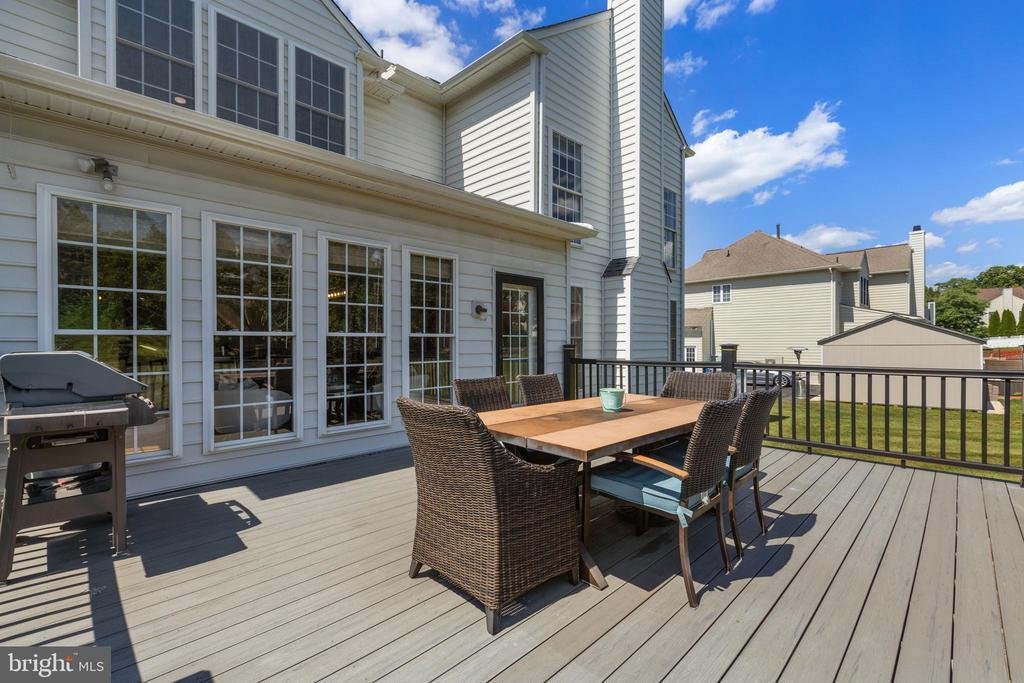
The heart of the home is the stunning gourmet kitchen featuring an oversized center island, granite countertops, white and gray cabinetry, a spacious corner pantry and an adjoining breakfast area that easily accommodates large gatherings. The kitchen flows seamlessly into the breathtaking two-story family room featuring floor-to-ceiling windows, a gas fireplace with marble surround, custom wood mantel and dramatic wainscoting extending to the ceiling. Just beyond, the Florida Room provides the perfect setting to relax while overlooking the private rear yard.
The main level also offers elegant formal living and dining rooms, a spacious private home office, convenient first-floor laundry room and powder room.
A grand staircase leads to the second level where the luxurious owner’s suite serves as a true retreat. The expansive bedroom features a wall of rear-facing windows, ample sitting area and a spectacular spa-inspired primary bath, completely renovated in 2025 with dual comfort-height vanities, a freestanding soaking tub, oversized frameless glass walk-in shower, private water closet and generous walk-in closet.
Three additional bedrooms complete the upper level, including two bedrooms connected by a Jack-and-Jill bath and a private Princess Suite with its own full ensuite bath.
The professionally finished walk-out lower level adds approximately 1,800 additional square feet of exceptional living space. Designed for entertaining and multi-generational living, it features a large recreation area, second kitchenette, fitness area, custom built-in gas fireplace with raised brick hearth, handcrafted built-in cabinetry, a spacious fifth bedroom and a private full bath.
Additional improvements include a newer architectural roof (2014), newer dual-zone HVAC systems and a new water heater installed in 2024.
Located in the highly regarded West Chester Area School District, this home is served by the popular Bayard Rustin High School and is just minutes from vibrant downtown West Chester, where you’ll enjoy award-winning restaurants, boutique shopping, seasonal festivals, farmers markets and community events. Nestled in the heart of the historic Brandywine Valley, the location also provides convenient access to renowned gardens, scenic parks, walking and hiking trails, museums and cultural attractions, including Longwood Gardens, while nearby Exton train station and the new Wawa train station offer easy commuter access to Center City Philadelphia.
This exceptional home offers an extraordinary combination of elegant design, quality craftsmanship, generous living space and one of West Chester’s most desirable locations
From the moment you arrive, the home’s timeless curb appeal is evident with its covered front portico, elegant paver walkway and oversized three-car side-entry garage. Inside, a dramatic two-story foyer welcomes you into an open floor plan highlighted by extensive custom millwork, dark-stained hardwood flooring, recessed lighting and abundant natural light throughout.
Originally selected as one of the community’s model homes, this residence showcases numerous premium builder upgrades, including a Sun Room, kitchen secretary station, enhanced trim package and a professionally finished walk-out lower level.
The heart of the home is the stunning gourmet kitchen featuring an oversized center island, granite countertops, white and gray cabinetry, a spacious corner pantry and an adjoining breakfast area that easily accommodates large gatherings. The kitchen flows seamlessly into the breathtaking two-story family room featuring floor-to-ceiling windows, a gas fireplace with marble surround, custom wood mantel and dramatic wainscoting extending to the ceiling. Just beyond, the Florida Room provides the perfect setting to relax while overlooking the private rear yard.
The main level also offers elegant formal living and dining rooms, a spacious private home office, convenient first-floor laundry room and powder room.
A grand staircase leads to the second level where the luxurious owner’s suite serves as a true retreat. The expansive bedroom features a wall of rear-facing windows, ample sitting area and a spectacular spa-inspired primary bath, completely renovated in 2025 with dual comfort-height vanities, a freestanding soaking tub, oversized frameless glass walk-in shower, private water closet and generous walk-in closet.
Three additional bedrooms complete the upper level, including two bedrooms connected by a Jack-and-Jill bath and a private Princess Suite with its own full ensuite bath.
The professionally finished walk-out lower level adds approximately 1,800 additional square feet of exceptional living space. Designed for entertaining and multi-generational living, it features a large recreation area, second kitchenette, fitness area, custom built-in gas fireplace with raised brick hearth, handcrafted built-in cabinetry, a spacious fifth bedroom and a private full bath.
Additional improvements include a newer architectural roof (2014), newer dual-zone HVAC systems and a new water heater installed in 2024.
Located in the highly regarded West Chester Area School District, this home is served by the popular Bayard Rustin High School and is just minutes from vibrant downtown West Chester, where you’ll enjoy award-winning restaurants, boutique shopping, seasonal festivals, farmers markets and community events. Nestled in the heart of the historic Brandywine Valley, the location also provides convenient access to renowned gardens, scenic parks, walking and hiking trails, museums and cultural attractions, including Longwood Gardens, while nearby Exton train station and the new Wawa train station offer easy commuter access to Center City Philadelphia.
This exceptional home offers an extraordinary combination of elegant design, quality craftsmanship, generous living space and one of West Chester’s most desirable locations
-
Type de propriété
Maison
-
Année de construction
2000
-
Prix/pied²
$191
Caractéristiques
- Garage
- Cheminée
- Dressing
- Jardin
- Centre de remise en forme / Fitness
- Rénové
- Bureau
- Buanderie
Explorez le secteur
159 APPLEGATE DRIVE, WEST CHESTER, PA 19382, Pennsylvanie, États-Unis
Voir sur Google Maps
Prix par sqft
Faible
Élevé
Inscrit il y a 4 ans
Vous vous êtes renseigné sur ce bien
L'agent vous contactera bientôt par
Publié par
2
Annonces
2024
Inscrit
Réserver une visite avec Paul Lott
Choisissez une date et si vous souhaitez une visite virtuelle ou en personne avec l’agent.
Date préférée
Type de visite

Keller Williams Partners
200 Bellevue Parkway, Suite 415, 19809, Wilmington, United States
Voir le profil de l’agence
Dernière mise à jour
Août 5
Première mise en ligne
Jun 30
Licence de l’agent
#RS298201
Référence de l’annonce
2130834591009764
Statut de l’annonce
Active under contract-bright
Propriétés similaires à proximité
Nouvelles annonces à Pennsylvanie








Explorez plus de biens à vendre
Pennsylvanie, États-Unis Villes
- Maisons à vendre à Shaler Township, PA, États-Unis
- Maisons à vendre à Temple, PA, États-Unis
- Maisons à vendre à 76502, TX, États-Unis
- Maisons à vendre à 15143, PA, États-Unis
- Maisons à vendre à Sewickley, PA, États-Unis
- Maisons à vendre à Gibsonia, PA, États-Unis
- Maisons à vendre à 15317, PA, États-Unis
- Maisons à vendre à Canonsburg, PA, États-Unis
- Maisons à vendre à 15044, PA, États-Unis
- Maisons à vendre à 15217, PA, États-Unis
- Maisons à vendre à 16066, PA, États-Unis
- Maisons à vendre à 19123, PA, États-Unis
- Maisons à vendre à Cranberry Township, PA, États-Unis
- Maisons à vendre à 18938, PA, États-Unis
- Maisons à vendre à Solebury, PA, États-Unis
- Maisons à vendre à 19147, PA, États-Unis
- Maisons à vendre à 18940, PA, États-Unis
- Maisons à vendre à Penns Park, PA, États-Unis
- Maisons à vendre à Eagleville, PA, États-Unis
- Maisons à vendre à 15367, PA, États-Unis
Pennsylvanie, États-Unis types de propriétés
Pennsylvanie, États-Unis Recherches populaires
- Propriétés avec Garage à Pennsylvanie, États-Unis
- Propriétés avec Jardin à Pennsylvanie, États-Unis
- Propriétés avec Centre de remise en forme / Fitness à Pennsylvanie, États-Unis
- Propriétés avec Piscine à Pennsylvanie, États-Unis
- Propriétés avec Terrasse à Pennsylvanie, États-Unis
- Vue panoramique / panoramique propriétés à Pennsylvanie, États-Unis
- Propriétés avec Balcon à Pennsylvanie, États-Unis
- Rénové propriétés à Pennsylvanie, États-Unis
- Moderne propriétés à Pennsylvanie, États-Unis
- Propriétés avec Bibliothèque à Pennsylvanie, États-Unis
- Propriétés avec Ascenseur à Pennsylvanie, États-Unis
- Au bord de l’eau propriétés à Pennsylvanie, États-Unis
- Équestre propriétés à Pennsylvanie, États-Unis
- Propriétés avec Terrain de tennis à Pennsylvanie, États-Unis
- Propriétés avec Sauna à Pennsylvanie, États-Unis
- Propriétés avec Cinéma à Pennsylvanie, États-Unis
- Lotissement sécurisé propriétés à Pennsylvanie, États-Unis
- Vue sur la montagne propriétés à Pennsylvanie, États-Unis
- Front de rivière propriétés à Pennsylvanie, États-Unis
- Vue sur la rivière propriétés à Pennsylvanie, États-Unis
- Au bord du lac propriétés à Pennsylvanie, États-Unis
- Propriétés avec Piscine intérieure à Pennsylvanie, États-Unis
- Vue sur le lac propriétés à Pennsylvanie, États-Unis
- Colline propriétés à Pennsylvanie, États-Unis
- Manoir propriétés à Pennsylvanie, États-Unis
- Propriétés avec Vignoble / Cave à Pennsylvanie, États-Unis
- Entrée et sortie à ski propriétés à Pennsylvanie, États-Unis
- Propriétés avec Aéroport privé à Pennsylvanie, États-Unis
Guides et histoires connexes
La confiance des plus grands courtiers du monde
Les agents des propriétés les plus exceptionnelles du monde publient sur JamesEdition.
- Des annonces de Sotheby's, Christie's, BARNES et Engel & Völkers
- Chaque annonce est vérifiée avant sa mise en ligne
- Contactez directement des agents vérifiés
En continuant, vous acceptez nos Conditions et notre Politique de confidentialité.
brokerages we
partnered with
partnered with