$525,000
Résidence Upper St Clair
- 4 Chambres
- 2 SdB
- 16,092 Sqft lot
- Mis à jour: Octobre 3
À propos de la propriété
La description a été traduite automatiquement.
La description est affichée dans la langue d'origine.
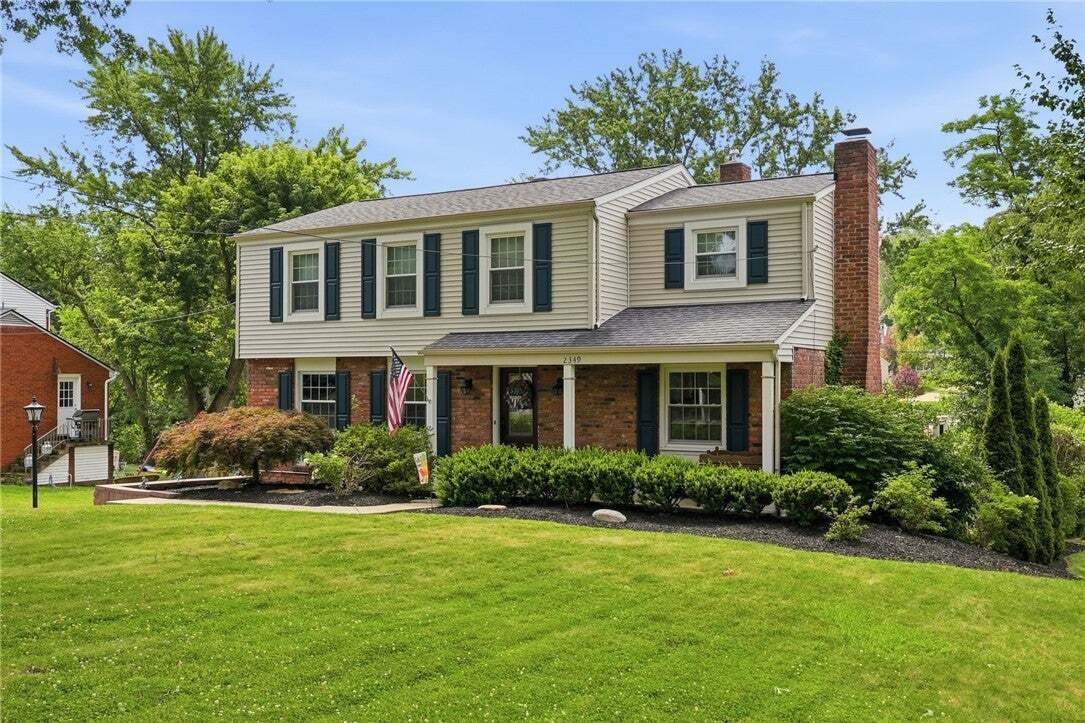
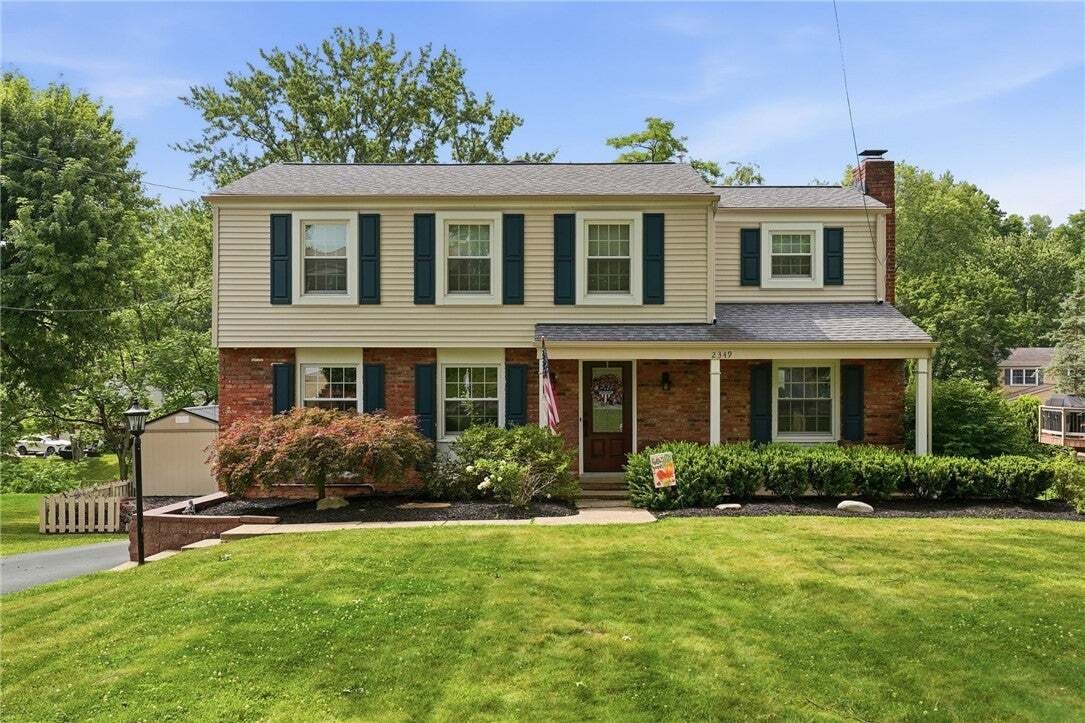
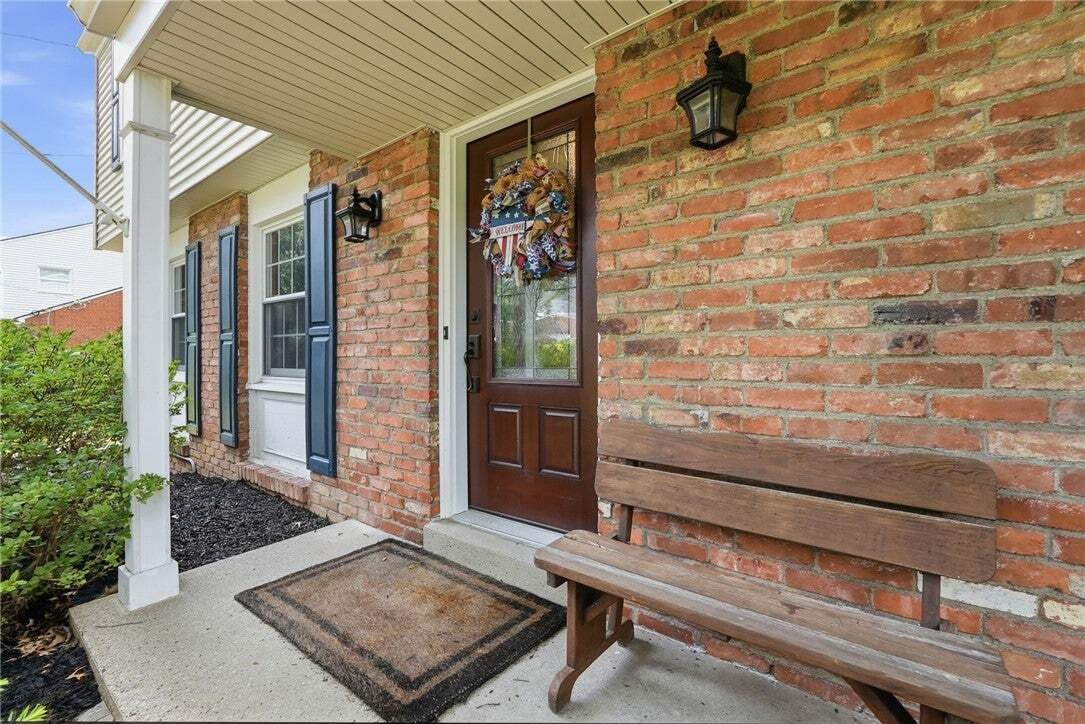
Set on a mature, manicured lot this classic brick colonial welcomes you home with timeless curb appeal: navy shutters, a covered front porch, and a warm, traditional facade. Just a short walk to Wiltshire Park, this 4-bedroom, 2.5-bath home in Upper St. Clair offers a flexible floor plan and thoughtful updates throughout.
Step inside to a bright, open flow across new LVP flooring (2023) t
Step inside to a bright, open flow across new LVP flooring (2023) t
Set on a mature, manicured lot this classic brick colonial welcomes you home with timeless curb appeal: navy shutters, a covered front porch, and a warm, traditional facade. Just a short walk to Wiltshire Park, this 4-bedroom, 2.5-bath home in Upper St. Clair offers a flexible floor plan and thoughtful updates throughout.
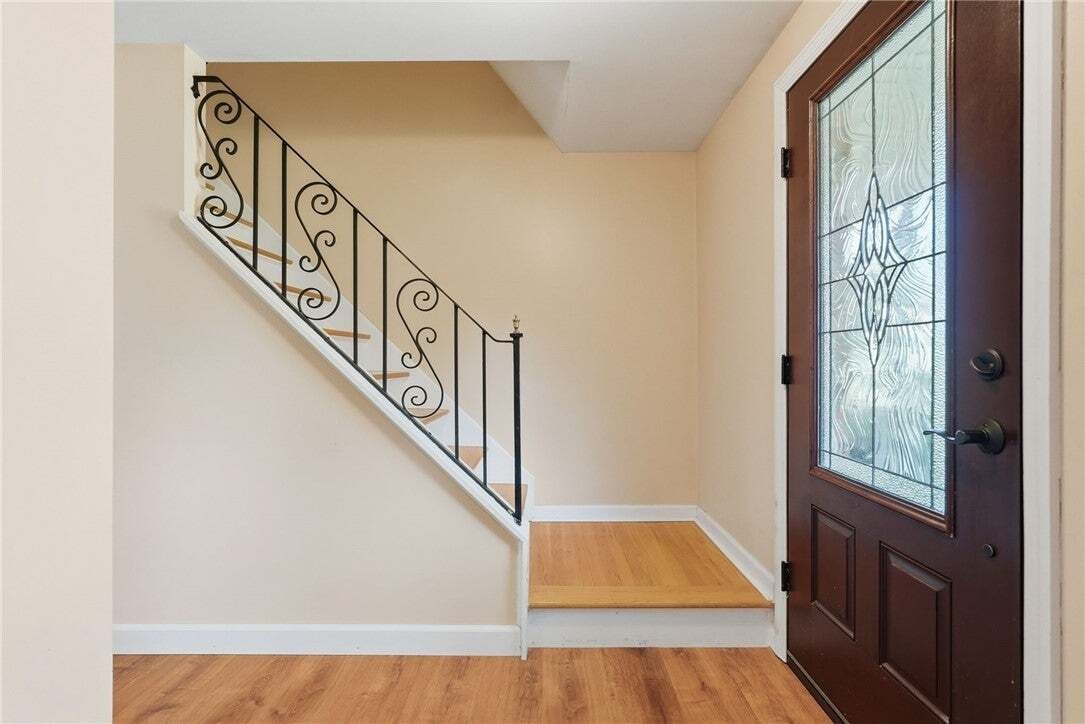
Step inside to a bright, open flow across new LVP flooring (2023) that carries through the main level. The family room anchors the home with a brick fireplace, exposed beam ceiling, and a cozy window seat. The fully remodeled kitchen (2023) features crisp white shaker cabinetry, stainless steel appliances, and matte quartz countertops. This opens to the dining room with an original corner built-in alongside new cabinetry that coordinates beautifully with the kitchen’s finishes.
Step out back to a spacious composite deck with retractable awnings and steps down to the backyard, with a large storage shed and plenty of room to play, garden, or entertain. Beyond the fence line, the yard continues to slope gently toward the tree-lined lower lawn, an excellent spot for extra play space or garden beds. A two-car garage and large paved driveway offer easy everyday convenience.
Upstairs, four bedrooms with original hardwood floors provide a wonderful opportunity to add your own personal style and finishing touches, alongside a beautifully renovated primary en suite (2025) featuring a custom tiled shower, rainfall shower head, and quartz vanity. The finished lower level adds versatile bonus living space with a walkout to the backyard, ideal for a rec room, home gym, or media space.
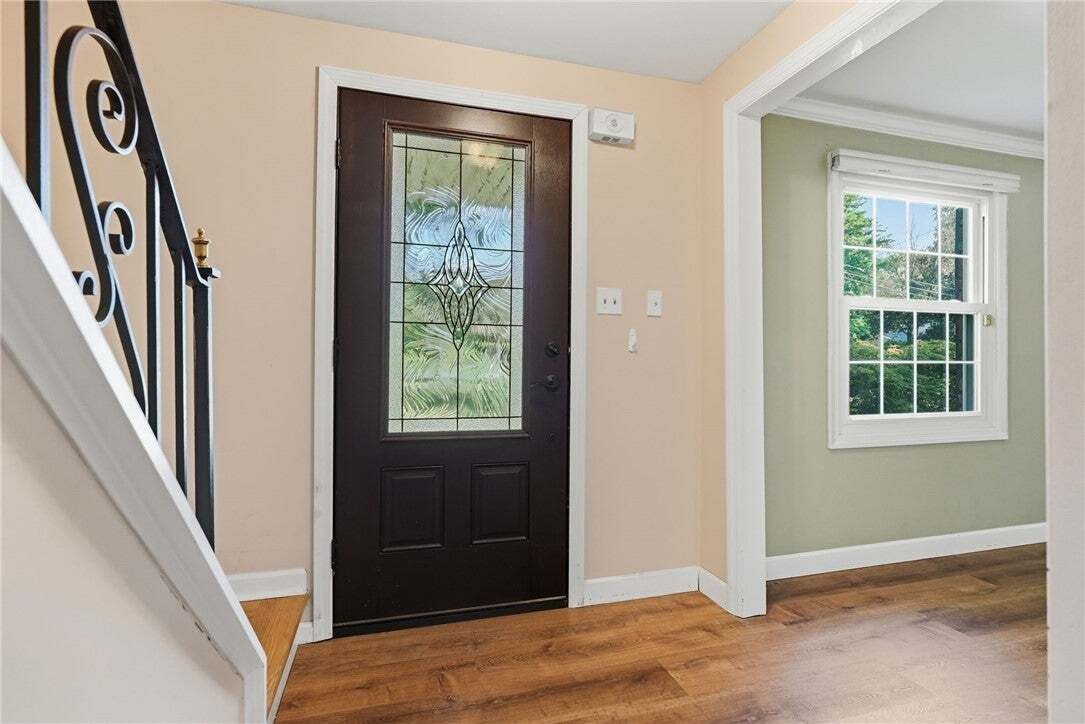
Major-ticket updates are already handled: roof, siding, gutters, front door, garage doors, and sliding doors (2019), tankless water heater (2022), and A/C (2017); so you can move in and focus on making it yours!
Step inside to a bright, open flow across new LVP flooring (2023) that carries through the main level. The family room anchors the home with a brick fireplace, exposed beam ceiling, and a cozy window seat. The fully remodeled kitchen (2023) features crisp white shaker cabinetry, stainless steel appliances, and matte quartz countertops. This opens to the dining room with an original corner built-in alongside new cabinetry that coordinates beautifully with the kitchen’s finishes.
Step out back to a spacious composite deck with retractable awnings and steps down to the backyard, with a large storage shed and plenty of room to play, garden, or entertain. Beyond the fence line, the yard continues to slope gently toward the tree-lined lower lawn, an excellent spot for extra play space or garden beds. A two-car garage and large paved driveway offer easy everyday convenience.
Upstairs, four bedrooms with original hardwood floors provide a wonderful opportunity to add your own personal style and finishing touches, alongside a beautifully renovated primary en suite (2025) featuring a custom tiled shower, rainfall shower head, and quartz vanity. The finished lower level adds versatile bonus living space with a walkout to the backyard, ideal for a rec room, home gym, or media space.
Major-ticket updates are already handled: roof, siding, gutters, front door, garage doors, and sliding doors (2019), tankless water heater (2022), and A/C (2017); so you can move in and focus on making it yours!
-
Type de propriété
Maison
-
Année de construction
1970
Caractéristiques
- Garage
- Cheminée
- Jardin
- Piscine
- Terrasse
- Climatisation
Explorez le secteur
2349 Cramden Rd, Upper Saint Clair, Pennsylvanie, États-Unis
Voir sur Google Maps
Prix par sqft
Faible
Élevé

Inscrit il y a 6 mois
Vous vous êtes renseigné sur ce bien
L'agent vous contactera bientôt par
Publié par
2
Annonces
2026
Inscrit
Réserver une visite avec Matthew Swab
Choisissez une date et si vous souhaitez une visite virtuelle ou en personne avec l’agent.
Date préférée
Type de visite

Dernière mise à jour
Octobre 3
Première mise en ligne
Août 12
Licence de l’agent
#RS319858
Référence de l’annonce
1768692
Propriétés similaires à proximité
Nouvelles annonces à Upper Saint Clair



Explorez plus de biens à vendre
Upper Saint Clair, PA, États-Unis Recherches populaires
- Propriétés avec Terrasse à Upper Saint Clair, PA, États-Unis
- Immobilier d’investissement propriétés à Upper Saint Clair, PA, États-Unis
- Propriétés avec Cuisine extérieure à Upper Saint Clair, PA, États-Unis
- Vue sur la ville propriétés à Upper Saint Clair, PA, États-Unis
- Vue sur un golfe propriétés à Upper Saint Clair, PA, États-Unis
Guides et histoires connexes
La confiance des plus grands courtiers du monde
Les agents des propriétés les plus exceptionnelles du monde publient sur JamesEdition.
- Des annonces de Sotheby's, Christie's, BARNES et Engel & Völkers
- Chaque annonce est vérifiée avant sa mise en ligne
- Contactez directement des agents vérifiés
En continuant, vous acceptez nos Conditions et notre Politique de confidentialité.
brokerages we
partnered with
partnered with