



$1,060,401
The Close, West Byfleet, Surrey, Kt14
- 3 Chambres
- 1 SdB
- Mis à jour: Aujourd'hui
À propos de la propriété
La description a été traduite automatiquement.
La description est affichée dans la langue d'origine.
Beautifully presented throughout, this elegant 3-bedroom home offers a superb blend of modern design and comfortable family living, complemented by a generous and thoughtfully landscaped rear garden, and ideally located in a private road (cul-de-sac). At the heart of the home is a striking open-plan kitchen/dining room, featuring a central island, quartz worktops, and dual-aspect windows that floo
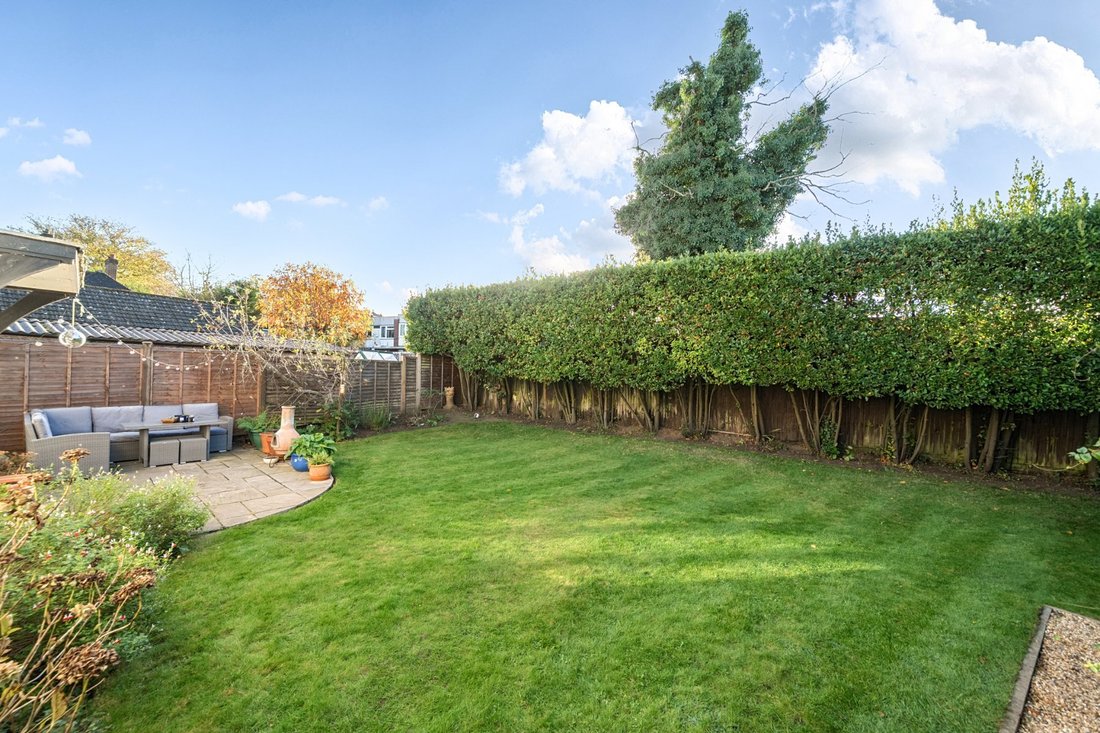
Beautifully presented throughout, this elegant 3-bedroom home offers a superb blend of modern design and comfortable family living, complemented by a generous and thoughtfully landscaped rear garden, and ideally located in a private road (cul-de-sac). At the heart of the home is a striking open-plan kitchen/dining room, featuring a central island, quartz worktops, and dual-aspect windows that flood the space with natural light—ideal for both everyday living and entertaining. The separate sitting room provides a more intimate setting, complete with a charming wood-burning stove. Upstairs, 3 well-proportioned bedrooms are served by a stylish, contemporary family bathroom. The rear garden is a particular highlight, offering a spacious patio for outdoor dining, a level lawn, and mature, well-stocked borders providing a high degree of privacy. There is also access to a characterful outbuilding and garage, adding versatility to the outdoor space.
Further benefits include off-street ...
Beautifully presented throughout, this elegant 3-bedroom home offers a superb blend of modern design and comfortable family living, complemented by a generous and thoughtfully landscaped rear garden, and ideally located in a private road (cul-de-sac). At the heart of the home is a striking open-plan kitchen/dining room, featuring a central island, quartz worktops, and dual-aspect windows that flood the space with natural light—ideal for both everyday living and entertaining. The separate sitting room provides a more intimate setting, complete with a charming wood-burning stove. Upstairs, 3 well-proportioned bedrooms are served by a stylish, contemporary family bathroom. The rear garden is a particular highlight, offering a spacious patio for outdoor dining, a level lawn, and mature, well-stocked borders providing a high degree of privacy. There is also access to a characterful outbuilding and garage, adding versatility to the outdoor space.
Further benefits include off-street parking and an electric vehicle charging point. With its refined finish, excellent layout, and desirable setting, this is a home that perfectly balances style, practicality, and modern family living.
The location further enhances the appeal of this home. It is situated within moments of West Byfleet’s amenities, including a wide range of shops and restaurants. The area is well-served by schools, including Roman Catholic, Church of England, and state primary schools, with a wide selection of private and secondary options available within a short radius. Residents can enjoy a range of leisure facilities nearby, including some of Surrey’s finest golf courses, the West Byfleet Tennis Club, and the Nuffield Health and Leisure Centre with swimming pool. The larger town centres of Weybridge and Woking are only a short drive away, with Woking offering a leisure centre, swimming pool, theatre, and cinema. The historic town of Guildford is just nine miles away, easily accessible by train, and provides an excellent array of shopping and dining options.
This is a rare opportunity to acquire a character family home in one of West Byfleet’s most convenient and private locations.
Further benefits include off-street ...
Beautifully presented throughout, this elegant 3-bedroom home offers a superb blend of modern design and comfortable family living, complemented by a generous and thoughtfully landscaped rear garden, and ideally located in a private road (cul-de-sac). At the heart of the home is a striking open-plan kitchen/dining room, featuring a central island, quartz worktops, and dual-aspect windows that flood the space with natural light—ideal for both everyday living and entertaining. The separate sitting room provides a more intimate setting, complete with a charming wood-burning stove. Upstairs, 3 well-proportioned bedrooms are served by a stylish, contemporary family bathroom. The rear garden is a particular highlight, offering a spacious patio for outdoor dining, a level lawn, and mature, well-stocked borders providing a high degree of privacy. There is also access to a characterful outbuilding and garage, adding versatility to the outdoor space.
Further benefits include off-street parking and an electric vehicle charging point. With its refined finish, excellent layout, and desirable setting, this is a home that perfectly balances style, practicality, and modern family living.
The location further enhances the appeal of this home. It is situated within moments of West Byfleet’s amenities, including a wide range of shops and restaurants. The area is well-served by schools, including Roman Catholic, Church of England, and state primary schools, with a wide selection of private and secondary options available within a short radius. Residents can enjoy a range of leisure facilities nearby, including some of Surrey’s finest golf courses, the West Byfleet Tennis Club, and the Nuffield Health and Leisure Centre with swimming pool. The larger town centres of Weybridge and Woking are only a short drive away, with Woking offering a leisure centre, swimming pool, theatre, and cinema. The historic town of Guildford is just nine miles away, easily accessible by train, and provides an excellent array of shopping and dining options.
This is a rare opportunity to acquire a character family home in one of West Byfleet’s most convenient and private locations.
-
Type de propriété
Maison
Caractéristiques
- Jardin
- Garage
- Cheminée
- Cuisine ouverte
- Plan d’étage 2D
- Espace de vie extérieur
- Vie privée
- Îlot de cuisine
- Comptoirs en pierre
Explorez le secteur
The Close, West Byfleet, Woking, Angleterre
Voir sur Google Maps
Prix par sqft
Faible
Élevé
Inscrit il y a 9 mois
Vous vous êtes renseigné sur ce bien
L'agent vous contactera bientôt par
Publié par
143
Annonces
2026
Inscrit
Réserver une visite avec the agent
Choisissez une date et si vous souhaitez une visite virtuelle ou en personne avec l’agent.
Date préférée
Type de visite
Dernière mise à jour
Aujourd'hui
Première mise en ligne
Octobre 15
Référence de l’annonce
-
Propriétés similaires à proximité
Nouvelles annonces à West Byfleet

Explorez plus de biens à vendre
West Byfleet, Woking, Angleterre types de propriétés
West Byfleet, Woking, Angleterre Recherches populaires
- Propriétés avec Terrasse à West Byfleet, Woking, Angleterre
- Propriétés avec Bar à West Byfleet, Woking, Angleterre
- Propriétés avec Bureau à West Byfleet, Woking, Angleterre
- Propriétés avec Jardin à West Byfleet, Woking, Angleterre
- Vie privée propriétés à West Byfleet, Woking, Angleterre
- Propriétés avec Cheminée à West Byfleet, Woking, Angleterre
- Propriétés avec Piscine à West Byfleet, Woking, Angleterre
- Propriétés avec Garage à West Byfleet, Woking, Angleterre
- Propriétés avec Balcon à West Byfleet, Woking, Angleterre
- Propriétés avec Cinéma à West Byfleet, Woking, Angleterre
Guides et histoires connexes
La confiance des plus grands courtiers du monde
Les agents des propriétés les plus exceptionnelles du monde publient sur JamesEdition.
- Des annonces de Sotheby's, Christie's, BARNES et Engel & Völkers
- Chaque annonce est vérifiée avant sa mise en ligne
- Contactez directement des agents vérifiés
En continuant, vous acceptez nos Conditions et notre Politique de confidentialité.