Maison Individuelle De 4 Chambres À Vendre À West Byfleet
- 4 Chambres
- 3 SdB
- 2,422 Sqft
- Mis à jour: Juin 18
- 2
À propos de la propriété
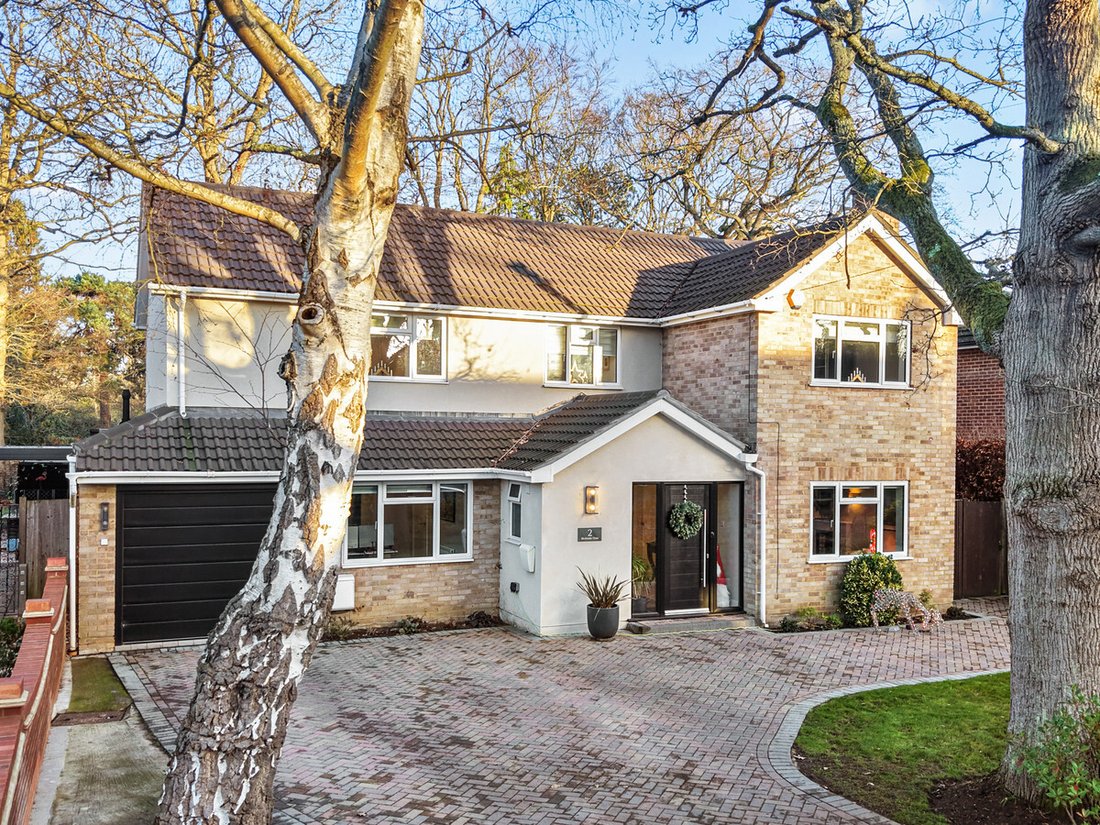
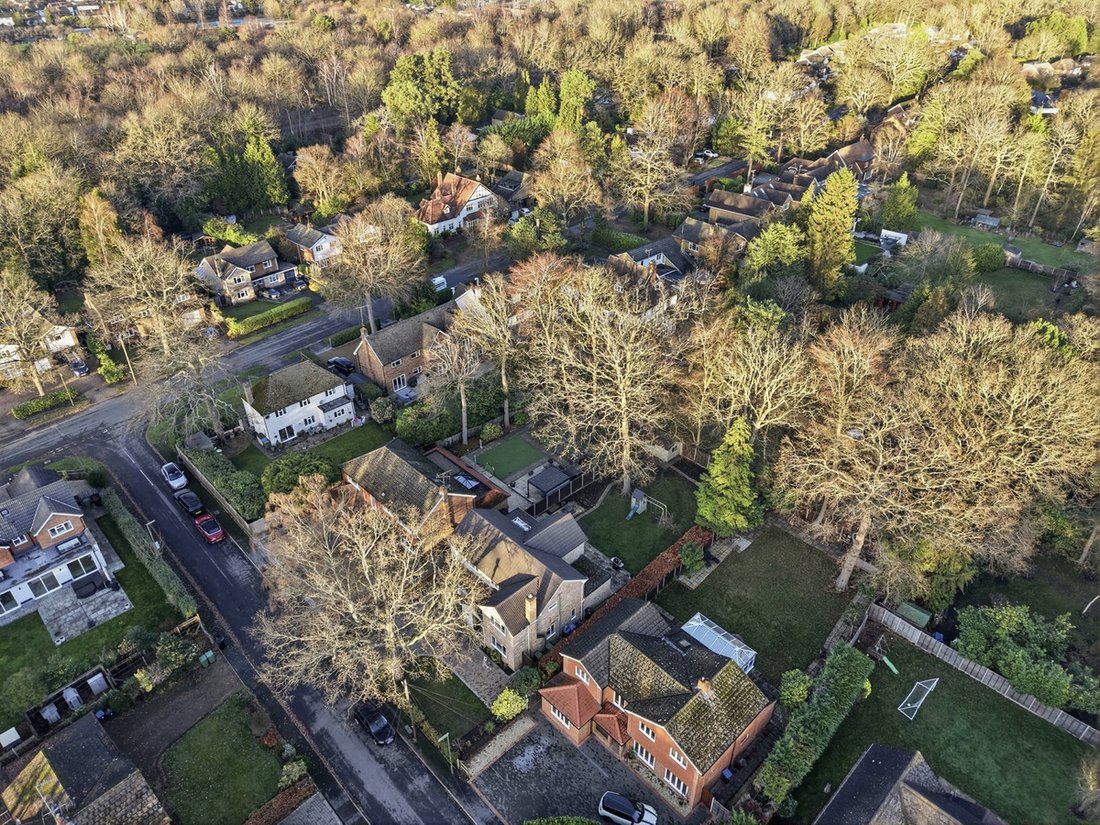
Set in a quiet cul-de-sac in one of West Byfleet’s most desirable areas is this stunning four bed, three bathroom home.
At the front of the house there is plenty of off street parking as well as a garage, The wide entrance hallway has a cloakroom as well as plenty of bespoke storage space for shoes and coats. Off to the side is a full length triple zoned living space with French doors at
Set in a quiet cul-de-sac in one of West Byfleet’s most desirable areas is this stunning four bed, three bathroom home.
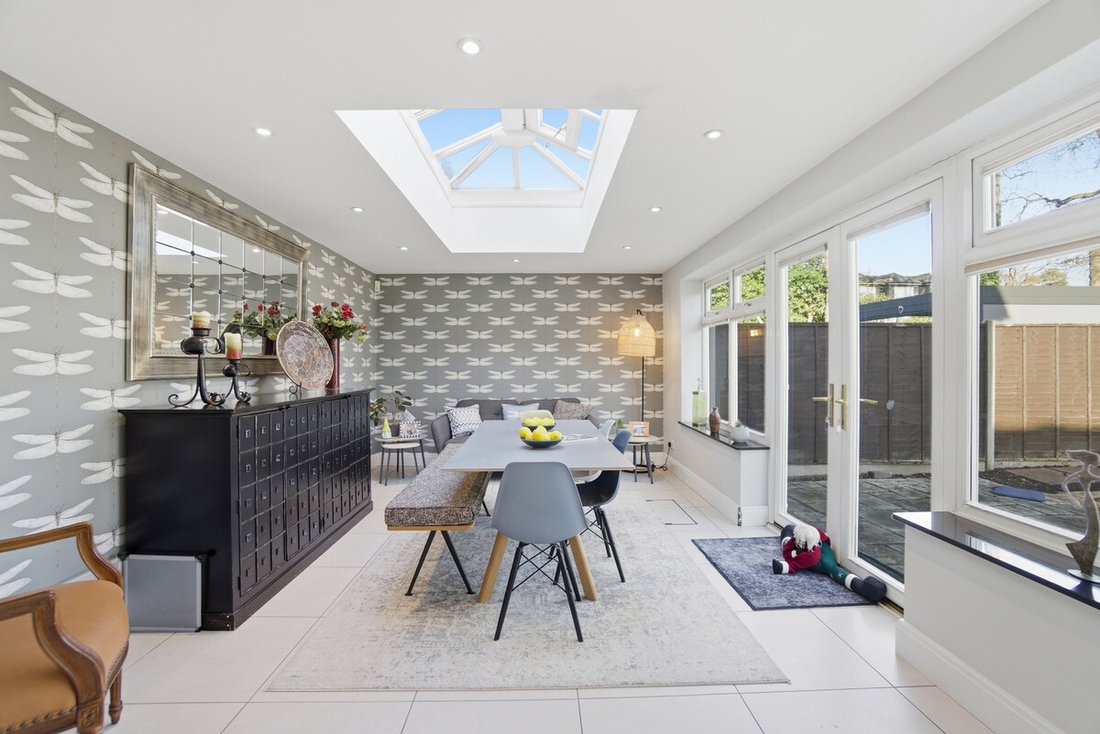
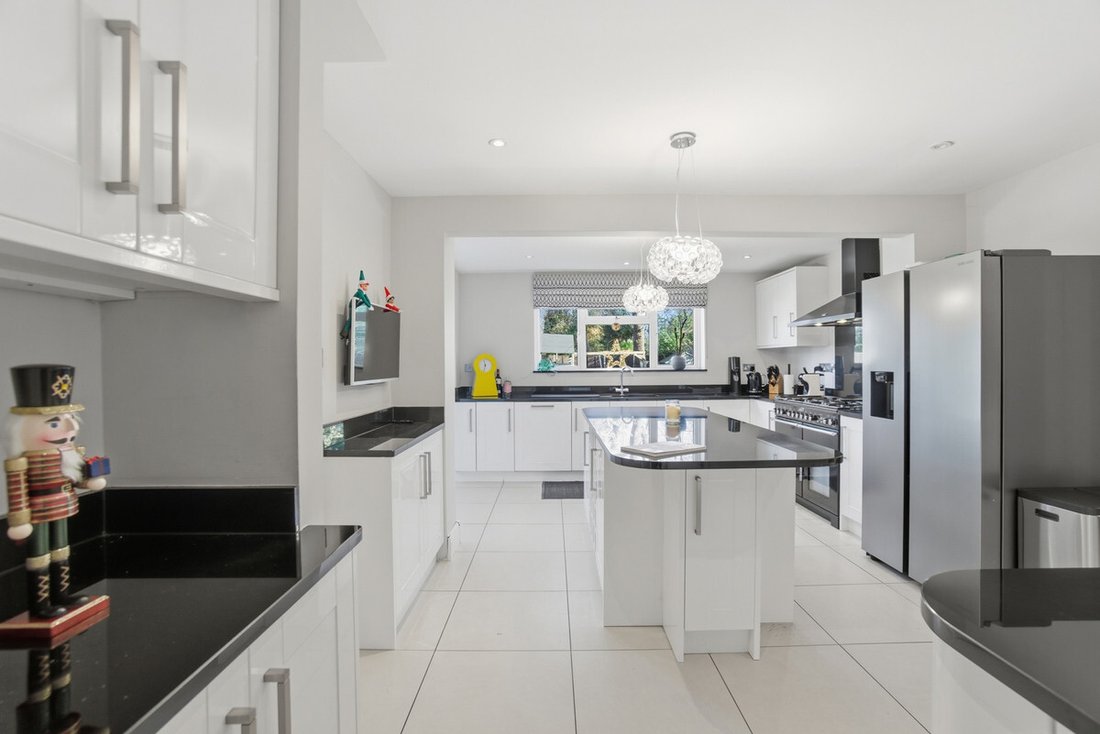
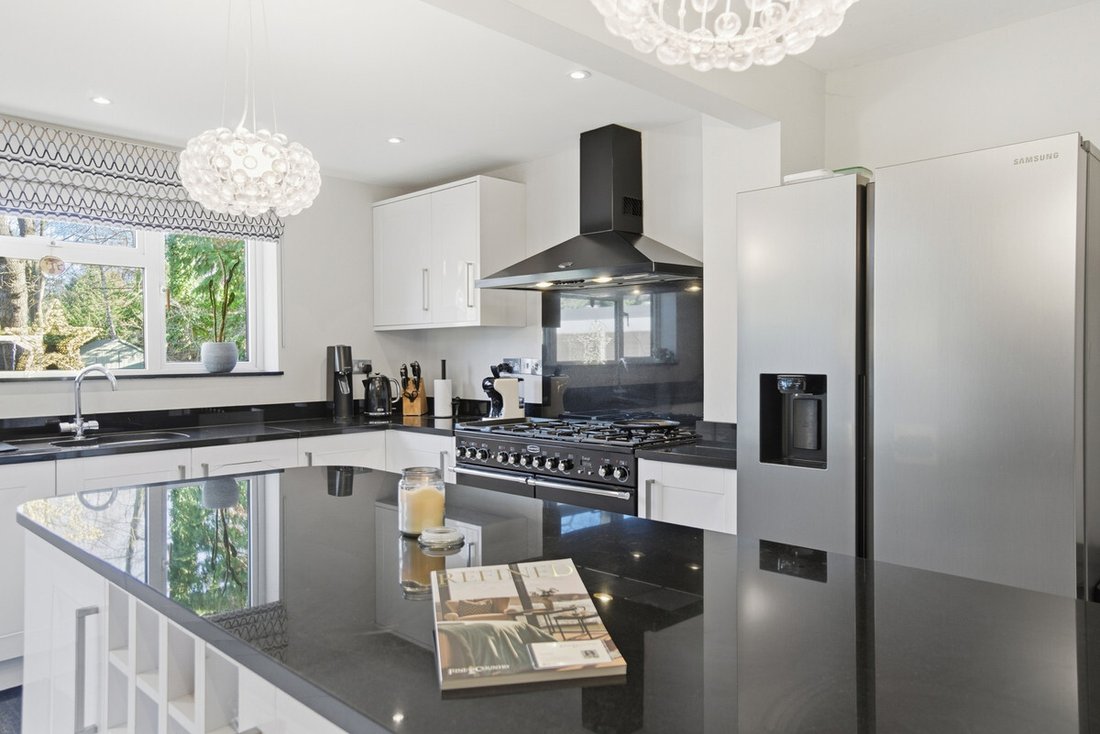
At the front of the house there is plenty of off street parking as well as a garage, The wide entrance hallway has a cloakroom as well as plenty of bespoke storage space for shoes and coats. Off to the side is a full length triple zoned living space with French doors at the rear section leading out onto the garden. On the other side is another reception, currently used as a study. The large L-shaped kitchen and dining area has a great array of cabinetry and modern appliances and a central island. The dining area has a lantern ceiling and doors leading out onto a good sized private garden that is mostly laid to lawn. Off of the kitchen is a utility area with more cabinetry and a door leading to the integral garage.
Upstairs there are four bedrooms. The principal suite has an en-suite, dressing area and doors that open up with a Juliet balcony overlooking the garden. The large second bedroom also has an en-suite and bedrooms three and four share a Jack and Jill bathroom.
This all makes for a beautifully designed, idyllic family home set in a fantastic location close to the park shops and transport. The house also has the potential ability to extend further (subject to planning consents) should you need the additional space.
Tenure: Freehold | Council Tax Band: G | EPC Rated: D
Services, Utilities & Property Information
Utilities – Mains gas, sewage, water and electricity.
Tenure - Freehold
Property Type – Detached
Construction Type - Standard Brick & Tile
Council Tax - Woking
Council Tax Band - G
Parking – Ample off street parking
Mobile phone coverage - 5G mobile signal is available in the area - we advise you to check with your provider.
Internet connection - Superfast FTTP Broadband connection available- we advise you to check with your provider.
To arrange a viewing please call Fine & Country Guildford
-
Type de propriété
Maison
-
Prix/pied²
$656
Caractéristiques
Explorez le secteur
L'agent vous contactera bientôt par
Publié par
Réserver une visite avec the agent
Choisissez une date et si vous souhaitez une visite virtuelle ou en personne avec l’agent.

La confiance des plus grands courtiers du monde
Les agents des propriétés les plus exceptionnelles du monde publient sur JamesEdition.
- Des annonces de Sotheby's, Christie's, BARNES et Engel & Völkers
- Chaque annonce est vérifiée avant sa mise en ligne
- Contactez directement des agents vérifiés
En continuant, vous acceptez nos Conditions et notre Politique de confidentialité.