$724,213
Exklusiv großzügige Doppelhaushälfte mit 5 Zimmern, Gartenanteil und eigenem Pool in Wels
- 4 Chambres
- 2 SdB
- 1,723 Sqft
- Mis à jour: Novembre 8
À propos de la propriété
La description a été traduite automatiquement.
La description est affichée dans la langue d'origine.
This high-quality and very spacious semi-detached house combines modern living with exclusive features and versatile usage options. Approximately 160 m² of usable space (about 150 m² pure living area and 10 m² technical room) spread over 5 rooms provide space for family life and the possibility to combine living and working under one roof. Whether home office, children’s room, or personal retreat
This high-quality and very spacious semi-detached house combines modern living with exclusive features and versatile usage options. Approximately 160 m² of usable space (about 150 m² pure living area and 10 m² technical room) spread over 5 rooms provide space for family life and the possibility to combine living and working under one roof. Whether home office, children’s room, or personal retreat – different living needs can be fulfilled here.
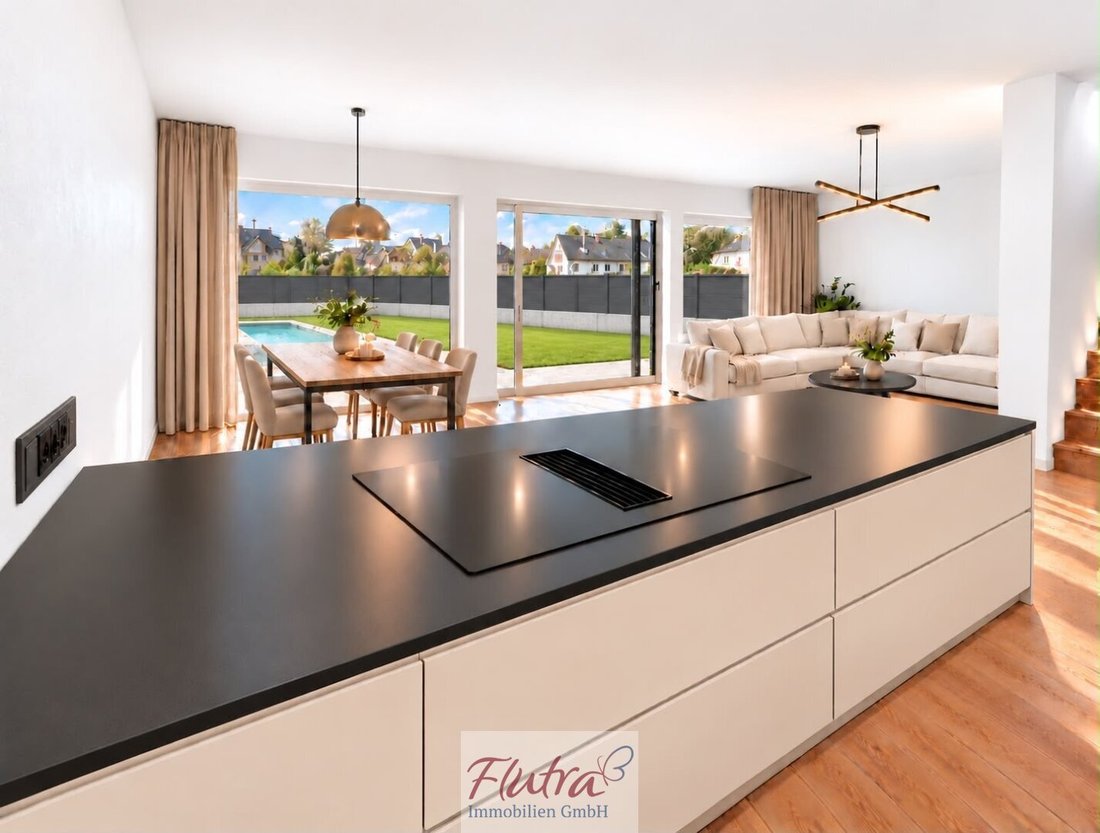
A special highlight is the above-average ceiling heights: about 2.75 m on the ground floor and about 2.60 m on the upper floor create an airy, spacious living atmosphere.
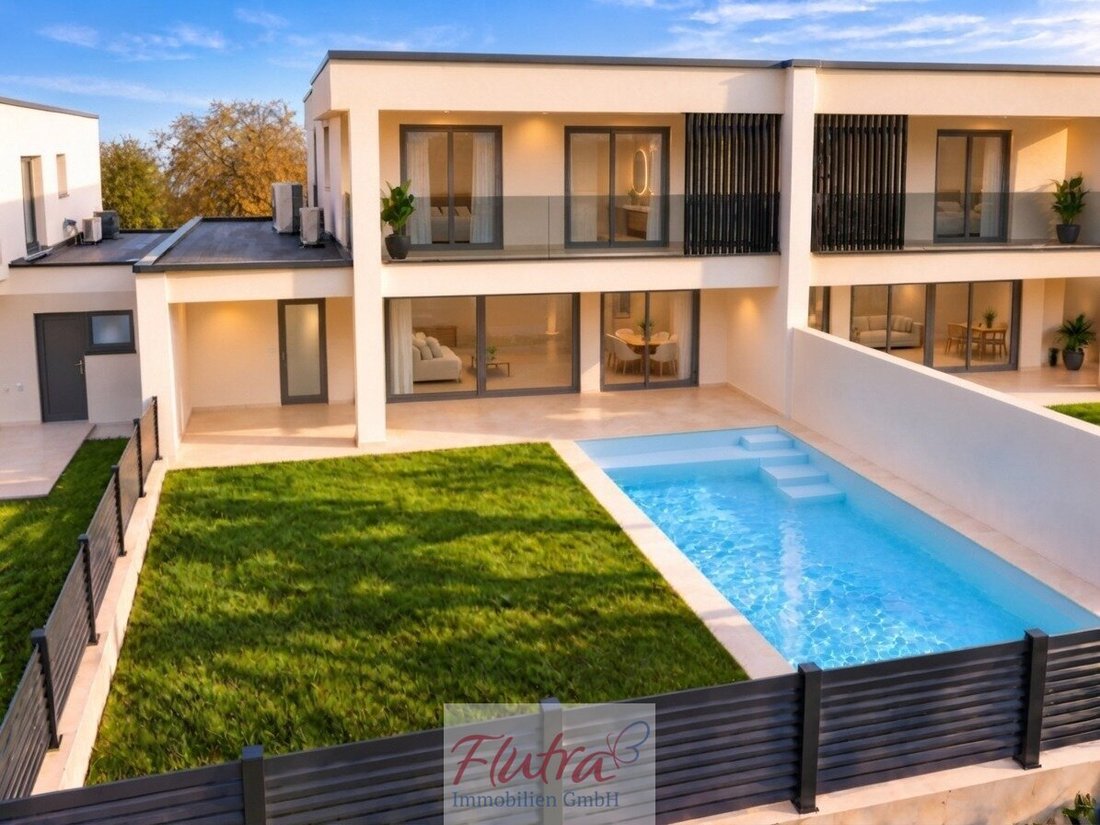
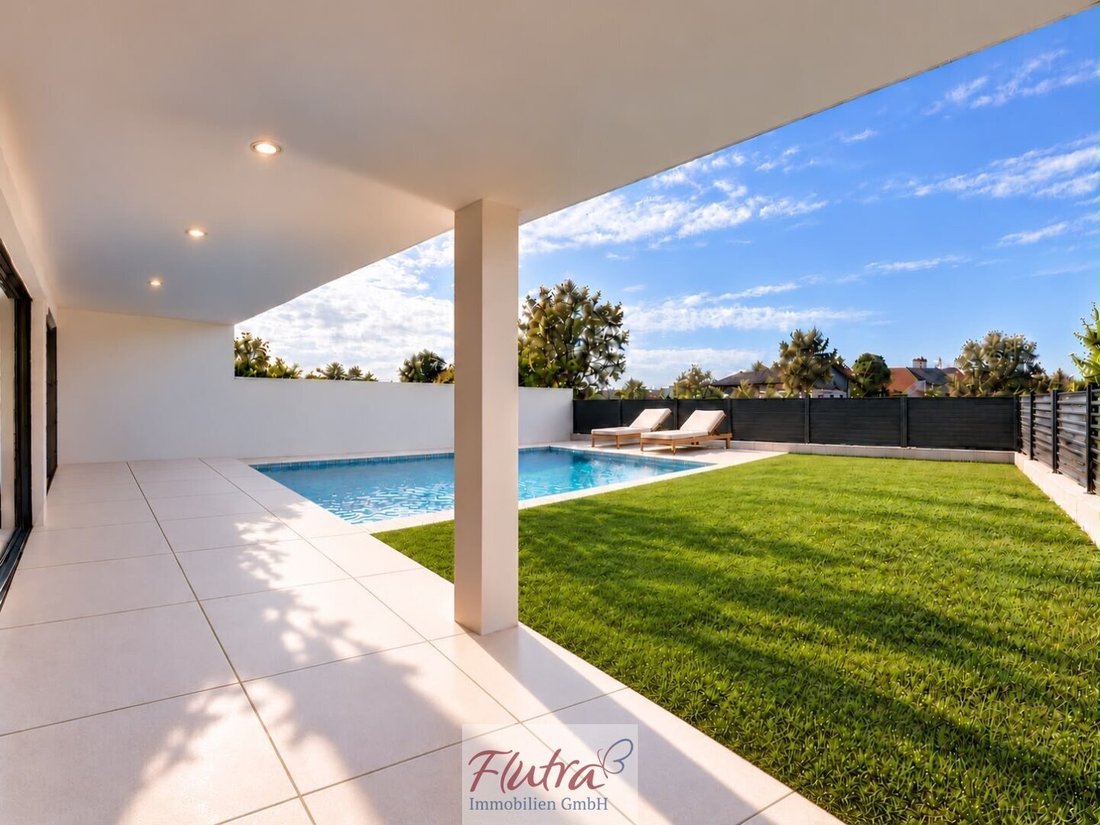
Terrace, lounge, balcony, and a garden area invite you to relax outdoors. The private pool provides a holiday feeling at home and completes the offer.
---
Overview of the areas:
- Pure living area: approx. 150 m², divided into 5 rooms
- Terrace: approx. 20 m²
- Lounge: approx. 12 m²
- Technical room: approx. 10 m²
- Carport: approx. 18 m²
- Balcony: approx. 20 m²
- Garden area including pool and front garden: approx. 131 m²
- Parking spaces: 43 m²
---
High-quality windows, shading, and security preparation
High-quality Internorm windows with triple glazing emphasize the quality standard of this property. Electric blinds are installed on all windows and terrace door elements. All windows also receive insect protection frames.
The entrance door is equipped with an electric multi-point locking system. Reed contacts are prepared on entrance doors, side doors, and windows for a future alarm system. The intercom system has an indoor control unit on both the ground and upper floors, allowing the entrance door to be conveniently opened from both levels.
---
Modern living comfort
Heating is provided by an air heat pump combined with underfloor heating. Conduits are prepared for the later installation of a photovoltaic system.
---
Completed outdoor areas and space for three vehicles
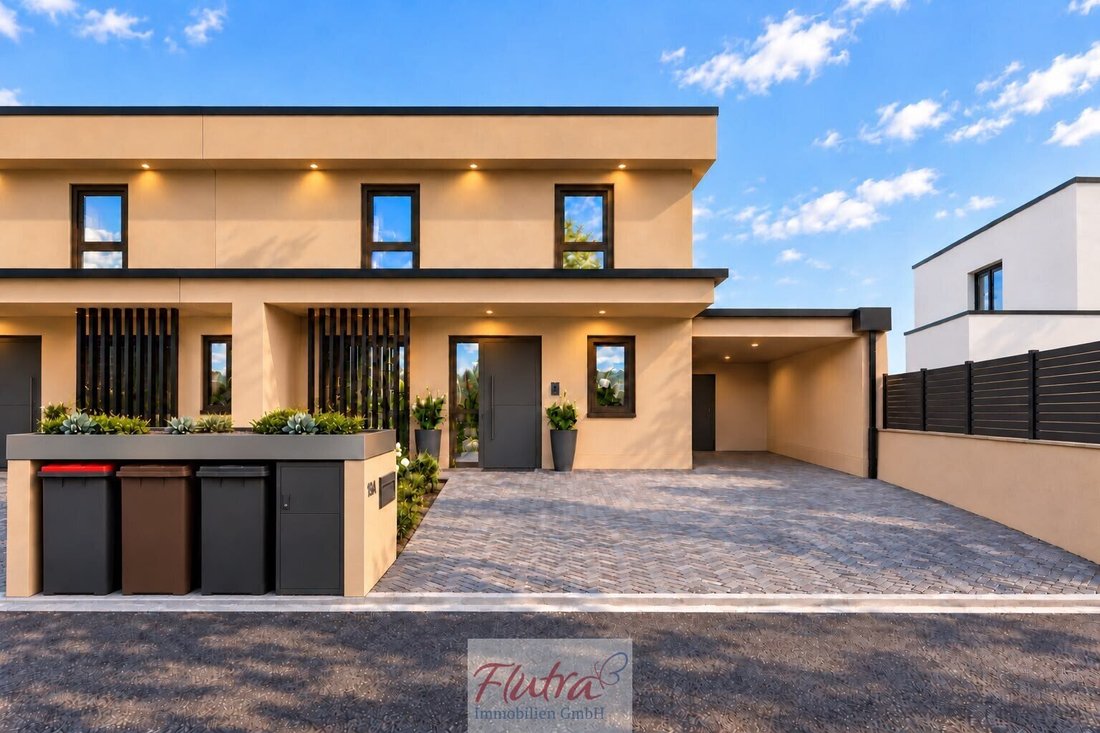
The exterior facade will be fully completed; currently, a beige color tone is planned. The driveway, balcony railing, and waste area will also be finished.
The waste area is covered. An integrated parcel box and mailbox offer additional everyday convenience.
There are three parking spaces in total:
- One covered parking space in the carport
- Two additional parking spaces in the driveway
---
Private pool including technology
The pool will be completed including the associated pool technology and technical room. A heat pump for pool heating is not included. There is currently still the possibility to choose the pool liner yourself and thus incorporate a personal design preference.
---
Delivery in a ready-for-flooring condition
The semi-detached house will be handed over in a ready-for-flooring condition, leaving room to implement the final interior design according to your own ideas.
A turnkey option can be offered separately.
A high-quality home for those who want to combine stylish living, a home workspace, and relaxing hours by their own pool.
The handover date depends on the execution. Ready-for-flooring from January 2027 – turnkey depends on the delivery of the desired materials.
We look forward to your inquiry and will gladly present this special property to you personally.
---
Financing:
I am happy to connect you with a specialist in residential construction financing who will create a tailored offer for purchasing your new home.
Our information is based on the owner’s details. Offer non-binding and subject to errors.
Please understand that due to the obligation to provide proof to the owner, we can only process inquiries with complete data (name, postal address, phone number, and email address).
Note on the images:
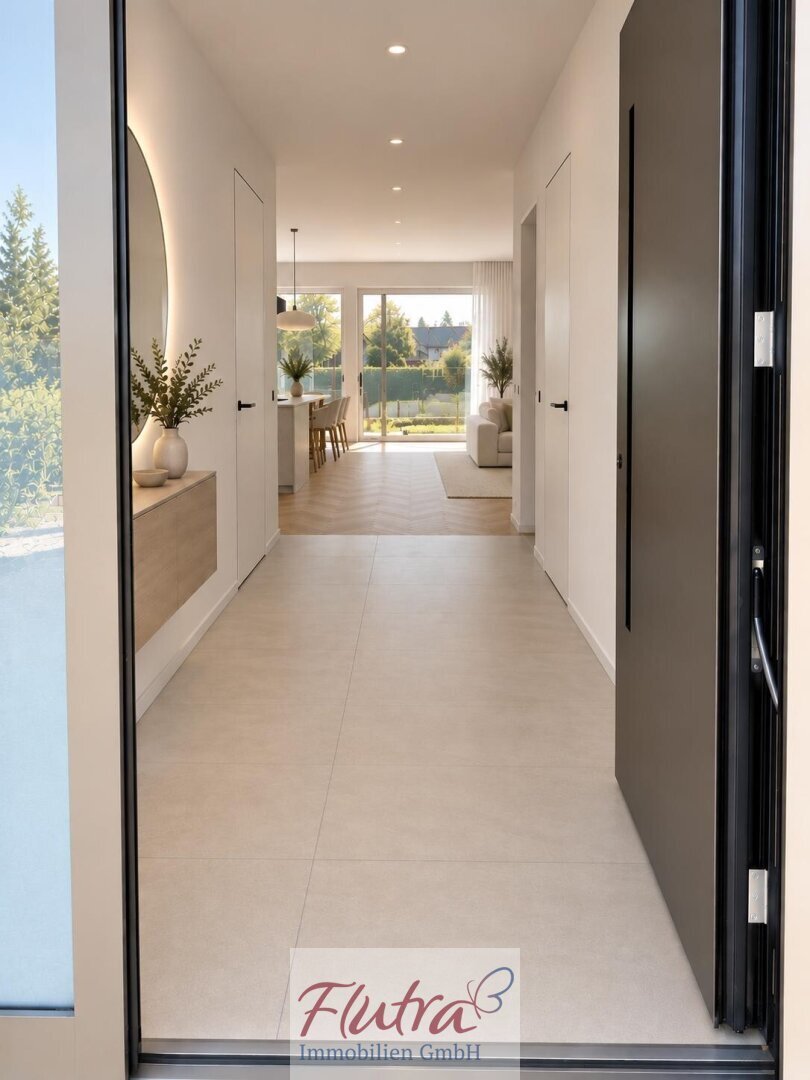
All pictures are AI visualizations and show exemplary furnishing and design possibilities. The house will be delivered in a ready-for-flooring condition. Furnishings and decorations shown are not included in the scope of services. Minor deviations between the visualizations and the actual execution, for example regarding color or individual design details, are possible.
Flutra Immobilien – with over 20 years of professional experience!
Still haven’t found anything? We inform you about suitable property offers before anyone else.
Create your individual search agent now at the following link. We will send you suitable properties exclusively in advance.
[Search agent link hidden]
The broker acts as a dual agent.
A special highlight is the above-average ceiling heights: about 2.75 m on the ground floor and about 2.60 m on the upper floor create an airy, spacious living atmosphere.
Terrace, lounge, balcony, and a garden area invite you to relax outdoors. The private pool provides a holiday feeling at home and completes the offer.
---
Overview of the areas:
- Pure living area: approx. 150 m², divided into 5 rooms
- Terrace: approx. 20 m²
- Lounge: approx. 12 m²
- Technical room: approx. 10 m²
- Carport: approx. 18 m²
- Balcony: approx. 20 m²
- Garden area including pool and front garden: approx. 131 m²
- Parking spaces: 43 m²
---
High-quality windows, shading, and security preparation
High-quality Internorm windows with triple glazing emphasize the quality standard of this property. Electric blinds are installed on all windows and terrace door elements. All windows also receive insect protection frames.
The entrance door is equipped with an electric multi-point locking system. Reed contacts are prepared on entrance doors, side doors, and windows for a future alarm system. The intercom system has an indoor control unit on both the ground and upper floors, allowing the entrance door to be conveniently opened from both levels.
---
Modern living comfort
Heating is provided by an air heat pump combined with underfloor heating. Conduits are prepared for the later installation of a photovoltaic system.
---
Completed outdoor areas and space for three vehicles
The exterior facade will be fully completed; currently, a beige color tone is planned. The driveway, balcony railing, and waste area will also be finished.
The waste area is covered. An integrated parcel box and mailbox offer additional everyday convenience.
There are three parking spaces in total:
- One covered parking space in the carport
- Two additional parking spaces in the driveway
---
Private pool including technology
The pool will be completed including the associated pool technology and technical room. A heat pump for pool heating is not included. There is currently still the possibility to choose the pool liner yourself and thus incorporate a personal design preference.
---
Delivery in a ready-for-flooring condition
The semi-detached house will be handed over in a ready-for-flooring condition, leaving room to implement the final interior design according to your own ideas.
A turnkey option can be offered separately.
A high-quality home for those who want to combine stylish living, a home workspace, and relaxing hours by their own pool.
The handover date depends on the execution. Ready-for-flooring from January 2027 – turnkey depends on the delivery of the desired materials.
We look forward to your inquiry and will gladly present this special property to you personally.
---
Financing:
I am happy to connect you with a specialist in residential construction financing who will create a tailored offer for purchasing your new home.
Our information is based on the owner’s details. Offer non-binding and subject to errors.
Please understand that due to the obligation to provide proof to the owner, we can only process inquiries with complete data (name, postal address, phone number, and email address).
Note on the images:
All pictures are AI visualizations and show exemplary furnishing and design possibilities. The house will be delivered in a ready-for-flooring condition. Furnishings and decorations shown are not included in the scope of services. Minor deviations between the visualizations and the actual execution, for example regarding color or individual design details, are possible.
Flutra Immobilien – with over 20 years of professional experience!
Still haven’t found anything? We inform you about suitable property offers before anyone else.
Create your individual search agent now at the following link. We will send you suitable properties exclusively in advance.
[Search agent link hidden]
The broker acts as a dual agent.
-
Type de propriété
Maison
-
Prix/pied²
$420
Caractéristiques
- Jardin
- Terrasse
- Piscine
- Vue sur la montagne
- Moderne
- Duplex
- Constructions neuves
- Haut plafond
- Stationnement
Caractéristiques
Lot
Intérieur
- Haut plafond
Outdoor
Explorez le secteur
Wels, Haute-Autriche, Autriche
Voir sur Google Maps
Prix par sqft
Faible
Élevé
Inscrit il y a 1 an
Vous vous êtes renseigné sur ce bien
L'agent vous contactera bientôt par
Publié par
4
Annonces
2025
Inscrit
Réserver une visite avec the agent
Choisissez une date et si vous souhaitez une visite virtuelle ou en personne avec l’agent.
Date préférée
Type de visite
Dernière mise à jour
Novembre 8
Première mise en ligne
Novembre 8
Référence de l’annonce
1930/107
La confiance des plus grands courtiers du monde
Les agents des propriétés les plus exceptionnelles du monde publient sur JamesEdition.
- Des annonces de Sotheby's, Christie's, BARNES et Engel & Völkers
- Chaque annonce est vérifiée avant sa mise en ligne
- Contactez directement des agents vérifiés
En continuant, vous acceptez nos Conditions et notre Politique de confidentialité.