
Schöner Wohnen Exklusives Anwesen In Bester Lage Von Wels
- 6 Chambres
- 3 SdB
- 3,122 Sqft
- 14,747 Sqft lot
- Mis à jour: Août 25
- 1
À propos de la propriété
Schmöller`s-Immobilien, Wolfgang Schmöller [hidden information] [hidden information] [hidden information]
This modern country house pampers you with the finest living comfort and extravagant features in a dreamlike quiet location. Within minutes, you can enjoy the nearby recreational area at the Traun. The city center, as well as schools, kindergartens, etc., are within a short
Schmöller`s-Immobilien, Wolfgang Schmöller [hidden information] [hidden information] [hidden information]
This modern country house pampers you with the finest living comfort and extravagant features in a dreamlike quiet location. Within minutes, you can enjoy the nearby recreational area at the Traun. The city center, as well as schools, kindergartens, etc., are within a short distance. The transport connections are also ideal. The nearest bus stop and Wels train station are within walking distance. The nearest highway access (A8) is just minutes away, allowing you to reach, for example, Linz in about 35 km/30 minutes, Salzburg in about 90 km/50 minutes, and Vienna in about 200 km/2 hours.
Schmöller`s-Immobilien, Wolfgang Schmöller [hidden information] [hidden information] [hidden information]
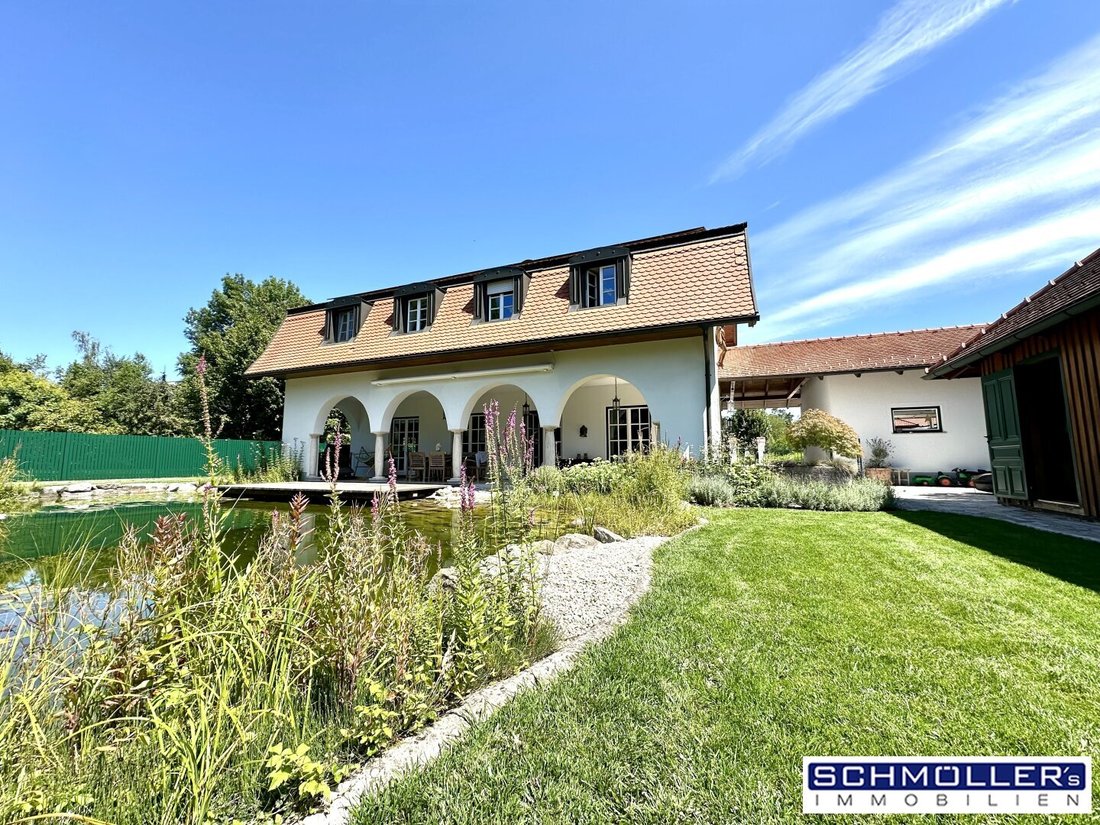
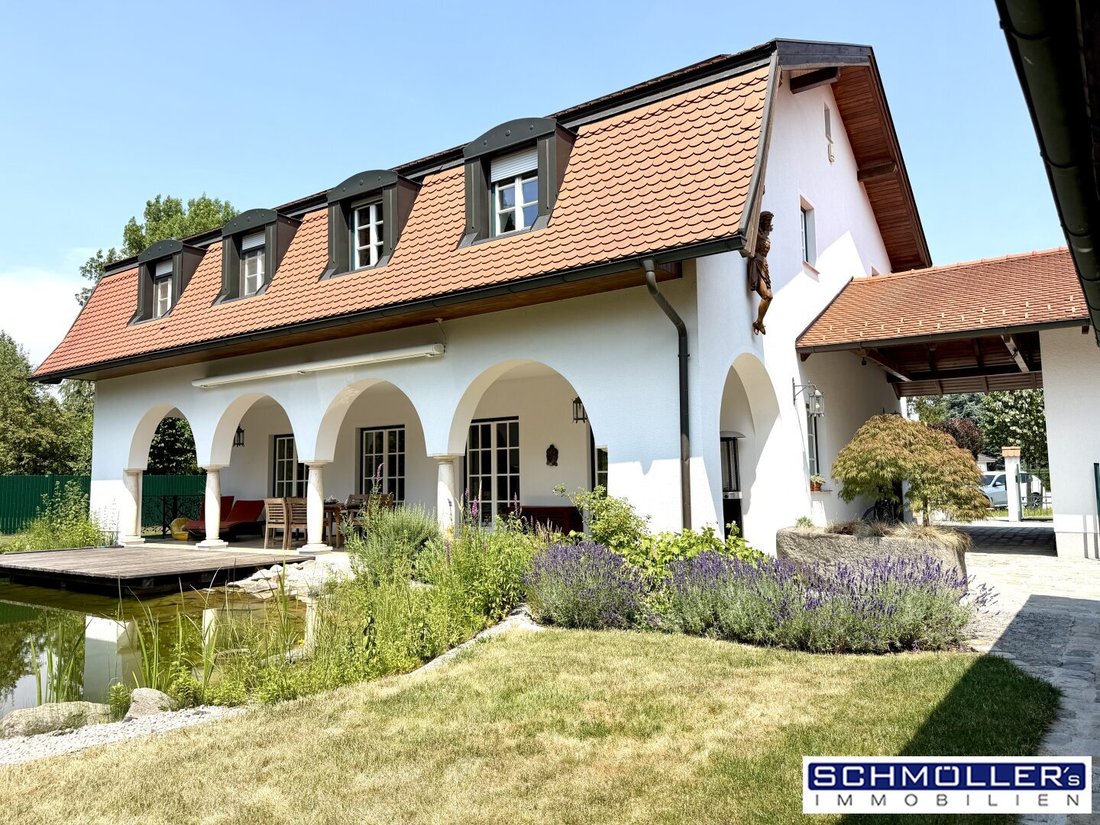
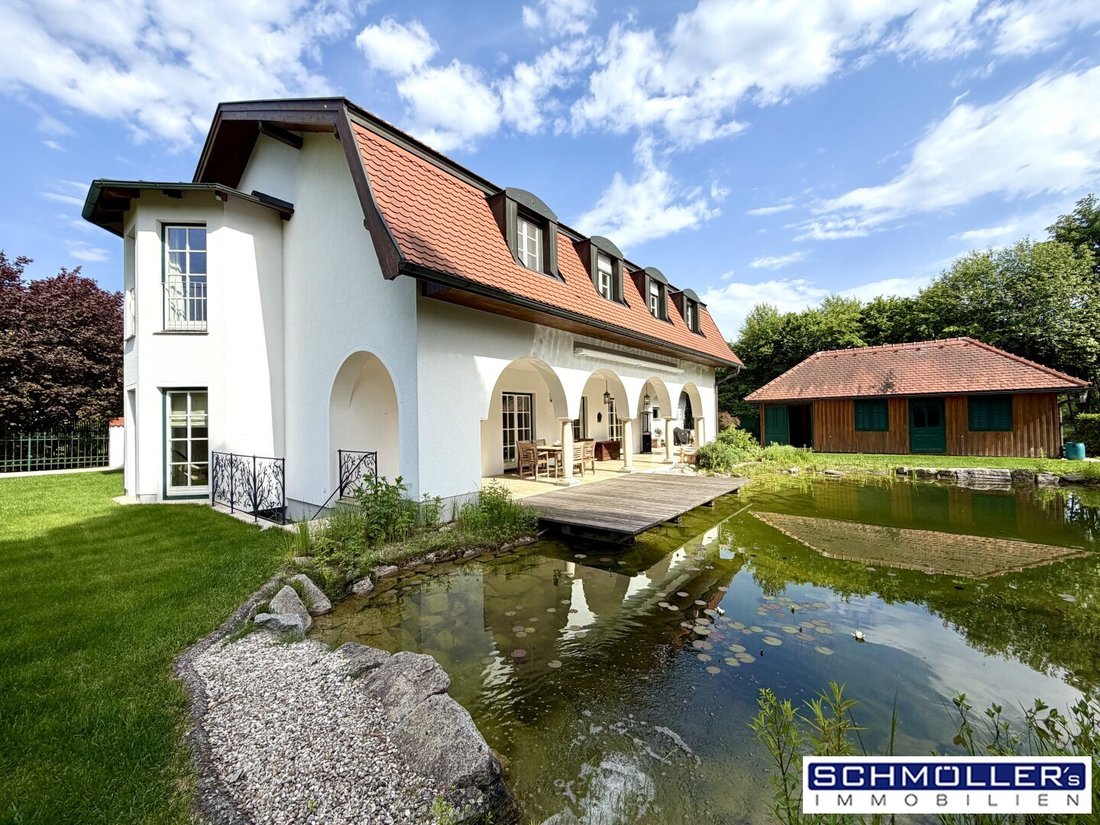
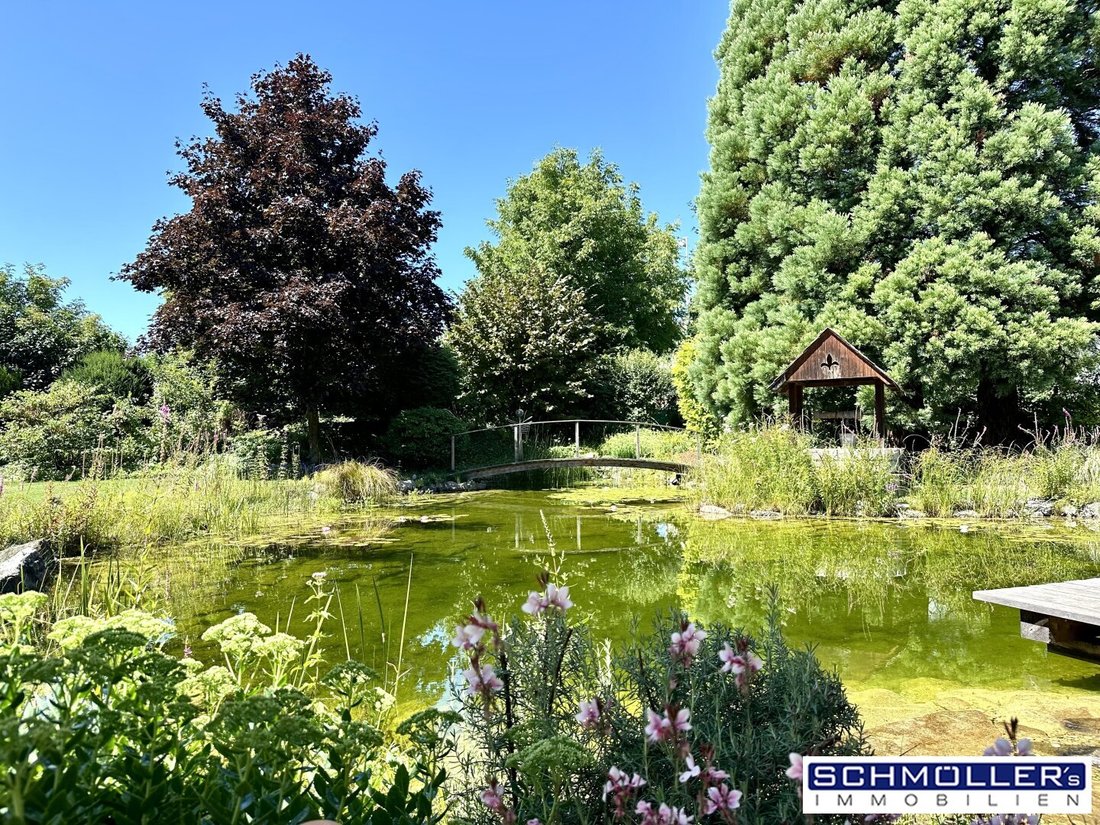
The solidly built property spans three floors and impresses not only with its unique location but also with the beautiful and spacious garden featuring a natural swimming pond. The modern amenities and well-thought-out layout guarantee the highest level of living comfort.
From the inviting entrance area with a wardrobe, you enter the spacious dining room with a tiled stove. The well-equipped kitchen is separate. The living room features an open fireplace for the cold season.
A guest or children’s room, possibly also a home office, completes this level.
You reach the upper floor via the elegant staircase. The spacious master bedroom covers about 50 m² and features a bay window with a view of the garden. This floor also includes additional bedrooms, one of which has a walk-in closet. A beautiful bathroom oasis delights with a freestanding bathtub, a large shower, a double sink, and a sauna. The adjacent custom-made closet by a master carpenter offers plenty of space for storing your clothes and more.
The basement offers additional, partially heated rooms, a second sauna (not in use for some time), and a unique wine cellar. A toilet is also available. The garden can be accessed from here via a separate entrance.
Good to know:
- Solid house construction (45 cm brick with insulating plaster)
- NEW 2019: High-quality kitchen with stone countertop and Miele appliances by master carpenter, hallway, dining area, etc.
- NEW 2018: Bathroom on the upper floor with sauna
- NEW 2023: 2 air heat pumps and a 15.5 kWp/76.5 m² photovoltaic system
- Natural swimming pond (200 m³ with pump and up to 3 meters deep), swimming area of 55 m²
- Tiled stove in the dining area - open fireplace in the living room
- 290 m² living space
- Wooden windows with double glazing (upper floor with shutters) + electric awning
- Doors made from reclaimed wood by a master carpenter
- Underfloor heating, radiators, tiled stove; underfloor heating except in the bedrooms on the upper floor
- Municipal water and private well
- 5 possible bedrooms, master bedroom with air conditioning
- Guest room with bathroom and separate toilet
- 2 bathrooms, 5 toilets, 2 saunas
- Double garage with electric gate
- Several outdoor parking spaces
- Wine cellar with Kaiser brick cross vault from the Austro-Hungarian era with antique tiled stove
- Partially heated basement includes a bathroom with 2 showers, a toilet, a sauna with relaxation area, and a garden exit
- Outbuilding of about 36 m² with kitchen connection, tool shed, heavy current connection, and toilet
- Electric driveway gate
- ÖWD alarm system with cameras
- TV: Streaming via mobile internet router
Viewings
We have great respect for the property, assets, and wealth of our clients. For this reason, we have committed to our clients to verify the basic financial feasibility of the property before any viewing with a prospective buyer.
The agent acts as a dual agent.
Wels - Near Traun and city center
-
Type de propriété
Maison
-
Étages
3
-
Année de construction
1998
-
Prix/pied²
$608
Caractéristiques
- Garage
- Cheminée
- Sauna
- Climatisation
- Plan d’étage 2D
Explorez le secteur
L'agent vous contactera bientôt par
Publié par
Réserver une visite avec the agent
Choisissez une date et si vous souhaitez une visite virtuelle ou en personne avec l’agent.
La confiance des plus grands courtiers du monde
Les agents des propriétés les plus exceptionnelles du monde publient sur JamesEdition.
- Des annonces de Sotheby's, Christie's, BARNES et Engel & Völkers
- Chaque annonce est vérifiée avant sa mise en ligne
- Contactez directement des agents vérifiés
En continuant, vous acceptez nos Conditions et notre Politique de confidentialité.