$1,350,000
Maison Unifamiliale Individuelle Waynesville
- 4 Chambres
- 4 SdB
- 3,990 Sqft
- 2.67 Ac lot
- Mis à jour: Octobre 17
- 1
- MLS#4431537
À propos de la propriété
La description a été traduite automatiquement.
La description est affichée dans la langue d'origine.
SPECTACULAR YEAR-ROUND, LONG-RANGE, SOUTH-FACING, LAYERED MOUNTAIN VIEWS! An extraordinary mountain retreat offering privacy, elegance, quality craftsmanship and breathtaking scenery from nearly every room! Situated on 2.7 beautifully landscaped acres in the desirable gated community of Junaluska Highlands, this exceptional home has undergone approximately $444,000 in improvements and updates sinc
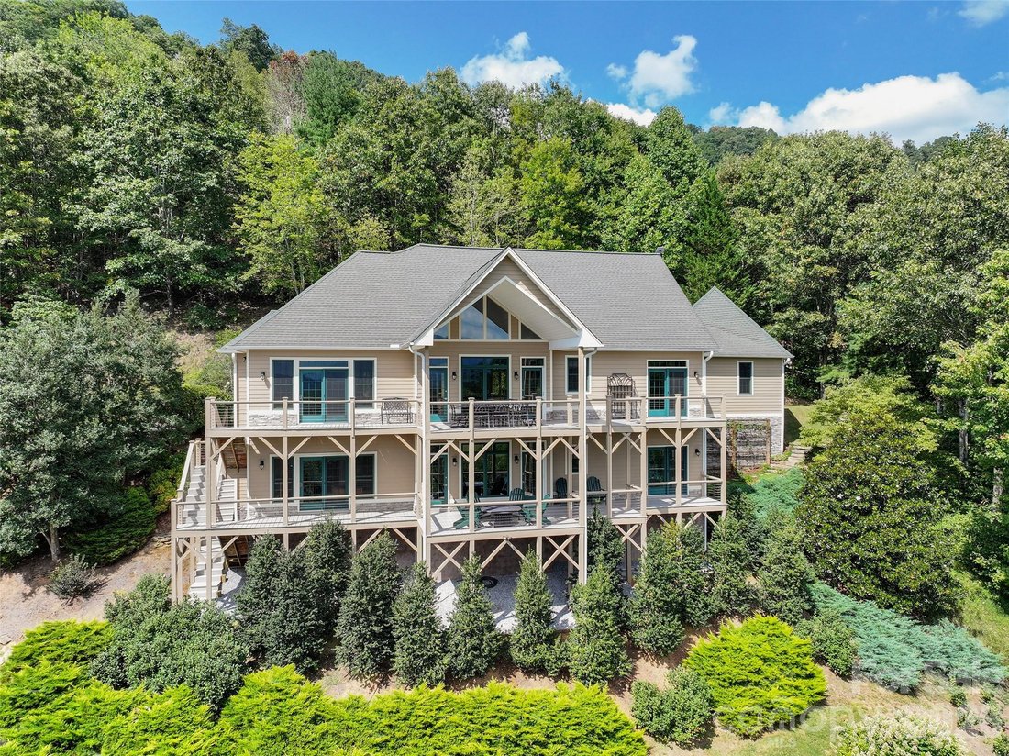
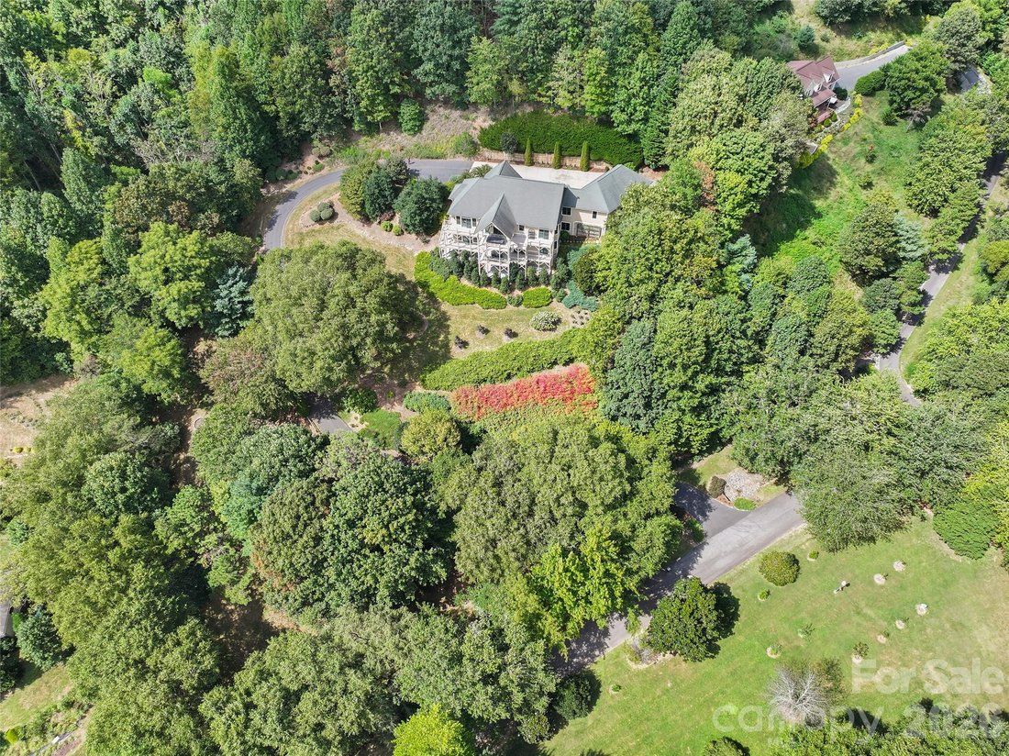
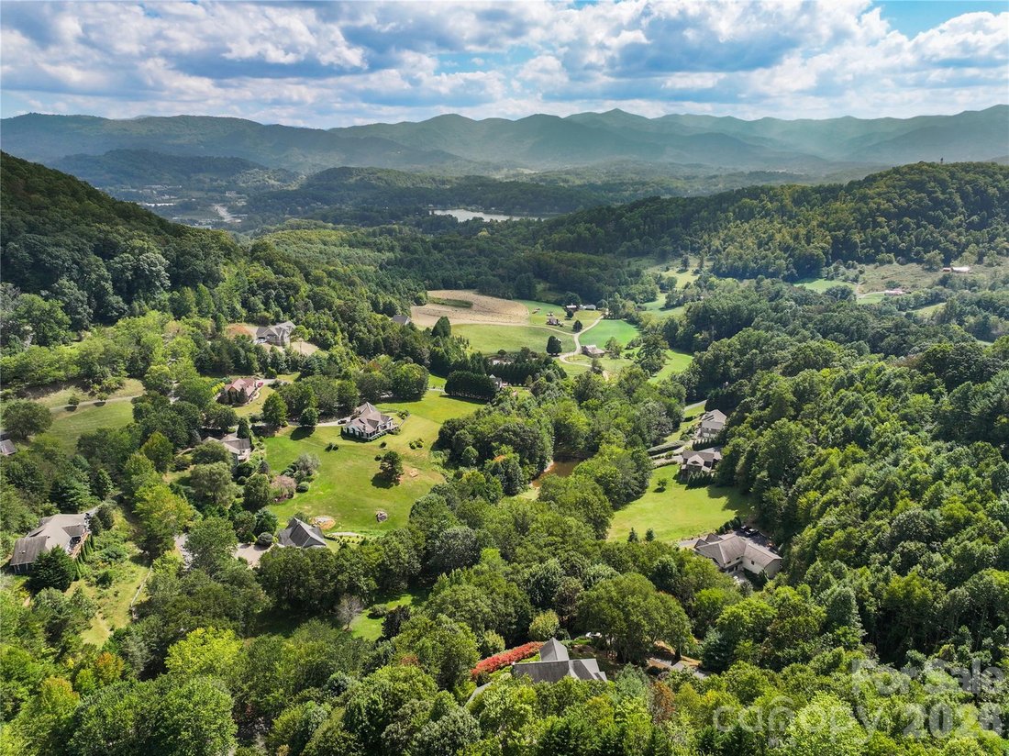
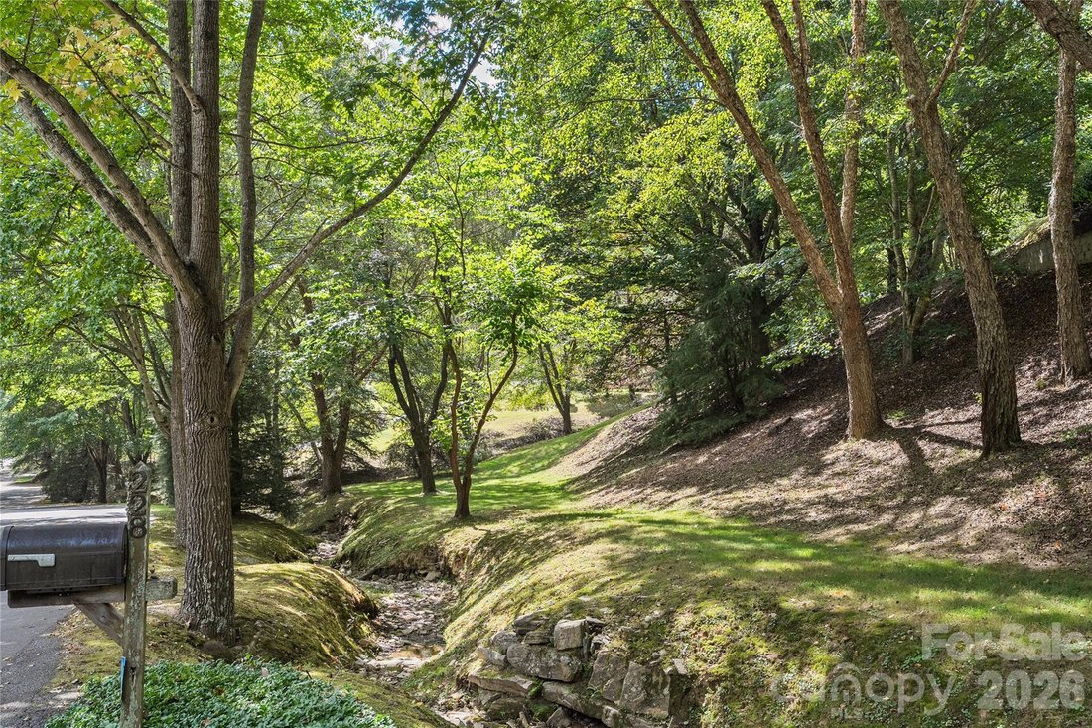
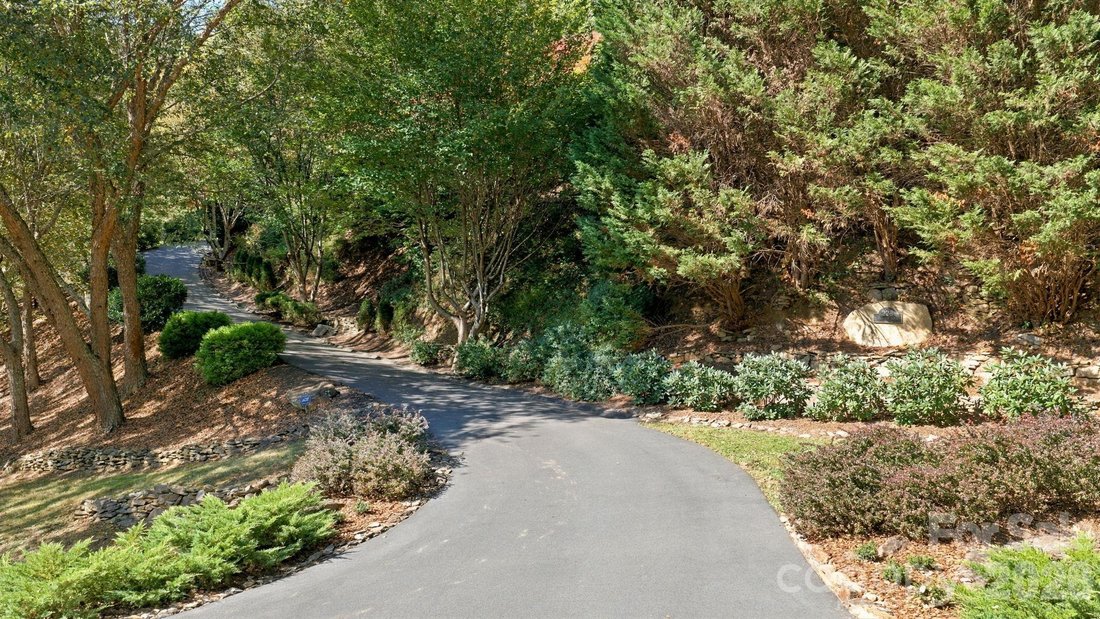
SPECTACULAR YEAR-ROUND, LONG-RANGE, SOUTH-FACING, LAYERED MOUNTAIN VIEWS! An extraordinary mountain retreat offering privacy, elegance, quality craftsmanship and breathtaking scenery from nearly every room! Situated on 2.7 beautifully landscaped acres in the desirable gated community of Junaluska Highlands, this exceptional home has undergone approximately $444,000 in improvements and updates since 2019. A sweeping paved driveway welcomes you to the impressive residence, featuring gorgeous stone accents, mature landscaping, an oversized three-car garage and abundant level parking. Step inside to discover a stunning open floor plan with beautiful hardwood floors, 10-foot ceilings, elegant moldings, rich cherry woodwork and walls of windows that fill the home with natural light. The magnificent great room features a soaring vaulted wood ceiling, dramatic floor-to-ceiling stone gas fireplace, custom cherry mantel and built-ins, and spectacular mountain views. An elegant formal dining room with tray ceiling provides wonderful entertaining space. The spacious kitchen is a delight, featuring abundant solid cherry cabinetry, granite countertops, large center island, newer GE Café appliances, induction cooktop, wall oven and microwave, and an enormous walk-in pantry. Enjoy casual dining in the beautiful breakfast area surrounded by windows and mountain scenery. The generous main-level primary suite features a tray ceiling, beautiful views, private deck access, custom walk-in closet and spacious bath with soaking tub and separate tiled shower. Three additional bedroom suites, (one being used as a main floor office), four full baths and lower level flex space perfect for office/rec room/craft room offer exceptional flexibility for guests, hobbies or working from home. The beautifully finished lower level is truly an extension of the main living area, featuring nine-foot ceilings, expansive windows, and beautiful luxury wood laminate flooring. Family room includes a second floor-to-ceiling stone gas fireplace with reclaimed wood mantel, custom built-ins and a wall of windows. Step outside onto the expansive lower covered deck and take in the incredible mountain views. Outdoor living is simply outstanding, with beautifully maintained upper and lower covered decks extending across the home, attractive cable railings and multiple areas for relaxing, dining and entertaining while enjoying unforgettable mountain views. The picturesque grounds feature extensive professional landscaping, stonework, flowering perennials, shrubs, and trees and peaceful wooded surroundings. Additional highlights include a large laundry and mudroom, remarkable closet and storage space, a climate-controlled storage room, custom closet organizers, Hunter Douglas window coverings, updated lighting, two NEW HVAC systems in 2025, a whole-house Generac generator and Starlink internet. Located at an elevation of approximately 2,860 feet, this remarkable property combines a private mountain setting with comfortable year-round living. A TRULY EXCEPTIONAL MOUNTAIN HOME OFFERING STUNNING VIEWS, BEAUTIFUL LIVING SPACES AND EXTENSIVE UPDATES! A MUST-SEE PROPERTY!
-
Type de propriété
Maison
-
Année de construction
2001
-
Prix/pied²
$338
Caractéristiques
- Cheminée
- Vue sur la montagne
- Garage
- Jardin
- Lotissement sécurisé
- Moderne
- Foyer
- Dressing
- Terrasse
Caractéristiques
Lot
- Lotissement sécurisé
- Vue sur la montagne
- Vie privée
- Haute altitude
- Moderne
Intérieur
- Haut plafond
- Bureau
- Cheminée
- Îlot de cuisine
- Cuisinière à gaz
- Buanderie
- Comptoirs en pierre
- Dressing
Outdoor
- Terrasse
- Balcon
- Stationnement
- Foyer
- Garage
- Porte
- Jardin
Explorez le secteur
228 Inverness Drive, Waynesville, NC 28785, Caroline du Nord, États-Unis
Voir sur Google Maps
Prix par sqft
Faible
Élevé
Inscrit il y a 2 ans
Vous vous êtes renseigné sur ce bien
L'agent vous contactera bientôt par
Publié par
15
Annonces
2024
Inscrit
Réserver une visite avec Ron Breese
Choisissez une date et si vous souhaitez une visite virtuelle ou en personne avec l’agent.
Date préférée
Type de visite

Dernière mise à jour
Octobre 17
Première mise en ligne
Octobre 17
Référence de l’annonce
2170664159190216
Statut de l’annonce
Propriétés similaires à proximité
Nouvelles annonces à Waynesville


Explorez plus de biens à vendre
Waynesville, NC, États-Unis types de propriétés
Waynesville, NC, États-Unis Recherches populaires
- Vue sur la montagne propriétés à Waynesville, NC, États-Unis
- Vue sur la mer propriétés à Waynesville, NC, États-Unis
- Propriétés avec Salle de jeux à Waynesville, NC, États-Unis
- Moderne propriétés à Waynesville, NC, États-Unis
- Au bord de l’eau propriétés à Waynesville, NC, États-Unis
- Vue sur un golfe propriétés à Waynesville, NC, États-Unis
- Lotissement sécurisé propriétés à Waynesville, NC, États-Unis
- Haute altitude propriétés à Waynesville, NC, États-Unis
- Constructions neuves propriétés à Waynesville, NC, États-Unis
- Propriétés avec Hammam à Waynesville, NC, États-Unis
- Propriétés avec Cinéma à Waynesville, NC, États-Unis
- Duplex propriétés à Waynesville, NC, États-Unis
Guides et histoires connexes
La confiance des plus grands courtiers du monde
Les agents des propriétés les plus exceptionnelles du monde publient sur JamesEdition.
- Des annonces de Sotheby's, Christie's, BARNES et Engel & Völkers
- Chaque annonce est vérifiée avant sa mise en ligne
- Contactez directement des agents vérifiés
En continuant, vous acceptez nos Conditions et notre Politique de confidentialité.
brokerages we
partnered with
partnered with