


$1,849,600
Maison Unifamiliale Individuelle De 4 Chambres
- 4 Chambres
- 4 SdB
- 3,222 Sqft
- Mis à jour: Octobre 19
- MLS#4433769
À propos de la propriété
La description a été traduite automatiquement.
La description est affichée dans la langue d'origine.
Experience custom mountain living with this proposed four-bedroom land/home package at 2222 Sleepy Hollow Drive (Lot 43) in the Avalon community of Waynesville. Offered at $1,849,600 and to be built by Valencia Custom Homes, Inc., this thoughtfully designed residence combines approximately 3,222 heated square feet with long-range mountain views, generous outdoor living space, and a layout designed
Experience custom mountain living with this proposed four-bedroom land/home package at 2222 Sleepy Hollow Drive (Lot 43) in the Avalon community of Waynesville. Offered at $1,849,600 and to be built by Valencia Custom Homes, Inc., this thoughtfully designed residence combines approximately 3,222 heated square feet with long-range mountain views, generous outdoor living space, and a layout designed to take full advantage of the homesite.
The approximately 1,611-square-foot main level is planned around comfortable everyday living and entertaining. The design features a spacious kitchen, an open living area, and a private primary suite, allowing the essential living spaces to remain conveniently located on one level.
The approximately 1,611-square-foot finished lower level provides additional bedrooms and substantial flexible living space for guests, recreation, a home office, fitness area, or other needs. The proposed home also includes an approximately 600-square-foot garage and approximately 396 square feet of upper- and lower-level deck space for enjoying the surrounding mountain setting and changing seasons.
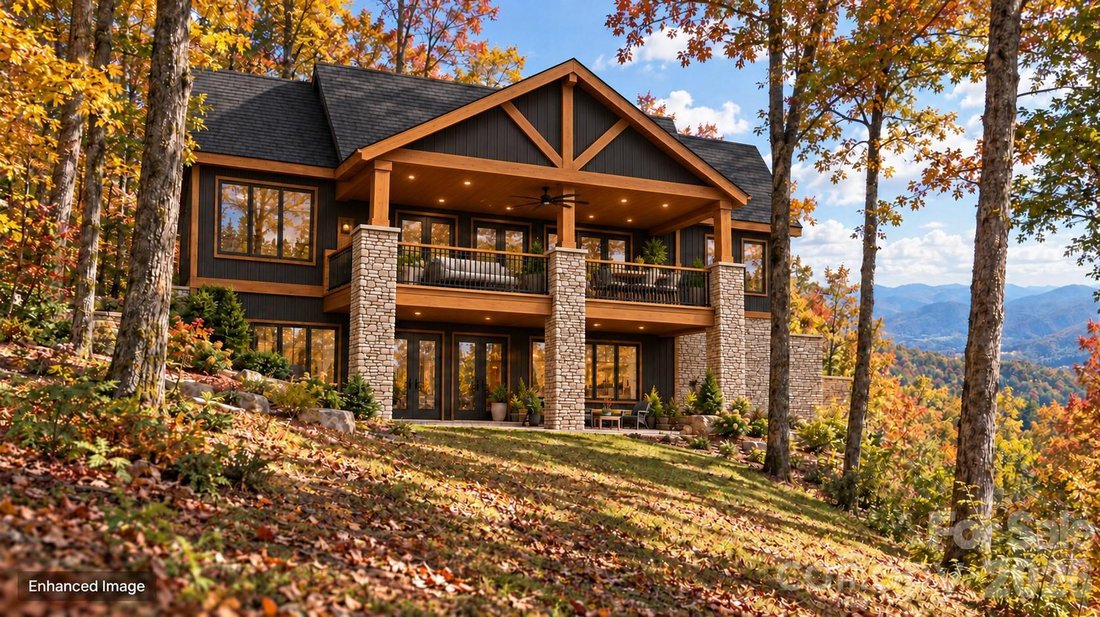
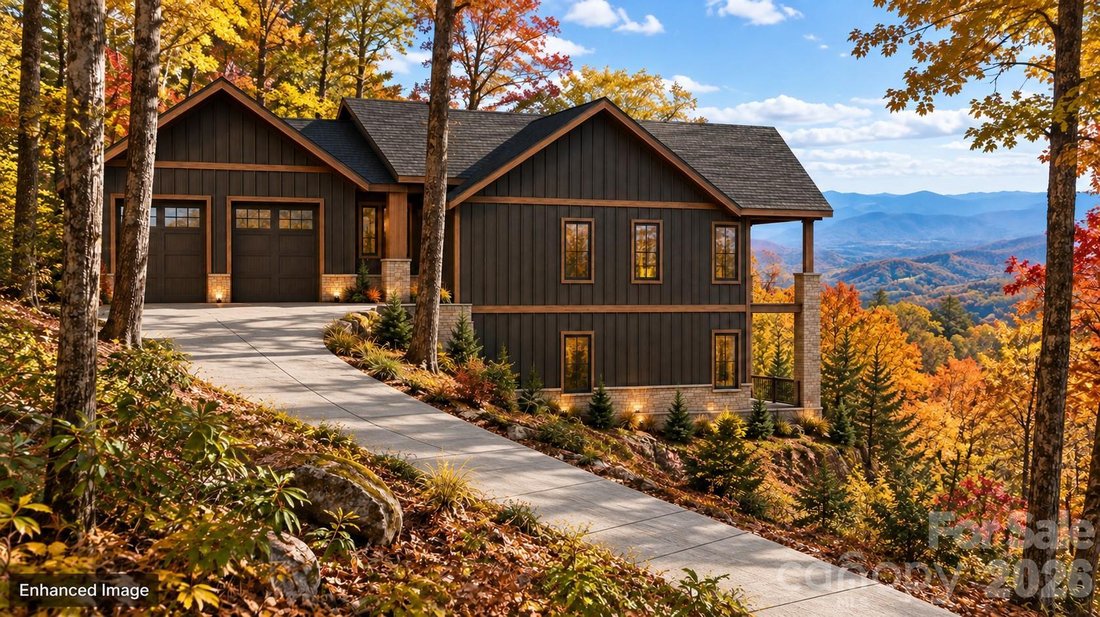
Valencia Custom Homes, Inc. brings direct experience within Avalon, having completed two other homes in the community and a third in the final stages. The proposed design features mountain-modern architecture with dark vertical siding, warm wood accents, stone details, expansive windows, and covered outdoor living areas.
This offering is a proposed-construction land/home package. The residence has not yet been built. Images are enhanced conceptual renderings intended to illustrate the proposed design and potential placement on the homesite. Final plans, specifications, finishes, allowances, site work, square footage, construction costs, and completion timeline are subject to the final construction agreement, engineering, permitting, architectural review, and buyer selections.
-
Type de propriété
Maison
-
Année de construction
2027
-
Prix/pied²
$574
Caractéristiques
- Vue sur la montagne
- Garage
- Jardin
- Moderne
- Lotissement sécurisé
- Cuisine ouverte
- Constructions neuves
- Plan d’étage 2D
- Balcon
Caractéristiques
Lot
- Lotissement sécurisé
- Vue sur la montagne
- Constructions neuves
- Moderne
Intérieur
- Bureau
- Cuisine ouverte
- Sous-sol
Outdoor
- Balcon
- Garage
- Jardin
Explorez le secteur
2222 Sleepy Hollow Drive, Waynesville, NC 28785, Caroline du Nord, États-Unis
Voir sur Google Maps
Prix par sqft
Faible
Élevé
Inscrit il y a 6 ans
Vous vous êtes renseigné sur ce bien
L'agent vous contactera bientôt par
Publié par
Better Homes and Gardens Real Estate Heritage
North Carolina, United States
Voir le profil de l’agence
16
Annonces
2020
Inscrit
Réserver une visite avec the agent
Choisissez une date et si vous souhaitez une visite virtuelle ou en personne avec l’agent.
Date préférée
Type de visite
Better Homes and Gardens Real Estate Heritage
Maggie Valley, North Carolina, United States
Voir le profil de l’agence
Dernière mise à jour
Octobre 19
Première mise en ligne
Octobre 19
Référence de l’annonce
hky4d2
Propriétés similaires à proximité
Nouvelles annonces à Waynesville



Explorez plus de biens à vendre
Waynesville, NC, États-Unis types de propriétés
Waynesville, NC, États-Unis Recherches populaires
- Vue sur la montagne propriétés à Waynesville, NC, États-Unis
- Vue sur la mer propriétés à Waynesville, NC, États-Unis
- Propriétés avec Salle de jeux à Waynesville, NC, États-Unis
- Moderne propriétés à Waynesville, NC, États-Unis
- Au bord de l’eau propriétés à Waynesville, NC, États-Unis
- Vue sur un golfe propriétés à Waynesville, NC, États-Unis
- Lotissement sécurisé propriétés à Waynesville, NC, États-Unis
- Haute altitude propriétés à Waynesville, NC, États-Unis
- Constructions neuves propriétés à Waynesville, NC, États-Unis
- Propriétés avec Hammam à Waynesville, NC, États-Unis
- Propriétés avec Cinéma à Waynesville, NC, États-Unis
- Duplex propriétés à Waynesville, NC, États-Unis
Guides et histoires connexes
La confiance des plus grands courtiers du monde
Les agents des propriétés les plus exceptionnelles du monde publient sur JamesEdition.
- Des annonces de Sotheby's, Christie's, BARNES et Engel & Völkers
- Chaque annonce est vérifiée avant sa mise en ligne
- Contactez directement des agents vérifiés
En continuant, vous acceptez nos Conditions et notre Politique de confidentialité.
brokerages we
partnered with
partnered with