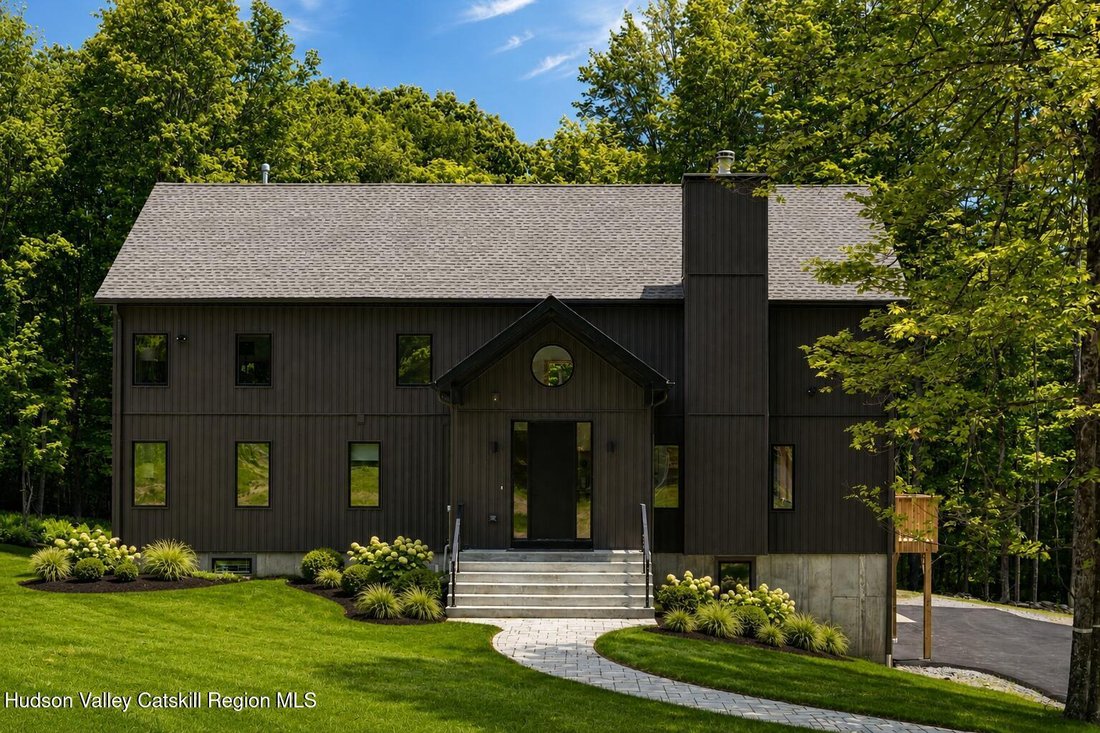
Résidence Unifamiliale À Wawarsing
- 5 Chambres
- 4 SdB
- 3,862 Sqft
- 21.37 Ac lot
- Mis à jour: Août 20
- 1
- Source: Hudson Valley Catskills Region Multiple List Service (Ulster County Board of REALTORS) MLS#20264793
À propos de la propriété
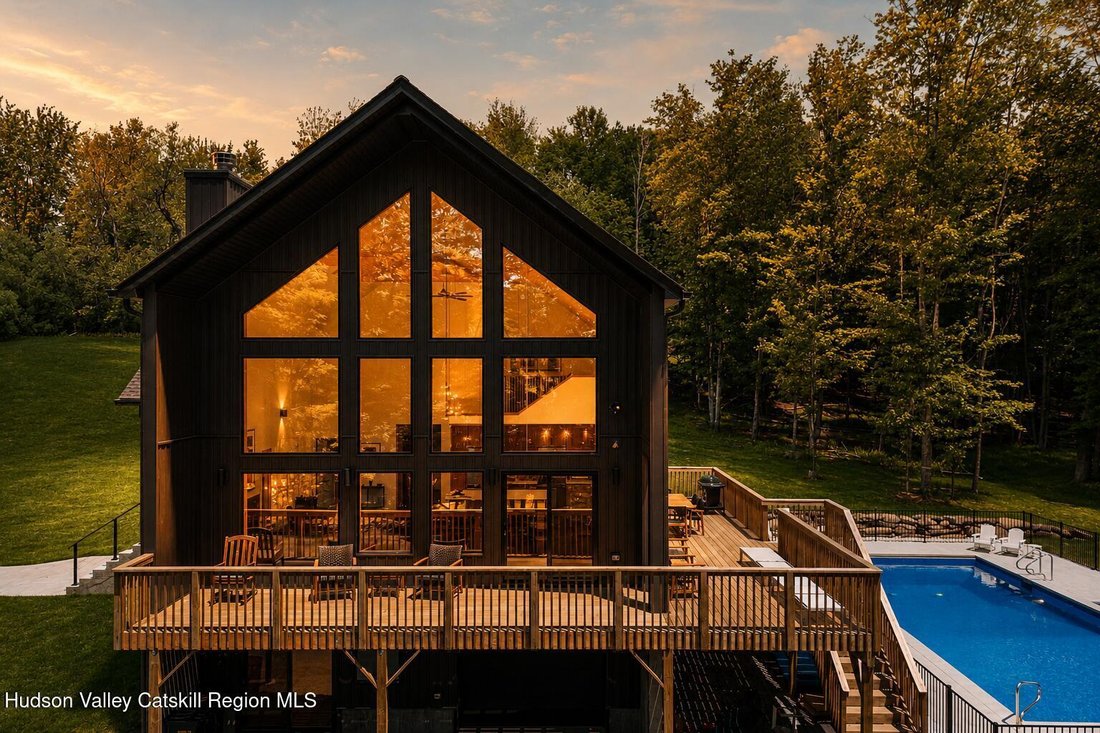
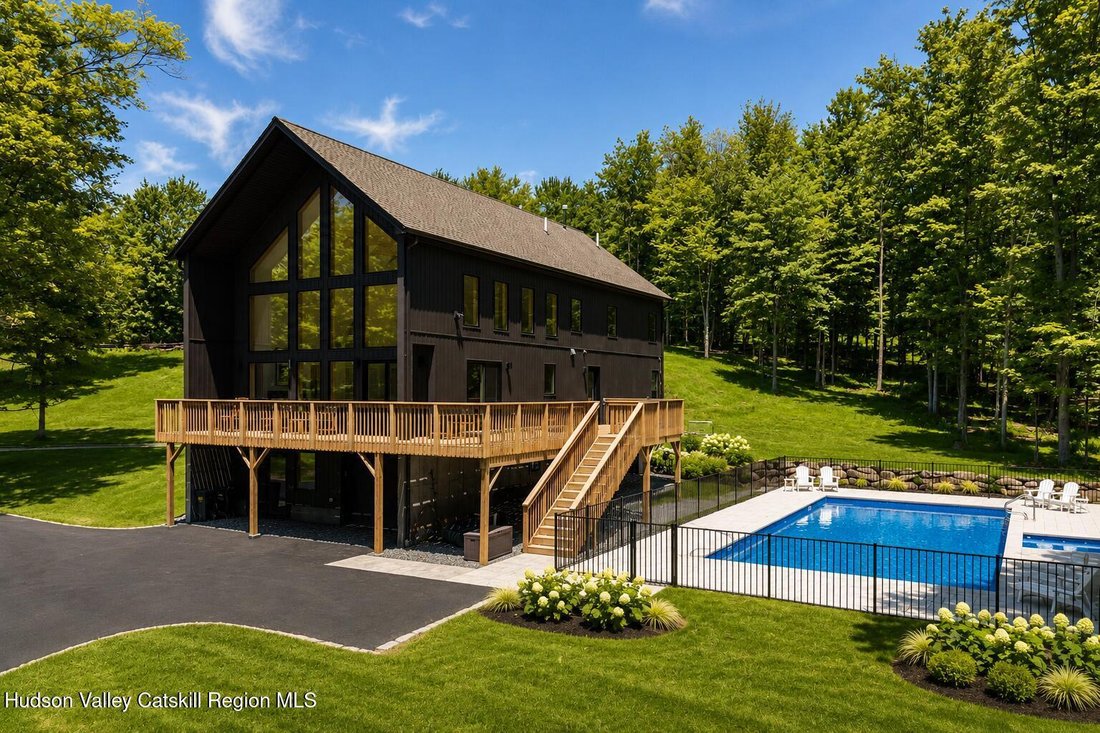
The main level includes two well-sized bedrooms with 9-foot ceilings, ample closets, and direct deck access, along with a full bathroom and laundry nook; buyers may also opt for a first-floor primary layout. A wide oak staircase with solid treads leads upstairs, where the primary suite occupies most of the second level beneath a cathedral ceiling, complete with a walk-in closet and a spa-inspired bath featuring a 68’’ soaking tub, a separate shower with a 16’’ x 20’’ tiled niche, a double vanity, linen storage, and electric heated floors. An open mezzanine adds flexible space for a media room, home office, or quiet sitting area. Below, a finished walkout basement with an attached one-car garage adds substantial additional living or recreation space, with site-found boulder retaining walls integrated into the surrounding landscape.
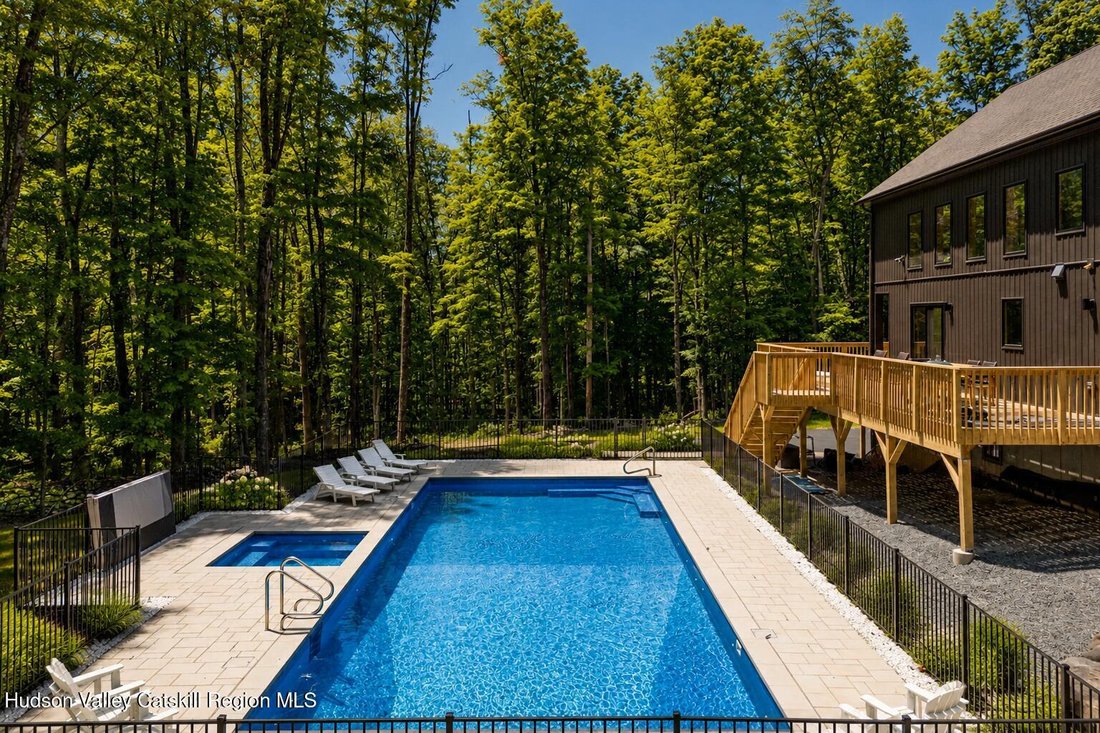
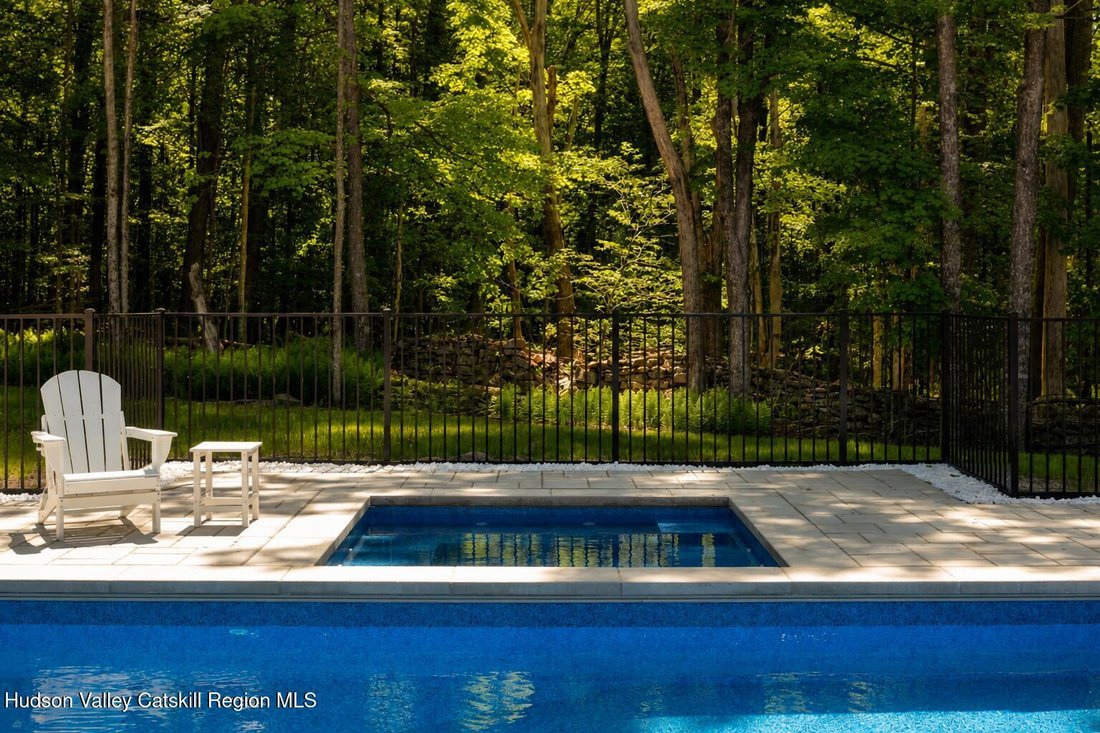
A full wraparound deck -- 28’ x 8’ along the side and 43’ x 10’ at the rear -- extends the living space outdoors, overlooking an 18’ x 36’ vinyl-lined pool with in-ground spa. The pool area is finished with a poured concrete 4’ surround, an 8’ patio, a 4-foot black aluminum fence, and an electric pool cover for easier maintenance through the seasons. An 8-person dry sauna with WiFi remote start rounds out the outdoor amenities, offering a private retreat just steps from the water. The home is equipped with propane heating and a buried 1,000-gallon propane tank, central air conditioning, and an 18kW whole-house generator for backup power. WiFi-enabled driveway light posts and a full exterior lighting package illuminate the grounds, complemented by a premium landscaping package.
Rustic Pines is a community of just 19 homes, offering deeded access to shared woodland trails, two lakes, and maintained green spaces, all just minutes from Ellenville and Mountain Dale, with access to restaurants, shops, farmers markets, and a growing cultural scene. Visit [hidden information] for the full sales book and available lots.
-
Type de propriété
Maison
-
Étages
2
-
Année de construction
2027
-
Prix/pied²
$450
Caractéristiques
Explorez le secteur
L'agent vous contactera bientôt par
Publié par
Réserver une visite avec the agent
Choisissez une date et si vous souhaitez une visite virtuelle ou en personne avec l’agent.
The data relating to real estate for sale on this website comes in part from the Internet Data exchange (IDX) program of the Ulster County Board of REALTORS®. IDX information is provided exclusively for consumers' personal, non - commercial use and may not be used for any purpose other than to identify prospective properties consumers may be interested in purchasing. Information deemed reliable but not guaranteed. Copyright ©2026 Ulster County Board of REALTORS®, Inc.
Propriétés similaires à proximité
Nouvelles annonces à Ellenville



Explorez plus de biens à vendre
Ellenville, NY, États-Unis types de propriétés
Ellenville, NY, États-Unis Recherches populaires
- Propriétés avec Balcon à Ellenville, NY, États-Unis
- Propriétés avec Sauna à Ellenville, NY, États-Unis
- Moderne propriétés à Ellenville, NY, États-Unis
- Propriétés avec Climatisation à Ellenville, NY, États-Unis
- Vue sur la rivière propriétés à Ellenville, NY, États-Unis
- Vue sur le lac propriétés à Ellenville, NY, États-Unis
- Propriétés avec Bar à Ellenville, NY, États-Unis
- Propriétés avec Jacuzzi à Ellenville, NY, États-Unis
- Au bord de l’eau propriétés à Ellenville, NY, États-Unis
- Propriétés avec Terrasse à Ellenville, NY, États-Unis
- Duplex propriétés à Ellenville, NY, États-Unis
Guides et histoires connexes
La confiance des plus grands courtiers du monde
Les agents des propriétés les plus exceptionnelles du monde publient sur JamesEdition.
- Des annonces de Sotheby's, Christie's, BARNES et Engel & Völkers
- Chaque annonce est vérifiée avant sa mise en ligne
- Contactez directement des agents vérifiés
En continuant, vous acceptez nos Conditions et notre Politique de confidentialité.
partnered with