Résidence Unifamiliale À Wawarsing
- 3 Chambres
- 4 SdB
- 3,862 Sqft
- 17.38 Ac lot
- Mis à jour: Juillet 27
- 3
- Source: Hudson Valley Catskills Region Multiple List Service (Ulster County Board of REALTORS) MLS#20263026
À propos de la propriété
At the heart of the home is a striking open-con
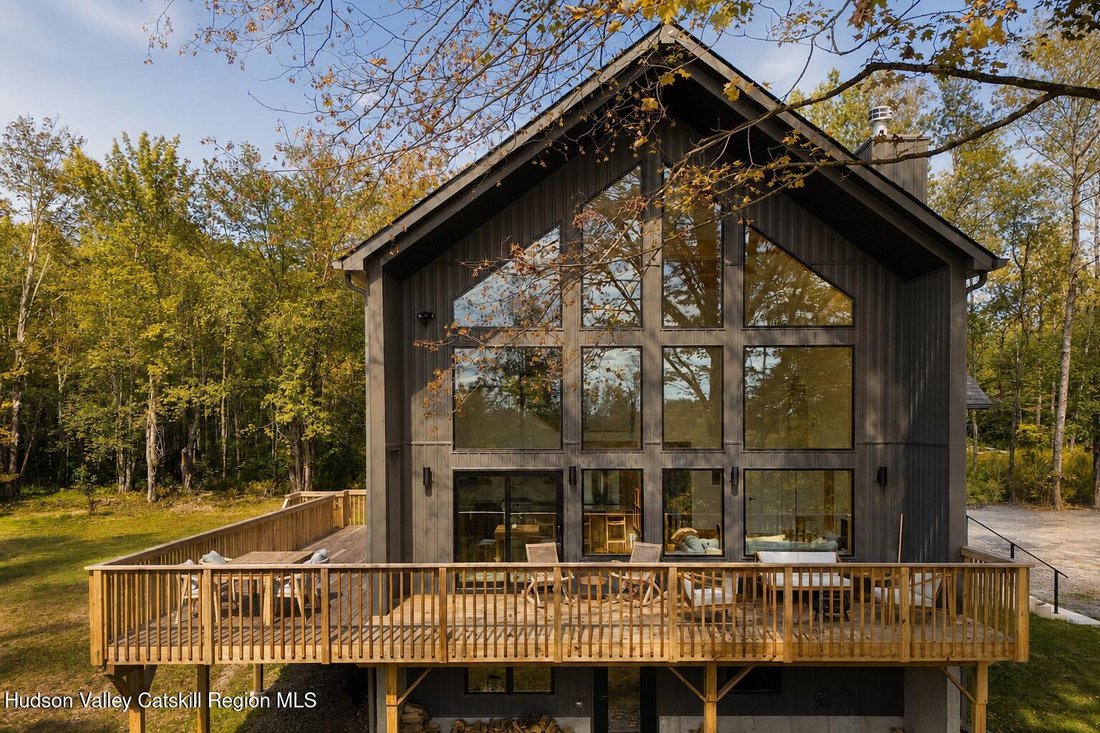
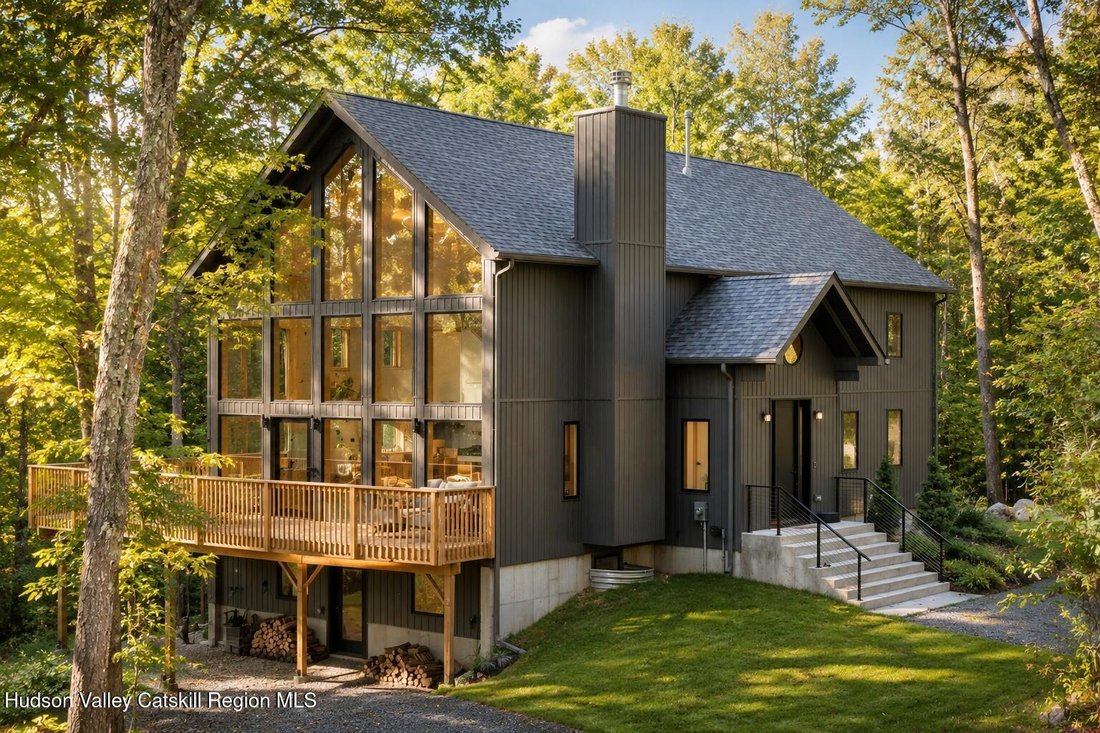
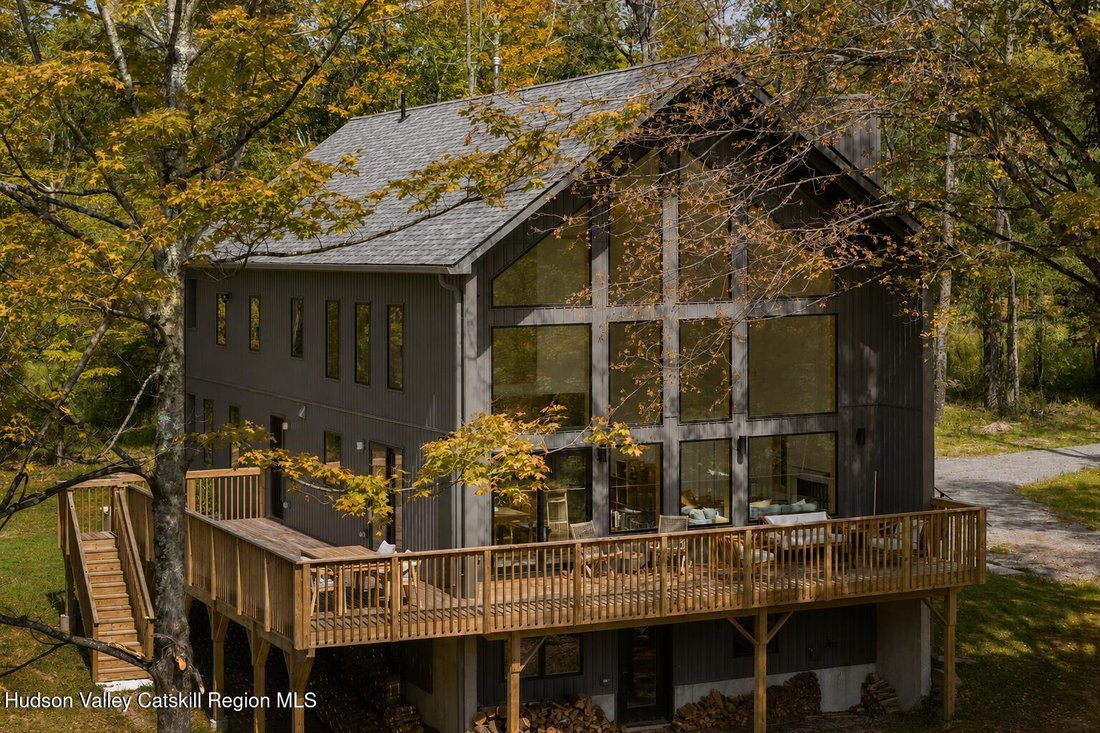
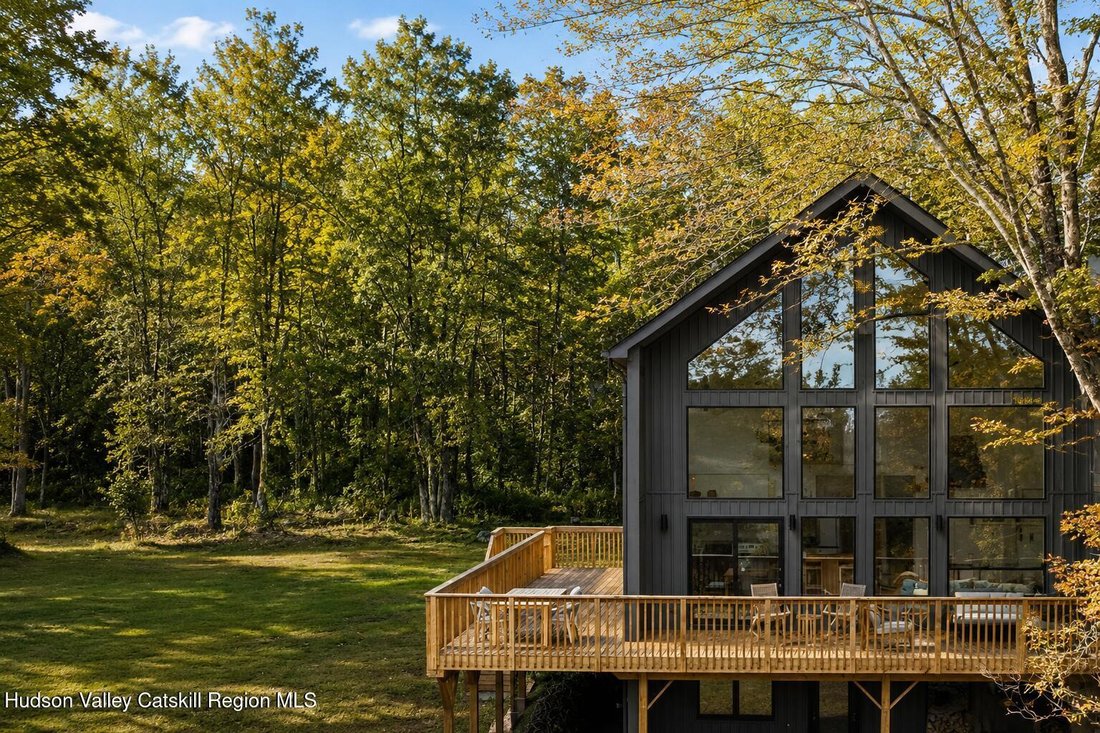
At the heart of the home is a striking open-concept kitchen, living, and dining area with ceilings soaring up to 24 feet and a full wall of south-facing, energy-efficient Low-E windows that bathe the interior in natural light while framing the surrounding forest. The kitchen features stainless steel appliances, quartz countertops, and generous storage, designed to feel equally elegant and practical. A large wraparound deck extends the living space outdoors, creating a seamless connection between interior comfort and nature.
The main level includes two well-sized bedrooms with 9-foot ceilings, ample closets, and direct access to the deck, along with a full bathroom, laundry nook, and a wide oak staircase with solid treads. Buyers may also opt for a first-floor primary layout. Upstairs, the primary suite occupies most of the second level and offers a cathedral ceiling, walk-in closet, and a spa-inspired bath with soaking tub, separate shower, double vanity, and linen storage. An open mezzanine provides flexible space for a media room, home office, or quiet retreat.
Downstairs, a full walkout basement with 9’ ceilings offers a large recreation room, office, storage, another full bathroom, and a one car garage. The floor walks right out onto the land, with full size windows bringing light and air throughout.
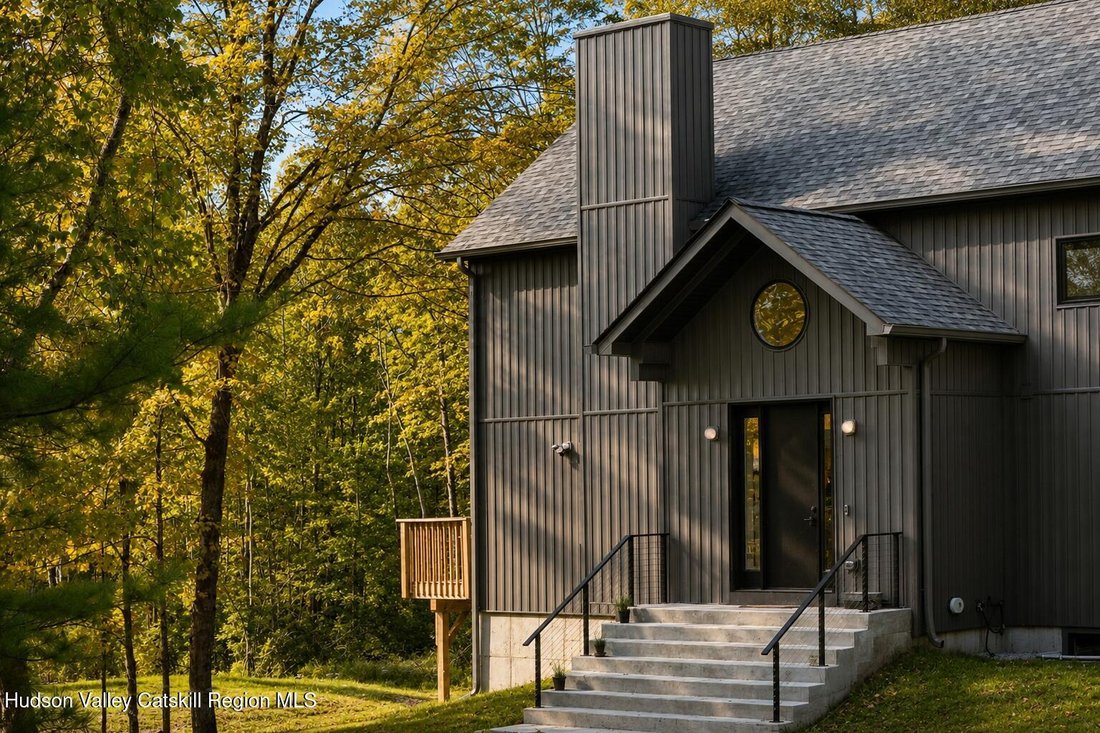
Additional features include oak flooring throughout the first and second floor, central heating and air conditioning, and a tankless water heater. A full menu of optional enhancements is available, including heated bathroom floors, finished basement space, pool, pool house, sauna, and more. Rustic Pines is an intimate enclave of just 19 homes, offering deeded access to shared woodland trails, two serene ponds, and maintained green spaces--delivering privacy, natural beauty, and ease of ownership. All of this just minutes from Ellenville and Mountain Dale, with access to restaurants, shops, farmers markets, and a growing cultural scene. Visit [hidden information] for our sales book and available lots.
-
Type de propriété
Maison
-
Étages
2
-
Année de construction
2026
-
Prix/pied²
$310
Caractéristiques
Explorez le secteur
L'agent vous contactera bientôt par
Publié par
Réserver une visite avec the agent
Choisissez une date et si vous souhaitez une visite virtuelle ou en personne avec l’agent.
The data relating to real estate for sale on this website comes in part from the Internet Data exchange (IDX) program of the Ulster County Board of REALTORS®. IDX information is provided exclusively for consumers' personal, non - commercial use and may not be used for any purpose other than to identify prospective properties consumers may be interested in purchasing. Information deemed reliable but not guaranteed. Copyright ©2026 Ulster County Board of REALTORS®, Inc.
Propriétés similaires à proximité
Nouvelles annonces à Ellenville



Explorez plus de biens à vendre
Ellenville, NY, États-Unis types de propriétés
Ellenville, NY, États-Unis Recherches populaires
- Propriétés avec Balcon à Ellenville, NY, États-Unis
- Propriétés avec Sauna à Ellenville, NY, États-Unis
- Moderne propriétés à Ellenville, NY, États-Unis
- Propriétés avec Climatisation à Ellenville, NY, États-Unis
- Vue sur la rivière propriétés à Ellenville, NY, États-Unis
- Vue sur le lac propriétés à Ellenville, NY, États-Unis
- Propriétés avec Bar à Ellenville, NY, États-Unis
- Propriétés avec Jacuzzi à Ellenville, NY, États-Unis
- Au bord de l’eau propriétés à Ellenville, NY, États-Unis
- Propriétés avec Terrasse à Ellenville, NY, États-Unis
- Duplex propriétés à Ellenville, NY, États-Unis
Guides et histoires connexes
La confiance des plus grands courtiers du monde
Les agents des propriétés les plus exceptionnelles du monde publient sur JamesEdition.
- Des annonces de Sotheby's, Christie's, BARNES et Engel & Völkers
- Chaque annonce est vérifiée avant sa mise en ligne
- Contactez directement des agents vérifiés
En continuant, vous acceptez nos Conditions et notre Politique de confidentialité.
partnered with