Maison Familiale Luxueuse Avec Label Énergétique A++ Au Cœur De Wassenaar
- 6 Chambres
- 6 SdB
- 4,801 Sqft
- 32
À propos de la propriété
Luxurious family home with Energy Label A++ in the heart of Wassenaar
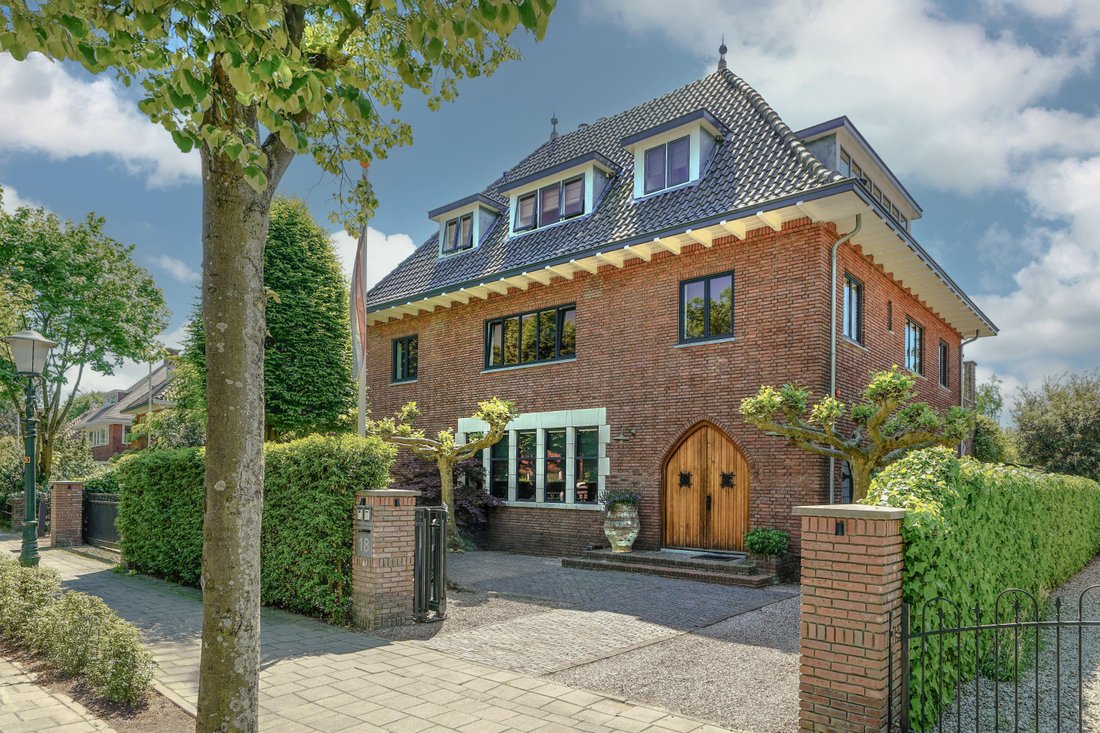
Where history and contemporary elegance meet, this remarkable detached villa lies hidden away. Once built as a director’s residence and bank building – the former Boerenleenbank – today it stands as an iconic family home, meticulously transformed with great attention to detail into a luxurious, sustainable villa with 44
Luxurious family home with Energy Label A++ in the heart of Wassenaar
Where history and contemporary elegance meet, this remarkable detached villa lies hidden away. Once built as a director’s residence and bank building – the former Boerenleenbank – today it stands as an iconic family home, meticulously transformed with great attention to detail into a luxurious, sustainable villa with 446 m² of living space and an Energy Label A++.
A villa with character
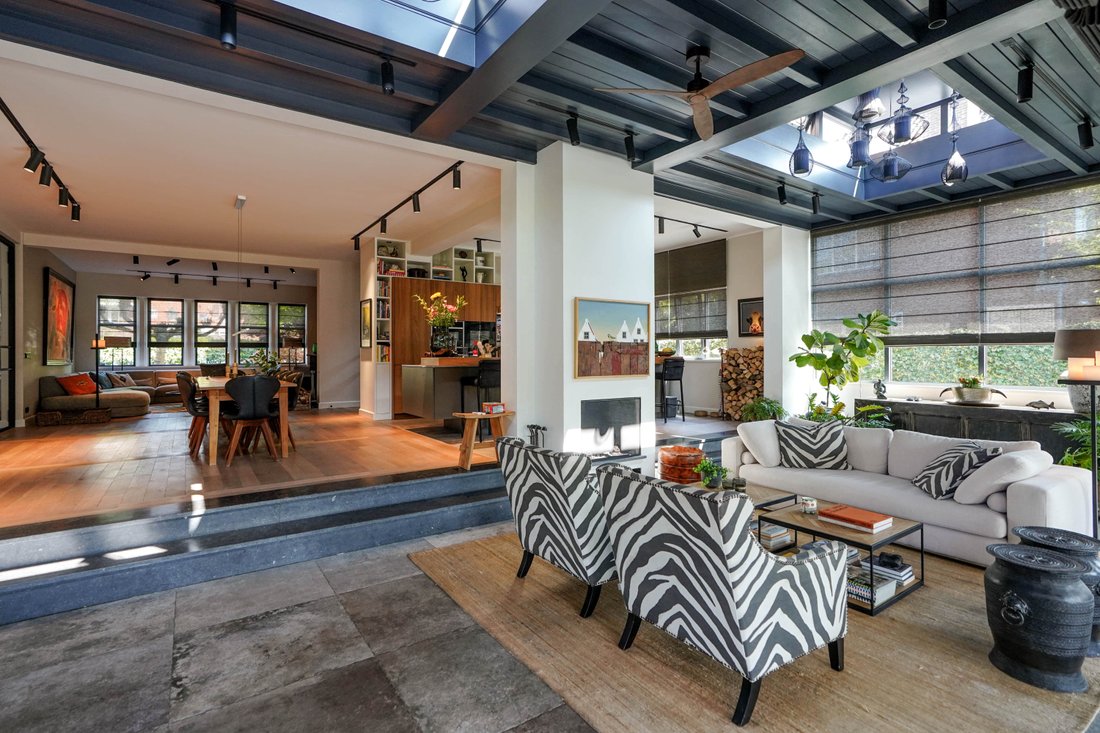
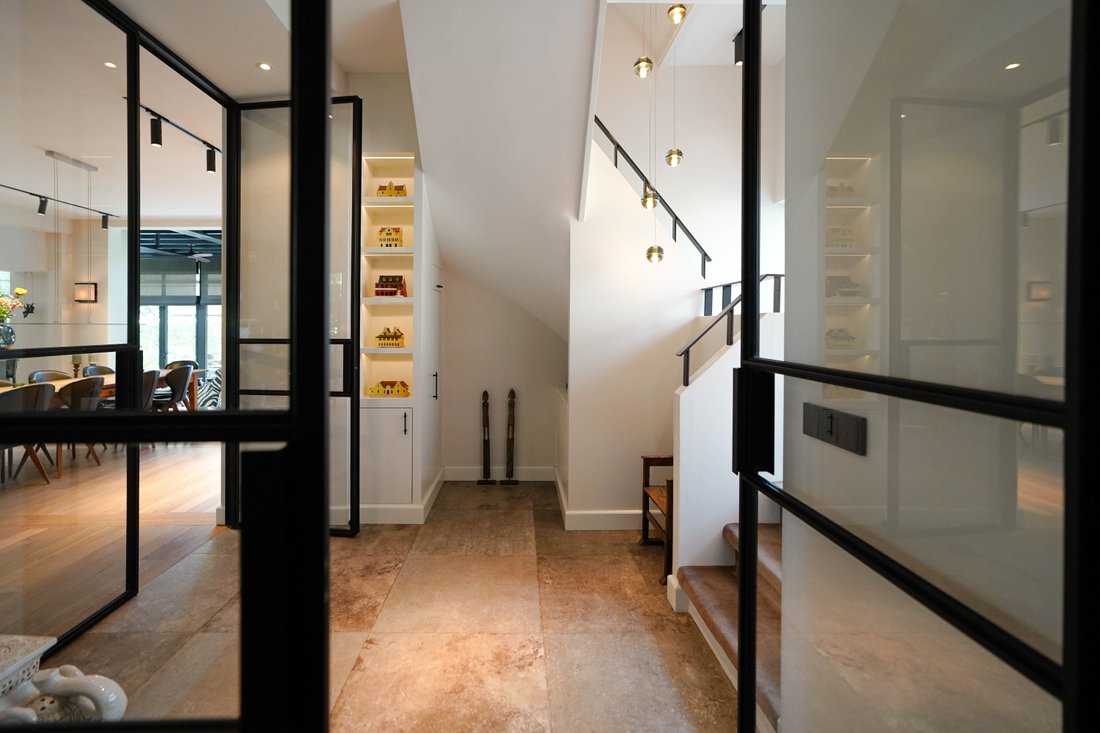
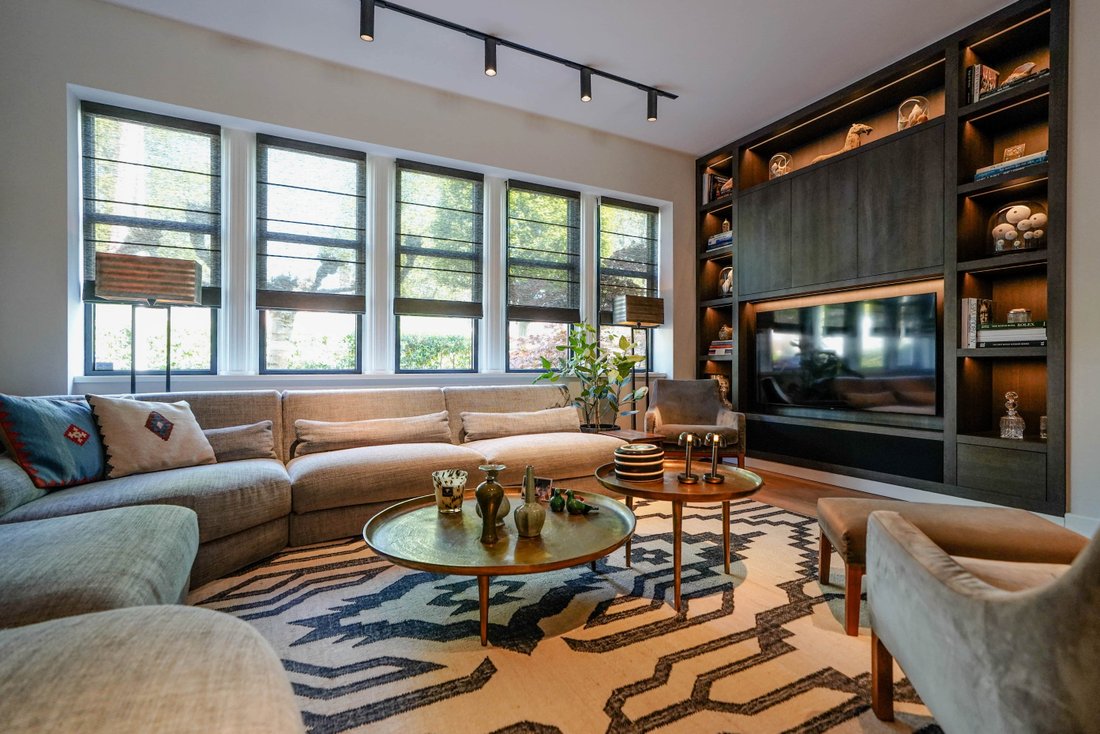
Upon entering, you are welcomed into a residence that impresses not only with its size but also with its atmosphere. High ceilings, abundant natural light, and finishes of the highest standard create a truly rare ambiance. The spacious living areas are designed for togetherness, while still offering opportunities for privacy and retreat. The sunroom, extending across the entire width of the house, elegantly blurs the boundary between indoors and outdoors.
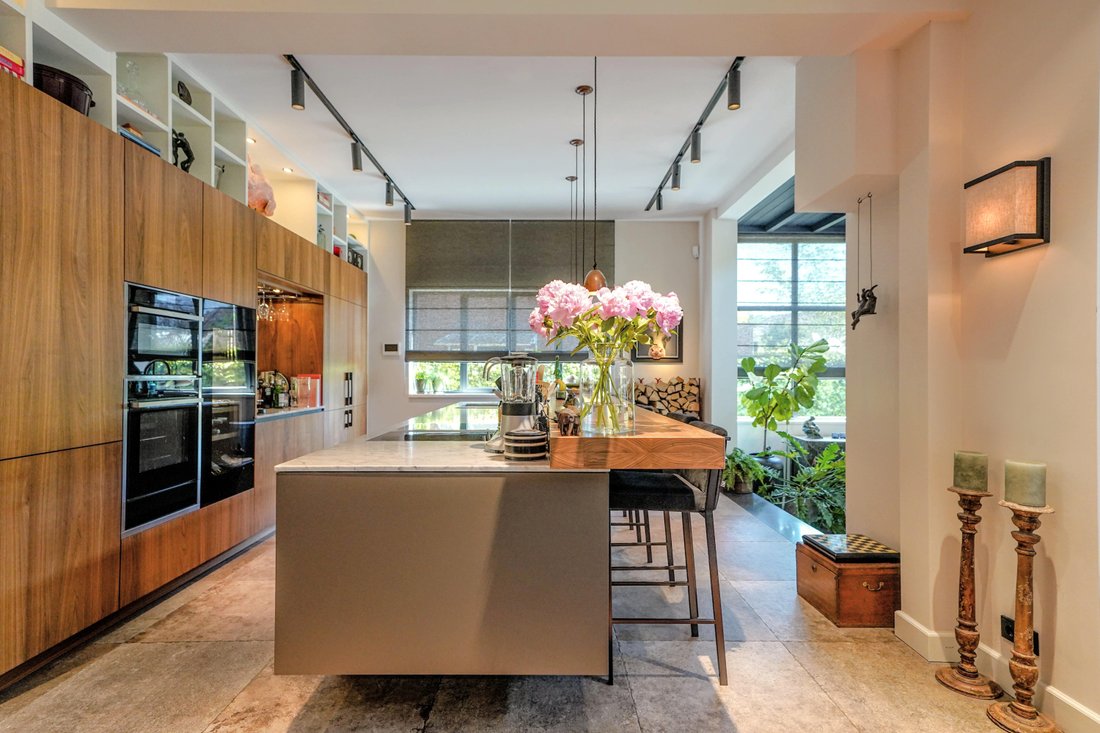
With six bedrooms, five bathrooms, a separate home office, and a fully equipped fitness studio in the garden house, this home provides space for every aspect of modern living. Throughout, you will find bespoke craftsmanship: cabinetry, detailing, and sightlines that are not only aesthetically refined but also highly functional.
Outdoor living in the heart of the village
Set on a plot of 807 m², the villa features a stately front garden with space for three cars and a rear garden that ensures complete privacy. Here, outdoor living becomes a natural extension of the home: a place for long summer evenings, intimate dinners, or relaxed moments with family—right in the quiet heart of Wassenaar’s village center.
A home that connects
What makes this villa unique is its fusion of history, modern sustainability, and space. It is a home where the grandeur of the past meets the comfort of today. The layout across three floors offers both generous shared living spaces and sufficient private areas, making it ideally suited to a dynamic family lifestyle.
Facts & figures
- Move-in ready
- High-quality luxury finishes
- Living space 446 m², plot 807 m²
- 6 bedrooms, 5 bathrooms
- Air conditioning in all bedrooms
- Separate laundry room
- Garden house with gym, pantry, and separate toilet
- Energy Label A++
- Protected village heritage area
- Built in 1931
An invitation to experience
This is not just a home to view; it is a home to experience. For those seeking a rare combination of history, luxury, and space in the heart of Wassenaar, this is a unique opportunity.
We warmly invite you to discover for yourself the atmosphere, grandeur, and comfort of this remarkable villa.
-
Type de propriété
Maison
-
Année de construction
1931
-
Prix/pied²
$932
Caractéristiques
- Jardin
- Cheminée
- Terrasse
- Garage
- Cuisine extérieure
- Moderne
- Centre de remise en forme / Fitness
- Dressing
- Laveuse sécheuse
Lot
- Vie privée
- Moderne
Intérieur
- Bureau
- Cheminée
- Climatisation
- Îlot de cuisine
- Laveuse sécheuse
- Bar
- Buanderie
- Sous-sol
- Comptoirs en pierre
- Dressing
- Centre de remise en forme / Fitness
Outdoor
- Terrasse
- Garage
- Cuisine extérieure
- Espace de vie extérieur
- Porte
- Jardin
Explorez le secteur
L'agent vous contactera bientôt par
Publié par
Réserver une visite avec Jim Reerink
Choisissez une date et si vous souhaitez une visite virtuelle ou en personne avec l’agent.

Propriétés similaires à proximité
Nouvelles annonces à Wassenaar

Explorez plus de biens à vendre
Wassenaar, Pays-Bas types de propriétés
Wassenaar, Pays-Bas Recherches populaires
- Propriétés avec Garage à Wassenaar, Pays-Bas
- Propriétés avec Centre de remise en forme / Fitness à Wassenaar, Pays-Bas
- Vue sur la montagne propriétés à Wassenaar, Pays-Bas
- Propriétés avec Cuisine ouverte à Wassenaar, Pays-Bas
- Constructions neuves propriétés à Wassenaar, Pays-Bas
- Propriétés avec Cuisine extérieure à Wassenaar, Pays-Bas
- Manoir propriétés à Wassenaar, Pays-Bas
Guides et histoires connexes
La confiance des plus grands courtiers du monde
Les agents des propriétés les plus exceptionnelles du monde publient sur JamesEdition.
- Des annonces de Sotheby's, Christie's, BARNES et Engel & Völkers
- Chaque annonce est vérifiée avant sa mise en ligne
- Contactez directement des agents vérifiés
En continuant, vous acceptez nos Conditions et notre Politique de confidentialité.