$3,904,951
La Maison De Jardin Anglaise À Wassenaar
- 9 Chambres
- 7 SdB
- 6,308 Sqft
- 46
À propos de la propriété
La description a été traduite automatiquement.
La description est affichée dans la langue d'origine.
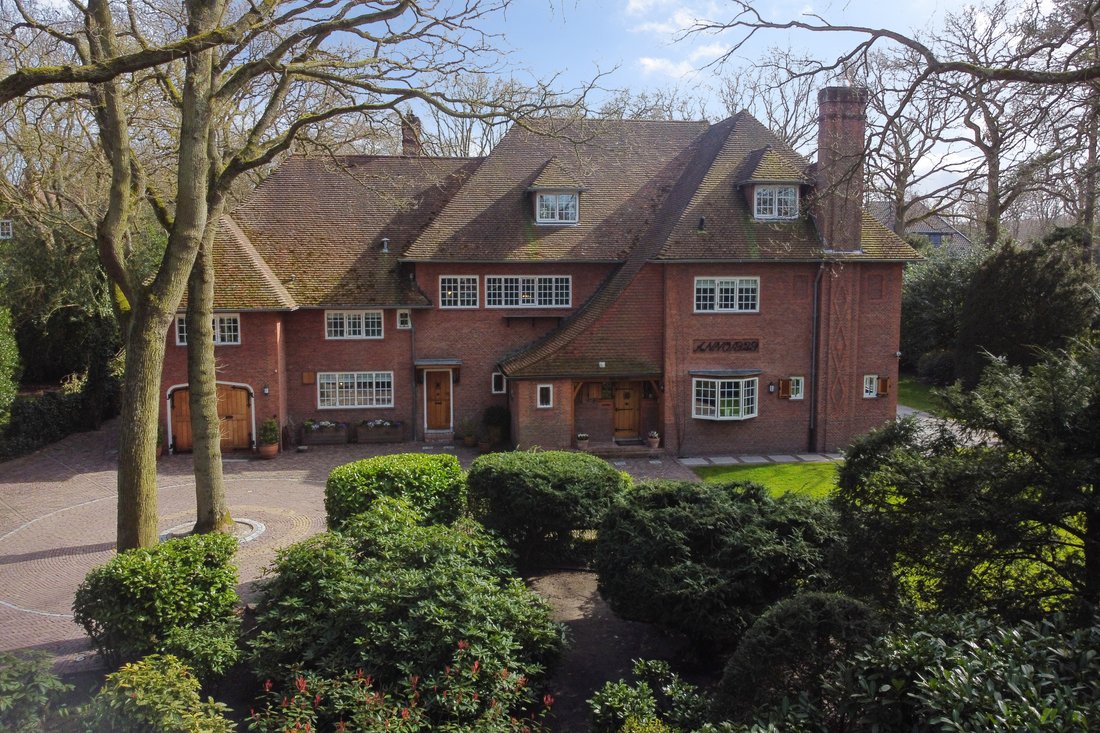
Au 61 Groot Haesebroekseweg à Wassenaar se trouve cette charmante maison familiale, construite en 1929 selon l’architecture de Marinus van de Wall, connu pour son magnifique style de maison de campagne anglaise. En 2015, les propriétaires actuels ont entièrement et luxueusement rénové la maison et l’ont adaptée aux exigences modernes, sans perdre de vue les nombreux détails authentiques, qui sont
Groot Haesebroekseweg 61, Wassenaar
A stylish family home offering character, space and comfort in a beautiful location in Wassenaar.
This exceptional villa, built in 1929 and designed by architect Marinus van de Wall, combines the atmosphere of an English country house with modern-day comfort. The property was extensively and carefully renovated to a high standard in 2015, while preser
A stylish family home offering character, space and comfort in a beautiful location in Wassenaar.
This exceptional villa, built in 1929 and designed by architect Marinus van de Wall, combines the atmosphere of an English country house with modern-day comfort. The property was extensively and carefully renovated to a high standard in 2015, while preser
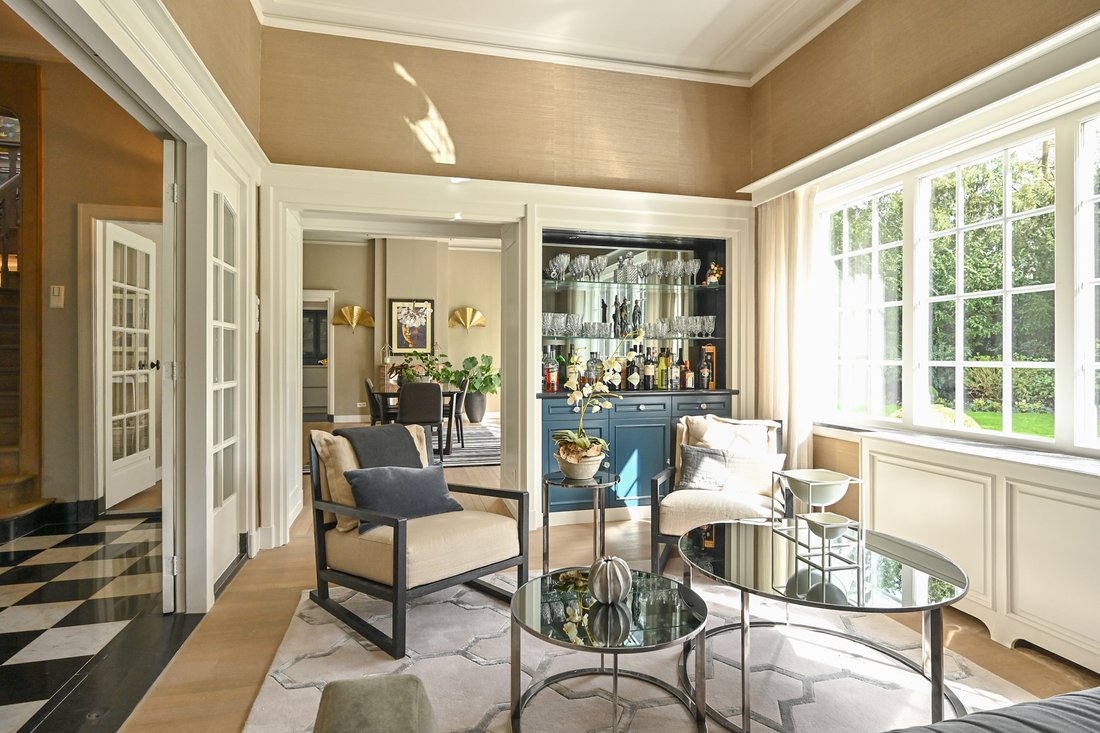
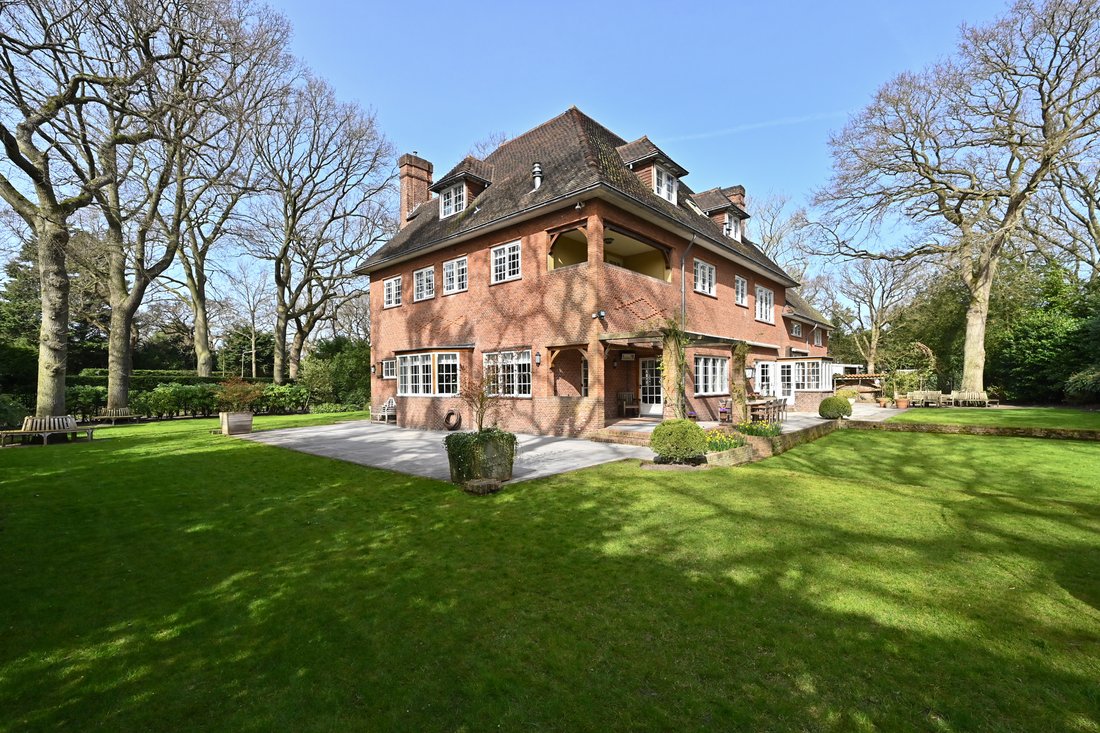
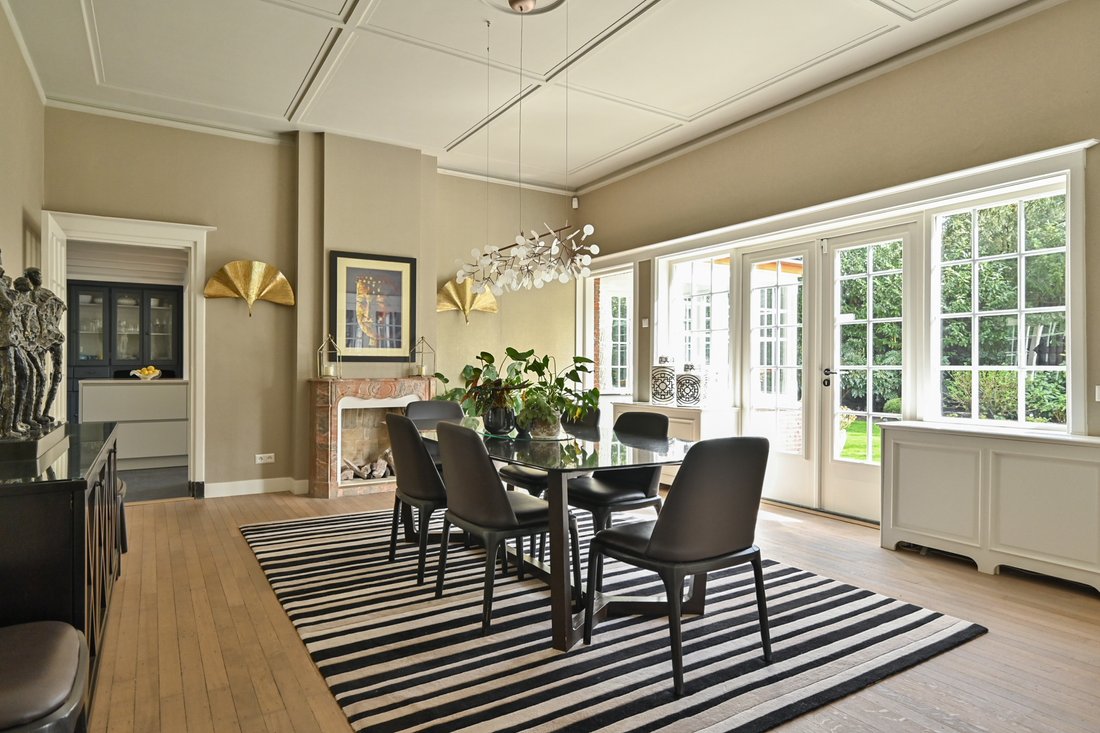
Au 61 Groot Haesebroekseweg à Wassenaar se trouve cette charmante maison familiale, construite en 1929 selon l’architecture de Marinus van de Wall, connu pour son magnifique style de maison de campagne anglaise. En 2015, les propriétaires actuels ont entièrement et luxueusement rénové la maison et l’ont adaptée aux exigences modernes, sans perdre de vue les nombreux détails authentiques, qui sont aujourd’hui magnifiquement mis en valeur. Enfin, une maison dans laquelle vous pouvez emménager sans avoir à subir une rénovation complète au préalable. La maison de campagne a pas moins de 586 m2 de surface habitable et est située sur un terrain de plus de 2 200 m2 avec un magnifique jardin paysager avec une terrasse orientée plein sud ! Disposition : En entrant, la spacieuse entrée imposante avec un couloir généreux joliment décoré, un escalier, un vestiaire et des toilettes attire le regard. À l’avant droite se trouve un charmant bureau à domicile situé, ici à côté du salon avec télévision séparée/salle de jeux, un deuxième salon plus petit, une salle à manger spacieuse adjacente à une cuisine spacieuse avec îlot de cuisine et bar, une salle à manger séparée. Le tout avec accès à la jolie terrasse. La cuisine est équipée de divers appareils encastrés professionnels. Depuis la cuisine, un couloir avec toilettes donne accès à la buanderie/vestiaire et à l’ancien garage/débarras intérieur.1er étage : Le palier spacieux donne accès à 5 chambres. La chambre principale est indépendante et dispose d’une salle de bains privative avec dressing adjacent et d’un balcon intérieur. Les chambres 2 et 3 disposent chacune d’une salle de bains privative avec douche, toilettes et lavabo. Les chambres 4 et 5 partagent la quatrième salle de bain complète. Il y a aussi une buanderie spacieuse à cet étage.2ème étage : palier avec accès à 2 autres chambres (6 et 7), cuisine/cellier (très approprié pour une fille au pair), une salle de bain complète, une salle polyvalente très spacieuse avec une grande pièce de rangement.Sous-sol : Ce grand sous-sol est divisé en 4 pièces, dont l’une sert de chaufferie/salle technique. Jardin : Le jardin paysager bien entretenu et très joliment aménagé dispose d’une grande terrasse orientée sud-est sur toute la largeur de la maison. Le jardin dispose d’un système d’arrosage avec sa propre source. Détails- Construit en 1929, selon l’architecture de Marinus van de Wall- Rénovation complète en 2015 - En très bon état- label énergétique C
Groot Haesebroekseweg 61, Wassenaar
A stylish family home offering character, space and comfort in a beautiful location in Wassenaar.
This exceptional villa, built in 1929 and designed by architect Marinus van de Wall, combines the atmosphere of an English country house with modern-day comfort. The property was extensively and carefully renovated to a high standard in 2015, while preserving its authentic details.
With approximately 586 sq. m. of living space, 7 bedrooms, 5 bathrooms and several living and working areas, the villa offers exceptional flexibility for a large family, guests, working from home or a live-in au pair.
The property is set on over 2,200 sq. m. of freehold land and is surrounded by a beautifully landscaped garden offering a high degree of privacy, as well as a generous south-facing terrace.
Layout
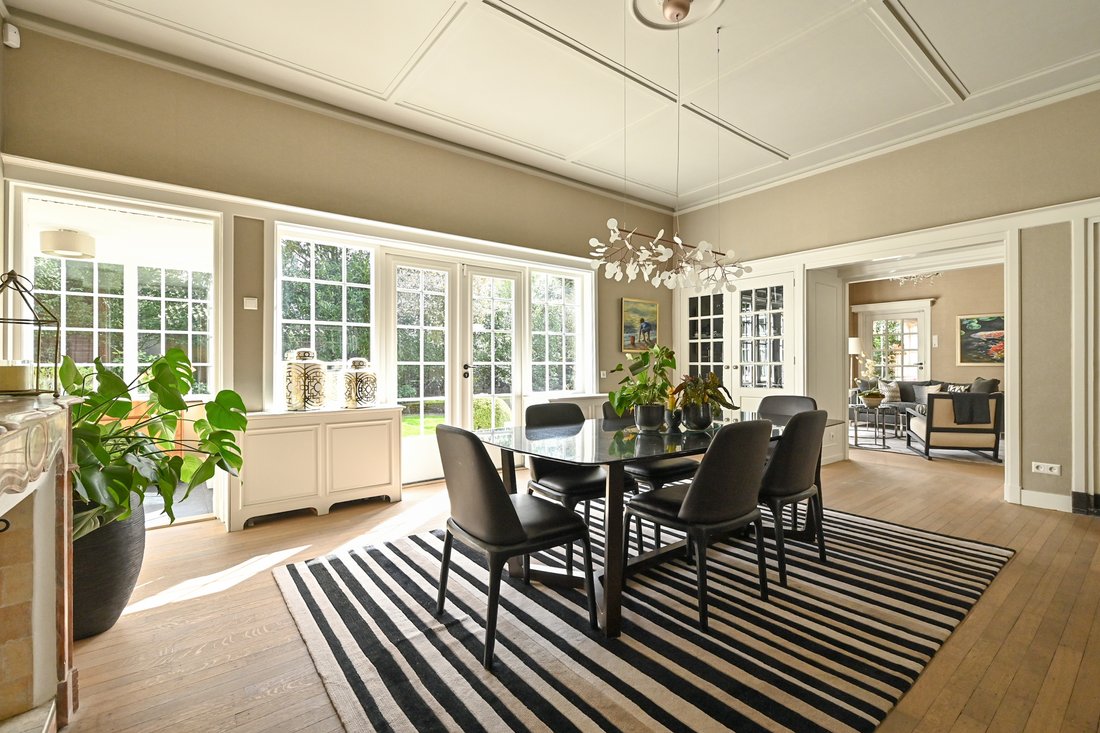
Ground floor The spacious entrance immediately gives a strong impression of the character of the property. The decorative hall features an elegant staircase, cloakroom and guest lavatory. At the front of the house is a comfortable study. The remaining living areas comprise a spacious sitting room with an adjoining TV/playroom, a second sitting room and a generous dining room. At the heart of the house is the spacious kitchen/dining room with a preparation island, breakfast bar and separate dining area. The kitchen is fitted with high-quality built-in appliances and, like the adjoining living areas, offers direct access to the terrace and garden.
A separate hall with lavatory provides access to the utility room/mudroom and the former integral garage, which is currently used as storage space.
First floor The first floor comprises 5 bedrooms. The principal bedroom benefits from an en-suite bathroom, a walk-in wardrobe and an enclosed balcony. Bedrooms 2 and 3 each have their own bathroom with shower, lavatory and washbasin. Bedrooms 4 and 5 share a fourth fully equipped bathroom. There is also a spacious laundry room on this floor.
Second floor The second floor offers a further 2 bedrooms, a kitchen/pantry, a full bathroom and a generous multifunctional room with adjoining storage. This floor is ideally suited for guests, an au pair, studying children, or as an independent work or living area.
Basement The basement comprises 4 rooms, one of which is used as a technical/boiler room. The remaining rooms provide ample storage space.
Outdoor space The beautifully landscaped garden surrounding the property offers a high degree of privacy and various places to enjoy outdoor living.
To the rear of the house is a generous south-facing terrace spanning the full width of the property. The garden is equipped with an irrigation system supplied by its own water source.
Key features * Built in 1929 * Architect: Marinus van de Wall * Extensively renovated in 2015 * Approximately 586 sq. m. of living space * Over 2,200 sq. m. of freehold land * 7 bedrooms * 5 bathrooms * Several sitting, working and multifunctional rooms * Generous kitchen/dining room * Spacious south-facing terrace * Beautifully landscaped private garden * Irrigation system with its own water source * Very well maintained * Energy label C
A stylish family home offering character, space and comfort in a beautiful location in Wassenaar.
This exceptional villa, built in 1929 and designed by architect Marinus van de Wall, combines the atmosphere of an English country house with modern-day comfort. The property was extensively and carefully renovated to a high standard in 2015, while preserving its authentic details.
With approximately 586 sq. m. of living space, 7 bedrooms, 5 bathrooms and several living and working areas, the villa offers exceptional flexibility for a large family, guests, working from home or a live-in au pair.
The property is set on over 2,200 sq. m. of freehold land and is surrounded by a beautifully landscaped garden offering a high degree of privacy, as well as a generous south-facing terrace.
Layout
Ground floor The spacious entrance immediately gives a strong impression of the character of the property. The decorative hall features an elegant staircase, cloakroom and guest lavatory. At the front of the house is a comfortable study. The remaining living areas comprise a spacious sitting room with an adjoining TV/playroom, a second sitting room and a generous dining room. At the heart of the house is the spacious kitchen/dining room with a preparation island, breakfast bar and separate dining area. The kitchen is fitted with high-quality built-in appliances and, like the adjoining living areas, offers direct access to the terrace and garden.
A separate hall with lavatory provides access to the utility room/mudroom and the former integral garage, which is currently used as storage space.
First floor The first floor comprises 5 bedrooms. The principal bedroom benefits from an en-suite bathroom, a walk-in wardrobe and an enclosed balcony. Bedrooms 2 and 3 each have their own bathroom with shower, lavatory and washbasin. Bedrooms 4 and 5 share a fourth fully equipped bathroom. There is also a spacious laundry room on this floor.
Second floor The second floor offers a further 2 bedrooms, a kitchen/pantry, a full bathroom and a generous multifunctional room with adjoining storage. This floor is ideally suited for guests, an au pair, studying children, or as an independent work or living area.
Basement The basement comprises 4 rooms, one of which is used as a technical/boiler room. The remaining rooms provide ample storage space.
Outdoor space The beautifully landscaped garden surrounding the property offers a high degree of privacy and various places to enjoy outdoor living.
To the rear of the house is a generous south-facing terrace spanning the full width of the property. The garden is equipped with an irrigation system supplied by its own water source.
Key features * Built in 1929 * Architect: Marinus van de Wall * Extensively renovated in 2015 * Approximately 586 sq. m. of living space * Over 2,200 sq. m. of freehold land * 7 bedrooms * 5 bathrooms * Several sitting, working and multifunctional rooms * Generous kitchen/dining room * Spacious south-facing terrace * Beautifully landscaped private garden * Irrigation system with its own water source * Very well maintained * Energy label C
-
Type de propriété
Maison
-
Année de construction
1929
-
Prix/pied²
$619
Caractéristiques
- Jardin
- Cheminée
- Terrasse
- Garage
- Rénové
- Haut plafond
- Plan d’étage 2D
- Bureau
- Buanderie
Caractéristiques
Lot
- Vie privée
- Rénové
Intérieur
- Haut plafond
- Bureau
- Cheminée
- Îlot de cuisine
- Bar
- Buanderie
- Sous-sol
Outdoor
- Terrasse
- Balcon
- Garage
- Jardin
Explorez le secteur
Groot Haesebroekseweg 61, WASSENAAR, NH 2243 EE, Hollande-Méridionale, Pays-Bas
Voir sur Google Maps
Prix par sqft
Faible
Élevé
Inscrit il y a 11 ans
Vous vous êtes renseigné sur ce bien
L'agent vous contactera bientôt par
Publié par
56
Annonces
2016
Inscrit
Réserver une visite avec Jim Reerink
Choisissez une date et si vous souhaitez une visite virtuelle ou en personne avec l’agent.
Date préférée
Type de visite

Netherlands Sotheby's International Realty
Emmalaan 23 4th Floor, 1075 AT, Amsterdam, Noord-Holland, Netherlands
Voir le profil de l’agence
Dernière mise à jour
Octobre 2
Première mise en ligne
Avril 1, 2025
Lien de l’annonce
Référence de l’annonce
G7SZ3W
Propriétés similaires à proximité
Nouvelles annonces à Wassenaar

Explorez plus de biens à vendre
Wassenaar, Pays-Bas types de propriétés
Wassenaar, Pays-Bas Recherches populaires
- Propriétés avec Garage à Wassenaar, Pays-Bas
- Propriétés avec Centre de remise en forme / Fitness à Wassenaar, Pays-Bas
- Vue sur la montagne propriétés à Wassenaar, Pays-Bas
- Propriétés avec Cuisine ouverte à Wassenaar, Pays-Bas
- Constructions neuves propriétés à Wassenaar, Pays-Bas
- Propriétés avec Cuisine extérieure à Wassenaar, Pays-Bas
- Manoir propriétés à Wassenaar, Pays-Bas
Guides et histoires connexes
La confiance des plus grands courtiers du monde
Les agents des propriétés les plus exceptionnelles du monde publient sur JamesEdition.
- Des annonces de Sotheby's, Christie's, BARNES et Engel & Völkers
- Chaque annonce est vérifiée avant sa mise en ligne
- Contactez directement des agents vérifiés
En continuant, vous acceptez nos Conditions et notre Politique de confidentialité.