Maison Individuelle De 4 Chambres À Vendre Dans Le Warwickshire
- 4 Chambres
- 2 SdB
- 1,570 Sqft
- Mis à jour: Septembre 22
À propos de la propriété
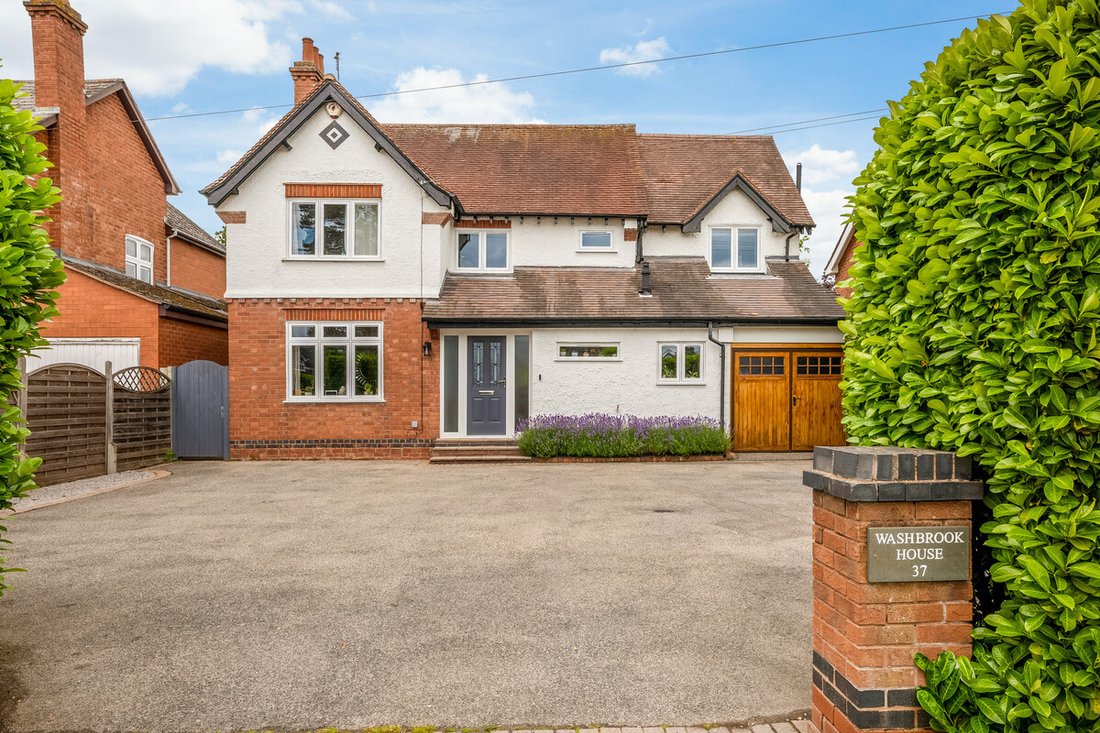
Washbrook House is a beautifully presented four-bedroom detached home, finished to a high standard throughout. Bright, well-proportioned rooms including a stunning open-plan kitchen and dining room at the heart of the home, a separate lounge and a versatile second reception room are well suited for family life.
Outside, a landscaped garden and a fully insulated garden room extend the livi
Washbrook House is a beautifully presented four-bedroom detached home, finished to a high standard throughout. Bright, well-proportioned rooms including a stunning open-plan kitchen and dining room at the heart of the home, a separate lounge and a versatile second reception room are well suited for family life.
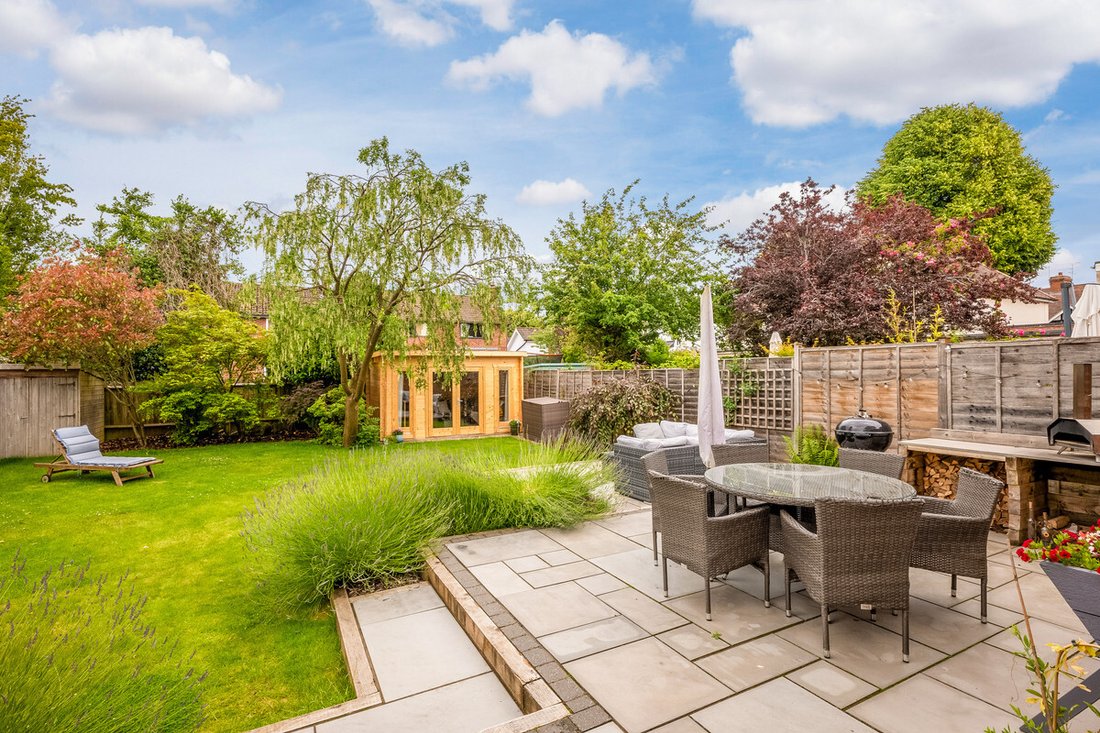
Outside, a landscaped garden and a fully insulated garden room extend the living space and create a real sense of escape.
Ground Floor
A welcoming spacious entrance hall sets the tone, with Victorian Minton tiling, stairs rising to the first floor and access to the principal ground floor rooms.
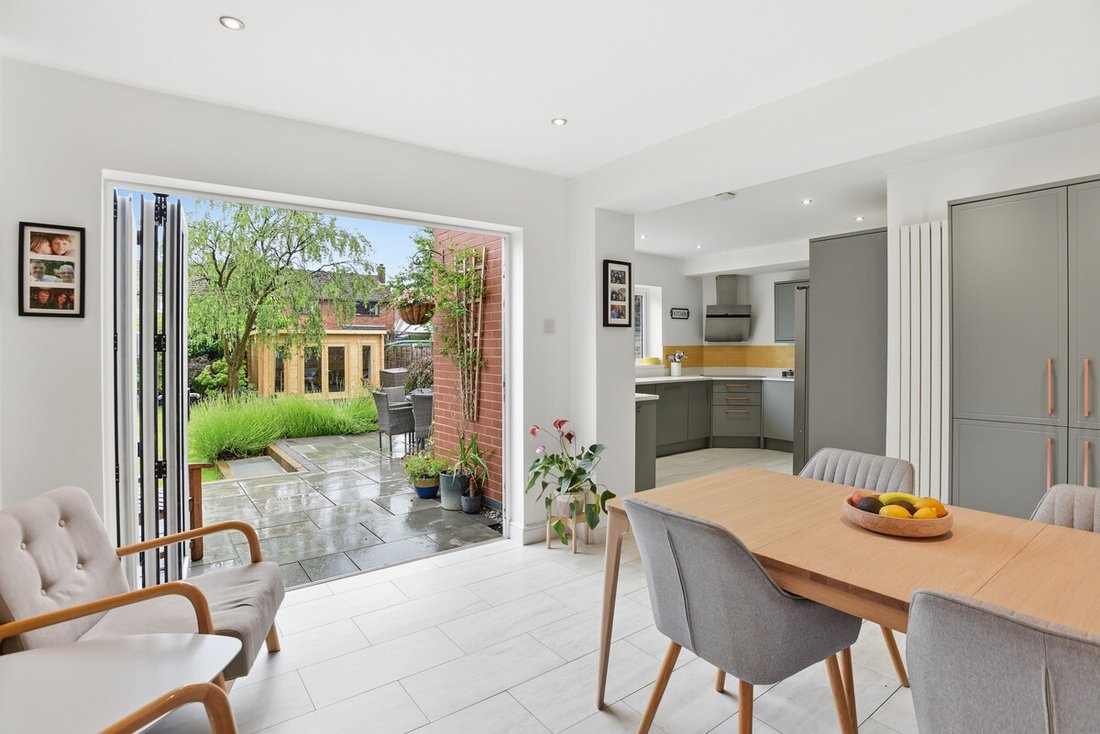
The kitchen and dining room is the heart of the home. The stylish kitchen has been beautifully modernised, with quality cabinetry and integrated appliances including an induction hob, and a pantry cupboard providing additional storage. The kitchen opens into a generous dining area where bifold doors draw in the light and lead directly onto the garden terrace.
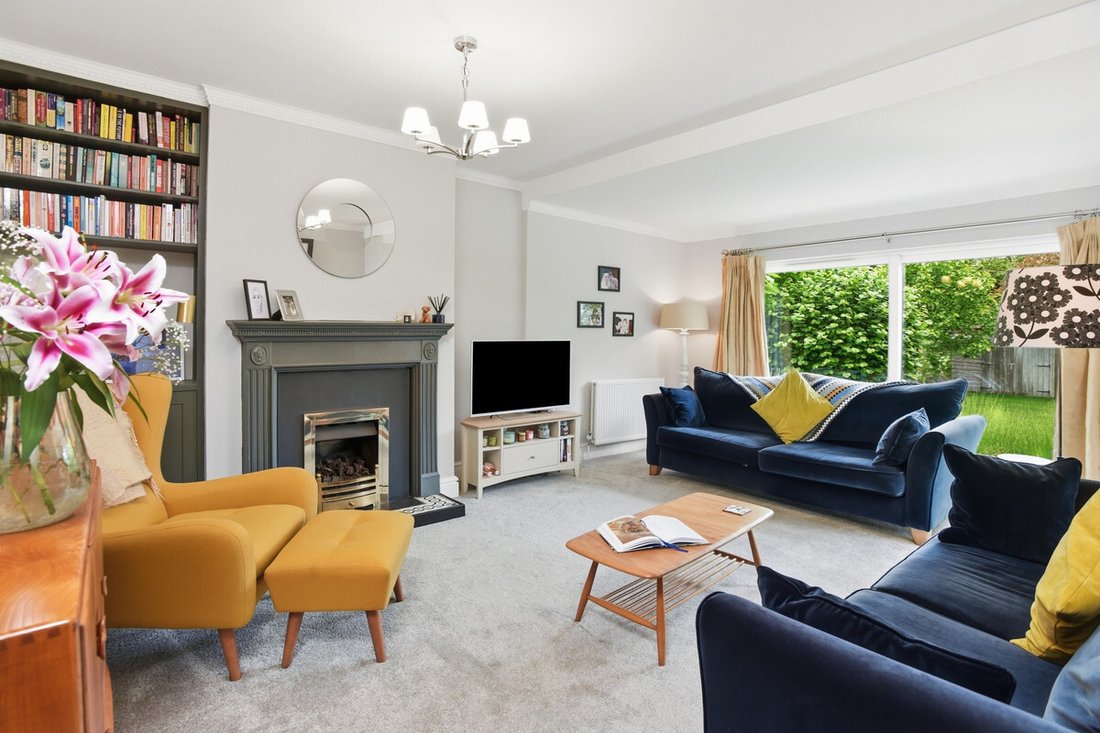
The separate lounge is a bright and inviting room, with a focal fireplace and sliding doors framing the garden beyond.
A versatile second reception room provides flexible space, equally suited as a music room, study or playroom.
A utility room and a downstairs w.c. complete the ground floor, along with internal access to the single garage.
First Floor
The principal bedroom suite features a generous double bedroom with a beautifully appointed ensuite shower room. Two further well-proportioned double bedrooms enjoy pleasant outlooks, while the fourth offers flexibility as a guest room, nursery or home office.
The family bathroom is beautifully appointed, with a separate bath and walk-in shower.
Outside
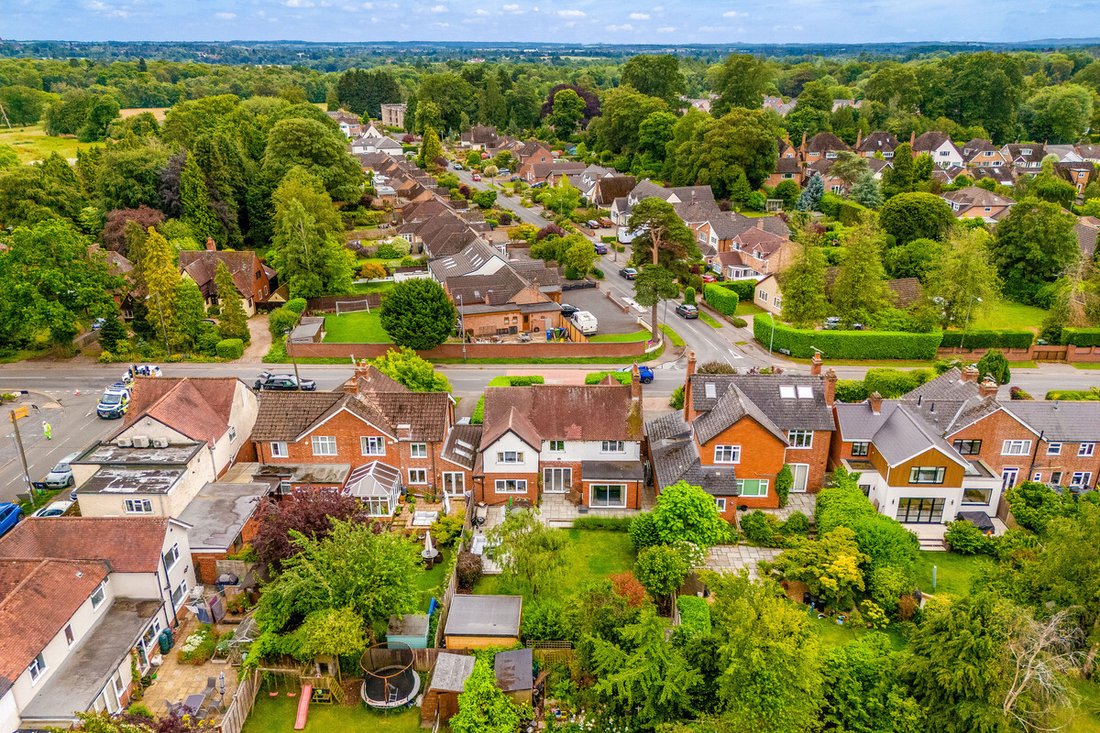
The rear garden is fully enclosed and designed for outdoor living. A beautifully landscaped terrace provides the setting for alfresco dining and relaxing, while a lawn area is bordered by mature trees and shrubs.
A particular feature is a new fully insulated garden room, complete with light and power, offering a versatile space for a home office, studio or gym.
To the front, a driveway provides off road parking for several vehicles, with a single garage offering further parking or storage.
Location
Birches Lane lies within easy reach of the centre of Kenilworth combining a peaceful semi-rural setting with outstanding convenience.
Kenilworth is a historic and highly sought-after Warwickshire town offering an excellent range of independent shops, cafés, restaurants and everyday amenities, including Waitrose and the celebrated Kenilworth Castle and Abbey Fields Park. The town has a wonderful sense of community and an enviable lifestyle offering.
The area is exceptionally well served by schooling, including Crackley Hall, King Henry VIII School, Bablake, Warwick School and King’s High School, together with highly regarded state primary and a consistently rated outstanding secondary school and sixth form, Kenilworth School within walking distance of the property.
For commuters, Kenilworth railway station provides regular services to Coventry and Leamington Spa, with direct connections to London Euston and Birmingham. The A46, M40 and Birmingham Airport are all within easy reach, making this a superb base for those with wider travel requirements.
Freehold | Council Tax Band E | EPC Rating C
Services, Utilities & Property Information
Tenure – Freehold
Council Tax Band E – Warwick District Council
Property Construction – Standard – brick & tile
Electricity Supply – Mains
Water Supply – Mains
Drainage & Sewerage – Mains
Heating – Gas central heating
Broadband – FTTP Broadband connection available – we advise you to check with your provider.
Mobile Signal/Coverage – 4G and some 5G mobile signal is available in the area – we advise you to check with your provider.
Parking – Single garage and driveway parking for 6 vehicles.
Total Internal Floor Area – approximately 1,570 sq ft
EPC – Rating C
Notes – The property benefits from rights to use a shared drainage infrastructure and is liable for a fair proportion of maintenance and repair costs – There are currently no known annual maintenance costs.
-
Type de propriété
Maison
-
Prix/pied²
$759
Caractéristiques
- Jardin
- Terrasse
- Garage
- Cheminée
- Foyer
- Centre de remise en forme / Fitness
- Plan d’étage 2D
- Porte
- Bureau
Intérieur
- Bureau
- Cheminée
- Comptoirs en pierre
- Centre de remise en forme / Fitness
Outdoor
- Terrasse
- Stationnement
- Foyer
- Garage
- Espace de vie extérieur
- Porte
- Jardin
Explorez le secteur
L'agent vous contactera bientôt par
Publié par
Réserver une visite avec the agent
Choisissez une date et si vous souhaitez une visite virtuelle ou en personne avec l’agent.

Propriétés similaires à proximité
Nouvelles annonces à Kenilworth
Explorez plus de biens à vendre
Kenilworth, Angleterre types de propriétés
Kenilworth, Angleterre Recherches populaires
Kenilworth, Angleterre Quartiers
- Maisons à vendre à Bulkington Estate, Kenilworth, Angleterre
- Maisons à vendre à Chesford, Kenilworth, Angleterre
- Maisons à vendre à Deerfield Estate, Kenilworth, Angleterre
- Maisons à vendre à Ladyes Hill, Kenilworth, Angleterre
- Maisons à vendre à Oaks Farm Estate, Kenilworth, Angleterre
- Maisons à vendre à The Common, Kenilworth, Angleterre
- Maisons à vendre à Castle Green, Kenilworth, Angleterre
- Maisons à vendre à Le Spring, Kenilworth, Angleterre
- Maisons à vendre à Windy Arbour, Kenilworth, Angleterre
- Maisons à vendre à Borrowell
- Maisons à vendre à Castle End
- Maisons à vendre à Mill End
- Maisons à vendre à Whitemoor
Guides et histoires connexes
La confiance des plus grands courtiers du monde
Les agents des propriétés les plus exceptionnelles du monde publient sur JamesEdition.
- Des annonces de Sotheby's, Christie's, BARNES et Engel & Völkers
- Chaque annonce est vérifiée avant sa mise en ligne
- Contactez directement des agents vérifiés
En continuant, vous acceptez nos Conditions et notre Politique de confidentialité.