

Maison Individuelle De 5 Chambres À Vendre À Kenilworth
- 5 Chambres
- 3 SdB
- 4,157 Sqft
- Mis à jour: Juin 18
- 20
À propos de la propriété
Please watch our amazing lifestyle video for a full tour of this incredible home!
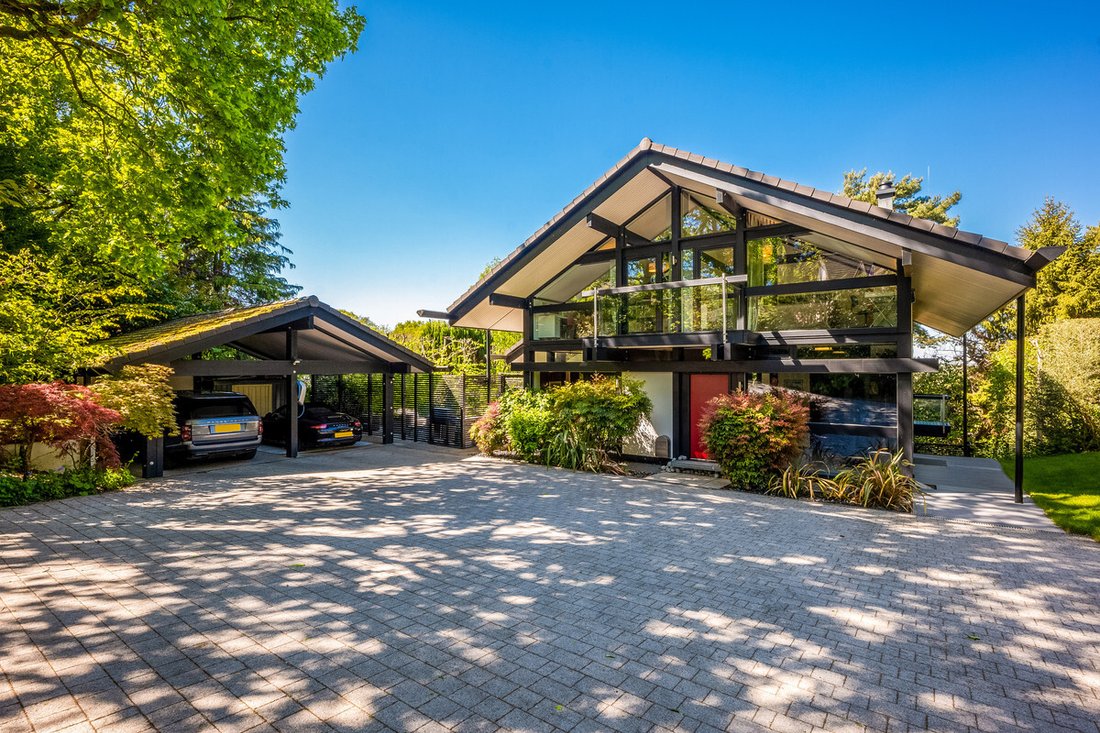
An extremely rare opportunity to acquire a truly exceptional Huf Haus, positioned within one of Kenilworth’s most desirable residential settings. Combining iconic contemporary architecture with beautifully balanced living spaces, this remarkable home offers over 4,000 sq. ft. of combined internal and externa
Please watch our amazing lifestyle video for a full tour of this incredible home!
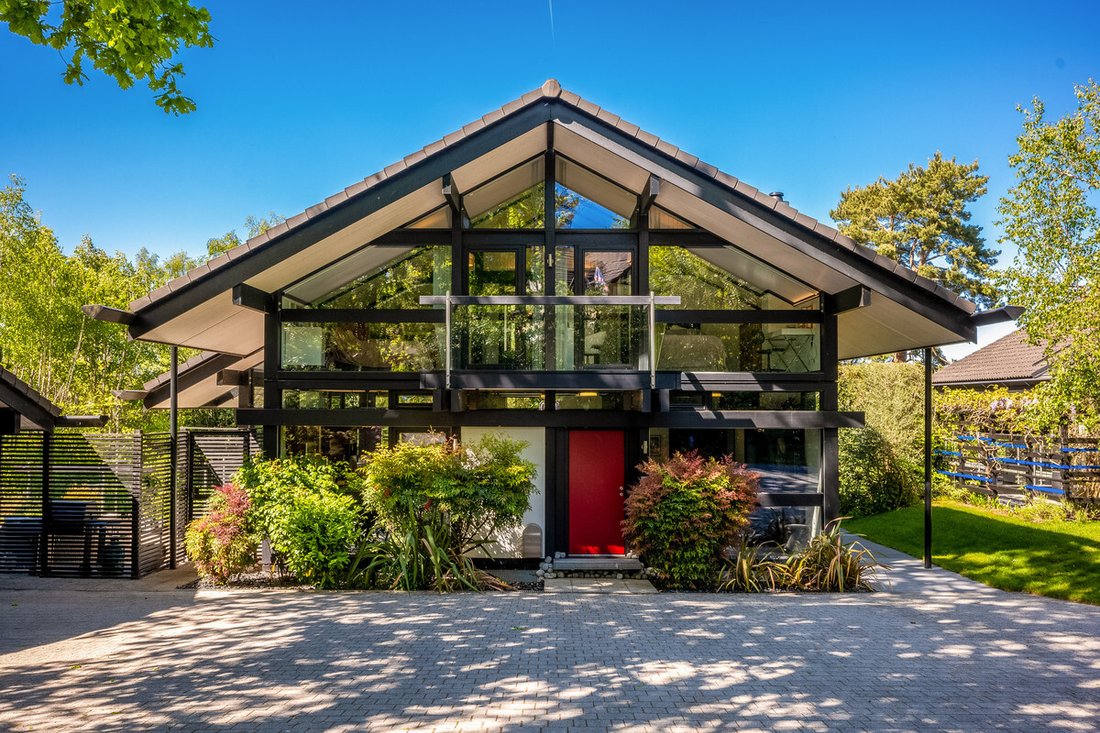
An extremely rare opportunity to acquire a truly exceptional Huf Haus, positioned within one of Kenilworth’s most desirable residential settings. Combining iconic contemporary architecture with beautifully balanced living spaces, this remarkable home offers over 4,000 sq. ft. of combined internal and external living space arranged over three floors, all designed to maximise light, space, and the seamless connection with the surrounding gardens.
Internationally renowned for their pioneering post-and-beam architecture and expansive glazing, Huf Haus properties are widely regarded as architectural masterpieces - precision-engineered using sustainable timber frames and vast expanses of glass. Designed to blur the lines between inside and out, these exceptional homes flood the interiors with natural light whilst creating a constant visual connection with the surrounding landscape. Beyond their striking appearance, Huf Haus homes are also celebrated for their impressive energy efficiency, intelligent design, and the unique sense of calm and wellbeing they create for everyday living.
Ground Floor
The expansive entrance hall immediately introduces the home’s striking architectural style, where clean lines, minimalist finishes, and the signature Huf Haus sense of light, space, and flow combine to create an impressive first impression. Exposed timber framework and carefully framed glazing enhance the feeling of openness, whilst built-in storage and a guest cloakroom provide practical everyday convenience. From the moment you step inside, carefully positioned sightlines offer glimpses through the dramatic living spaces and out towards the gardens beyond.
At the heart of the property is the spectacular open-plan kitchen, dining, and living space, an impressive environment designed perfectly for both everyday family life and entertaining. Floor-to-ceiling glazing floods the space with natural light throughout the day whilst sliding doors seamlessly connect the interior with the terraces and gardens beyond.
The contemporary kitchen is beautifully appointed with a large central island, sleek cabinetry, and a full suite of Miele appliances, whilst generous dining and seating areas create a superb social hub. The dining area enjoys a stunning double-height aspect, enhancing both the scale and architectural drama of the space whilst further reinforcing the sense of openness throughout the home.
Lower Ground Floor
The lower ground floor provides an exceptional level of flexibility and could lend itself perfectly to multi-generational living, guest accommodation, or independent workspace requirements.
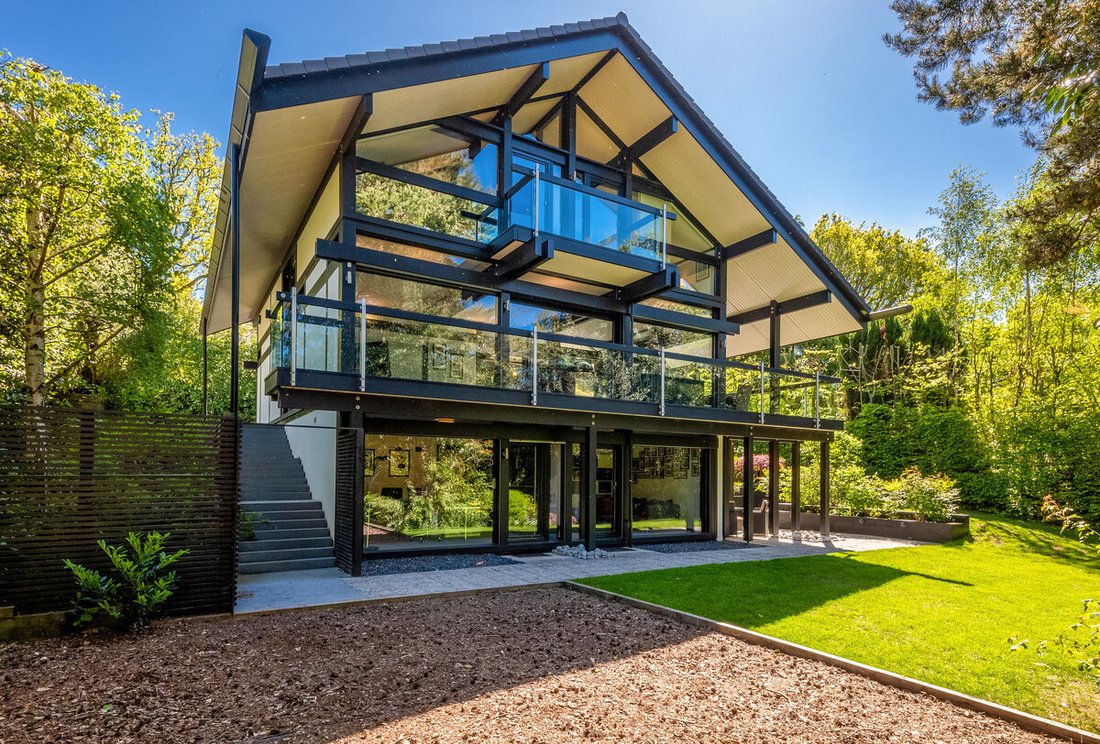
A spacious and light-filled living room opens directly onto the garden terrace, creating a relaxed secondary reception space ideal for entertaining, quiet evenings, or teenage living.
This level also incorporates two generous double bedrooms, both benefiting from large areas of glazing which draw natural light deep into the accommodation and create a bright and inviting atmosphere throughout. A contemporary bathroom services these rooms, whilst a separate home office provides an ideal environment for remote working or creative pursuits.
Completing the accommodation on this floor is a well-appointed utility room together with excellent built-in storage, enhancing the practicality of the space for modern family living.
First Floor
The first floor is arranged around a dramatic galleried landing overlooking the principal living space below and benefiting from the exceptional natural light created by the extensive glazing.
The principal bedroom suite is particularly impressive, enjoying elevated views across the gardens together with direct access to a private terrace. The suite benefits from a fitted dressing room and a contemporary en-suite bathroom, creating a luxurious and tranquil retreat.
Two further double bedrooms on this level are generously proportioned and beautifully presented, with large expanses of glazing flooding the rooms with natural light. Both bedrooms share access to a balcony and are serviced by a contemporary family shower room finished to a high standard.
Outside
The landscaped gardens have been thoughtfully designed to complement the striking architecture of the home, creating a peaceful and private setting with multiple areas for entertaining and relaxation.
Large terraces extend naturally from the principal living spaces allowing seamless indoor and outdoor living throughout the warmer months, whilst mature planting softens the contemporary design and enhances privacy.
To the front, a substantial double carport and generous driveway provide parking for multiple vehicles.
Location
Fairway Rise is one of Kenilworth’s most desirable residential addresses, ideally positioned for access to the town centre whilst enjoying a peaceful and exclusive setting.
Kenilworth is renowned for its excellent combination of historic character, green open spaces, and outstanding amenities. The town offers an excellent selection of independent shops, cafés, restaurants, and leisure facilities together with the historic Kenilworth Castle and Abbey Fields Park.
The area is particularly popular with families due to the excellent schooling available, including both highly regarded state and private schools nearby. Warwick University is also within easy reach.
For commuters, Kenilworth Railway Station provides links to Coventry and Leamington Spa, which offer direct services to London, while the A46, M40, and Birmingham Airport are all within easy reach.
Freehold | EPC Rating B | Council Tax Band G
Services, Utilities & Property Information
Tenure – Freehold
Council Tax Band G – Warwick District Council
Property Construction – non-standard – Huf Haus constructed from timber and glass
Electricity Supply - Mains
Water Supply - Mains
Drainage & Sewerage - Mains
Heating - Mains
Broadband - FTTC Broadband connection available - we advise you to check with your provider.
Mobile Signal/Coverage – 4G and some 5G mobile signal is available in the area - we advise you to check with your provider.
Parking – Double carport. Driveway parking for 4+ cars.
Notes – The property is situated on a private road where shared maintenance costs are expected – please speak with the agent for more information.
The property is subject to restrictive covenants, and benefits from and is subject to rights and easements – please speak with the agent for more information.
-
Type de propriété
Maison
-
Prix/pied²
$546
Caractéristiques
- Jardin
- Terrasse
- Dressing
- Centre de remise en forme / Fitness
- Terrain de jeu
- Moderne
- Laveuse sécheuse
- Bureau
- Espace de vie extérieur
Lot
- Vie privée
- Moderne
Intérieur
- Haut plafond
- Bureau
- Îlot de cuisine
- Laveuse sécheuse
- Bar
- Buanderie
- Comptoirs en pierre
- Dressing
- Centre de remise en forme / Fitness
Outdoor
- Terrasse
- Balcon
- Stationnement
- Terrain de jeu
- Espace de vie extérieur
- Jardin
Explorez le secteur
L'agent vous contactera bientôt par
Publié par
Réserver une visite avec the agent
Choisissez une date et si vous souhaitez une visite virtuelle ou en personne avec l’agent.

Propriétés similaires à proximité
Nouvelles annonces à Kenilworth
Explorez plus de biens à vendre
Kenilworth, Angleterre types de propriétés
Kenilworth, Angleterre Recherches populaires
Kenilworth, Angleterre Quartiers
- Maisons à vendre à Bulkington Estate, Kenilworth, Angleterre
- Maisons à vendre à Chesford, Kenilworth, Angleterre
- Maisons à vendre à Deerfield Estate, Kenilworth, Angleterre
- Maisons à vendre à Ladyes Hill, Kenilworth, Angleterre
- Maisons à vendre à Oaks Farm Estate, Kenilworth, Angleterre
- Maisons à vendre à The Common, Kenilworth, Angleterre
- Maisons à vendre à Castle Green, Kenilworth, Angleterre
- Maisons à vendre à Le Spring, Kenilworth, Angleterre
- Maisons à vendre à Windy Arbour, Kenilworth, Angleterre
- Maisons à vendre à Borrowell
- Maisons à vendre à Castle End
- Maisons à vendre à Mill End
- Maisons à vendre à Whitemoor
Guides et histoires connexes
La confiance des plus grands courtiers du monde
Les agents des propriétés les plus exceptionnelles du monde publient sur JamesEdition.
- Des annonces de Sotheby's, Christie's, BARNES et Engel & Völkers
- Chaque annonce est vérifiée avant sa mise en ligne
- Contactez directement des agents vérifiés
En continuant, vous acceptez nos Conditions et notre Politique de confidentialité.