$2,195,000
Prix réduit de $155,000 le Sep 22, 2026
Maison Unifamiliale Individuelle Warwick
- 6 Chambres
- 4 SdB
- 4,278 Sqft
- Mis à jour: Septembre 22
- MLS#1032555
À propos de la propriété
La description a été traduite automatiquement.
La description est affichée dans la langue d'origine.
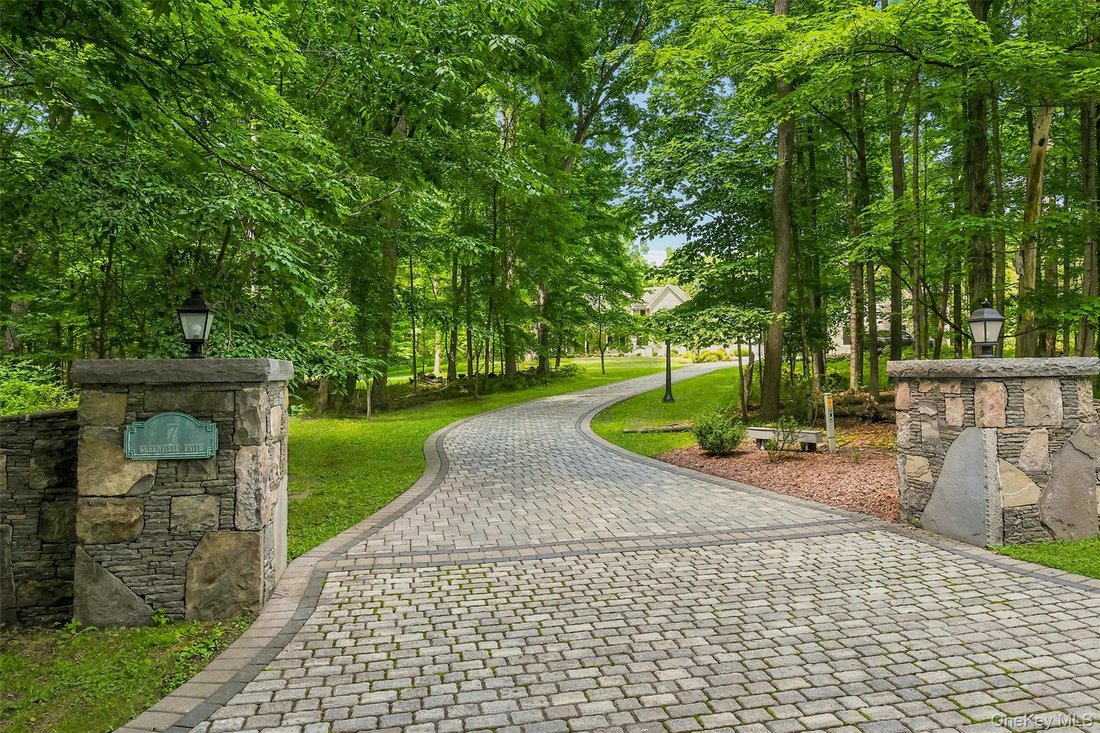
An Extraordinary Private Estate, Gracefully set on 5.5 pristine private acres, this extraordinary Colonial estate with a welcoming front porch offers an exceptional blend of timeless elegance, outstanding craftsmanship, and complete privacy. A long, paved driveway winds gracefully through the property, creating a grand and unforgettable arrival while setting the tone for the remarkable residence b
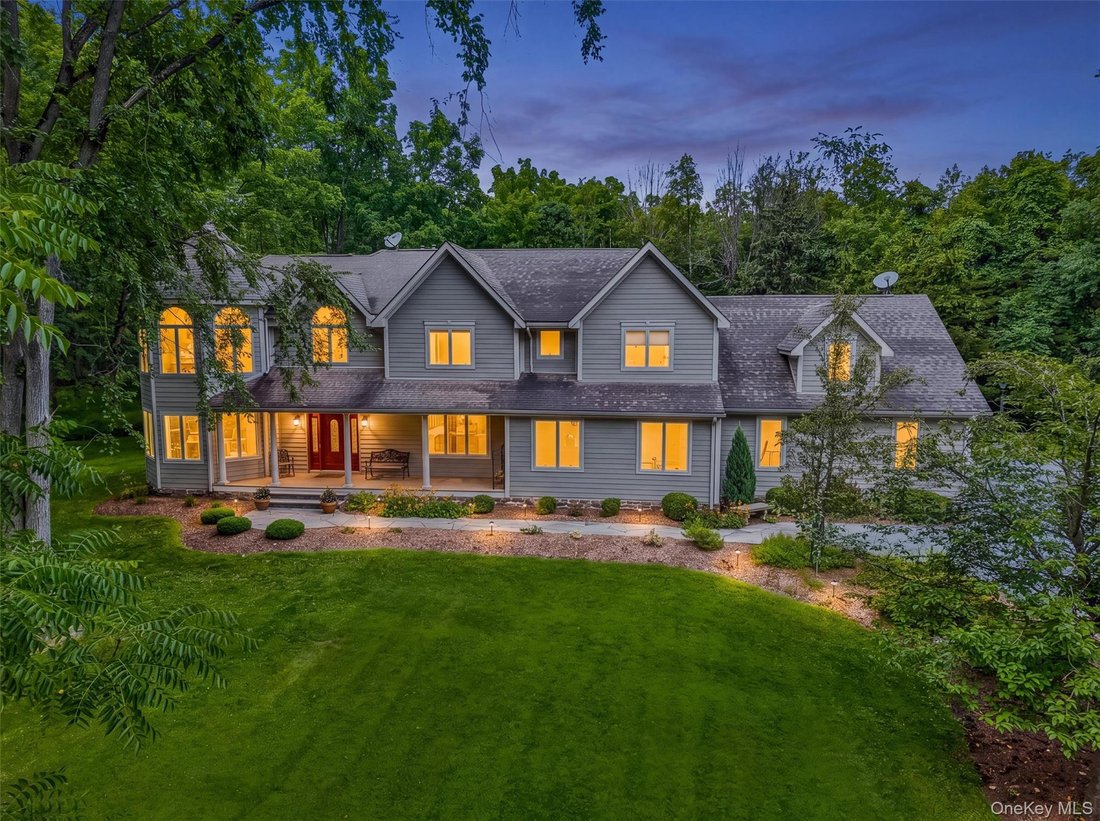
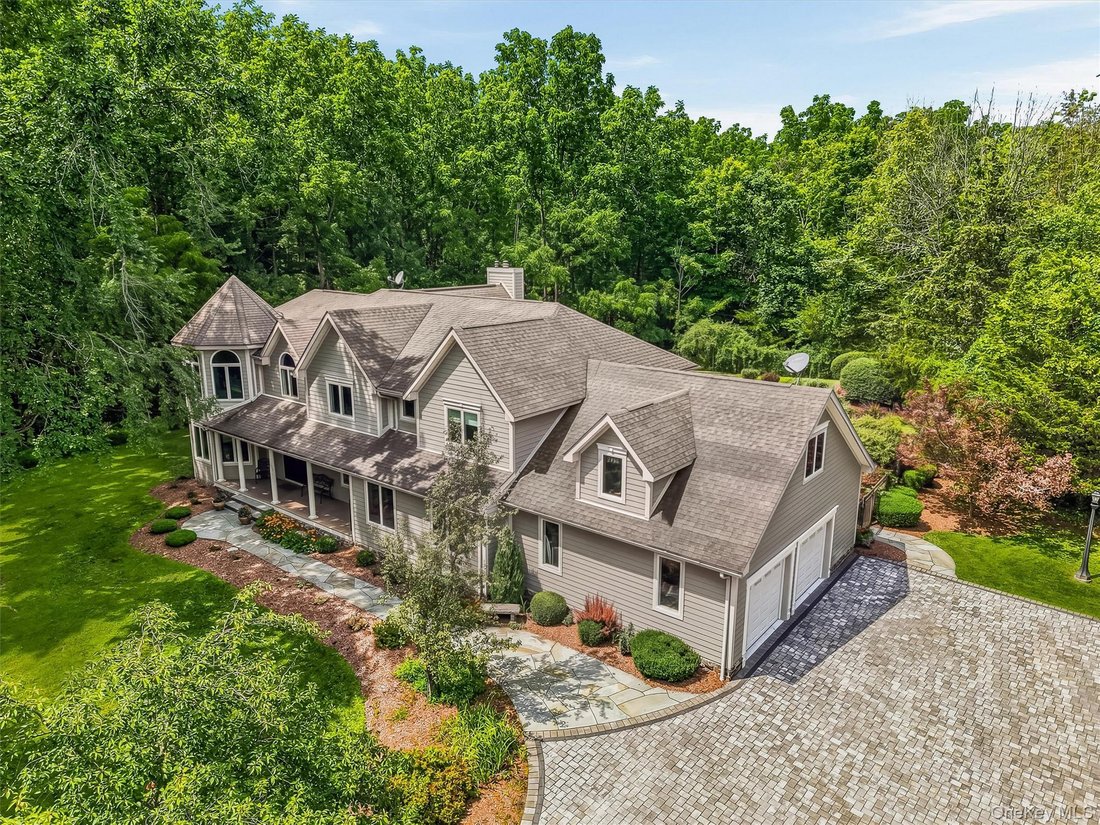
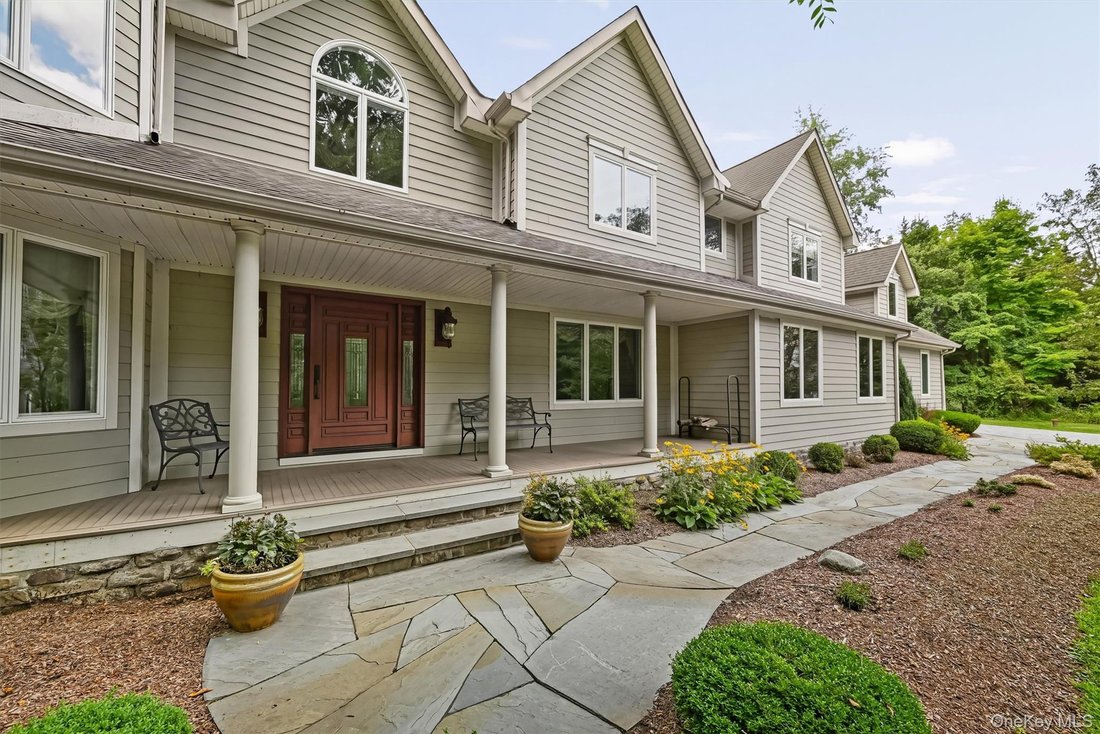
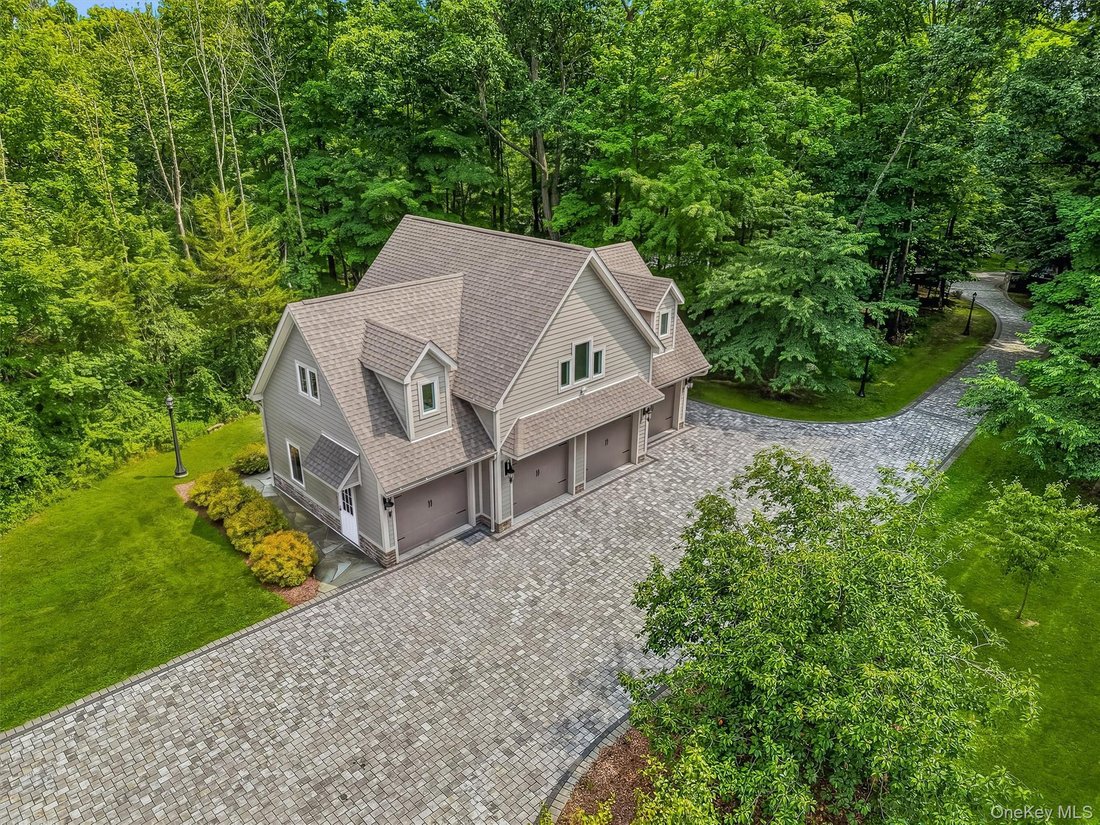
An Extraordinary Private Estate, Gracefully set on 5.5 pristine private acres, this extraordinary Colonial estate with a welcoming front porch offers an exceptional blend of timeless elegance, outstanding craftsmanship, and complete privacy. A long, paved driveway winds gracefully through the property, creating a grand and unforgettable arrival while setting the tone for the remarkable residence beyond. Designed for luxurious everyday living and effortless entertaining, this impressive home features 6 generously sized bedrooms, 4 beautifully appointed bathrooms, a private executive office, a spacious recreation room, soaring cathedral and vaulted ceilings, rich hardwood flooring, recessed lighting throughout, and an abundance of natural light that fills every room with warmth and sophistication. The thoughtfully designed first floor offers exceptional versatility and seamless flow. Just off the grand foyer, a private sitting room provides the perfect setting for a library, music room, reading lounge, or quiet retreat. A first-floor guest bedroom and well-appointed half bath create an ideal space for overnight guests. The dramatic sunken living room serves as the heart of the home, showcasing a beautiful wood-burning fireplace, soaring cathedral ceiling, and oversized windows that bathe the space in natural light while creating an elegant yet inviting atmosphere. At the center of the home is a spectacular gourmet kitchen featuring granite countertops, custom cabinetry, premium top-of-the-line appliances, and abundant workspace, making it equally suited for casual meals or grand-scale entertaining. The kitchen flows effortlessly into the formal dining room, creating an elegant setting for memorable gatherings. Adjacent to the main living areas is an exceptional entertainment room complete with a custom wet bar, pool table area, and exquisite handcrafted woodwork, reflecting the superior quality and attention to detail found throughout the residence. A spacious laundry and mudroom with direct access to the attached two-car garage adds convenience to everyday living. The expansive full basement offers endless possibilities and can easily be customized into a home theater, fitness center, wine cellar, game room, hobby space, or additional living quarters. A whole-house generator provides year-round comfort, convenience, and peace of mind. One of the estate’s most extraordinary features is the detached four-car garage with a loft above, offering incredible flexibility for a collector’s showroom, workshop, artist’s studio, executive office, guest suite, fitness studio, or home-based business. Step outside into your own private resort. The professionally landscaped grounds showcase a sparkling in-ground swimming pool, relaxing hot tub, expansive patio, and outdoor entertaining areas that create the perfect backdrop for summer gatherings, celebrations, or peaceful evenings surrounded by nature and complete tranquility. Perfectly balancing secluded country living with everyday convenience, this exceptional estate is just minutes from charming downtown Warwick, award-winning wineries, renowned restaurants, boutique shopping, golf courses, scenic hiking trails, orchards, and major commuter routes. This distinguished property presents a rare opportunity to own a truly one-of-a-kind luxury estate where timeless elegance, exceptional craftsmanship, resort-style amenities, and unmatched privacy come together to create an extraordinary place to call home.
-
Type de propriété
Maison
-
Année de construction
1994
-
Prix/pied²
$513
Caractéristiques
- Cheminée
- Jardin
- Garage
- Piscine
- Cave à vins
- Salle de jeux
- Cuisine extérieure
- Jacuzzi
- Bibliothèque
Caractéristiques
Lot
- Vie privée
Intérieur
- Haut plafond
- Bureau
- Cheminée
- Îlot de cuisine
- Jacuzzi
- Bar
- Buanderie
- Salle de jeux
- Cave à vins
- Bibliothèque
- Sous-sol
- Comptoirs en pierre
- Centre de remise en forme / Fitness
Outdoor
- Piscine
- Garage
- Cuisine extérieure
- Porte
- Jardin
- Vignoble / Cave
Explorez le secteur
7 Greenfield Drive, Warwick, NY 10990, État de New York, États-Unis
Voir sur Google Maps
Prix par sqft
Faible
Élevé
Inscrit il y a 4 ans
Vous vous êtes renseigné sur ce bien
L'agent vous contactera bientôt par
Publié par
1
Annonces
2022
Inscrit
Réserver une visite avec Irene McCarthy
Choisissez une date et si vous souhaitez une visite virtuelle ou en personne avec l’agent.
Date préférée
Type de visite

Dernière mise à jour
Septembre 22
Première mise en ligne
Août 11
Licence de l’agent
#40MC0930534
Référence de l’annonce
2145679890617900
Statut de l’annonce
Propriétés similaires à proximité
Nouvelles annonces à Warwick

Explorez plus de biens à vendre
Warwick, NY, États-Unis types de propriétés
Warwick, NY, États-Unis Recherches populaires
- Propriétés avec Vignoble / Cave à Warwick, NY, États-Unis
- Propriétés avec Cuisine ouverte à Warwick, NY, États-Unis
- Au bord de l’eau propriétés à Warwick, NY, États-Unis
- Propriétés avec Ascenseur à Warwick, NY, États-Unis
- Propriétés avec Sauna à Warwick, NY, États-Unis
- Lotissement sécurisé propriétés à Warwick, NY, États-Unis
Guides et histoires connexes
La confiance des plus grands courtiers du monde
Les agents des propriétés les plus exceptionnelles du monde publient sur JamesEdition.
- Des annonces de Sotheby's, Christie's, BARNES et Engel & Völkers
- Chaque annonce est vérifiée avant sa mise en ligne
- Contactez directement des agents vérifiés
En continuant, vous acceptez nos Conditions et notre Politique de confidentialité.
brokerages we
partnered with
partnered with