$794,999
Maison Unifamiliale Individuelle Warwick
- 3 Chambres
- 4 SdB
- 2,960 Sqft
- Mis à jour: Aujourd'hui
- MLS#1042388
À propos de la propriété
La description a été traduite automatiquement.
La description est affichée dans la langue d'origine.
Welcome to this 3-bedroom, 2 full and 2 half bathroom home in the Village of Warwick. Situated near local eateries, boutique shops, bed and breakfasts, St. Anthony Community Hospital, Warwick schools, and Veterans Memorial Park—featuring pavilions, Little League fields, and the Warwick Skate Park—this home embodies village living. Residents enjoy proximity to the Albert Wisner Public Library, a tw
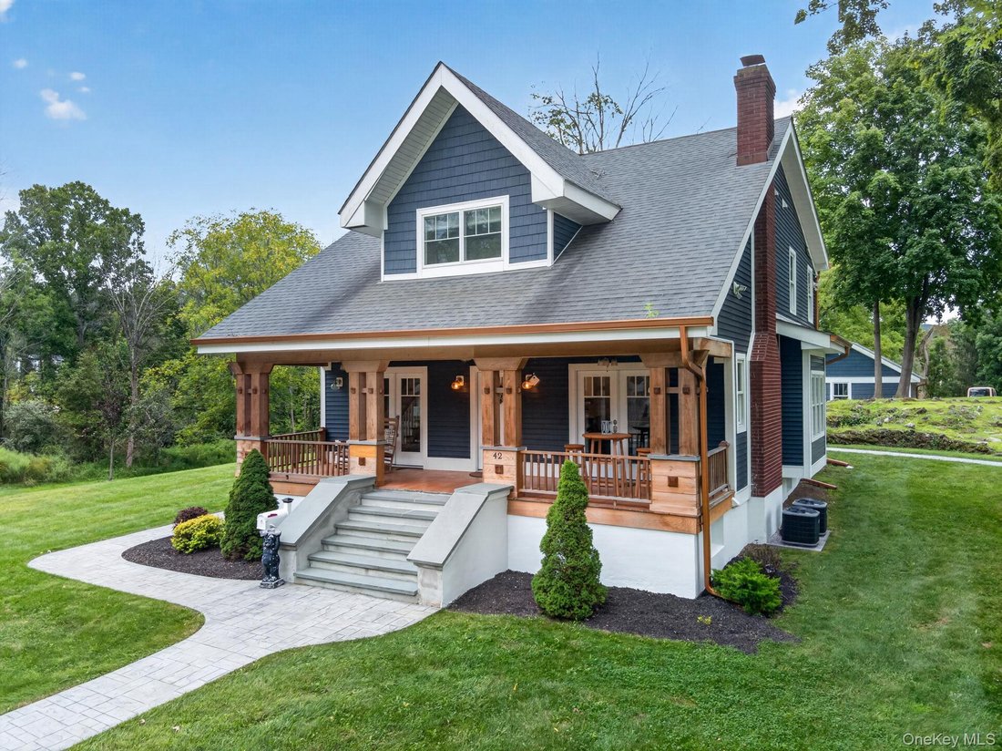
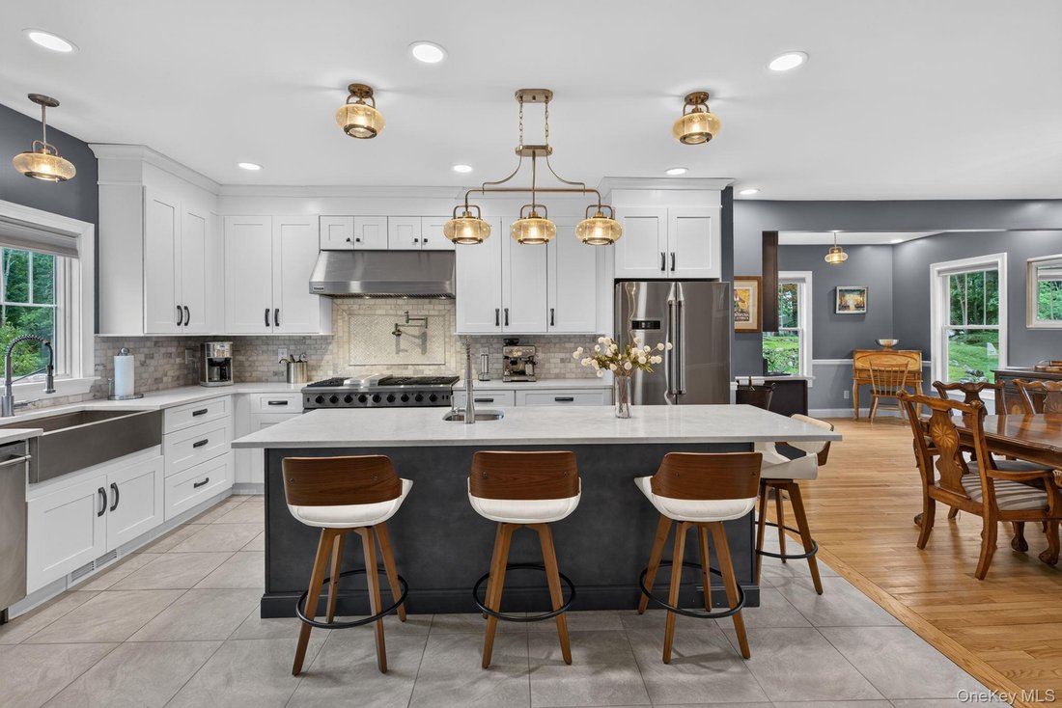
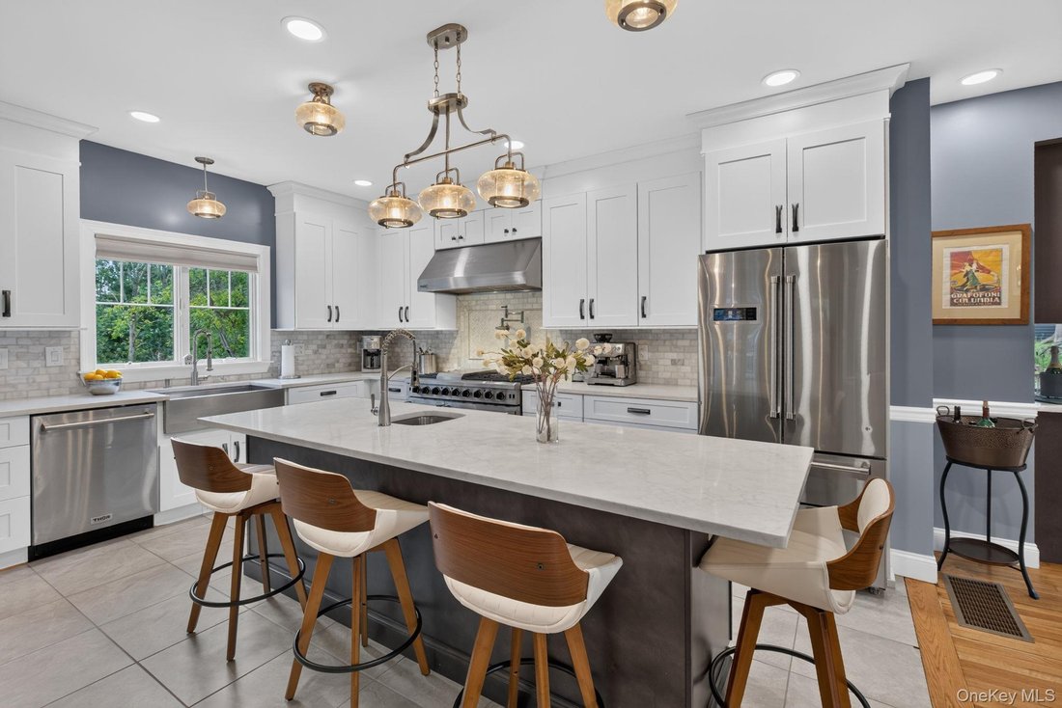
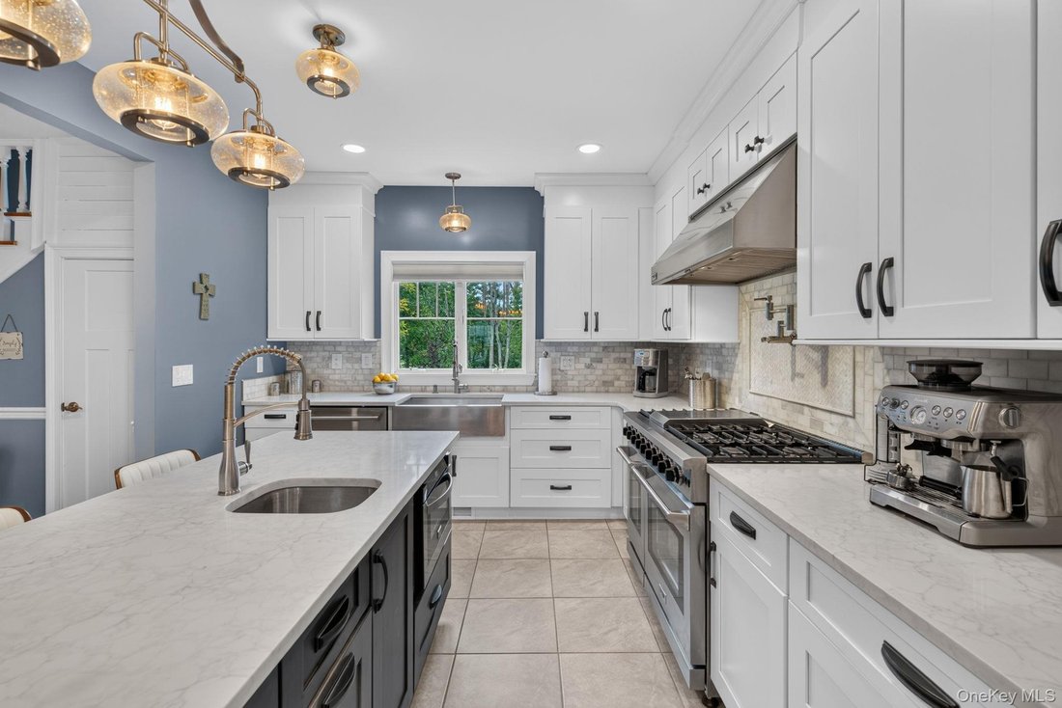
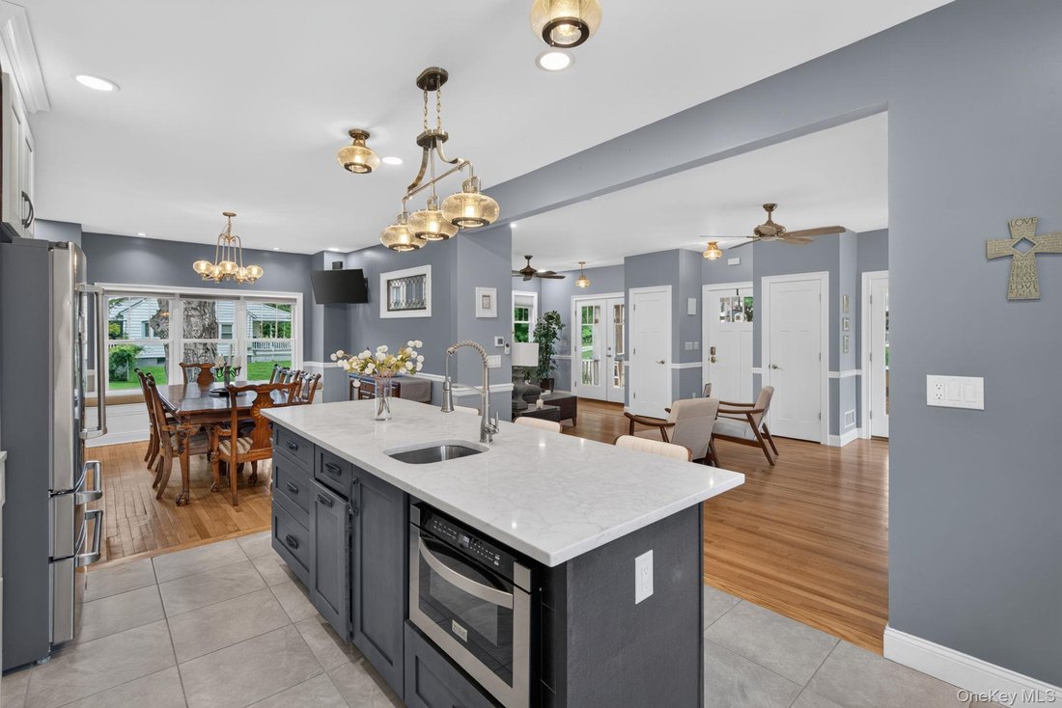
Welcome to this 3-bedroom, 2 full and 2 half bathroom home in the Village of Warwick. Situated near local eateries, boutique shops, bed and breakfasts, St. Anthony Community Hospital, Warwick schools, and Veterans Memorial Park—featuring pavilions, Little League fields, and the Warwick Skate Park—this home embodies village living. Residents enjoy proximity to the Albert Wisner Public Library, a two-mile hiking trail, and the Warwick Drive-In Theatre, with access to Route 17A and Route 94. Inside, the open-concept main level is highlighted by wainscoting and hardwood floors. The living room features a brick fireplace with a wood mantel, ceiling fans, and glass French doors inviting natural light. A wooden staircase with spindles accents the entryway. This space opens effortlessly into the kitchen, boasting shaker cabinets, a dark center island with barstool seating and a built-in microwave, countertops, a subway tile backsplash, and a farmhouse sink. Stainless steel appliances include a French-door refrigerator and a range with a vent hood. Entertaining is effortless as the kitchen flows into a dining area with a window seat and chandelier. Nearby, a wet bar enhances hosting capabilities with dark cabinetry, a built-in wine rack, prep sink, and dual under-counter beverage refrigerators. The main level also offers a mudroom entryway with tile floors and storage, alongside a half bathroom with a vanity. Upstairs, the primary bedroom suite offers a retreat with a vaulted ceiling, recessed lighting, and dual ceiling fans. Hardwood floors run throughout the room, accommodating a bed and seating area. The suite includes a walk-in closet with built-in shelving, hanging rods, and drawers topped with a dark counter. The en-suite bathroom boasts a clawfoot soaking tub, a dual-sink vanity with farmhouse basins and round mirrors, and a windowed water closet. The glass-enclosed walk-in shower features subway tile with an accent strip, hexagon tile flooring, a corner seat, and a rain showerhead. The second floor provides two additional bedrooms with hardwood floors and ceiling fans, one currently utilized as a home office. These are served by a full bathroom appointed with a vanity, countertop, brass fixtures, and a round mirror. Its glass-enclosed shower showcases stone-look tiles, a mosaic accent strip, corner seat, and bronze-toned fixtures. A full-size laundry room completes this level.
The lower level expands the living space with a partially finished basement featuring wood-look plank flooring, recessed lighting, and recreation or storage room. It includes a second half bathroom with a wood-style vanity, countertop, and dark faucet. A standout feature is the wine cellar and tasting room, distinguished by dark exposed ceiling beams and grey tile flooring. This entertaining enclave boasts wall-mounted wooden shelving, a prep sink vanity, and an under-counter wine refrigerator. Central to the room is a tasting island with a dark top and built-in wine racks underneath. A seating nook accommodates a high-top table for gatherings.
Stepping outside, the exterior features a covered front porch with a wood-paneled ceiling, fans, wood decking, and pillars. A dormer window accents the roofline alongside a brick chimney. A stamped concrete walkway leads to the front steps and wraps around the home, finished with gutters and downspouts. In the rear, the walkway opens onto a stamped concrete patio for outdoor dining and grilling, overlooking a lawn surrounded by trees. Completing the property is a paved driveway offering parking that leads to a detached garage.
The lower level expands the living space with a partially finished basement featuring wood-look plank flooring, recessed lighting, and recreation or storage room. It includes a second half bathroom with a wood-style vanity, countertop, and dark faucet. A standout feature is the wine cellar and tasting room, distinguished by dark exposed ceiling beams and grey tile flooring. This entertaining enclave boasts wall-mounted wooden shelving, a prep sink vanity, and an under-counter wine refrigerator. Central to the room is a tasting island with a dark top and built-in wine racks underneath. A seating nook accommodates a high-top table for gatherings.
Stepping outside, the exterior features a covered front porch with a wood-paneled ceiling, fans, wood decking, and pillars. A dormer window accents the roofline alongside a brick chimney. A stamped concrete walkway leads to the front steps and wraps around the home, finished with gutters and downspouts. In the rear, the walkway opens onto a stamped concrete patio for outdoor dining and grilling, overlooking a lawn surrounded by trees. Completing the property is a paved driveway offering parking that leads to a detached garage.
-
Type de propriété
Maison
-
Année de construction
1935
-
Prix/pied²
$268
Caractéristiques
- Cheminée
- Garage
- Jardin
- Dressing
- Cuisine ouverte
- Stationnement
- Buanderie
- Îlot de cuisine
- Bar
Caractéristiques
Intérieur
- Cheminée
- Îlot de cuisine
- Bar
- Buanderie
- Cuisine ouverte
- Sous-sol
- Dressing
Outdoor
- Stationnement
- Garage
- Jardin
Explorez le secteur
42 Colonial Avenue, Warwick, NY 10990, État de New York, États-Unis
Voir sur Google Maps
Prix par sqft
Faible
Élevé
Inscrit il y a 5 ans
Vous vous êtes renseigné sur ce bien
L'agent vous contactera bientôt par
Publié par
10
Annonces
2022
Inscrit
Réserver une visite avec Richard Baxter
Choisissez une date et si vous souhaitez une visite virtuelle ou en personne avec l’agent.
Date préférée
Type de visite

Keller Williams Realty First In New York
69 Brookside Ave, Suite 225, 10918, Chester, United States
Voir le profil de l’agence
Dernière mise à jour
Aujourd'hui
Première mise en ligne
Septembre 10
Licence de l’agent
#10401254733
Référence de l’annonce
2157313745623370
Statut de l’annonce
Propriétés similaires à proximité
Nouvelles annonces à Warwick

Explorez plus de biens à vendre
Warwick, NY, États-Unis types de propriétés
Warwick, NY, États-Unis Recherches populaires
Guides et histoires connexes
La confiance des plus grands courtiers du monde
Les agents des propriétés les plus exceptionnelles du monde publient sur JamesEdition.
- Des annonces de Sotheby's, Christie's, BARNES et Engel & Völkers
- Chaque annonce est vérifiée avant sa mise en ligne
- Contactez directement des agents vérifiés
En continuant, vous acceptez nos Conditions et notre Politique de confidentialité.
brokerages we
partnered with
partnered with