$1,490,000
Maison Unifamiliale Individuelle Warwick
- 4 Chambres
- 7 SdB
- 5,940 Sqft
- Mis à jour: Août 5
- 1
- MLS#969825
À propos de la propriété
La description a été traduite automatiquement.
La description est affichée dans la langue d'origine.
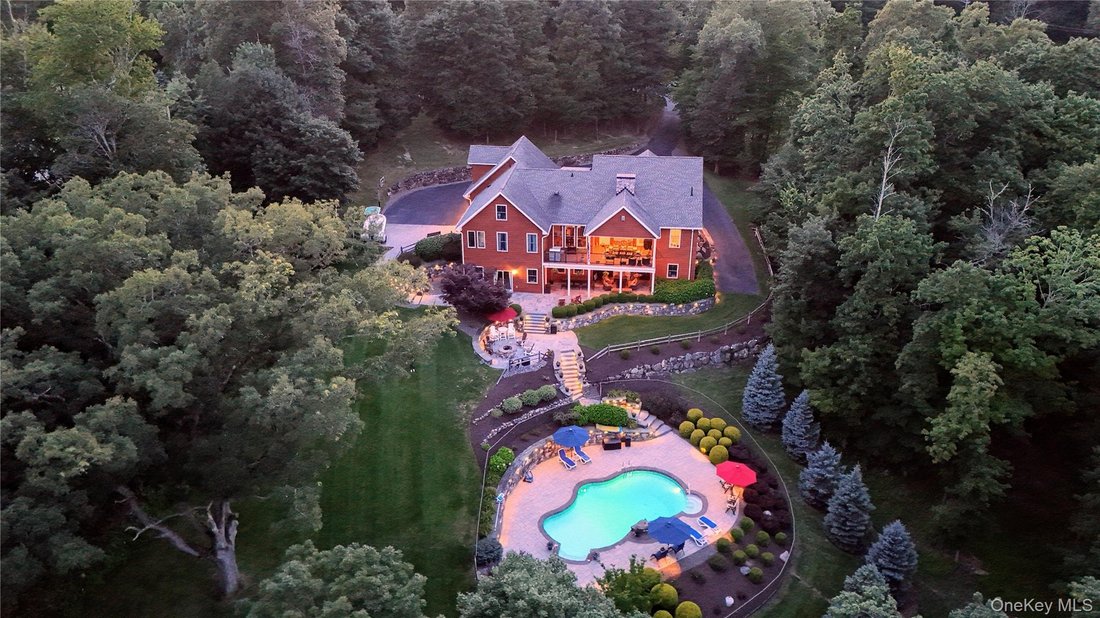
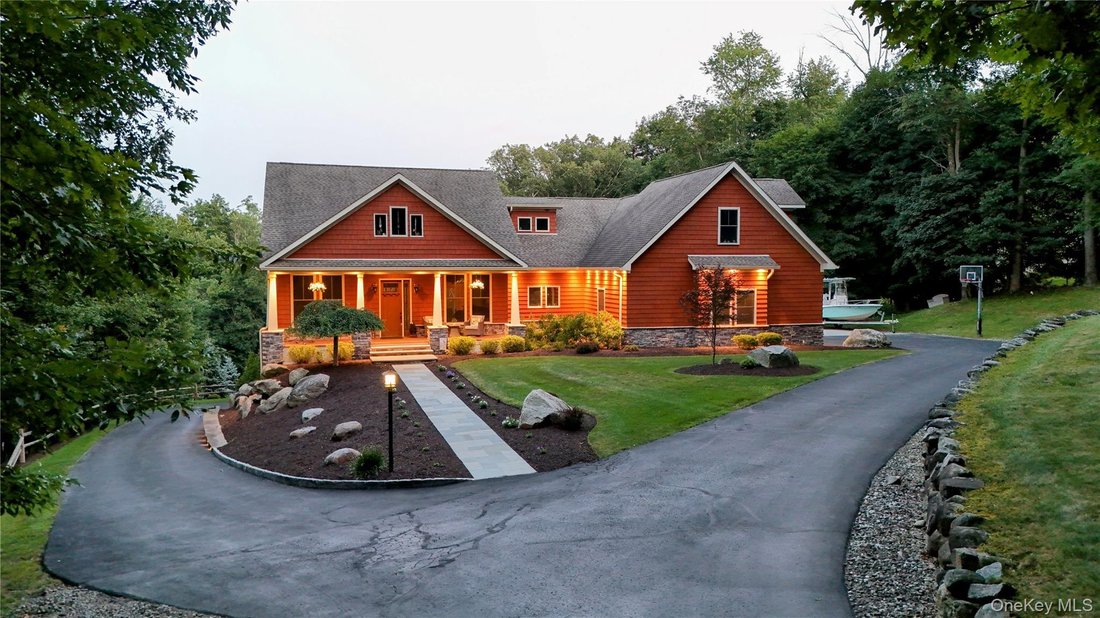
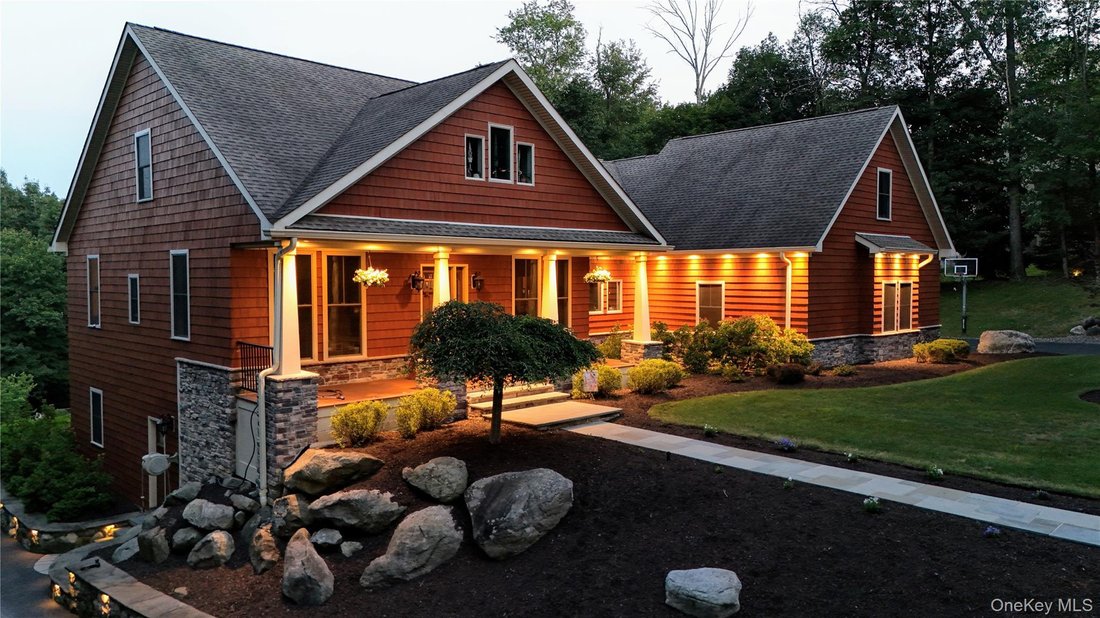
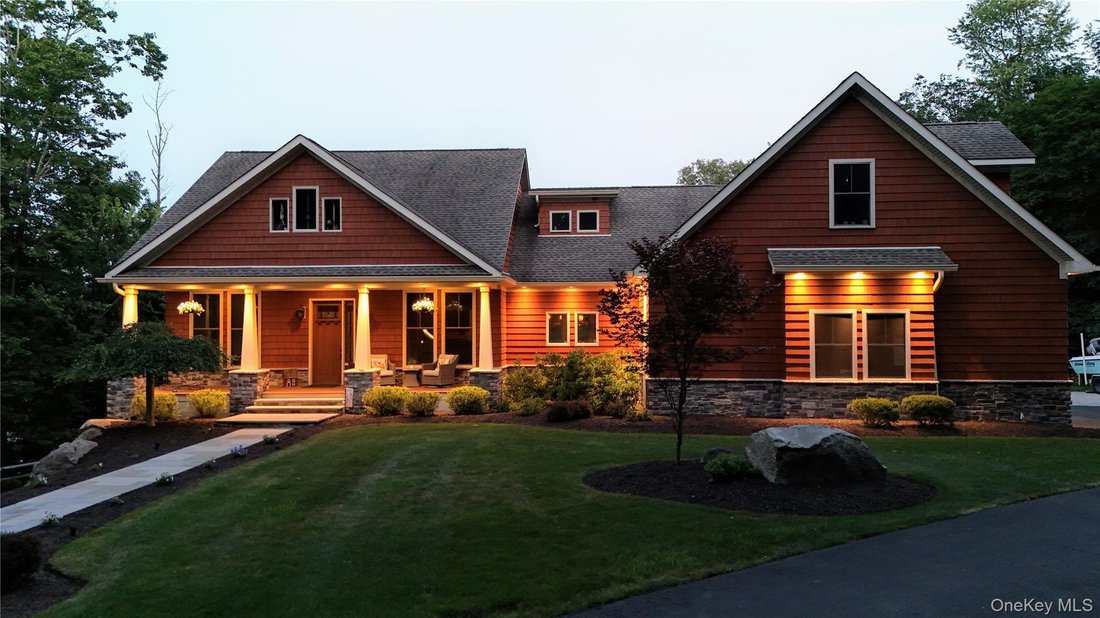
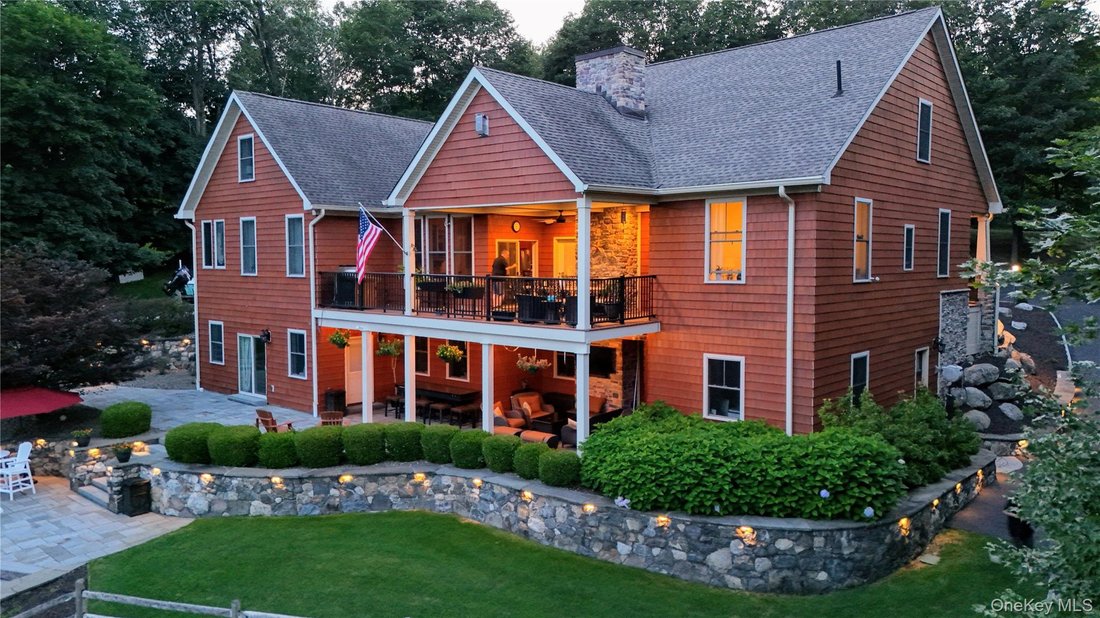
Updated elegance and modern technology merge in this one of a kind home that will fit any lifestyle you wish for. Wide open porch welcomes you into the formal entry with sitting room, open to family room warmed by a gas fireplace, each with custom walnut inlay floors and coffered 10’ ceilings. The chef’s kitchen is complete and then some with Dacor dual fuel 6 burner range, Viking microwave, stain
Updated elegance and modern technology merge in this one of a kind home that will fit any lifestyle you wish for. Wide open porch welcomes you into the formal entry with sitting room, open to family room warmed by a gas fireplace, each with custom walnut inlay floors and coffered 10’ ceilings. The chef’s kitchen is complete and then some with Dacor dual fuel 6 burner range, Viking microwave, stainless steel refrigerator, large island with wine refrigerator, and counter seating. Dining area with built in connects seamlessly to a large covered back deck, perfect for entertaining or enjoying a quiet cup of coffee looking over your property. First floor master suite continues the refined feel large bedroom connects to the spa-like en-suite with two separate vanities, soaking tub and walk in shower. A walk in closet and in-wall safe complete the sanctuary. Opposite wing of the first floor has a bedroom, bright office and full bath, making endless options for in-laws, nanny, or guest wing. On the second level, there is a loft and the third large L shaped bedroom with its own private en-suite. Down the custom hall, with more closets than you can imagine, is the fourth bedroom, flex space, and another full bathroom. The lower level is an entertainers dream. A gas fireplace, built ins, a wet bar and full sized windows fill the family room that has access to the outdoor living room and private oasis. Continue through the french doors to the warm wine cellar. A private large office with separate entrance gives many work from home possibilities. A fifth full bath and half bath finish out this well thought out lower living level. The attention to exquisite detail continues. Cozy up to the firepit, or relax in the freeform heated salt water pool. Thoughtfully placed lighting guides you through your oasis. The energy upgrades and technology additions are too many to list and will be in a separate document in the listing.
-
Type de propriété
Maison
-
Année de construction
2010
-
Prix/pied²
$250
Caractéristiques
- Cheminée
- Piscine
- Dressing
- Cave à vins
- Bar
- Bureau
Explorez le secteur
1 Peck Ridge Road, Warwick, NY 10990, État de New York, États-Unis
Voir sur Google Maps
Prix par sqft
Faible
Élevé
Inscrit il y a 4 ans
Vous vous êtes renseigné sur ce bien
L'agent vous contactera bientôt par
Publié par
79
Annonces
2022
Inscrit
Réserver une visite avec the agent
Choisissez une date et si vous souhaitez une visite virtuelle ou en personne avec l’agent.
Date préférée
Type de visite

Keller Williams Realty First In New York
69 Brookside Ave, Suite 225, 10918, Chester, United States
Voir le profil de l’agence
Dernière mise à jour
Août 5
Première mise en ligne
Mar 27
Licence de l’agent
#10301214104
Référence de l’annonce
2098198630286088
Statut de l’annonce
Propriétés similaires à proximité
Nouvelles annonces à Warwick


Explorez plus de biens à vendre
Warwick, NY, États-Unis types de propriétés
Warwick, NY, États-Unis Recherches populaires
- Propriétés avec Vignoble / Cave à Warwick, NY, États-Unis
- Propriétés avec Cuisine ouverte à Warwick, NY, États-Unis
- Au bord de l’eau propriétés à Warwick, NY, États-Unis
- Propriétés avec Cinéma à Warwick, NY, États-Unis
- Lotissement sécurisé propriétés à Warwick, NY, États-Unis
- Propriétés avec Ascenseur à Warwick, NY, États-Unis
- Propriétés avec Terrain de tennis à Warwick, NY, États-Unis
- Colline propriétés à Warwick, NY, États-Unis
Guides et histoires connexes
La confiance des plus grands courtiers du monde
Les agents des propriétés les plus exceptionnelles du monde publient sur JamesEdition.
- Des annonces de Sotheby's, Christie's, BARNES et Engel & Völkers
- Chaque annonce est vérifiée avant sa mise en ligne
- Contactez directement des agents vérifiés
En continuant, vous acceptez nos Conditions et notre Politique de confidentialité.
brokerages we
partnered with
partnered with