Casa Del Sole — Une Résidence De Lumière, D'harmonie Et De Luxe Intemporel
- 8 Chambres
- 9 SdB
- 5,921 Sqft
- 5.19 Ac lot
- 56
À propos de la propriété
CASA DEL SOLE — A Residence of Light, Harmony, and Timeless Luxury
Nestled within the verdant landscape of Konstancin-Jeziorna, just moments from Warsaw’s prestigious Wilanów district, Casa del Sole is a truly extraordinary private estate — an architectural masterpiece conceived by renowned architect Paweł W. Graliński as an expression of harmony, light, and refined liv
CASA DEL SOLE — A Residence of Light, Harmony, and Timeless Luxury
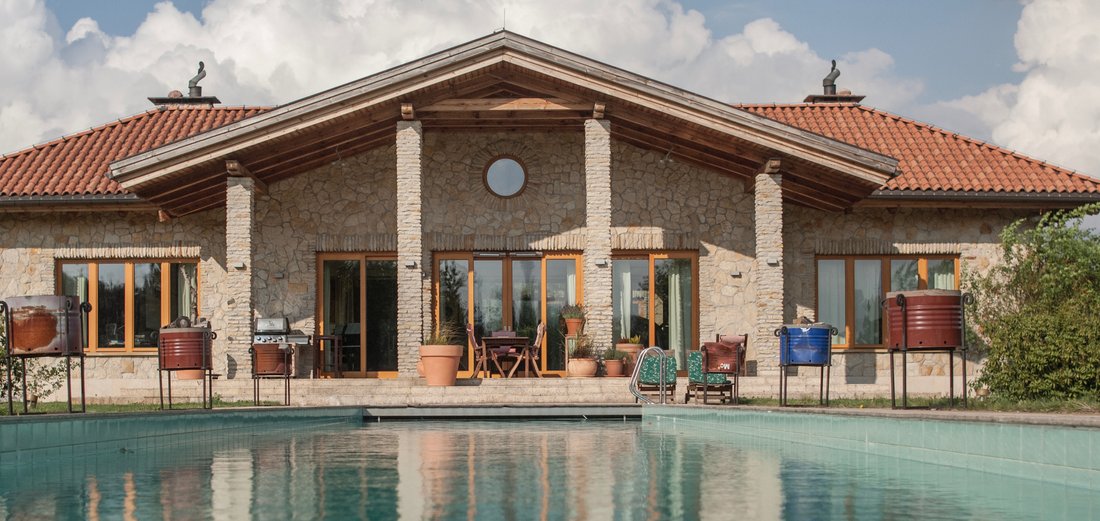
Nestled within the verdant landscape of Konstancin-Jeziorna, just moments from Warsaw’s prestigious Wilanów district, Casa del Sole is a truly extraordinary private estate — an architectural masterpiece conceived by renowned architect Paweł W. Graliński as an expression of harmony, light, and refined living immersed in nature.

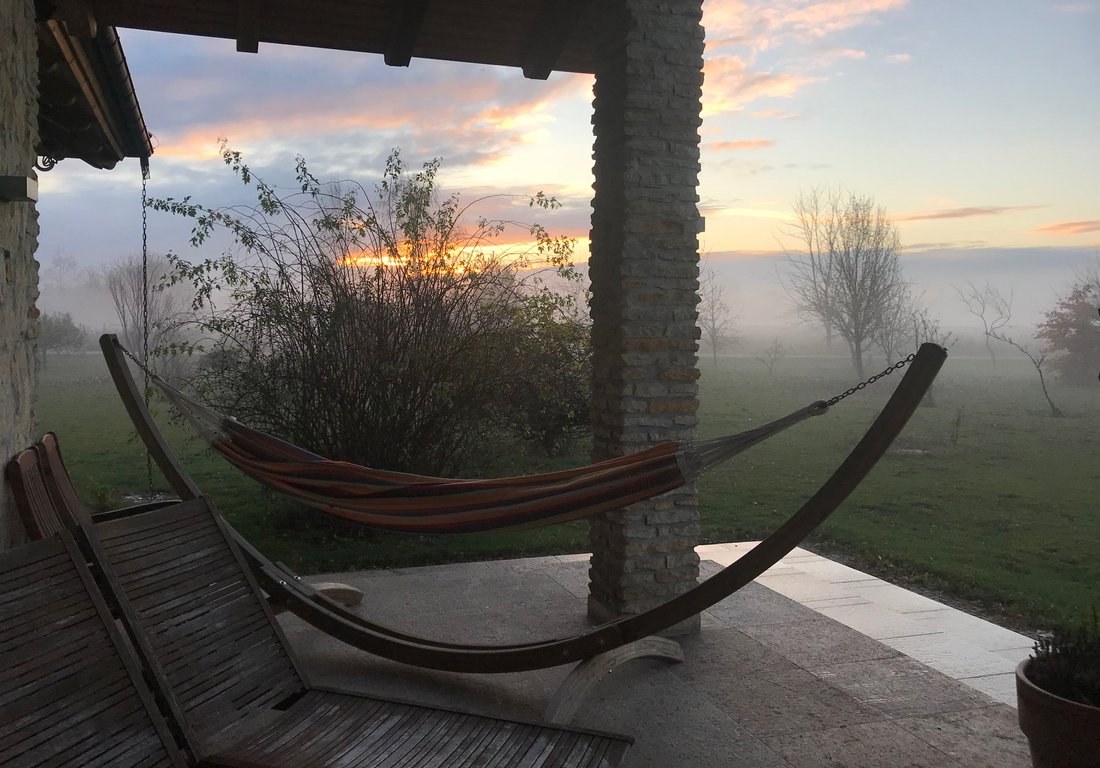
Set on an expansive 2.2-hectare park-like property surrounded by orchards, tree-lined pathways, and scenic walking areas along the Vistula River, the estate evokes the atmosphere of the finest Tuscan residences — yet interpreted through a distinctly original architectural language found nowhere else in the world.
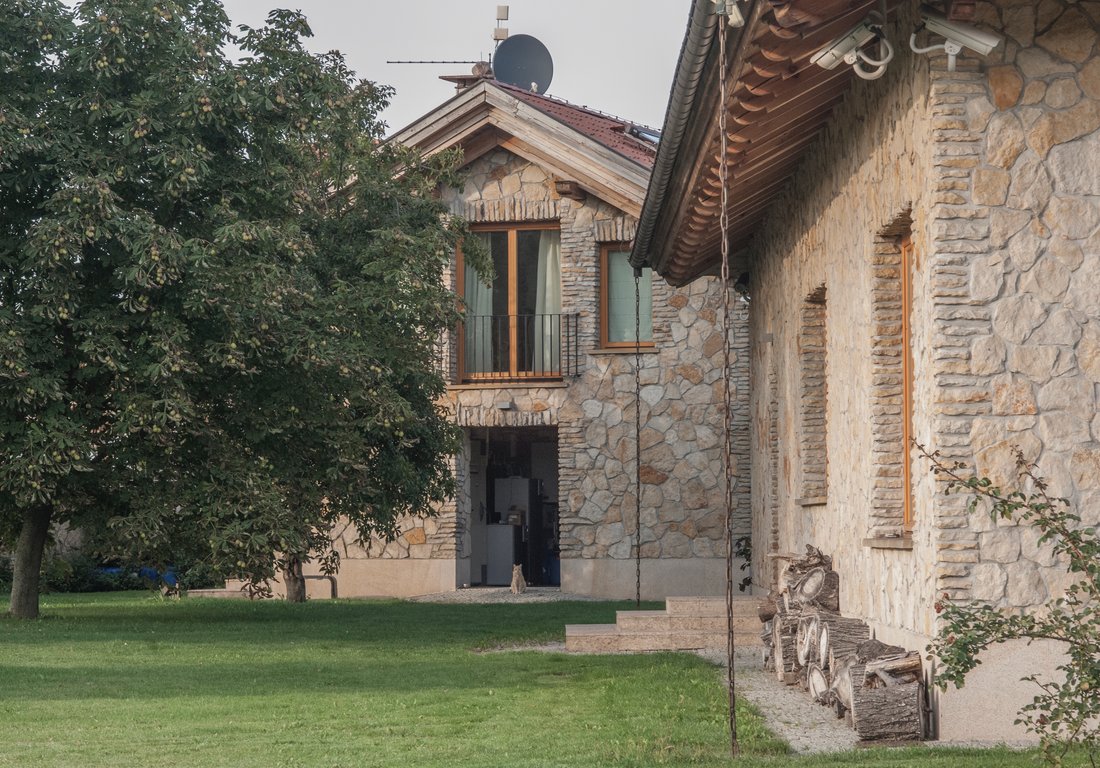
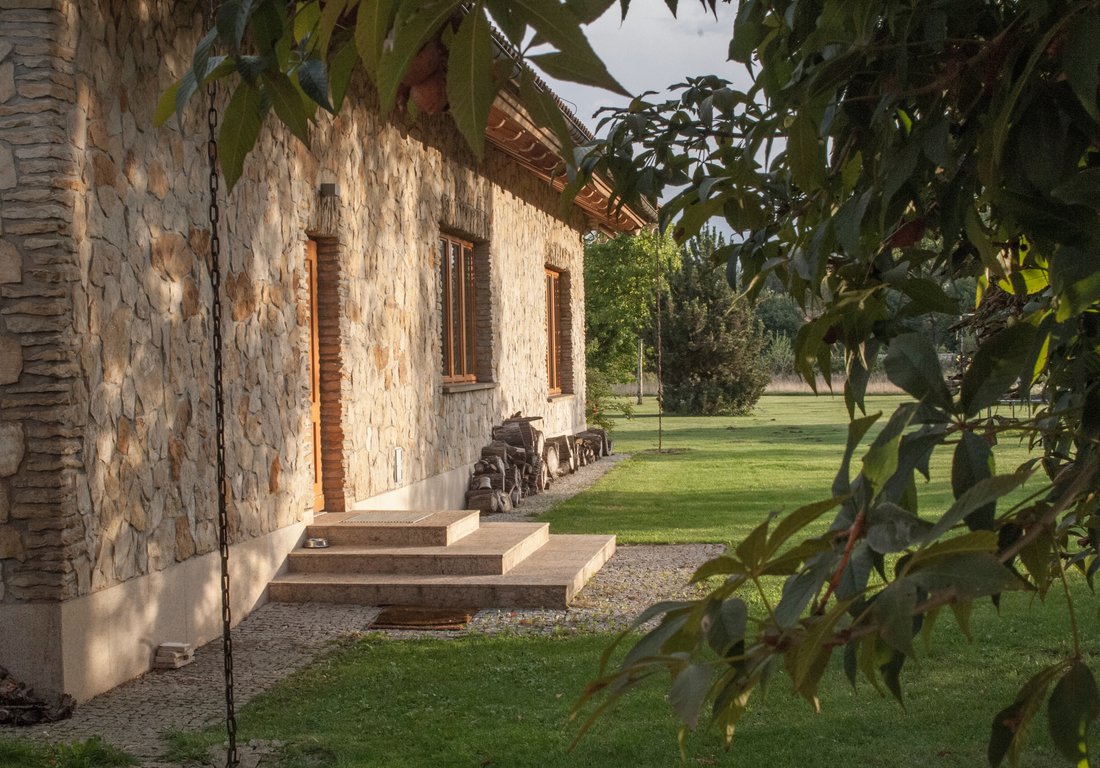
The residence captivates with the nobility of its materials and the precision of every detail. Its façades are clad in hand-selected natural sandstone with subtle amber and rust undertones, while the traditional “monk and nun” ceramic roof tiles and bespoke copper detailing lend the home a timeless Mediterranean character. Expansive floor-to-ceiling glazing seamlessly connects the interiors with the surrounding landscape, allowing natural light to animate the residence throughout the day and across every season.
At the heart of the home lies an exceptional internal courtyard patio — a tranquil sanctuary framed entirely by glass and enriched with lush evergreen bamboo. This intimate open-air space creates a rare dialogue between architecture, light, and nature, bringing serenity and balance into every part of the residence.
Offering over 900 sqm of functional living space, the estate has been thoughtfully designed to combine grand-scale entertaining with intimate family living and uncompromising privacy.
The interiors are finished to an exceptional standard using carefully curated natural materials: oversized ash wood flooring selected over years for tonal consistency, Italian travertine, Giallo Veneziano granite, and custom-crafted architectural millwork throughout. The spectacular main salon rises nearly six meters to the exposed timber roof structure and features designer fireplaces and vast open living spaces filled with warmth, elegance, and natural light.
The residence comprises eight bedrooms, including four luxurious master suites, seven bathrooms, three fully equipped premium kitchens, and independent guest apartments, allowing for effortless multigenerational living or sophisticated hospitality for family, friends, and business guests alike.
A defining highlight of the estate is the spectacular year-round heated swimming pool measuring 27.4 meters in length, powered by an advanced heat pump and solar system. Surrounded by a newly completed Giallo Veneziano granite sun deck, the outdoor leisure area evokes the ambiance of a private luxury resort hidden within nature.
The property also includes a separate residential and utility building with an independent guest apartment, a two-car garage, and a fully integrated technical infrastructure.
Designed with sustainability and efficiency in mind, the estate features state-of-the-art systems including geothermal heat pumps, heat recovery ventilation, a ground-air heat exchanger, and a 43 kWh photovoltaic installation, ensuring remarkably low operating costs while maintaining the highest standards of comfort.
Casa del Sole is far more than a residence. It is a private sanctuary of light, silence, and architectural artistry — created for the discerning individual who values authenticity, timeless aesthetics, and luxury expressed not through excess, but through proportion, atmosphere, craftsmanship, and absolute harmony.
-
Type de propriété
Maison
-
Année de construction
2007
Caractéristiques
Explorez le secteur
L'agent vous contactera bientôt par
Publié par
Réserver une visite avec Jakub Surdy
Choisissez une date et si vous souhaitez une visite virtuelle ou en personne avec l’agent.

Propriétés similaires à proximité
Nouvelles annonces à Śródmieście



Explorez plus de biens à vendre
Śródmieście, Pologne types de propriétés
Śródmieście, Pologne Recherches populaires
Guides et histoires connexes
La confiance des plus grands courtiers du monde
Les agents des propriétés les plus exceptionnelles du monde publient sur JamesEdition.
- Des annonces de Sotheby's, Christie's, BARNES et Engel & Völkers
- Chaque annonce est vérifiée avant sa mise en ligne
- Contactez directement des agents vérifiés
En continuant, vous acceptez nos Conditions et notre Politique de confidentialité.