Appartement de 83 mètres Carrés dans un Immeuble à Filtry
- 1 SdB
- 894 Sqft
- Mis à jour: Aujourd'hui
À propos de la propriété
Interiors with a height of over 3.10 m , elegant stucco , a balcony and a view of greenery from every window create a space ful
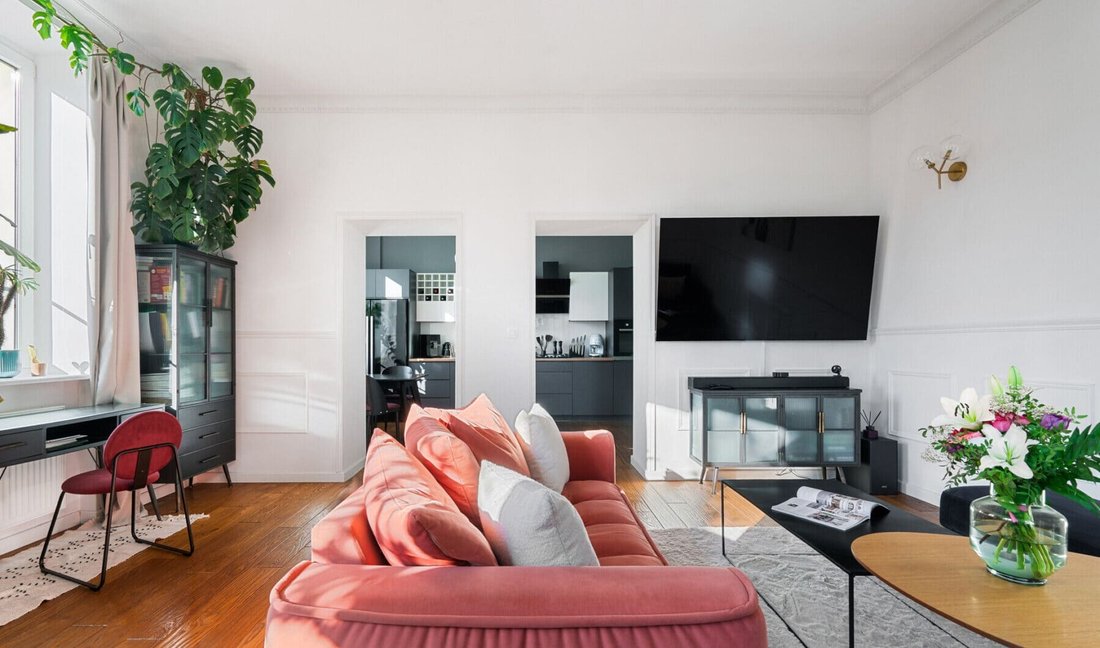
Interiors with a height of over 3.10 m , elegant stucco , a balcony and a view of greenery from every window create a space full of light and pre-war charm.
MOST IMPORTANT ADVANTAGES:
A prestigious address in Filtry – the intimate Jana Dantyszka Street.
A tenement house from 1926 with a green inner courtyard.
83 m² and two spacious rooms (possibly 3)
Interior height 310 cm
Wardrobe with an area of 7.7 m²,
Living room with dining room and kitchen 46.1 m²,
View of greenery from every window.
Southern and western exposure.
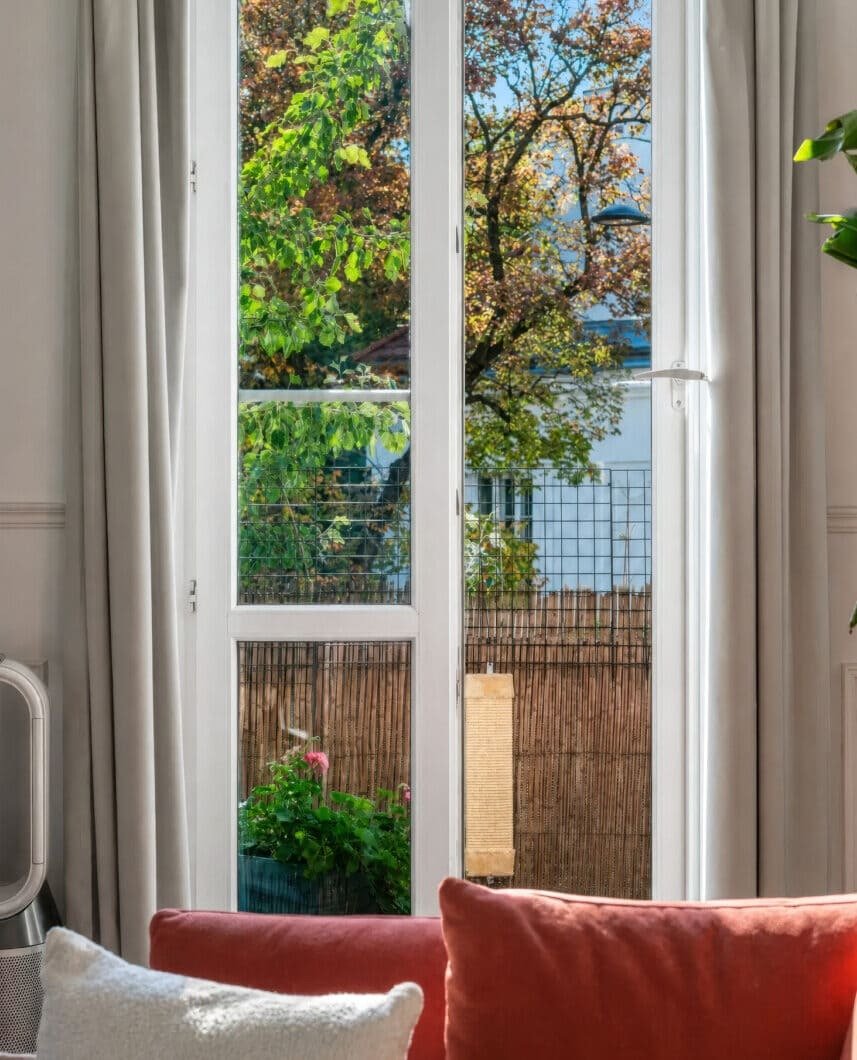
Balcony overlooking the trees.
Air conditioning
2nd floor
Basement with an area of approximately 7 m² ,
About 100 meters to Sue Ryder Square.
BUILDING:
The apartment is located in a tenement house from 1926 , at Jana Dantyszka Street 22 – in one of the most valued parts of Stara Ochota.
The building was built at the initiative of government officials and forms part of the pre-war complex on Raszyńska and Dantyszka Streets. Its architecture combines the urban character of Kolonia Lubeckiego with the low-rise, residential development of the neighboring Kolonia Staszica. A particular highlight is the green inner courtyard , which emphasizes the residential character of this historic site.
In recent years, modernization of the common areas has been carried out, including roof insulation, replacement of entrance doors, installation of monitoring and new intercoms, and modernization of the staircase and courtyard lighting.
The apartment is located on the second floor. There is no elevator in the building .
APARTMENT:
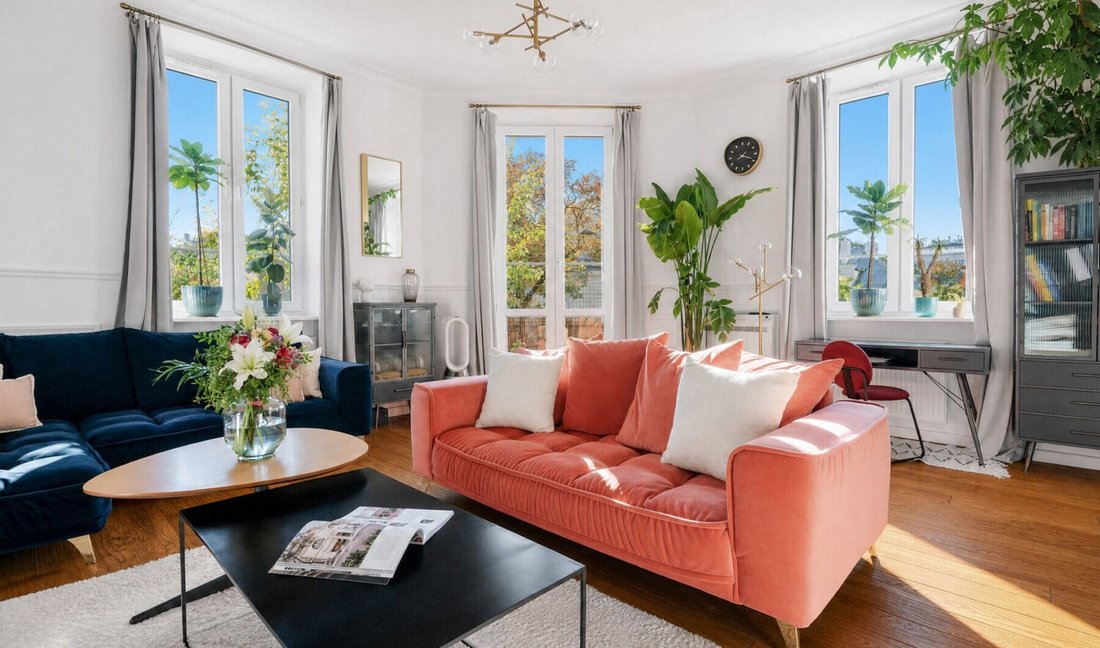
The space, natural light and greenery outside the windows give this apartment a unique character.
The 83 m² space includes two spacious rooms, a kitchen with a dining area, a bathroom, a hallway, and a walk-in closet. The interior height of over 310 cm emphasizes its proportions, while the southern and western exposures provide ample natural light.
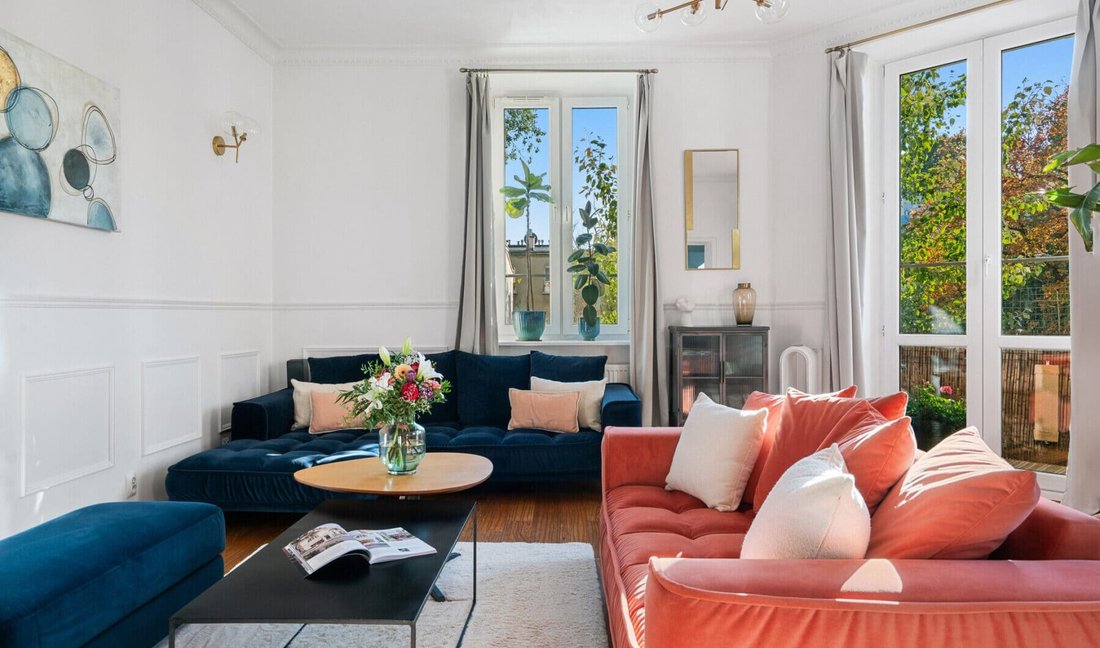
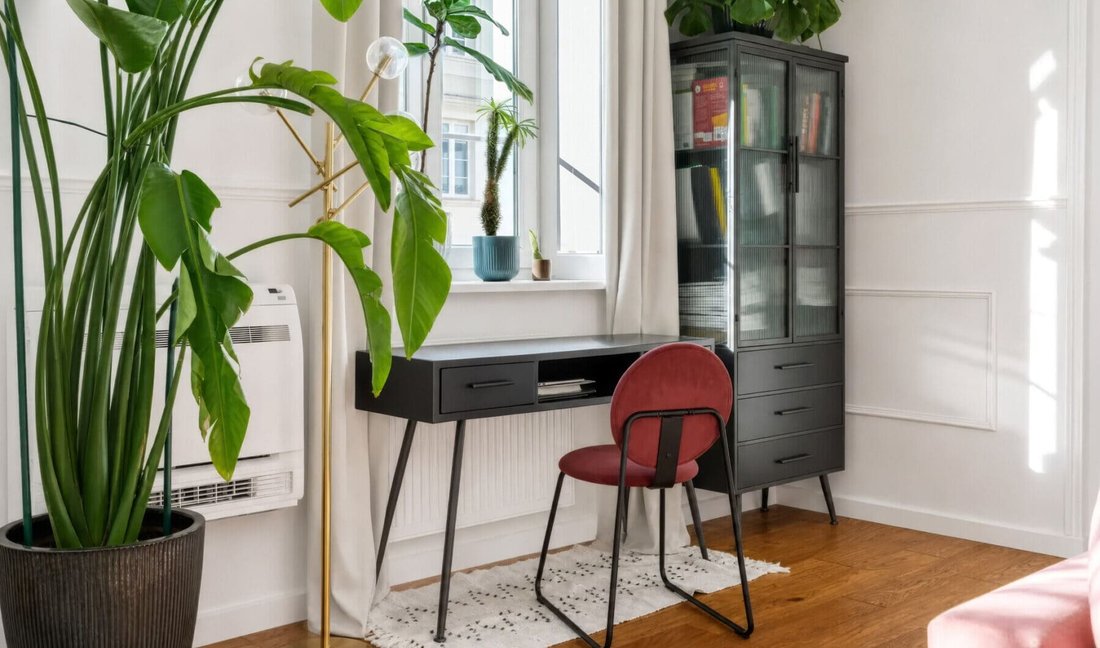
The heart of the apartment is the elegant living room with access to a balcony overlooking the treetops . Light walls, decorative moldings and moldings, a ceiling rosette, and a warm-toned floor create an elegant backdrop for the contemporary design. The space allows for conveniently separating a relaxation area from a work or reading area. An additional work area has been planned and designated throughout the apartment. A distinctive detail in the entrance area is the black and white checkerboard floor.
Every window offers a view of the greenery , complemented by the architecture of the neighboring tenement houses – this is one of the most beautiful elements of this property.
In 2017–2019 , the apartment underwent renovations , including replacing the electrical and heating systems, replacing the flooring, and building a new kitchen and bathroom.
An additional convenience is air conditioning.
.
The apartment includes a basement with an area of approximately 7 m² , which remains available for use.
This is an option for singles or couples who value the comfort of spacious interiors, a stone character, and living in a unique setting.
LOCATION:
Filtry and Jana Dantyszka Street are among the most sought-after addresses in Ochota and across Warsaw. The area’s appeal stems from its combination of pre-war architecture, intimate streets, mature greenery, and proximity to the city center.
Just 100–200 meters from the apartment is Sue Ryder Square —a place for a short walk, relaxing with a book, or just a moment of respite among the trees. The area’s character is shaped by the historic Staszica and Lubeckiego settlements, whose buildings give this part of Warsaw a unique cohesion and atmosphere.
Nearby, you’ll find cafes, restaurants, local shops, and services. The proximity of…
-
Type de propriété
Autres
-
Prix/pied²
$583
Caractéristiques
- Rénové
- Cuisinière à gaz
- Plan d’étage 2D
- Sous-sol
- Vie privée
- Jardin
- Haut plafond
- Balcon
- Climatisation
Explorez le secteur

L'agent vous contactera bientôt par
Publié par
Réserver une visite avec the agent
Choisissez une date et si vous souhaitez une visite virtuelle ou en personne avec l’agent.

Our Żoliborz office, located in the prestigious district of Stary Żoliborz, is the newest addition to the Vilea
Our Żoliborz office, located in the prestigious district of Stary Żoliborz, is the newest addition to the Vilea Property Boutique family. A presence in this distinguished neighbourhood was simply indispensable. Clients will find us at 50 Felińskiego Street, right next to Wilson Square and just a few steps from Stefan Żeromski Park. We warmly invite everyone interested in selling, renting, or acquiring luxury real estate in Żoliborz and across Warsaw.
Propriétés similaires à proximité
Nouvelles annonces à Varsovie


Explorez plus de biens à vendre
Varsovie, Pologne types de propriétés
Varsovie, Pologne Recherches populaires
- Propriétés avec Garage à Varsovie, Pologne
- Propriétés avec Terrasse à Varsovie, Pologne
- Propriétés avec Centre de remise en forme / Fitness à Varsovie, Pologne
- Vue sur la ville propriétés à Varsovie, Pologne
- Propriétés avec Sauna à Varsovie, Pologne
- Vue panoramique / panoramique propriétés à Varsovie, Pologne
- Propriétés avec Cave à vins à Varsovie, Pologne
- Propriétés avec Piscine à Varsovie, Pologne
- Propriétés avec Piscine intérieure à Varsovie, Pologne
- Immobilier d’investissement propriétés à Varsovie, Pologne
- Propriétés avec Terrain de tennis à Varsovie, Pologne
- Propriétés avec Vignoble / Cave à Varsovie, Pologne
Varsovie, Pologne Quartiers
Guides et histoires connexes
La confiance des plus grands courtiers du monde
Les agents des propriétés les plus exceptionnelles du monde publient sur JamesEdition.
- Des annonces de Sotheby's, Christie's, BARNES et Engel & Völkers
- Chaque annonce est vérifiée avant sa mise en ligne
- Contactez directement des agents vérifiés
En continuant, vous acceptez nos Conditions et notre Politique de confidentialité.