
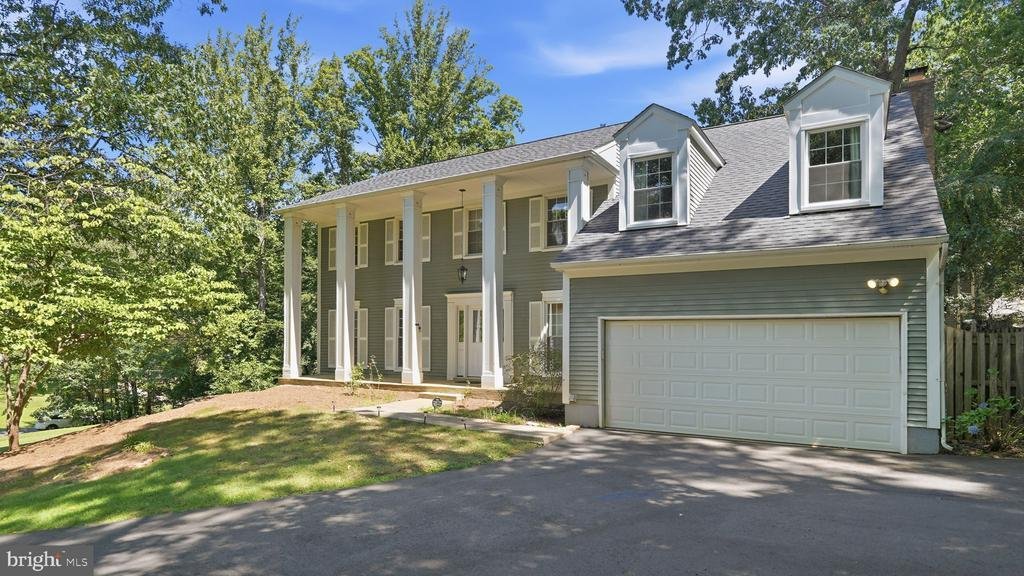


$799,000
Maison Unifamiliale Individuelle Warrenton
- 5 Chambres
- 3 SdB
- 3,412 Sqft
- 27,008 Sqft lot
- Mis à jour: Août 14
-
1
Vues des 30 derniers jours
- MLS#VAFQ2023488
À propos de la propriété
La description a été traduite automatiquement.
La description est affichée dans la langue d'origine.
A SHOWSTOPPING, NEWLY RENOVATED KITCHEN is the centerpiece of this spacious 5-bedroom, 2.5-bath Colonial offering approximately 3,412 finished square feet on 0.62 wooded acres with NO HOA. Renovated within the past year, the expansive kitchen features abundant espresso-toned shaker cabinetry, dramatic veined countertops, a herringbone-pattern tile backsplash, recessed lighting, gas cooking, stainl
A SHOWSTOPPING, NEWLY RENOVATED KITCHEN is the centerpiece of this spacious 5-bedroom, 2.5-bath Colonial offering approximately 3,412 finished square feet on 0.62 wooded acres with NO HOA. Renovated within the past year, the expansive kitchen features abundant espresso-toned shaker cabinetry, dramatic veined countertops, a herringbone-pattern tile backsplash, recessed lighting, gas cooking, stainless-steel appliances and exceptional preparation, serving and storage space. The kitchen flows into an inviting family room anchored by a classic brick fireplace, while hardwood floors extend through the light-filled formal living and dining rooms. Upstairs are five bedrooms with new carpet, including an exceptionally spacious primary suite with multiple closets and a dedicated dressing or vanity area. The versatile fifth bedroom also works beautifully as a private office, sitting room or dressing room. The newly carpeted, finished walkout lower level offers substantial recreation, media, fitness or work-from-home space, plus French doors to the rear patio and a separate storage/workshop area with extensive shelving. RECENT IMPROVEMENTS INCLUDE: newly renovated kitchen completed within the past year; new roof and new HVAC system installed in 2026; fresh interior paint; new carpet on the upper and lower levels; and an extended driveway completely replaced in 2024. Additional highlights include a two-car attached garage, main-level laundry, fenced outdoor area, storage shed, mature trees and a broad lower lawn. Conveniently located in Cedar Run Estates on the DC side of Warrenton with access to Route 29, I-66, shopping, dining and Old Town Warrenton
-
Type de propriété
Maison
-
Année de construction
1981
-
Prix/pied²
$234
Caractéristiques
- Jardin
- Cheminée
- Garage
- Rénové
- Cuisinière à gaz
- Buanderie
- Bureau
- Sous-sol
Explorez le secteur
7407 CEDAR RUN DRIVE, WARRENTON, VA 20187, Virginie, États-Unis
Voir sur Google Maps
Prix par sqft
Faible
Élevé
Inscrit il y a 4 ans
Vous vous êtes renseigné sur ce bien
L'agent vous contactera bientôt par
Publié par
82
Annonces
2022
Inscrit
Réserver une visite avec the agent
Choisissez une date et si vous souhaitez une visite virtuelle ou en personne avec l’agent.
Date préférée
Type de visite

Reston/Herndon
11710 Plaza America, Suite 710, 20190, Reston, United States
Voir le profil de l’agence
Dernière mise à jour
Août 14
Première mise en ligne
Aug 14
Licence de l’agent
#0225198791
Référence de l’annonce
2147799423408438
Statut de l’annonce
Active-bright
Propriétés similaires à proximité
Nouvelles annonces à Warrenton








Explorez plus de biens à vendre
Warrenton, VA, États-Unis types de propriétés
Warrenton, VA, États-Unis Recherches populaires
- Propriétés avec Piscine à Warrenton, VA, États-Unis
- Propriétés avec Centre de remise en forme / Fitness à Warrenton, VA, États-Unis
- Propriétés avec Jacuzzi à Warrenton, VA, États-Unis
- Vue sur le lac propriétés à Warrenton, VA, États-Unis
- Propriétés avec Cinéma à Warrenton, VA, États-Unis
- Vue sur la rivière propriétés à Warrenton, VA, États-Unis
Guides et histoires connexes
La confiance des plus grands courtiers du monde
Les agents des propriétés les plus exceptionnelles du monde publient sur JamesEdition.
- Des annonces de Sotheby's, Christie's, BARNES et Engel & Völkers
- Chaque annonce est vérifiée avant sa mise en ligne
- Contactez directement des agents vérifiés
En continuant, vous acceptez nos Conditions et notre Politique de confidentialité.
brokerages we
partnered with
partnered with