$1,175,000
Maison Unifamiliale Individuelle Warrenton
- 5 Chambres
- 5 SdB
- 6,187 Sqft
- 32,235 Sqft lot
- Mis à jour: Aujourd'hui
- MLS#VAFQ2023064
À propos de la propriété
La description a été traduite automatiquement.
La description est affichée dans la langue d'origine.
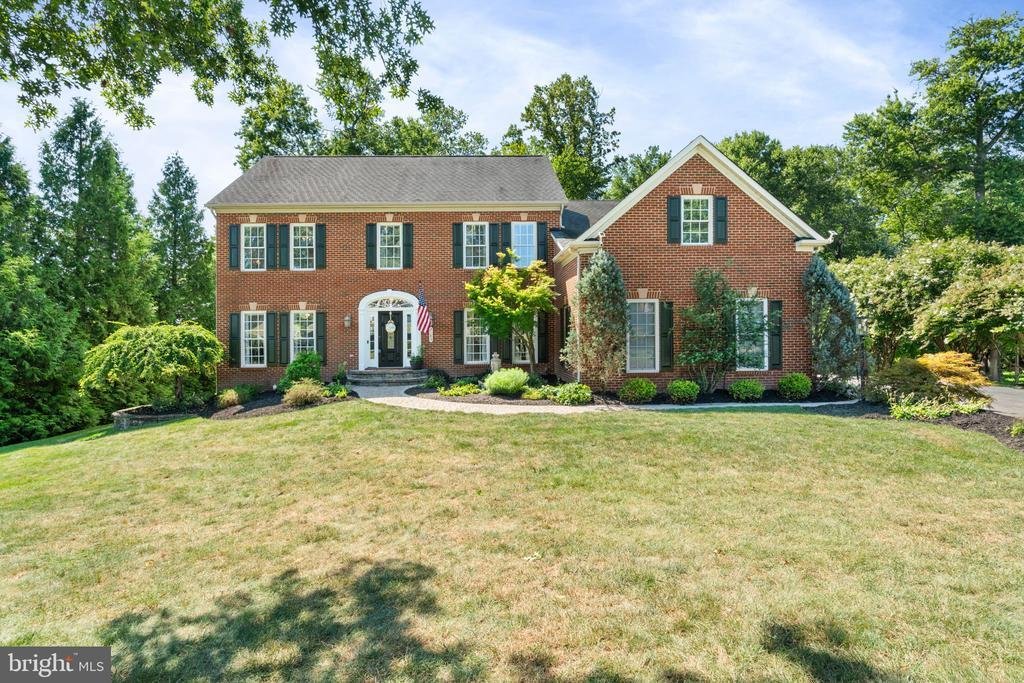
This pristine Warrenton colonial in the sought after Brookside neighborhood combines quality craftsmanship, thoughtful updates, and inviting outdoor living. It is loaded with custom updates throughout.
The gourmet kitchen features granite countertops, a double-bowl farmhouse sink, a gas cooktop with brick veneer backsplash, a shipboard backsplash behind the desk area, and a lattice ceili
The gourmet kitchen features granite countertops, a double-bowl farmhouse sink, a gas cooktop with brick veneer backsplash, a shipboard backsplash behind the desk area, and a lattice ceili
This pristine Warrenton colonial in the sought after Brookside neighborhood combines quality craftsmanship, thoughtful updates, and inviting outdoor living. It is loaded with custom updates throughout.
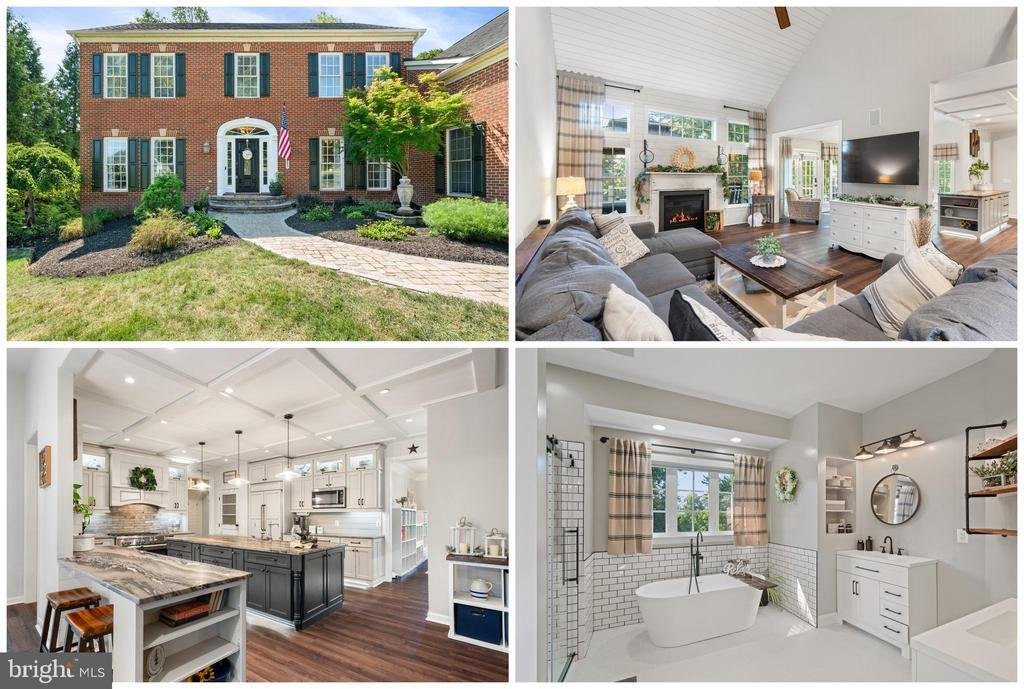
The gourmet kitchen features granite countertops, a double-bowl farmhouse sink, a gas cooktop with brick veneer backsplash, a shipboard backsplash behind the desk area, and a lattice ceiling. Cabinetry includes soft-close features, a cabinet front for the dishwasher and refrigerator, and a stainless steel built-in microwave paired with stainless double ovens, one of which is a convection oven. The island offers under-lighting, and the space is finished with recessed and pendant lighting plus a reverse osmosis filter at the sink. LVP flooring flows through the kitchen, morning room, dining room, and family room.
Just off the kitchen, a modern mudroom serves as the ultimate transitional zone between the outdoors and your home’s main living space. The laundry room is tucked away off the kitchen as well.
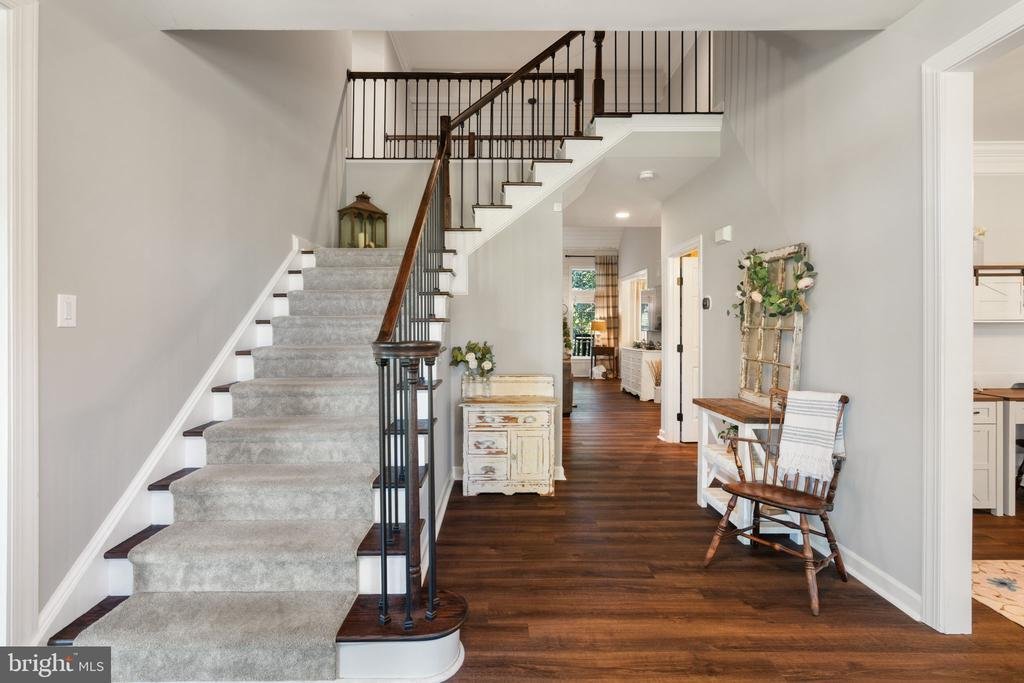
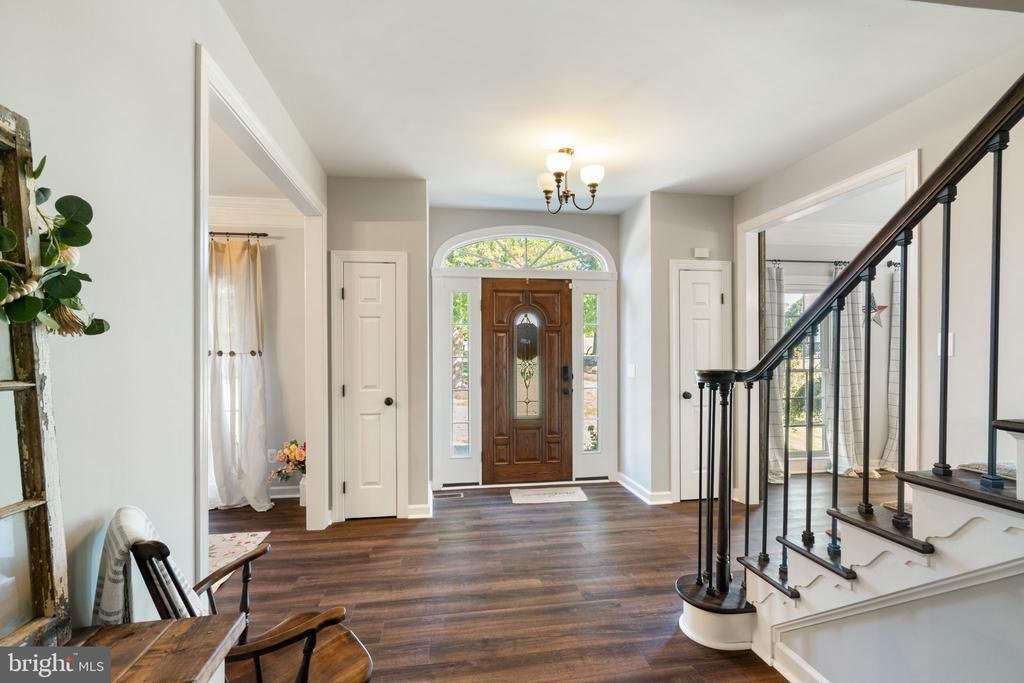
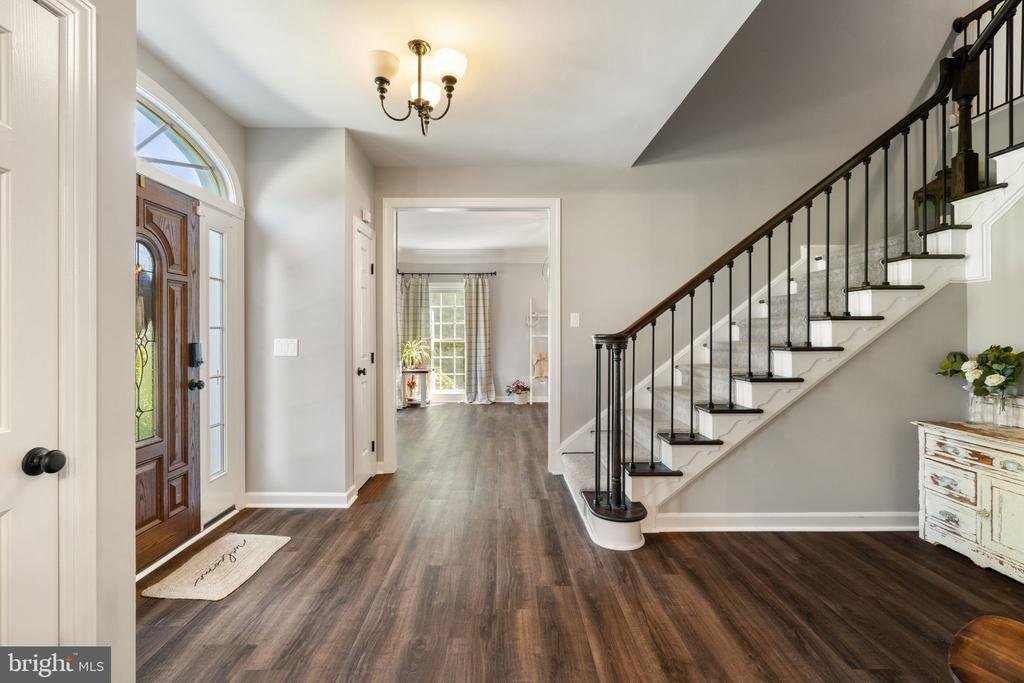
The bright and sunny morning room offers recessed lighting, while the adjoining family room impresses with a gas fireplace, ceiling fan, high ceilings, and transom windows. The dining room and living room both showcase crown molding and LVP flooring, and the living room adds custom barn doors. A versatile first-floor room, ideal for use as an office or bedroom, includes recessed eyeball lighting, crown molding, and a glass door, and the powder room continues the LVP flooring theme. Two coat closets add convenience near the main living areas, and the staircase features metal balusters with a carpet runner.
Upstairs, the foyer is carpeted with recessed lighting in the hall. The back bedroom and corner bedroom each offer a ceiling fan and carpet, and a bonus room or office provides additional flexible space with recessed lighting and carpet. Board and batten trim accents each of the bedrooms. The shared upper level bath includes a double sink vanity, LVP flooring, recessed lighting, and a shower/tub.
The princess suite includes a ceiling fan, carpet, and a hardwood backsplash, with an en suite bath featuring LVP flooring, a shower stall, and a comfort-height sink. The spacious primary suite offers with a large walk in closet and a newly renovated spa like primary bath with a two comfort height vanities, a freestanding soaking tub, new tile, updated mirrors, and an enlarged for even more comfort.
The newly finished basement offers a rec room, full bath and bedroom for guests. Plus finished space that can be used for storage. pod cast room and more! Basement exit on the side of the home for access to the yard. The home is equipped with a whole house water filtration and softening system with reverse osmosis, along with two HVAC systems and two gas furnaces for efficient comfort throughout. A security system conveys with the home.
Outside, enjoy an extended Trex deck with vinyl rails, metal balusters, deck lighting, and two posts fitted with solar lighting, all overlooking a cozy fireplace seating area with a canopy that conveys. A paver walkway leads to the home, and the playground set stays for the next family to enjoy. The three-car garage offers room for storage.
Located on the D. C. side of Warrenton, just a short drive to Wegmans and access to Old Town Warrenton to shop, dine and explore!
The gourmet kitchen features granite countertops, a double-bowl farmhouse sink, a gas cooktop with brick veneer backsplash, a shipboard backsplash behind the desk area, and a lattice ceiling. Cabinetry includes soft-close features, a cabinet front for the dishwasher and refrigerator, and a stainless steel built-in microwave paired with stainless double ovens, one of which is a convection oven. The island offers under-lighting, and the space is finished with recessed and pendant lighting plus a reverse osmosis filter at the sink. LVP flooring flows through the kitchen, morning room, dining room, and family room.
Just off the kitchen, a modern mudroom serves as the ultimate transitional zone between the outdoors and your home’s main living space. The laundry room is tucked away off the kitchen as well.
The bright and sunny morning room offers recessed lighting, while the adjoining family room impresses with a gas fireplace, ceiling fan, high ceilings, and transom windows. The dining room and living room both showcase crown molding and LVP flooring, and the living room adds custom barn doors. A versatile first-floor room, ideal for use as an office or bedroom, includes recessed eyeball lighting, crown molding, and a glass door, and the powder room continues the LVP flooring theme. Two coat closets add convenience near the main living areas, and the staircase features metal balusters with a carpet runner.
Upstairs, the foyer is carpeted with recessed lighting in the hall. The back bedroom and corner bedroom each offer a ceiling fan and carpet, and a bonus room or office provides additional flexible space with recessed lighting and carpet. Board and batten trim accents each of the bedrooms. The shared upper level bath includes a double sink vanity, LVP flooring, recessed lighting, and a shower/tub.
The princess suite includes a ceiling fan, carpet, and a hardwood backsplash, with an en suite bath featuring LVP flooring, a shower stall, and a comfort-height sink. The spacious primary suite offers with a large walk in closet and a newly renovated spa like primary bath with a two comfort height vanities, a freestanding soaking tub, new tile, updated mirrors, and an enlarged for even more comfort.
The newly finished basement offers a rec room, full bath and bedroom for guests. Plus finished space that can be used for storage. pod cast room and more! Basement exit on the side of the home for access to the yard. The home is equipped with a whole house water filtration and softening system with reverse osmosis, along with two HVAC systems and two gas furnaces for efficient comfort throughout. A security system conveys with the home.
Outside, enjoy an extended Trex deck with vinyl rails, metal balusters, deck lighting, and two posts fitted with solar lighting, all overlooking a cozy fireplace seating area with a canopy that conveys. A paver walkway leads to the home, and the playground set stays for the next family to enjoy. The three-car garage offers room for storage.
Located on the D. C. side of Warrenton, just a short drive to Wegmans and access to Old Town Warrenton to shop, dine and explore!
-
Type de propriété
Maison
-
Année de construction
2004
-
Prix/pied²
$189
Caractéristiques
- Jardin
- Cheminée
- Garage
- Dressing
- Terrain de jeu
- Rénové
- Haut plafond
- Buanderie
- Bureau
Caractéristiques
Lot
- Rénové
Intérieur
- Haut plafond
- Bureau
- Cheminée
- Buanderie
- Sous-sol
- Dressing
Outdoor
- Garage
- Terrain de jeu
- Jardin
Explorez le secteur
7185 EVAN COURT, WARRENTON, VA 20187, Virginie, États-Unis
Voir sur Google Maps
Prix par sqft
Faible
Élevé
Inscrit il y a 4 ans
Vous vous êtes renseigné sur ce bien
L'agent vous contactera bientôt par
Publié par
2
Annonces
2022
Inscrit
Réserver une visite avec Stacy Martin
Choisissez une date et si vous souhaitez une visite virtuelle ou en personne avec l’agent.
Date préférée
Type de visite

Dernière mise à jour
Aujourd'hui
Première mise en ligne
Aug 1
Licence de l’agent
#0225075344
Référence de l’annonce
2137922300291140
Statut de l’annonce
Active-bright
Propriétés similaires à proximité
Nouvelles annonces à Warrenton







Explorez plus de biens à vendre
Warrenton, VA, États-Unis types de propriétés
Warrenton, VA, États-Unis Recherches populaires
- Propriétés avec Piscine à Warrenton, VA, États-Unis
- Propriétés avec Centre de remise en forme / Fitness à Warrenton, VA, États-Unis
- Propriétés avec Jacuzzi à Warrenton, VA, États-Unis
- Vue sur la montagne propriétés à Warrenton, VA, États-Unis
- Vue sur la rivière propriétés à Warrenton, VA, États-Unis
- Vue sur le lac propriétés à Warrenton, VA, États-Unis
- Propriétés avec Cinéma à Warrenton, VA, États-Unis
Guides et histoires connexes
La confiance des plus grands courtiers du monde
Les agents des propriétés les plus exceptionnelles du monde publient sur JamesEdition.
- Des annonces de Sotheby's, Christie's, BARNES et Engel & Völkers
- Chaque annonce est vérifiée avant sa mise en ligne
- Contactez directement des agents vérifiés
En continuant, vous acceptez nos Conditions et notre Politique de confidentialité.
brokerages we
partnered with
partnered with