$795,000
Résidence Unifamiliale À Vonore
- 4 Chambres
- 3 SdB
- 3,743 Sqft
- 13,504 Sqft lot
- Mis à jour: Septembre 18
- Source: Realtracs MLS#3501374
À propos de la propriété
La description a été traduite automatiquement.
La description est affichée dans la langue d'origine.
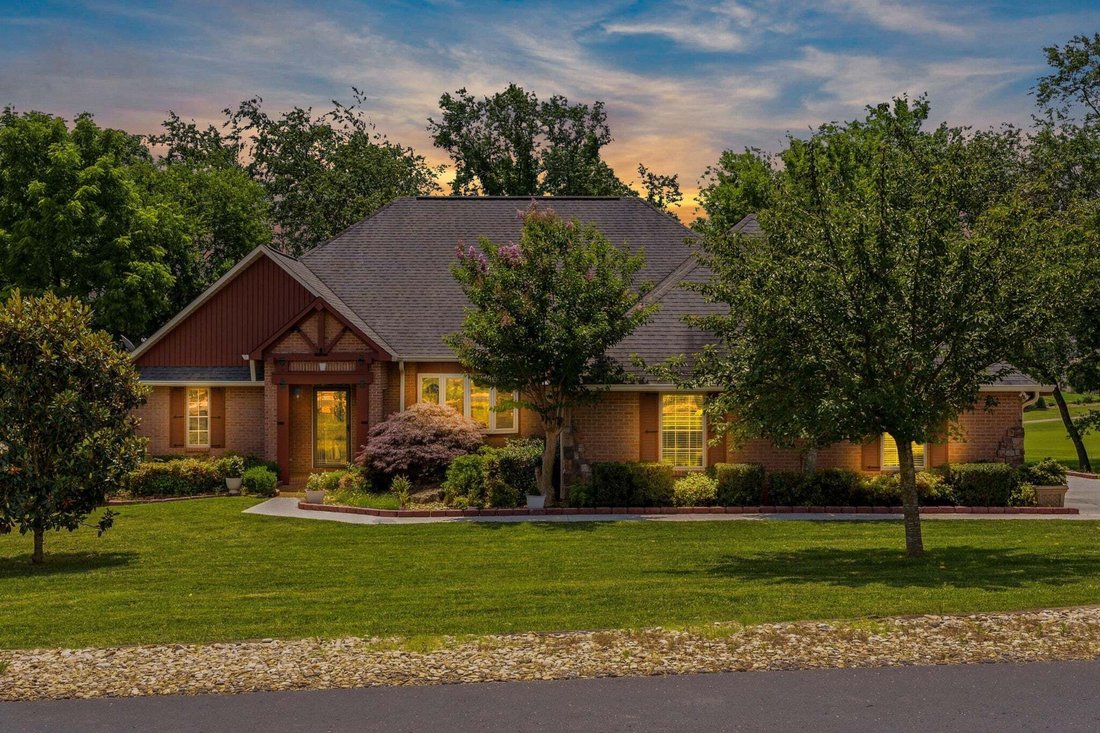
Nestled within the Tellico Lake & Golf community of Kahite, part of Tellico Village, this golf-front home offers 3,743 SF of heated & cooled living space overlooking the 11th Fairway of Kahite Links Golf Course. This all-brick residence features 4 bedrooms, 3 full baths, an oversized 3-car garage, & 923 SF of unfinished workshop/storage space. This welcoming home features tile flooring
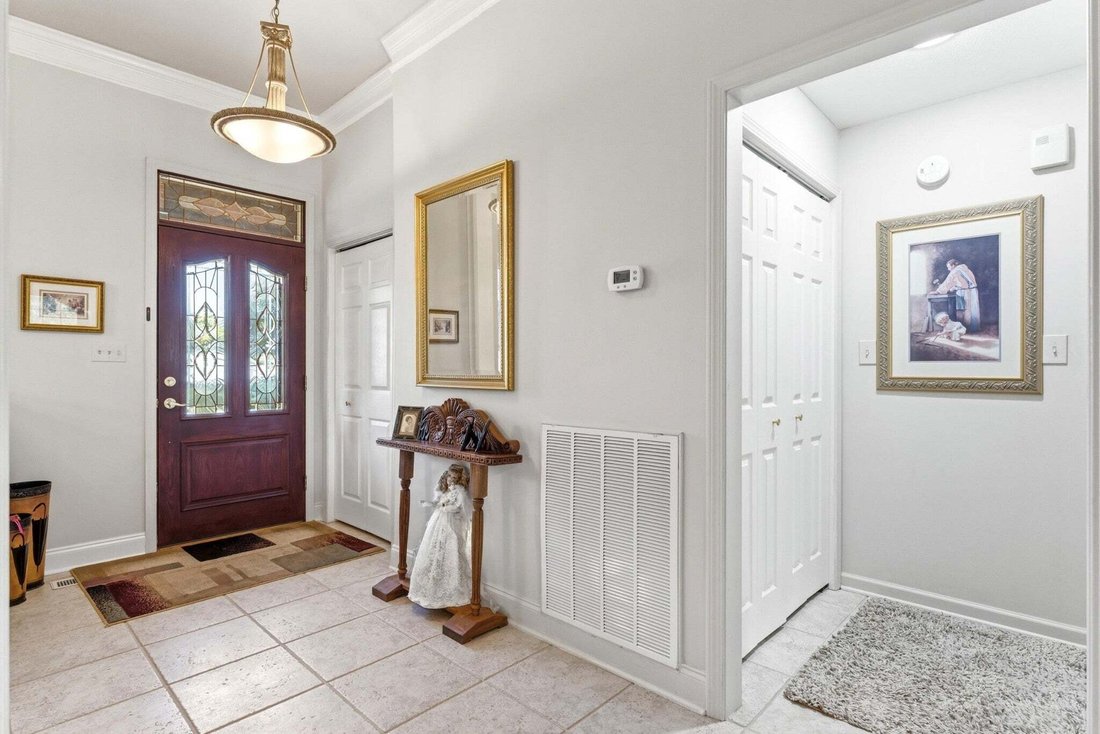
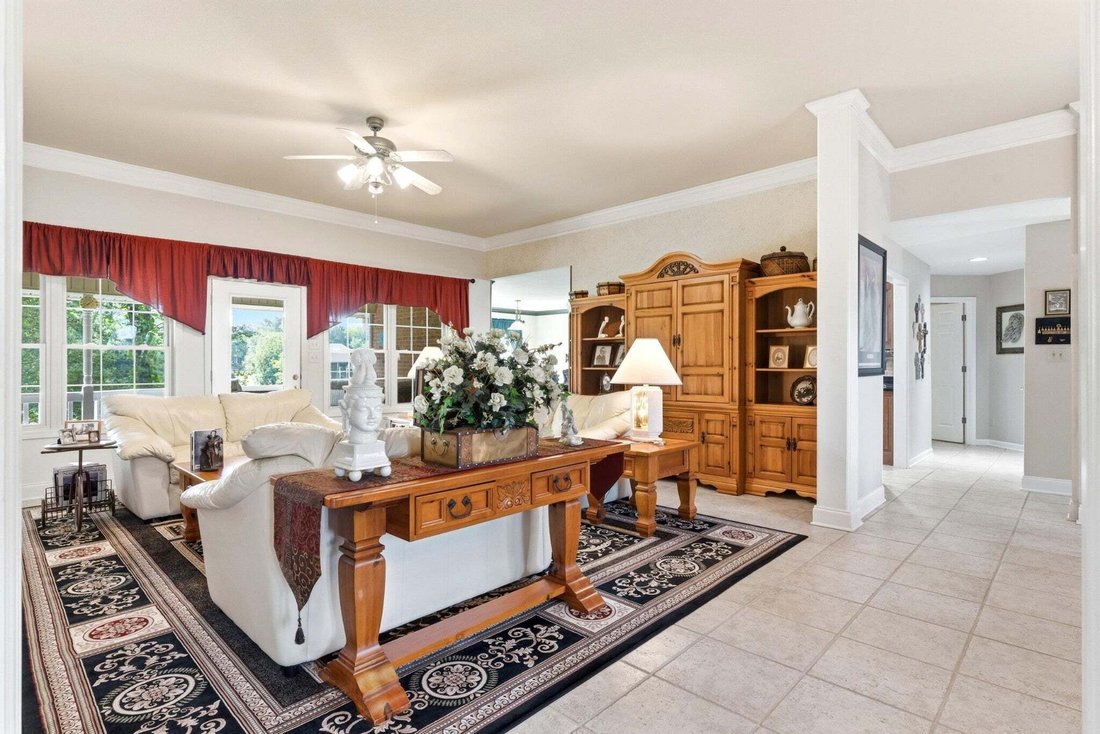
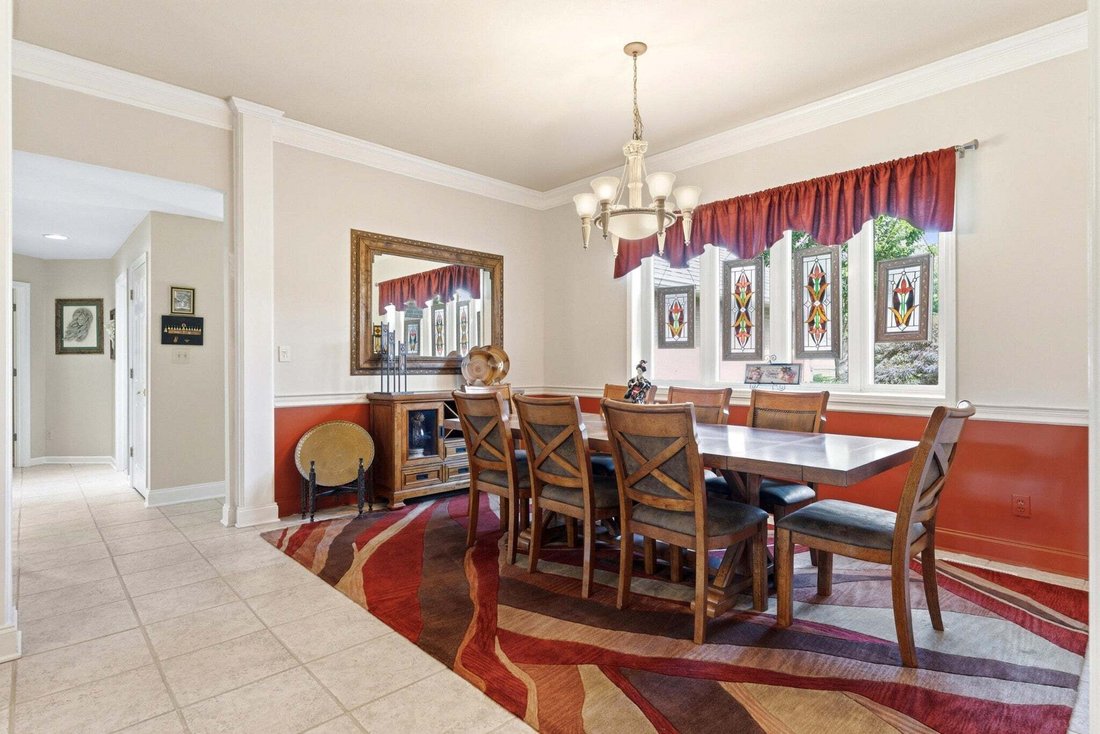
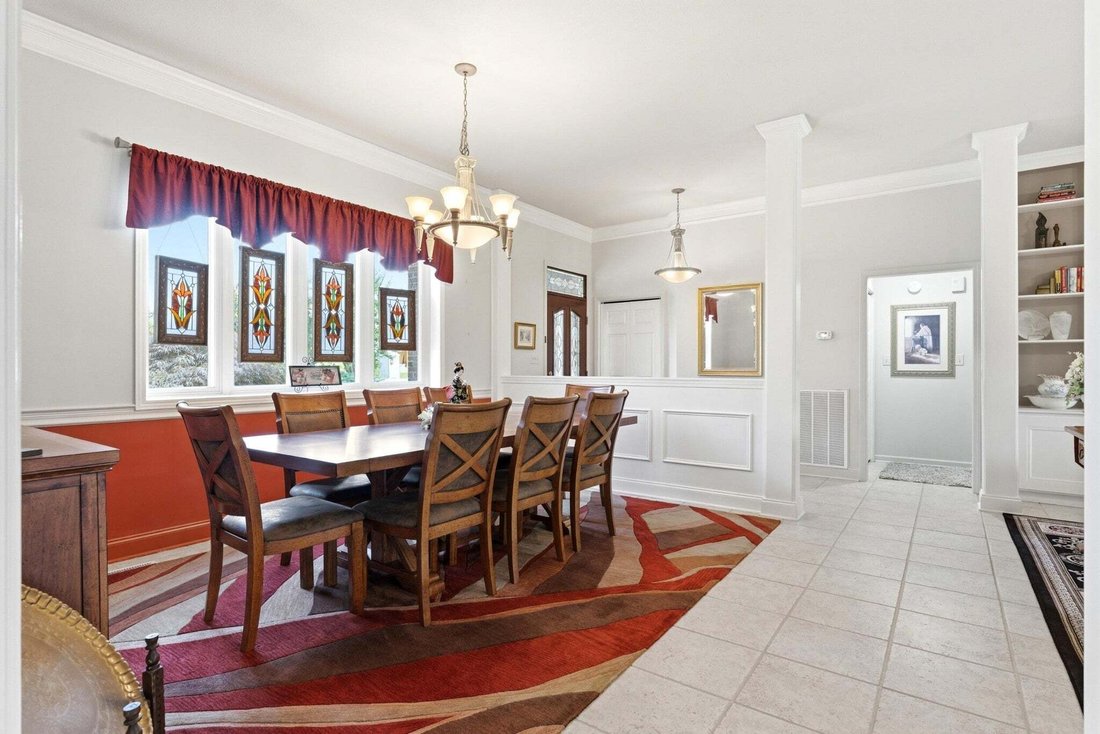
Nestled within the Tellico Lake & Golf community of Kahite, part of Tellico Village, this golf-front home offers 3,743 SF of heated & cooled living space overlooking the 11th Fairway of Kahite Links Golf Course. This all-brick residence features 4 bedrooms, 3 full baths, an oversized 3-car garage, & 923 SF of unfinished workshop/storage space. This welcoming home features tile flooring throughout most of the main level. The golf-view great room is an inviting gathering space showcasing custom built-in bookcases w/storage, a gas log fireplace w/mantel, crown molding, a lighted ceiling fan, & direct access to the covered back deck where you can enjoy entertaining & beautiful views of the fairway year-round. The formal dining room features crown molding, decorative wall trim, a hanging light fixture, & a large, attached mirror that conveys w/the home. The kitchen offers custom wood cabinetry w/appliance garage, granite countertops, breakfast bar seating, tiled backsplash, pantry storage, black sink, rolling butcher block island w/additional storage, & black stainless appliances including a GE Profile smooth-top range, microwave, LG refrigerator w/water & ice dispenser, & Bosch dishwasher. The adjoining breakfast area is surrounded by windows that frame picturesque views of the golf course, creating the perfect setting for morning coffee or casual dining. The golf-view primary suite features large windows overlooking the fairway, golf view deck access, a lighted ceiling fan, & a spacious walk-in closet filled w/natural light. The ensuite bath offers separate his-&-her vanities w/cultured marble countertops, jetted soaking tub w/tile surround, walk-in shower w/glass doors, water closet, & linen storage. A separate guest wing provides privacy for family & visitors. The flexible office/bedroom features a double-door closet & tile flooring.
-
Type de propriété
Maison
-
Étages
1
-
Année de construction
2003
-
Prix/pied²
$212
Caractéristiques
- Dressing
- Garage
- Piscine
- Cheminée
- Jacuzzi
- Vue sur un golfe
- Terrain de tennis
- Terrain de jeu
- Centre de remise en forme / Fitness
Caractéristiques
Lot
- Vie privée
- Vue sur un golfe
Intérieur
- Cheminée
- Îlot de cuisine
- Jacuzzi
- Bar
- Dressing
- Centre de remise en forme / Fitness
Outdoor
- Piscine
- Garage
- Terrain de jeu
- Terrain de tennis
Explorez le secteur
111 Nunnehi Trail, Vonore, Tennessee, États-Unis
Voir sur Google Maps
Prix par sqft
Faible
Élevé
Inscrit il y a 2 mois
Vous vous êtes renseigné sur ce bien
L'agent vous contactera bientôt par
Publié par
Lake Homes Realty of East Tennessee - Lenoir City
Tennessee, United States
Voir le profil de l’agence
8
Annonces
2026
Inscrit
Réserver une visite avec the agent
Choisissez une date et si vous souhaitez une visite virtuelle ou en personne avec l’agent.
Date préférée
Type de visite
Lake Homes Realty of East Tennessee - Lenoir City
Lenoir City, Tennessee, United States
Voir le profil de l’agence
Dernière mise à jour
Septembre 18
Première mise en ligne
Août 24
Référence de l’annonce
3501374
Statut de l’annonce
Based on information submitted to the MLS GRID as of 2026. All data is obtained from various sources and may not have been verified by broker or MLS GRID. Supplied Open House Information is subject to change without notice. All information should be independently reviewed and verified for accuracy. Properties may or may not be listed by the office/agent presenting the information.
Propriétés similaires à proximité
Nouvelles annonces à Vonore

Explorez plus de biens à vendre
Vonore, TN, États-Unis Recherches populaires
- Propriétés avec Cuisine ouverte à Vonore, TN, États-Unis
- Propriétés avec Centre de remise en forme / Fitness à Vonore, TN, États-Unis
- Constructions neuves propriétés à Vonore, TN, États-Unis
- Propriétés avec Terrain de tennis à Vonore, TN, États-Unis
- Vue sur un golfe propriétés à Vonore, TN, États-Unis
- Colline propriétés à Vonore, TN, États-Unis
- Vue panoramique / panoramique propriétés à Vonore, TN, États-Unis
- Front de rivière propriétés à Vonore, TN, États-Unis
- Moderne propriétés à Vonore, TN, États-Unis
Guides et histoires connexes
La confiance des plus grands courtiers du monde
Les agents des propriétés les plus exceptionnelles du monde publient sur JamesEdition.
- Des annonces de Sotheby's, Christie's, BARNES et Engel & Völkers
- Chaque annonce est vérifiée avant sa mise en ligne
- Contactez directement des agents vérifiés
En continuant, vous acceptez nos Conditions et notre Politique de confidentialité.
brokerages we
partnered with
partnered with