$1,025,000
Résidence Unifamiliale À Vonore
- 3 Chambres
- 3 SdB
- 3,006 Sqft
- 10,455 Sqft lot
- Mis à jour: Août 24
- Source: Realtracs MLS#3336947
À propos de la propriété
La description a été traduite automatiquement.
La description est affichée dans la langue d'origine.
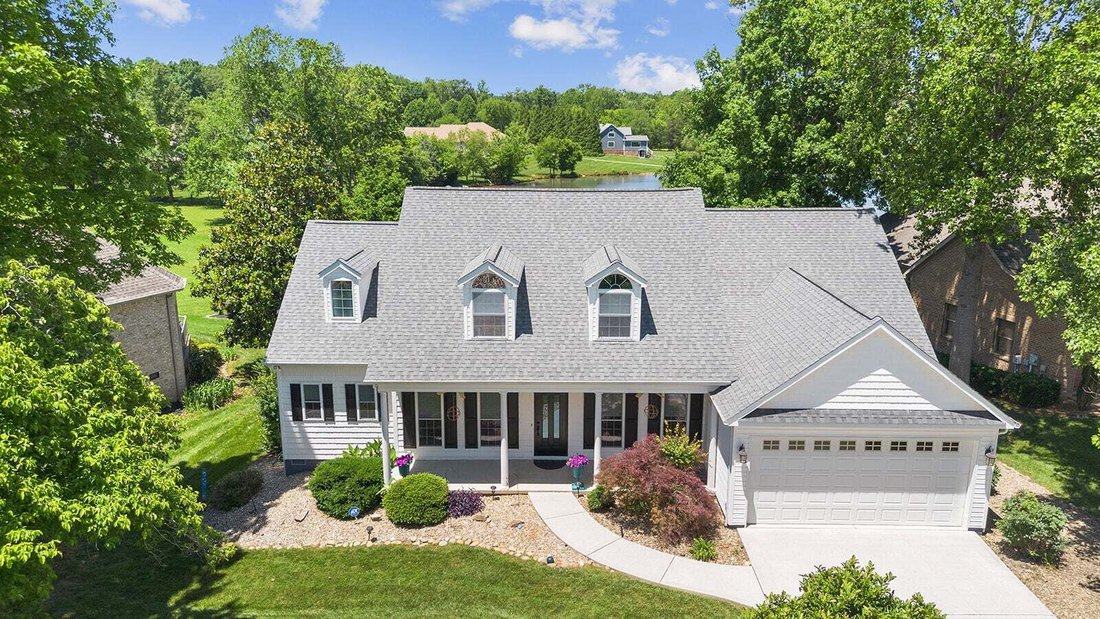
Welcome to a captivating home in the heart of the Kahite Lake & Golfing Community, part of the vibrant Tellico Village Community. This stunning lakefront (NON-DOCKABLE) home offers 3,006 square feet of heated and cooled living space, featuring an open floor plan that seamlessly connects you to the beauty of Tellico Lake. Upon entering, you’re greeted by a foyer adorned with an elegant Anderson
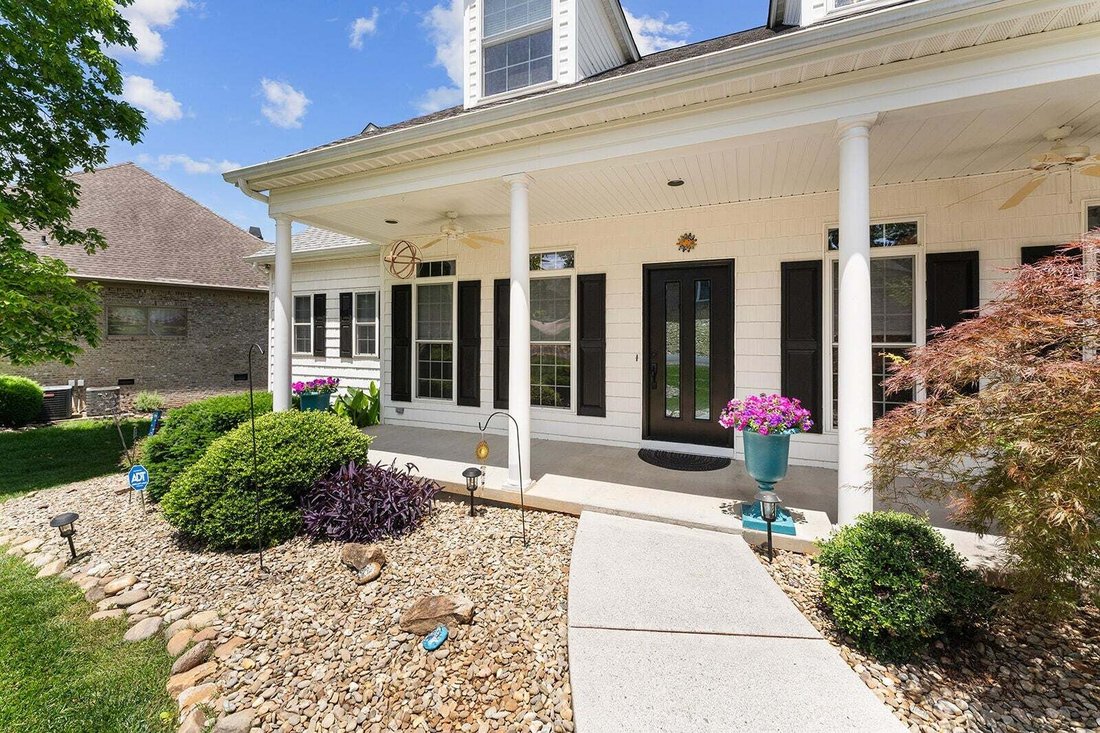
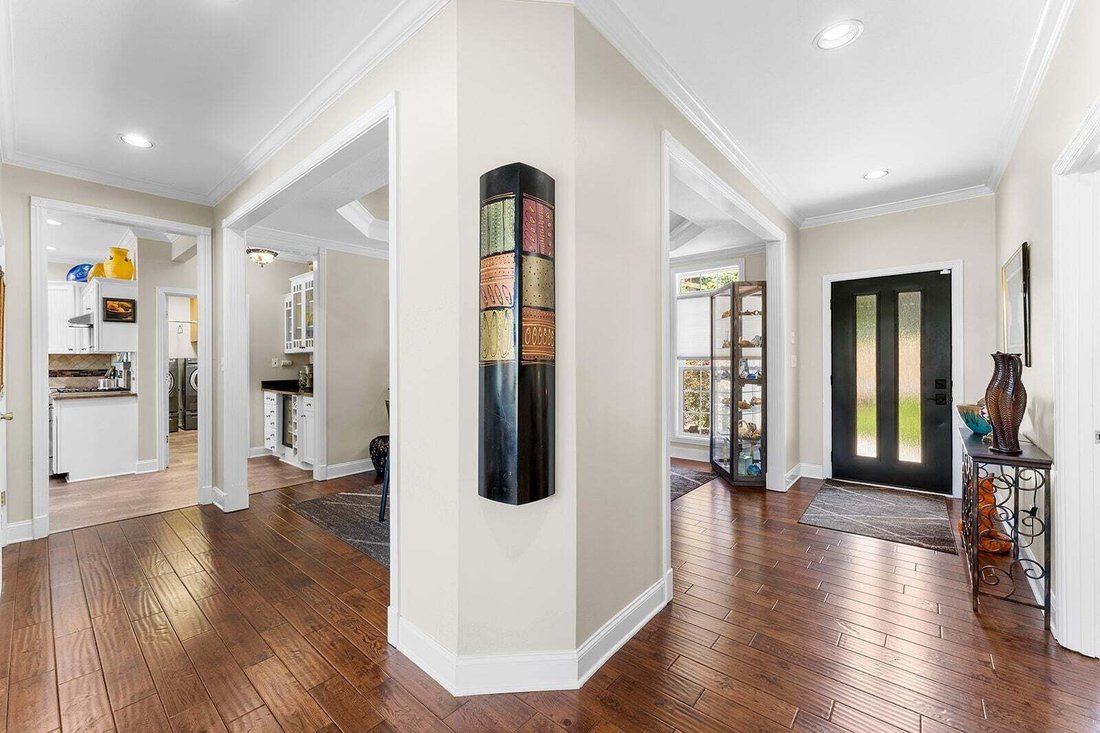
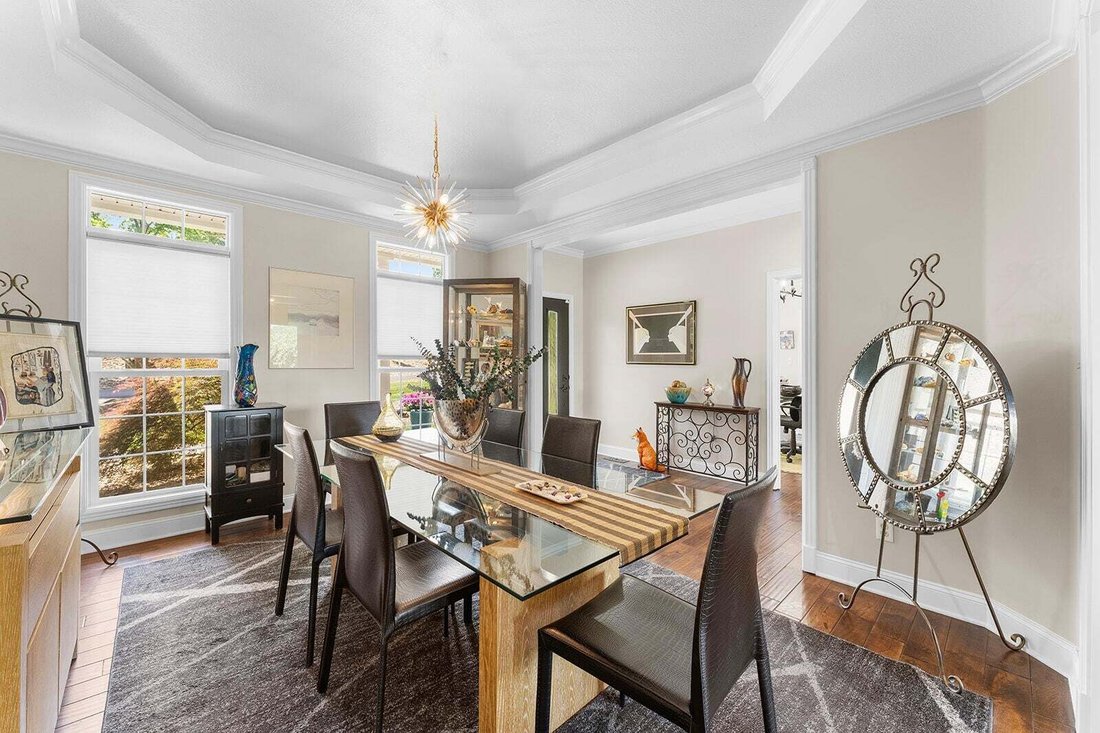
Welcome to a captivating home in the heart of the Kahite Lake & Golfing Community, part of the vibrant Tellico Village Community. This stunning lakefront (NON-DOCKABLE) home offers 3,006 square feet of heated and cooled living space, featuring an open floor plan that seamlessly connects you to the beauty of Tellico Lake. Upon entering, you’re greeted by a foyer adorned with an elegant Anderson front door and ambient LED lighting. The formal dining room impresses with its double-trayed ceiling and stylish up/down cellular shades, creating a sophisticated space for hosting dinner parties. The great room is a true centerpiece, featuring vaulted ceilings with dual ceiling fans, beautiful arched transom windows, and sliding doors that open to a lakefront deck, flooding the room with natural light and offering breathtaking views. The stone gas log fireplace with a mantel and TV niche adds warmth and charm, complemented by a convenient desk/office niche space with custom cabinetry. The kitchen is a dream come true and is equipped with custom cabinetry, some with convenient slide-outs and a bread drawer. Granite countertops pair beautifully with a stainless sink and reverse osmosis water faucet, while a tiled backsplash adds a touch of elegance. The kitchen boasts a GE Profile gas range, convection/electric oven, wall oven/convection, convection/microwave, dishwasher, and a Samsung refrigerator. A cabinet pantry and walk-in pantry provide ample storage, and a custom cabinetry coffee/beverage bar with a beverage refrigerator and sink elevates your daily routine. Adjacent to the kitchen, the breakfast area offers stunning lake views through arched transom windows and sliding glass doors that lead to a sunroom. The main level also includes a luxurious primary suite with large windows and a private door to the lakefront deck, a bayed sitting area, closet, and a well-appointed en suite bathroom featuring custom cabinetry, granite countertops with double sinks, a large, tiled sho
-
Type de propriété
Maison
-
Étages
2
-
Année de construction
2003
-
Prix/pied²
$340
Caractéristiques
- Dressing
- Piscine
- Cheminée
- Cuisine ouverte
- Au bord du lac
- Terrasse
- Terrain de tennis
- Vue sur la mer
- Jardin
Caractéristiques
Lot
- Vue sur la mer
- Au bord du lac
- Vue sur le lac
Intérieur
- Haut plafond
- Cheminée
- Îlot de cuisine
- Cuisinière à gaz
- Bar
- Cuisine ouverte
- Comptoirs en pierre
- Dressing
- Centre de remise en forme / Fitness
Outdoor
- Terrasse
- Piscine
- Terrain de jeu
- Terrain de tennis
- Espace de vie extérieur
- Jardin
Explorez le secteur
105 Gogeyi Trail, Vonore, Tennessee, États-Unis
Voir sur Google Maps
Prix par sqft
Faible
Élevé
Inscrit il y a 2 mois
Vous vous êtes renseigné sur ce bien
L'agent vous contactera bientôt par
Publié par
Lake Homes Realty of East Tennessee - Lenoir City
Tennessee, United States
Voir le profil de l’agence
8
Annonces
2026
Inscrit
Réserver une visite avec the agent
Choisissez une date et si vous souhaitez une visite virtuelle ou en personne avec l’agent.
Date préférée
Type de visite
Lake Homes Realty of East Tennessee - Lenoir City
Lenoir City, Tennessee, United States
Voir le profil de l’agence
Dernière mise à jour
Août 24
Première mise en ligne
Août 24
Référence de l’annonce
3336947
Statut de l’annonce
Based on information submitted to the MLS GRID as of 2026. All data is obtained from various sources and may not have been verified by broker or MLS GRID. Supplied Open House Information is subject to change without notice. All information should be independently reviewed and verified for accuracy. Properties may or may not be listed by the office/agent presenting the information.
Propriétés similaires à proximité
Nouvelles annonces à Vonore

Explorez plus de biens à vendre
Vonore, TN, États-Unis Recherches populaires
- Propriétés avec Cuisine ouverte à Vonore, TN, États-Unis
- Propriétés avec Centre de remise en forme / Fitness à Vonore, TN, États-Unis
- Constructions neuves propriétés à Vonore, TN, États-Unis
- Propriétés avec Terrain de tennis à Vonore, TN, États-Unis
- Vue sur un golfe propriétés à Vonore, TN, États-Unis
- Colline propriétés à Vonore, TN, États-Unis
- Vue panoramique / panoramique propriétés à Vonore, TN, États-Unis
- Front de rivière propriétés à Vonore, TN, États-Unis
- Moderne propriétés à Vonore, TN, États-Unis
Guides et histoires connexes
La confiance des plus grands courtiers du monde
Les agents des propriétés les plus exceptionnelles du monde publient sur JamesEdition.
- Des annonces de Sotheby's, Christie's, BARNES et Engel & Völkers
- Chaque annonce est vérifiée avant sa mise en ligne
- Contactez directement des agents vérifiés
En continuant, vous acceptez nos Conditions et notre Politique de confidentialité.
brokerages we
partnered with
partnered with