Appartement De Luxe Avec Des Chevaux À Kärntner Allein Lage
- 9 Chambres
- 4 SdB
- 8,073 Sqft
- 4.95 Ac lot
- Mis à jour: Août 14
- 3
À propos de la propriété
MAISON DE VACANCES :
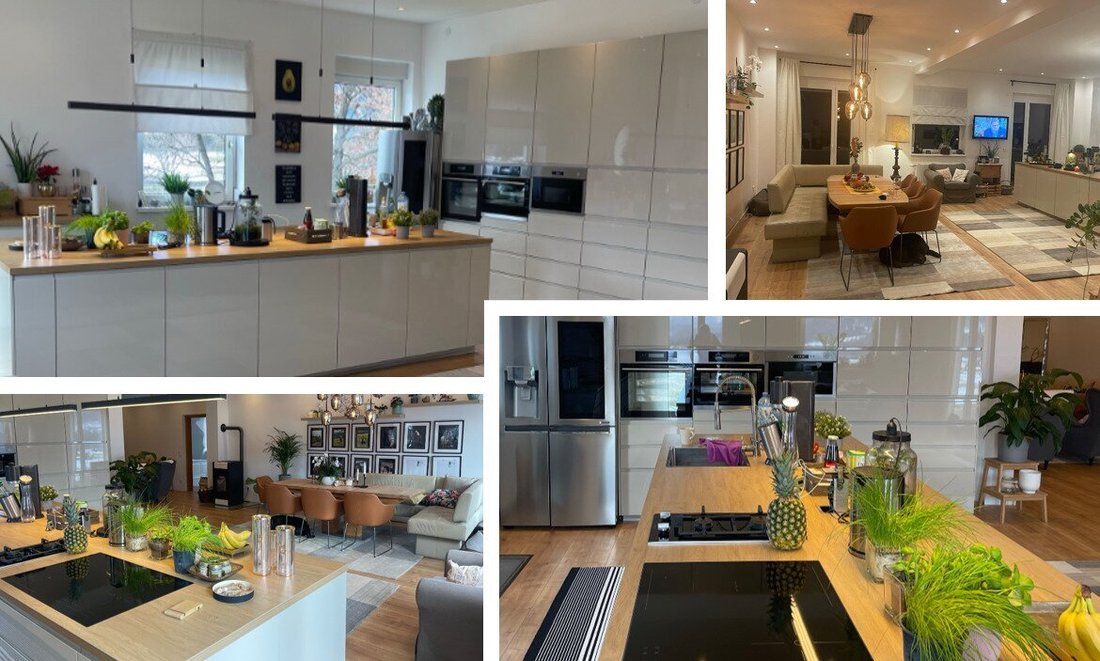
Gemütlich und geschmackvoll eingerichtetes Wohnhaus, environ 350 qm Wohnfläche, env. 890 qm Nutzfläche mit einem Stockwerk und ausbaubarem Dachboden. Rénovation 2020, chauffage à pellets et poêles à bois de 28 kW. Inges. 11 chambres. 3 salles de bains, 4 WC, véranda avec piscine.
Parter
LUXURIOUS LIVING WITH HORSES IN A SECLUDED LOCATION IN CARINTHIA
HOUSE:
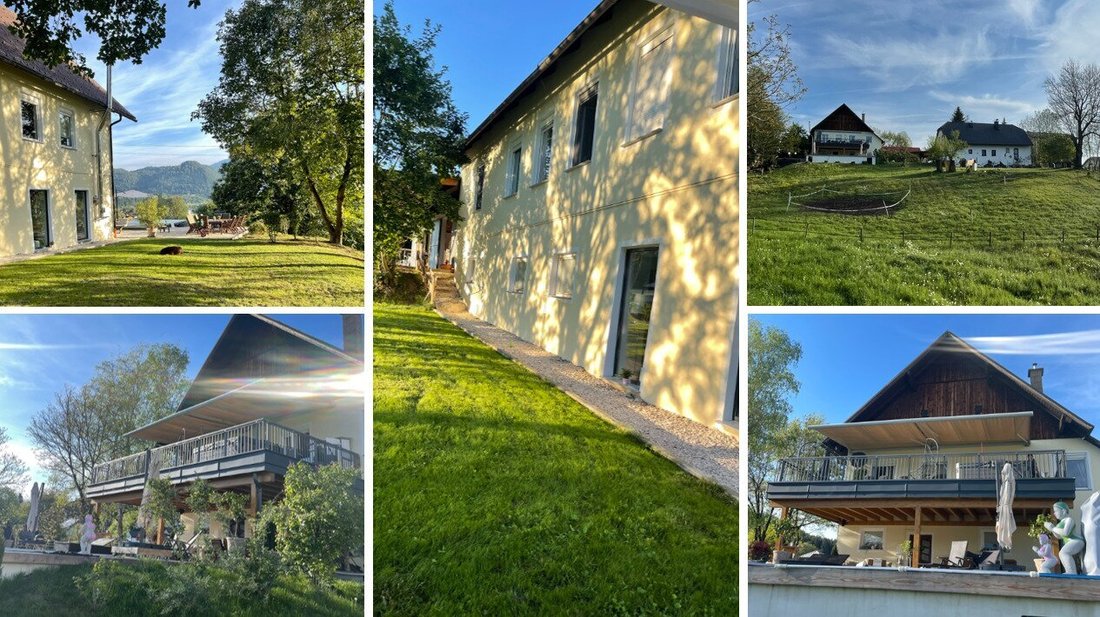
Cozy and tastefully furnished house, approx. 350 sqm living space, approx. 890 sqm usable space with one floor and expandable attic. Renovated in 2020, 28 kW pellet heating and wood stoves. A total of 11 rooms. 3 bathrooms, 4 toilets, veranda area with swimming pool.
Ground fl
MAISON DE VACANCES :
Gemütlich und geschmackvoll eingerichtetes Wohnhaus, environ 350 qm Wohnfläche, env. 890 qm Nutzfläche mit einem Stockwerk und ausbaubarem Dachboden. Rénovation 2020, chauffage à pellets et poêles à bois de 28 kW. Inges. 11 chambres. 3 salles de bains, 4 WC, véranda avec piscine.
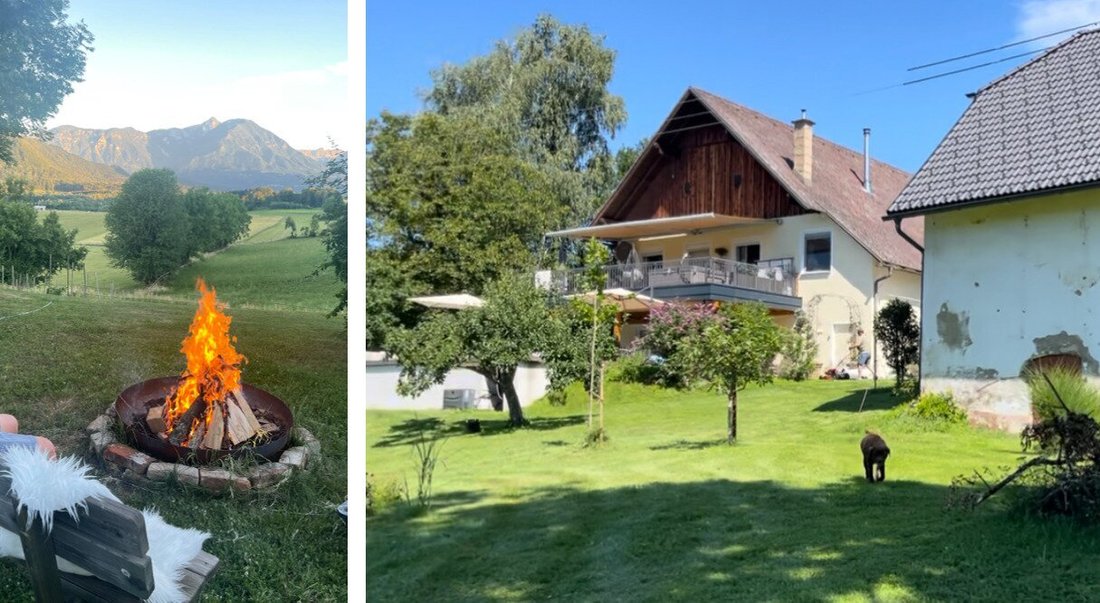
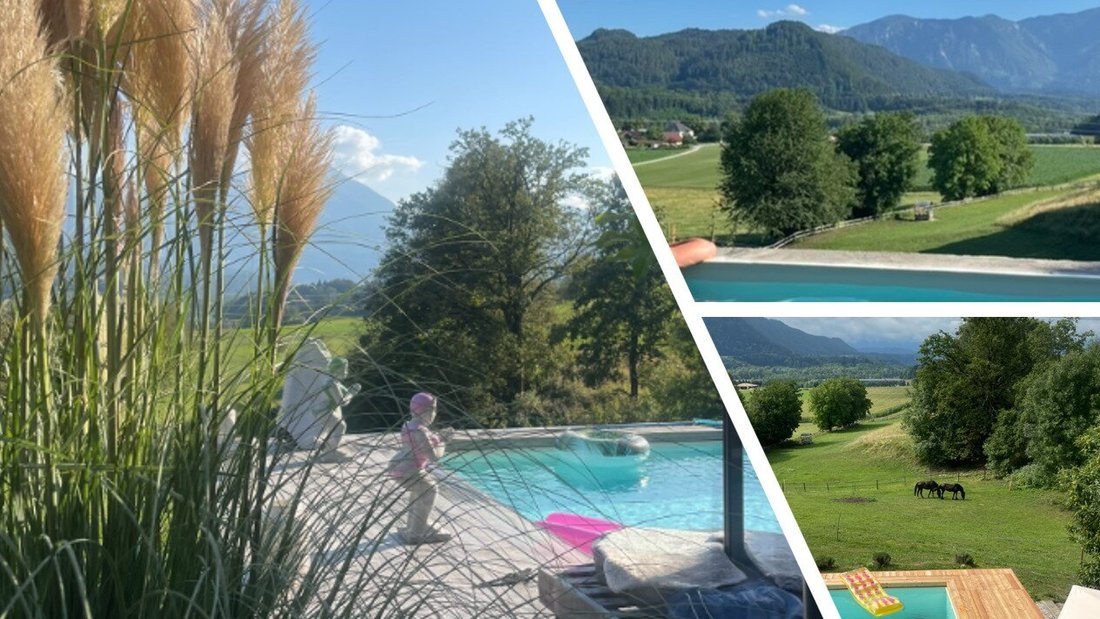
Parterre : Bereich mit Bauernstube und Zugang zur Terrasse mit Pool Eingangsbereich, große geräumiger Garderobenraum, WC und Bad, Wohnküche ca. 50 qm, Fliesenboden (für Reiter !) avec Kamin. Fenêtre bodentiefe mit Blick auf den Reitplatz. Überdachte Terasse mit Swimmigpool und herrlichem Ausblick auf die Koppeln und die Berge. Piscine avec pompe à chaleur, Pvanlage, Gegenstromanlage, Sonnendeck und Feuerstelle
Keller- und Lagerraum : Garage f. mind. 2 Autos dezeit als Wirtschaftsraum genützt. Starkstromanschluss und Wasserabläufe (Machine à laver les animaux industriels)
1. Stock : Wohnbereich mit Dachterasse und offenen Wohnbereich 3m Raumhöhe großer Wohnsalon mit luxuöser Küche (Kaminofen) Zugang auf die Dachterrasse mit Whirlpool und elektrischer Markise in XXL, unverwechselbarer Aussicht (Alleinlage) Eltern Schlafzimmer mit eigenem Bad und Schrankraum, Waschraum 1 chambre pour enfants avec salle de bains et toilettes avec douche. 2 chambres pour enfants avec douche. 2 chambres pour enfants avec douche et douche. 2 chambres pour enfants avec baignoire et salle de bains avec baignoire et schrankraum gesamte Obergeschoss hat Jalousien und Insektenschutzgitter Überdachbarer komplett drainagierter Reitplatz etwas größer als 28 x 66 m, anschließend weitere 1 800 qm Bauland für weiterem Stallbau vorhanden. Derzeit drei sehr geräumige, luftige Paddockboxen mit Matten ausgelegt ; Paddocks mit befestigtem Boden, Sattelkammer mit Option für 4. Boite Warmwasser im Stall, Begleitheizung für Wasserzuleitung zu Tränken. Überdachter und Offener Putzplatz. Pferdesolarium mit Föhn. Befestigter Paddock mit Heuraufe und Tränken.
Derzeit 1,2 ha Koppelfläche unterhalb des Swimmingpools ! 2 getrennte aber zusammenschließbare Koppeln mit Quellwasser-Versorgung. (Zusätzlich 4- 5 ha dazu erwerbbar. Groenland.) Am Eigengrund mit Parkplatz für mindestens 4 Autos ; Park- und Wendemöglichkeit für Pferdetransporter.
MAISON DE FERME :
Ein altes Bauernhaus mit 120 qm Wohnfl. (1 stock), größten Teils ausgebaut (2023 neues Dach, Fenster, Elektrik, 2 Kaminanschlüsse, Infrarotheizung) für Personal oder Gäste.
Taille du terrain 12 500 m² :
Gartengestaltung durch Landschaftsgärtner. Beste Anbindung an die gängigen Kärntner Turnierstallungen. 500 m entfernt kleine private Reitanlage, wo man die 40 x 20 Reithalle, die man nach Abspreche benützen darf. Herliche Ausreitmöglichkeit !
Pour Reiter, Ausbilder, Tierärzte und Therapeuten. Für Leute, die mit Pferden leben wollen ohne auf ihren Komfort zu verzichten !
KP 1,5 millions de Go
- das Anbot ist unverbindlich und freibleibend, Objektinformationen lt. Angaben des Abgebers
BITTE BEACHTEN SIE, DASS WIR AUFGRUND DES FAGG FERN- AUSWÄRTSGESCHÄFTEGESETZES UND DER NACHWEISPFLICHT GEGENÜBER DEM EIGENTÜMER NUR ANFRAGEN MIT VOLLSTÄNDIGER ANGABE DES NAMENS, DER ANSCHRIFT UND DER TELEFONNUMMER BEARBEITEN KÖNNEN.
Hinweis gemäß Energieausweisvorlagegesetz : Ein Energieausweis wurde vom Eigentümer bzw. Verkäufer, nach Aufklärung
über die ab 1.12.2012 geltende generelle Vorlagepflicht, noch nicht vorgelegt. Daher gilt zumindest eine dem Alter und der Art des Gebäudes entsprechende Gesamtenergieeffizienz als vereinbart. Wir übernehmen keinerlei Gewähr oder Haftung für die tatsächliche Energieeffizienz der angebotenen Immobilie.
Haben auch Sie eine Immobilie, die Sie verkaufen oder vermieten wollen ?
Wir unterstützen Sie gerne vom ersten persönlichen Beratungsgespräch bis zum erfolgreichen Vertragsabschluss und schon bald wird auch Ihre Liegenschaft « erfolgreich vermittelt » sein.
Ich freue mich von Ihnen zu listen.
Als Immobilientreuhänder sind wir einerseits Ihnen als Interessent, als auch dem Abgeber als Verkäufer bzw. Vermieter verpflichtet. Immobiliengeschäfte sind keine kleinen Geschäfte des täglichen Lebens, deshalb sind wir einerseits gegenüber dem Abgeber, als auch gegenüber Behörden verpflichtet bei Ungeregelmäßigkeiten Auskunft geben zu können, an welche Personen Immobilien angeen dix wurden.
Auch die europäischen Verbraucherrechte wurden vereinheitlicht, somit wird seit 13. Juni 2014 ebenso mit Ihnen als Interessent ein schriftlicher Maklervertrag abgeschlossen (früher geschah dies mündlich & es entfällt das Ausfüllen von « Besichtigungsscheinen »). Der Verband der Österreichischen Immobilienwirtschaft hat hierzu ebenso eine detaillierte Informationsseite eingerichtet : [informations cachées]
Wir benötigen daher um Ihnen detaillierte Unterlagen zukommen zu lassen Ihren Namen und Ihre Wohnadresse (Straße, Hausnummer - wenn vorhanden : Stiege & Tür - PLZ und Ort).
Der Vermittler ist als Doppelmakler tätig.
LAC DE KLAGENFURT/KLOPEINER
LUXURIOUS LIVING WITH HORSES IN A SECLUDED LOCATION IN CARINTHIA
HOUSE:
Cozy and tastefully furnished house, approx. 350 sqm living space, approx. 890 sqm usable space with one floor and expandable attic. Renovated in 2020, 28 kW pellet heating and wood stoves. A total of 11 rooms. 3 bathrooms, 4 toilets, veranda area with swimming pool.
Ground floor: Area with farmhouse parlor and access to the terrace with pool. Entrance area, large spacious cloakroom, toilet and bathroom, living kitchen approx. 50 sqm, tiled floor (ideal for riders!) with fireplace. Floor-to-ceiling windows overlooking the riding arena. Covered terrace with swimming pool and magnificent views of the paddocks and mountains. Pool with heat pump, photovoltaic system, counter-current system, sun deck, and fire pit.
Basement and storage room: Garage for at least 2 cars currently used as utility room. High-voltage connection and water drainage (industrial horse washing machine).
1st floor: Living area with roof terrace and open living space with 3m ceiling height. Large living room with luxurious kitchen (wood stove). Access to the roof terrace with whirlpool and XXL electric awning, unique view (secluded location). Master bedroom with private bathroom and walk-in closet, laundry room, 1 children’s room with playroom and bathroom/WC with shower. 2 children’s rooms with bedroom and bathroom/WC with bathtub and walk-in closet. Entire upper floor has blinds and insect screens. Covered, fully drained riding arena slightly larger than 28 x 66 m, plus an additional 1,800 sqm building land for further stable construction available. Currently three very spacious, airy paddock boxes with mats; paddocks with solid ground, tack room with option for 4 boxes. Hot water in the stable, heating for water supply to drinkers. Covered and open grooming area. Horse solarium with dryer. Paved paddock with hay rack and drinkers.
Currently 1.2 ha of paddock area below the swimming pool! 2 separate but connectable paddocks with spring water supply. (Additionally, 4-5 ha of grassland available for purchase.) On private land with parking for at least 4 cars; parking and turning space for horse transporters.
FARMHOUSE:
An old farmhouse with 120 sqm living space (1 floor), mostly renovated (2023 new roof, windows, electrical system, 2 chimney connections, infrared heating) for staff or guests.
Plot size 12,500 sqm:
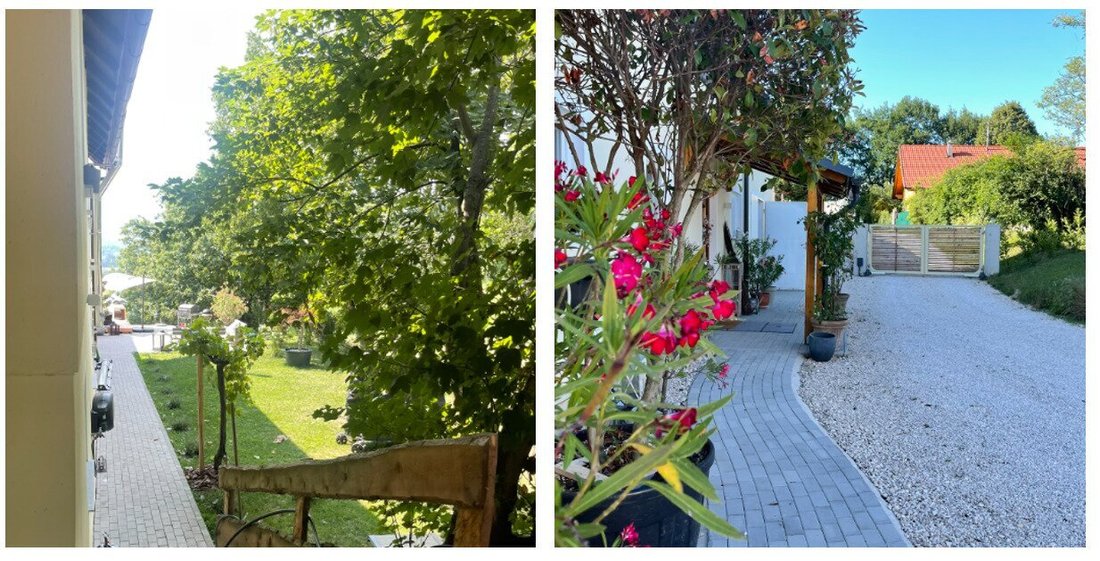
Garden designed by a landscape gardener. Excellent connection to the common Carinthian tournament stables. Small private riding facility 500 m away, where you may use the 40 x 20 riding hall by arrangement. Wonderful riding opportunities!
For riders, trainers, veterinarians, and therapists. For people who want to live with horses without giving up their comfort!
Price 1.5 million negotiable
- The offer is non-binding and subject to change, property information according to the provider’s details.
PLEASE NOTE THAT DUE TO THE AUSTRIAN DISTANCE SELLING LAW (FAGG) AND THE OBLIGATION TO PROVIDE EVIDENCE TO THE OWNER, WE CAN ONLY PROCESS INQUIRIES WITH COMPLETE NAME, ADDRESS, AND PHONE NUMBER.
Note according to the Energy Performance Certificate Act: An energy certificate has not yet been presented by the owner or seller after being informed about the general obligation to present one effective from 1.12.2012. Therefore, at least an overall energy efficiency corresponding to the age and type of the building is assumed. We assume no liability or guarantee for the actual energy efficiency of the offered property.
Do you also have a property you want to sell or rent?
We are happy to support you from the first personal consultation to the successful contract conclusion, and soon your property will also be ”successfully brokered.”
I look forward to hearing from you.
As real estate trustees, we are committed both to you as an interested party and to the provider as seller or lessor. Real estate transactions are not everyday small matters; therefore, we are obliged to provide information to authorities about to whom properties have been offered in case of irregularities.
European consumer rights have also been harmonized, so since June 13, 2014, a written brokerage contract is concluded with you as an interested party (previously this was done orally & the filling out of ”viewing slips” is no longer required). The Austrian Real Estate Association has also set up a detailed information page on this: [hidden information]
Therefore, to send you detailed documents, we need your name and residential address (street, house number - if applicable: staircase & door - postal code and city).
The broker acts as a dual agent.
KLAGENFURT/KLOPEINER SEE
-
Type de propriété
Autres
-
Année de construction
1960
-
Prix/pied²
$208
Caractéristiques
Explorez le secteur
L'agent vous contactera bientôt par
Publié par
Réserver une visite avec the agent
Choisissez une date et si vous souhaitez une visite virtuelle ou en personne avec l’agent.
Propriétés similaires à proximité
Nouvelles annonces à Völkermarkt


Explorez plus de biens à vendre
Völkermarkt, Autriche types de propriétés
Völkermarkt, Autriche Recherches populaires
- Propriétés avec Balcon à Völkermarkt, Autriche
- Propriétés avec Piscine à Völkermarkt, Autriche
- Propriétés avec Jardin à Völkermarkt, Autriche
- Propriétés avec Jacuzzi à Völkermarkt, Autriche
- Vue sur la montagne propriétés à Völkermarkt, Autriche
- Propriétés avec Bureau à Völkermarkt, Autriche
- Équestre propriétés à Völkermarkt, Autriche
- Colline propriétés à Völkermarkt, Autriche
- Propriétés avec Bar à Völkermarkt, Autriche
- Manoir propriétés à Völkermarkt, Autriche
- Vue panoramique / panoramique propriétés à Völkermarkt, Autriche
- Vue sur la mer propriétés à Völkermarkt, Autriche
- Rénové propriétés à Völkermarkt, Autriche
- Propriétés avec Climatisation à Völkermarkt, Autriche
- Immobilier d’investissement propriétés à Völkermarkt, Autriche
- Constructions neuves propriétés à Völkermarkt, Autriche
- Vie privée propriétés à Völkermarkt, Autriche
Guides et histoires connexes
La confiance des plus grands courtiers du monde
Les agents des propriétés les plus exceptionnelles du monde publient sur JamesEdition.
- Des annonces de Sotheby's, Christie's, BARNES et Engel & Völkers
- Chaque annonce est vérifiée avant sa mise en ligne
- Contactez directement des agents vérifiés
En continuant, vous acceptez nos Conditions et notre Politique de confidentialité.