

$548,730
Maison Viuz En Sallaz
- 5 Chambres
- 1 SdB
- 1,497 Sqft
- 7,320 Sqft lot
- Mis à jour: Septembre 4
À propos de la propriété
La description a été traduite automatiquement.
La description est affichée dans la langue d'origine.
Just steps from the center of Viuz en Sallaz village, this house enjoys an ideal location:
- Quiet and private, yet close to shops, schools, daycare centers, pharmacy, medical center, and other daily services and amenities.
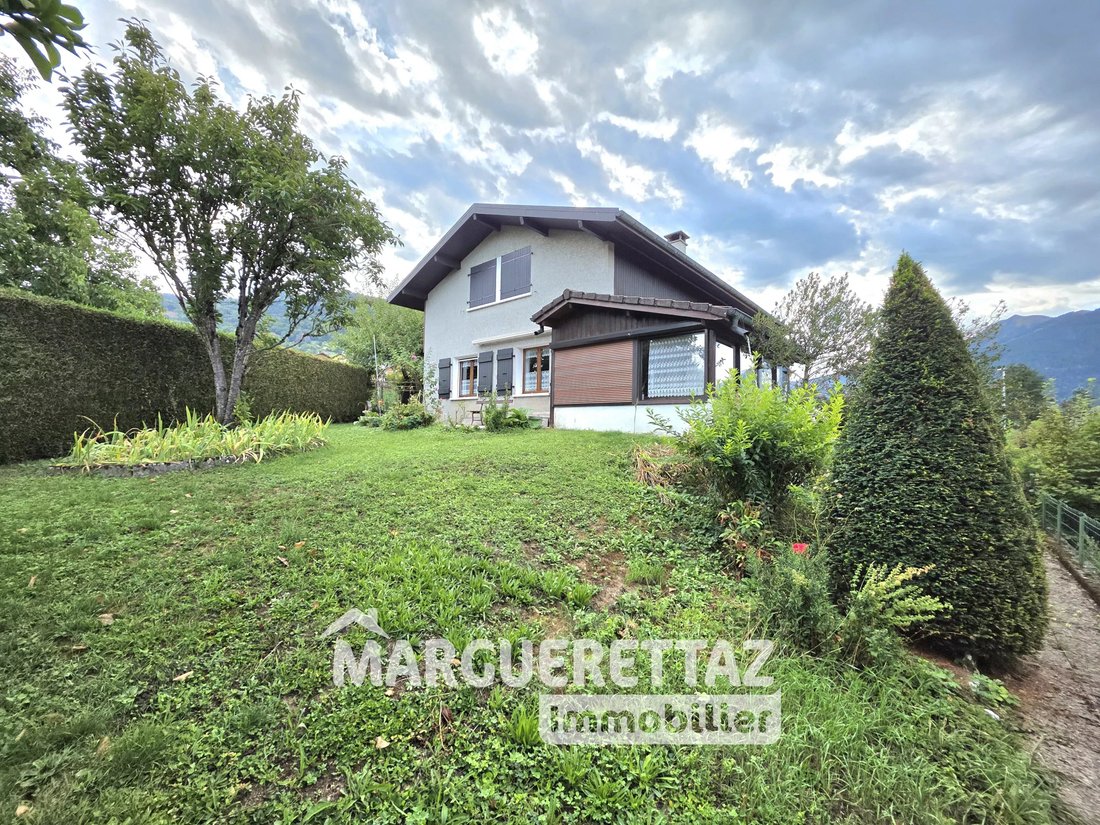
Situated in a small subdivision, the property benefits from a south-facing exposure and a beautiful open view of the village and the Môle, offering a particul
- Quiet and private, yet close to shops, schools, daycare centers, pharmacy, medical center, and other daily services and amenities.
Situated in a small subdivision, the property benefits from a south-facing exposure and a beautiful open view of the village and the Môle, offering a particul
Just steps from the center of Viuz en Sallaz village, this house enjoys an ideal location:
- Quiet and private, yet close to shops, schools, daycare centers, pharmacy, medical center, and other daily services and amenities.
Situated in a small subdivision, the property benefits from a south-facing exposure and a beautiful open view of the village and the Môle, offering a particularly pleasant living environment.
The outdoor areas include:
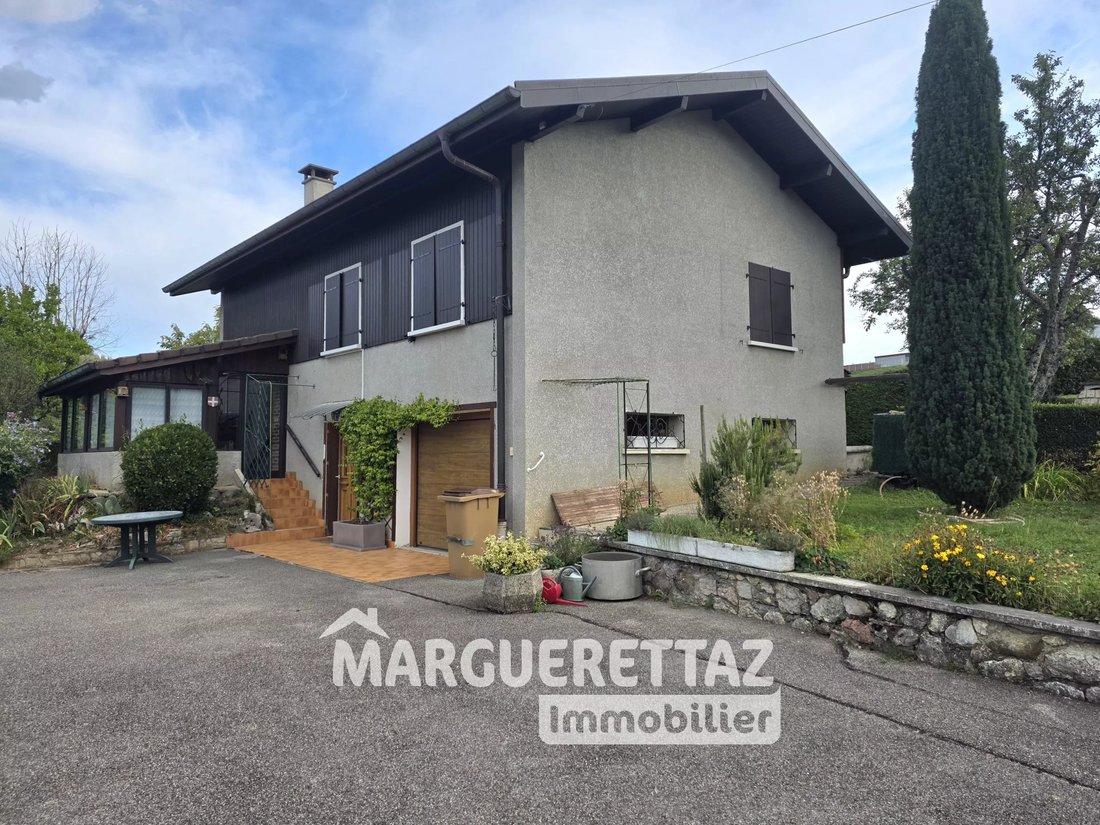
- A paved courtyard
- A vegetable garden
- A leisure space to fully enjoy the sunny days
A functional and adaptable house.
Arranged over several half-levels, the house offers a pleasant layout and generous volumes.
On the garden level, you will find:
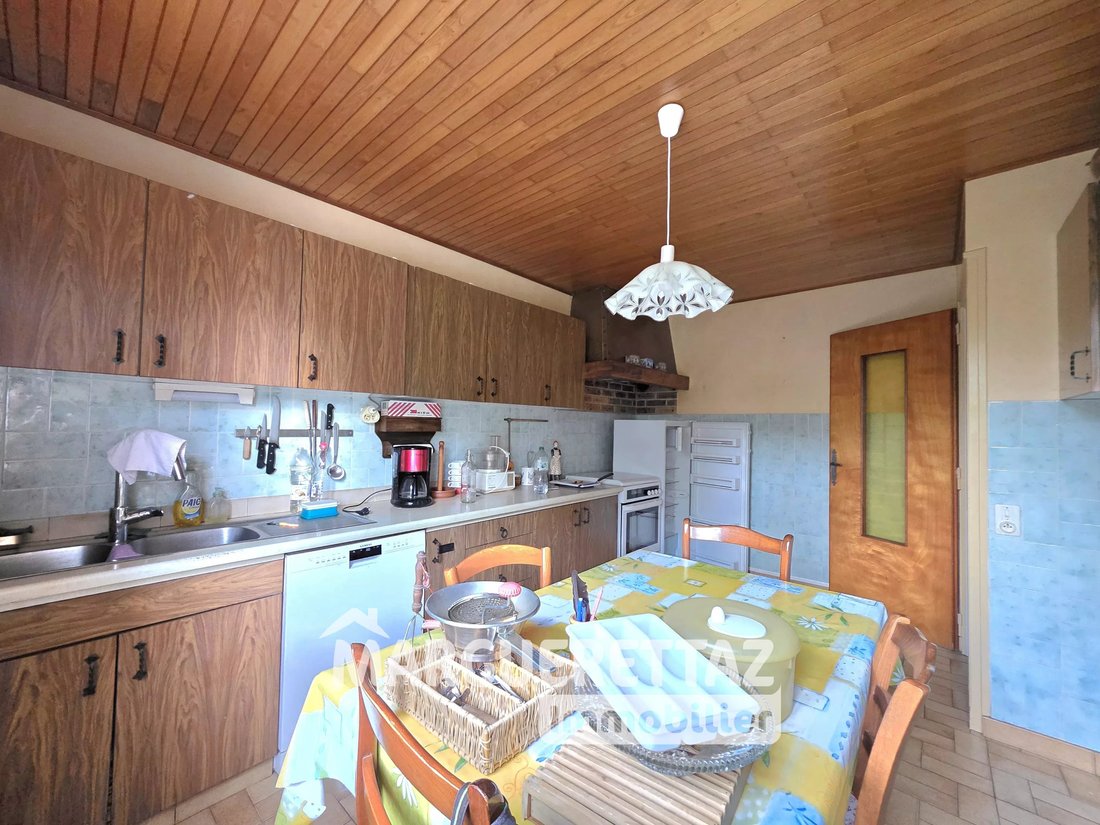
- An independent 13 m² kitchen that can easily open onto the dining room
- A living/dining room of 18 m²
- A 15 m² veranda, a true extension of the living spaces, open to the outdoors
The first half-level includes:
- Two large bedrooms
- A shower room
- A separate toilet with a window
The upper level comprises:
- Three large bedrooms
- An attic of about 47 m² on the floor under the roof, offering additional potential for storage
A solid foundation offering great potential.
The house is sound and well maintained. A general refresh will allow future owners to modernize the spaces and customize the features according to their tastes and projects.
Current comfort is ensured by:
- An oil boiler with radiators. Possibility to install a stove as the chimney is already in place.
- Windows equipped with secondary glazing (veranda with aluminum double glazing)
- Roller shutters
- A roof and covering in good condition (gutters and copper fascia boards)
- External thermal insulation applied on the north facade of the upper floor and insulating foam added in 2011 between the bricks and the house walls
The location is a real asset: schools, pharmacy, doctors, and shops are within walking distance, a nearby bus stop serves middle and high schools, all while enjoying a peaceful residential environment and immediate proximity to the countryside.
An ideal property for a family seeking a calm living environment, a pleasant plot, and a home offering potential for development, close to amenities.
Energy performance:
- Energy consumption level: G - 451 kWhEF/m².year
- Greenhouse gas emission level: G - 116 kg CO2/m².year
- Estimated annual expenses between €7,090 and €9,610 per year.
Energy prices indexed for 2026 (including subscriptions) according to the decree of March 31, 2021, in effect when the energy performance diagnosis was established.
Price: €478,000 including seller fees.
Information on risks to which this property is exposed is available on the Géorisques website.
Contact: Céline JAMPIETRO – Real Estate Advisor.
Des informations sur les risques auxquels est exposé ce bien sont disponibles sur le site Géorisques : https://www.georisques.gouv.fr/
- Quiet and private, yet close to shops, schools, daycare centers, pharmacy, medical center, and other daily services and amenities.
Situated in a small subdivision, the property benefits from a south-facing exposure and a beautiful open view of the village and the Môle, offering a particularly pleasant living environment.
The outdoor areas include:
- A paved courtyard
- A vegetable garden
- A leisure space to fully enjoy the sunny days
A functional and adaptable house.
Arranged over several half-levels, the house offers a pleasant layout and generous volumes.
On the garden level, you will find:
- An independent 13 m² kitchen that can easily open onto the dining room
- A living/dining room of 18 m²
- A 15 m² veranda, a true extension of the living spaces, open to the outdoors
The first half-level includes:
- Two large bedrooms
- A shower room
- A separate toilet with a window
The upper level comprises:
- Three large bedrooms
- An attic of about 47 m² on the floor under the roof, offering additional potential for storage
A solid foundation offering great potential.
The house is sound and well maintained. A general refresh will allow future owners to modernize the spaces and customize the features according to their tastes and projects.
Current comfort is ensured by:
- An oil boiler with radiators. Possibility to install a stove as the chimney is already in place.
- Windows equipped with secondary glazing (veranda with aluminum double glazing)
- Roller shutters
- A roof and covering in good condition (gutters and copper fascia boards)
- External thermal insulation applied on the north facade of the upper floor and insulating foam added in 2011 between the bricks and the house walls
The location is a real asset: schools, pharmacy, doctors, and shops are within walking distance, a nearby bus stop serves middle and high schools, all while enjoying a peaceful residential environment and immediate proximity to the countryside.
An ideal property for a family seeking a calm living environment, a pleasant plot, and a home offering potential for development, close to amenities.
Energy performance:
- Energy consumption level: G - 451 kWhEF/m².year
- Greenhouse gas emission level: G - 116 kg CO2/m².year
- Estimated annual expenses between €7,090 and €9,610 per year.
Energy prices indexed for 2026 (including subscriptions) according to the decree of March 31, 2021, in effect when the energy performance diagnosis was established.
Price: €478,000 including seller fees.
Information on risks to which this property is exposed is available on the Géorisques website.
Contact: Céline JAMPIETRO – Real Estate Advisor.
Des informations sur les risques auxquels est exposé ce bien sont disponibles sur le site Géorisques : https://www.georisques.gouv.fr/
-
Type de propriété
Maison
-
Étages
3
-
Prix/pied²
$366
Caractéristiques
- Jardin
- Garage
- Cheminée
- Vue panoramique / panoramique
- Sous-sol
- Vie privée
Explorez le secteur
Viuz-en-Sallaz, Auvergne-Rhône-Alpes, France
Voir sur Google Maps
Prix par sqft
Faible
Élevé
Inscrit il y a 4 ans
Vous vous êtes renseigné sur ce bien
L'agent vous contactera bientôt par
Publié par
42
Annonces
2022
Inscrit
Réserver une visite avec the agent
Choisissez une date et si vous souhaitez une visite virtuelle ou en personne avec l’agent.
Date préférée
Type de visite
Dernière mise à jour
Septembre 4
Première mise en ligne
Sep 4
Référence de l’annonce
CG8682BER
La confiance des plus grands courtiers du monde
Les agents des propriétés les plus exceptionnelles du monde publient sur JamesEdition.
- Des annonces de Sotheby's, Christie's, BARNES et Engel & Völkers
- Chaque annonce est vérifiée avant sa mise en ligne
- Contactez directement des agents vérifiés
En continuant, vous acceptez nos Conditions et notre Politique de confidentialité.