$899,235
Immeuble 9 Pièces À Vendre
- 7 Chambres
- 3 SdB
- 1,658 Sqft
- 1,077 Sqft lot
- Mis à jour: Septembre 24
À propos de la propriété
La description a été traduite automatiquement.
La description est affichée dans la langue d'origine.
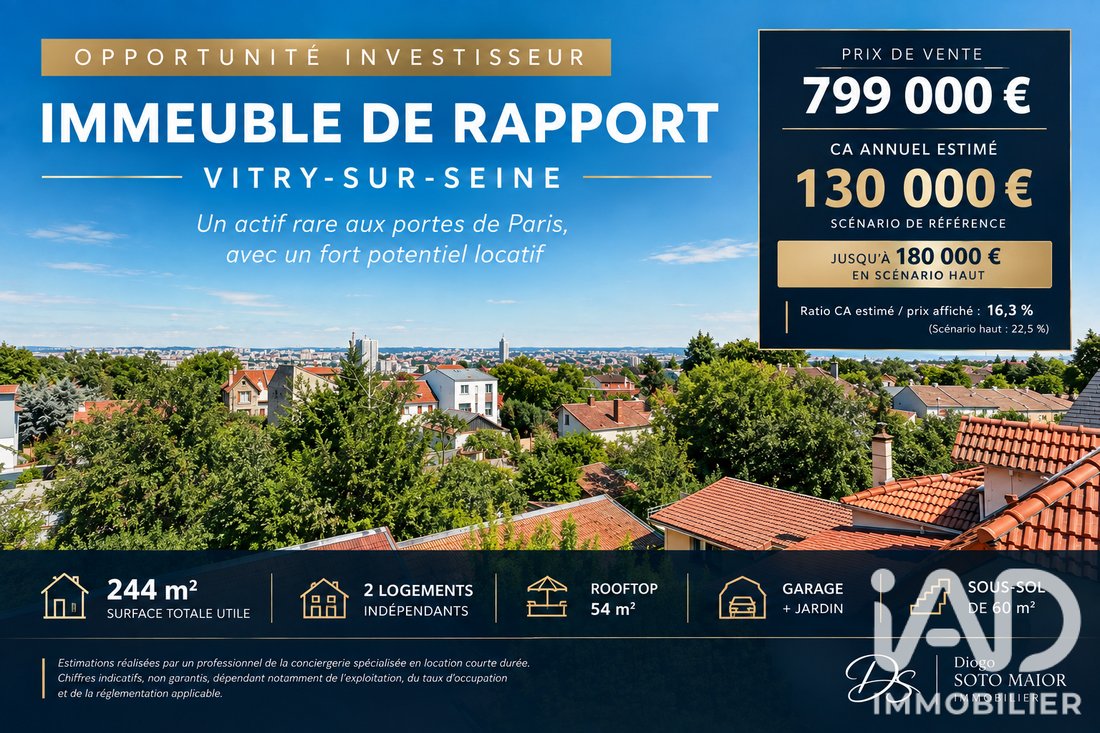
iad France - Diogo Soto Maior vous propose: 🏢 IMMEUBLE DE RAPPORT À FORT POTENTIEL – VITRY-SUR-SEINE | 244 M² UTILES | 2 LOGEMENTS INDÉPENDANTS | ROOFTOP 54 M²
UN ACTIF RARE AUX PORTES DE VILLEJUIF – À 700 M DU MÉTRO LOUIS ARAGON
À proximité immédiate de Villejuif Louis Aragon, je vous propose cet ensemble immobilier rare et atypique d’environ 244m² de surface utile, offrant une config
UN ACTIF RARE AUX PORTES DE VILLEJUIF – À 700 M DU MÉTRO LOUIS ARAGON
À proximité immédiate de Villejuif Louis Aragon, je vous propose cet ensemble immobilier rare et atypique d’environ 244m² de surface utile, offrant une config
iad France - Diogo Soto Maior offers you: 🏢 HIGH-POTENTIAL INCOME PROPERTY – VITRY-SUR-SEINE | 244 M² USABLE AREA | 2 INDEPENDENT UNITS | 54 M² ROOFTOP
A RARE ASSET NEAR VILLEJUIF – 700 M FROM LOUIS ARAGON METRO
Located very close to Villejuif Louis Aragon, I present this rare and unique real estate complex of approximately 244 m² usable area, offering a particularly interesting layou
A RARE ASSET NEAR VILLEJUIF – 700 M FROM LOUIS ARAGON METRO
Located very close to Villejuif Louis Aragon, I present this rare and unique real estate complex of approximately 244 m² usable area, offering a particularly interesting layou
iad France - Diogo Soto Maior vous propose: 🏢 IMMEUBLE DE RAPPORT À FORT POTENTIEL – VITRY-SUR-SEINE | 244 M² UTILES | 2 LOGEMENTS INDÉPENDANTS | ROOFTOP 54 M²
UN ACTIF RARE AUX PORTES DE VILLEJUIF – À 700 M DU MÉTRO LOUIS ARAGON
À proximité immédiate de Villejuif Louis Aragon, je vous propose cet ensemble immobilier rare et atypique d’environ 244m² de surface utile, offrant une configuration particulièrement intéressante pour un projet d’investissement.
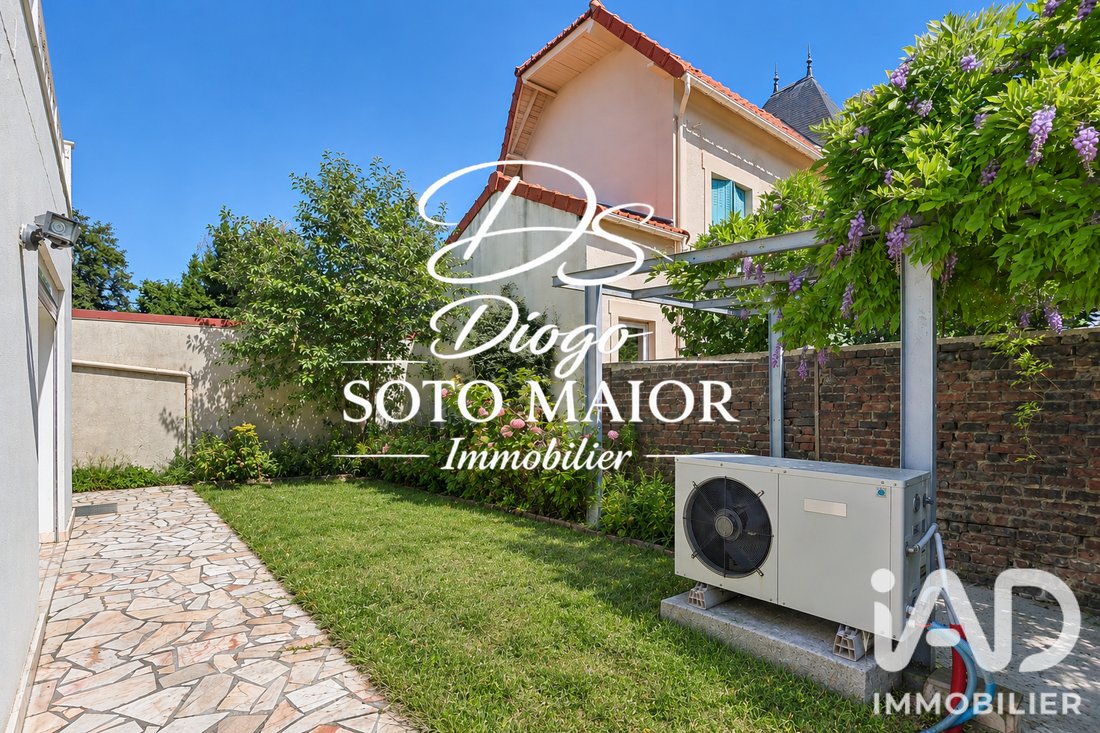
Le bien se compose d’un duplex d’environ 109m² comprenant une belle pièce de vie, une cuisine, 5 chambres, une salle de bains, une salle d’eau, une pompe à chaleur ainsi qu’un accès direct au jardin. Une place de stationnement privative complète ce logement. (Possibilité d’ouvrir les deux chambres du bas afin d’avoir un grand salon)
Au 2e étage, un appartement T3 indépendant d’environ 46 m² se compose d’un séjour avec cuisine ouverte, de 2 chambres, d’une salle de bains et d’un WC indépendant. L’une des chambres dispose d’une superficie supérieure à 14 m².
L’ensemble bénéficie également d’un sous-sol de plus de 60m², avec une hauteur sous plafond d’environ 3 mètres, chauffé et bénéficiant de lumière naturelle. Celui-ci comprend notamment un dojo d’environ 47m² avec tatamis et vestiaire.
Un garage d’environ 25m², avec un accès direct au sous-sol, complète le bien.
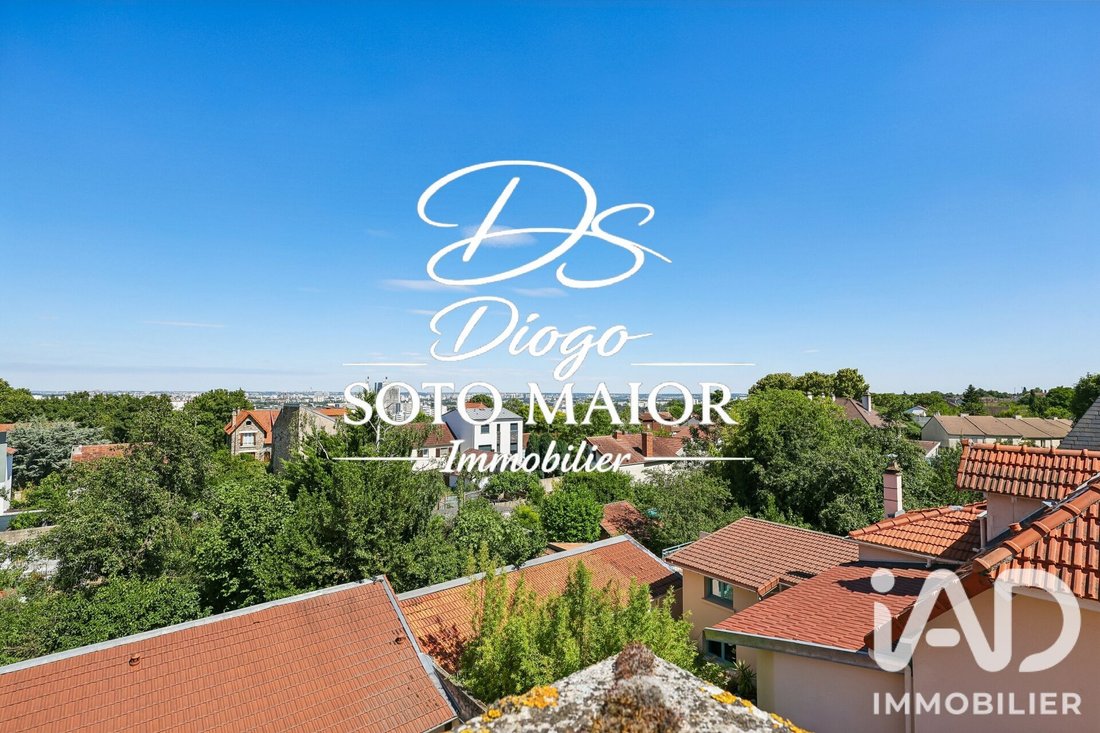
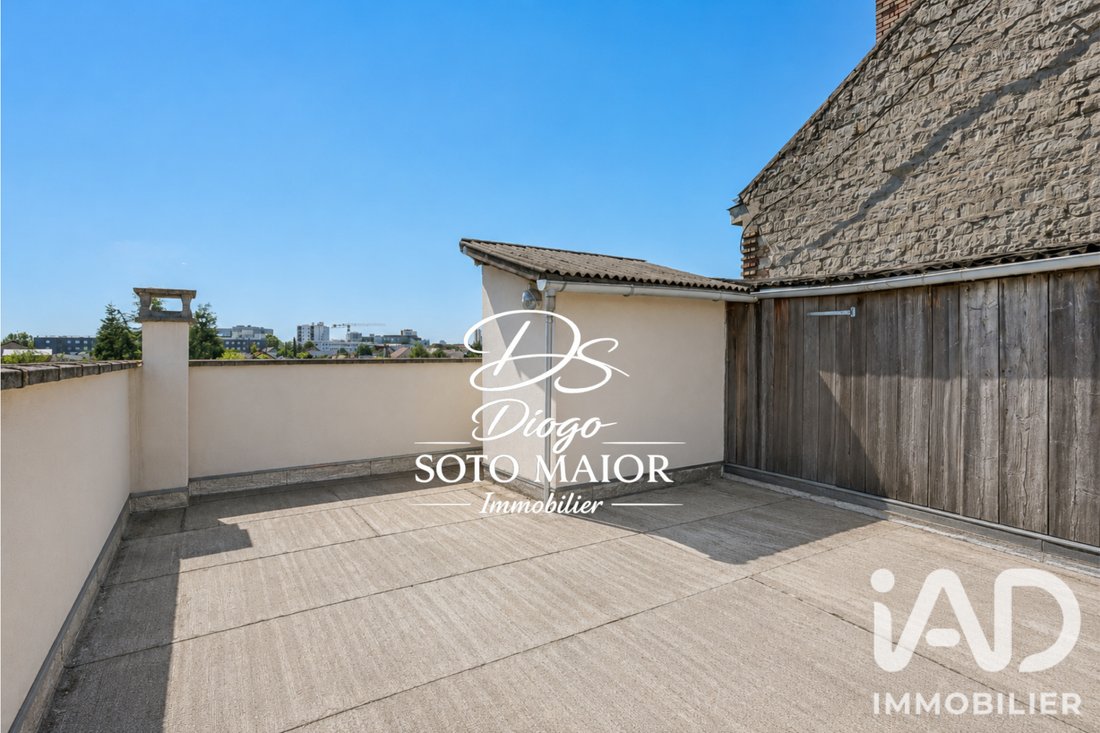
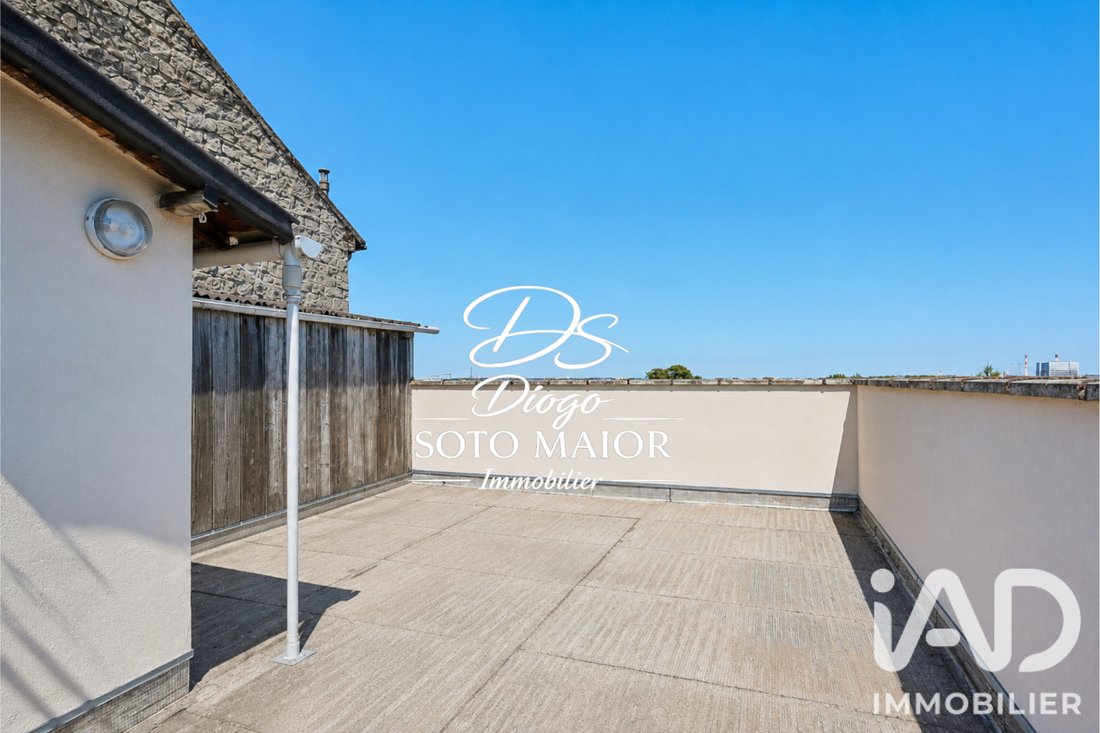
Autre atout majeur : un rooftop/terrasse d’environ 54 m² situé au dernier niveau, offrant une vue dégagée en direction de Paris. Cet espace offre de nombreuses possibilités d’aménagement selon le projet de l’acquéreur, sous réserve des autorisations et de la faisabilité technique et réglementaire. (Possibilité de surélévation)
Le potentiel d’exploitation constitue l’un des principaux atouts de cet ensemble immobilier. Une étude réalisée par un professionnel de la conciergerie spécialisée en location courte durée estime le chiffre d’affaires annuel potentiel à environ 130 000€ dans un scénario de référence, avec un potentiel pouvant atteindre 180 000€ par an dans un scénario haut, hors exploitation du jacuzzi au dernier étage.
À titre indicatif, le ratio entre le chiffre d’affaires annuel estimé et le prix de vente représente environ 16,3 % dans le scénario de référence, pouvant atteindre 22,5 % dans le scénario haut. Ces ratios correspondent uniquement au rapport entre le CA estimé et le prix affiché et ne constituent pas un rendement net ou une rentabilité garantie.
La localisation constitue également un véritable atout, avec le métro ligne 7 – Villejuif Louis Aragon situé à environ 700 mètres, le tramway T7 permettant notamment de rejoindre l’aéroport d’Orly, ainsi que la future ligne 15 du Grand Paris Express. Les lignes de bus 172 et 180 sont également accessibles à proximité.
Par sa configuration, ses volumes, ses deux logements indépendants, ses espaces annexes et son rooftop, ce bien offre de nombreuses possibilités d’exploitation et s’adresse aussi bien à un investisseur qu’à un professionnel souhaitant développer une activité locative.
Les chiffres de chiffre d’affaires mentionnés correspondent à des estimations réalisées à titre indicatif dans le cadre d’une exploitation en location courte durée. Ils ne constituent pas une garantie de revenus.
Honoraires d’agence à la charge de l’acquéreur. Prix honoraires inclus : 799000 euros. Prix hors honoraires : 769000 euros. Honoraires TTC à la charge de l’acquéreur (3,90% du prix du bien hors honoraires) : 30000 euros.
La présentation d’une pièce d’identité en cours de validité sera demandée à la visite, conformément à l’article [hidden information] du Code monétaire et financier. Les informations sur les risques auxquels ce bien est exposé, y compris l’obligation légale de débroussaillement, sont disponibles sur le site Géorisques : [hidden information]
La présente annonce immobilière a été rédigée sous la responsabilité éditoriale de M Diogo Soto Maior mandataire indépendant en immobilier (sans détention de fonds), agent commercial de la SAS [hidden information] France immatriculé au RSAC de PARIS sous le numéro [hidden information], titulaire de la carte de démarchage immobilier pour le compte de la société [hidden information] France SAS.
Des informations sur les risques auxquels est exposé ce bien sont disponibles sur le site Géorisques : https://www.georisques.gouv.fr/
UN ACTIF RARE AUX PORTES DE VILLEJUIF – À 700 M DU MÉTRO LOUIS ARAGON
À proximité immédiate de Villejuif Louis Aragon, je vous propose cet ensemble immobilier rare et atypique d’environ 244m² de surface utile, offrant une configuration particulièrement intéressante pour un projet d’investissement.
Le bien se compose d’un duplex d’environ 109m² comprenant une belle pièce de vie, une cuisine, 5 chambres, une salle de bains, une salle d’eau, une pompe à chaleur ainsi qu’un accès direct au jardin. Une place de stationnement privative complète ce logement. (Possibilité d’ouvrir les deux chambres du bas afin d’avoir un grand salon)
Au 2e étage, un appartement T3 indépendant d’environ 46 m² se compose d’un séjour avec cuisine ouverte, de 2 chambres, d’une salle de bains et d’un WC indépendant. L’une des chambres dispose d’une superficie supérieure à 14 m².
L’ensemble bénéficie également d’un sous-sol de plus de 60m², avec une hauteur sous plafond d’environ 3 mètres, chauffé et bénéficiant de lumière naturelle. Celui-ci comprend notamment un dojo d’environ 47m² avec tatamis et vestiaire.
Un garage d’environ 25m², avec un accès direct au sous-sol, complète le bien.
Autre atout majeur : un rooftop/terrasse d’environ 54 m² situé au dernier niveau, offrant une vue dégagée en direction de Paris. Cet espace offre de nombreuses possibilités d’aménagement selon le projet de l’acquéreur, sous réserve des autorisations et de la faisabilité technique et réglementaire. (Possibilité de surélévation)
Le potentiel d’exploitation constitue l’un des principaux atouts de cet ensemble immobilier. Une étude réalisée par un professionnel de la conciergerie spécialisée en location courte durée estime le chiffre d’affaires annuel potentiel à environ 130 000€ dans un scénario de référence, avec un potentiel pouvant atteindre 180 000€ par an dans un scénario haut, hors exploitation du jacuzzi au dernier étage.
À titre indicatif, le ratio entre le chiffre d’affaires annuel estimé et le prix de vente représente environ 16,3 % dans le scénario de référence, pouvant atteindre 22,5 % dans le scénario haut. Ces ratios correspondent uniquement au rapport entre le CA estimé et le prix affiché et ne constituent pas un rendement net ou une rentabilité garantie.
La localisation constitue également un véritable atout, avec le métro ligne 7 – Villejuif Louis Aragon situé à environ 700 mètres, le tramway T7 permettant notamment de rejoindre l’aéroport d’Orly, ainsi que la future ligne 15 du Grand Paris Express. Les lignes de bus 172 et 180 sont également accessibles à proximité.
Par sa configuration, ses volumes, ses deux logements indépendants, ses espaces annexes et son rooftop, ce bien offre de nombreuses possibilités d’exploitation et s’adresse aussi bien à un investisseur qu’à un professionnel souhaitant développer une activité locative.
Les chiffres de chiffre d’affaires mentionnés correspondent à des estimations réalisées à titre indicatif dans le cadre d’une exploitation en location courte durée. Ils ne constituent pas une garantie de revenus.
Honoraires d’agence à la charge de l’acquéreur. Prix honoraires inclus : 799000 euros. Prix hors honoraires : 769000 euros. Honoraires TTC à la charge de l’acquéreur (3,90% du prix du bien hors honoraires) : 30000 euros.
La présentation d’une pièce d’identité en cours de validité sera demandée à la visite, conformément à l’article [hidden information] du Code monétaire et financier. Les informations sur les risques auxquels ce bien est exposé, y compris l’obligation légale de débroussaillement, sont disponibles sur le site Géorisques : [hidden information]
La présente annonce immobilière a été rédigée sous la responsabilité éditoriale de M Diogo Soto Maior mandataire indépendant en immobilier (sans détention de fonds), agent commercial de la SAS [hidden information] France immatriculé au RSAC de PARIS sous le numéro [hidden information], titulaire de la carte de démarchage immobilier pour le compte de la société [hidden information] France SAS.
Des informations sur les risques auxquels est exposé ce bien sont disponibles sur le site Géorisques : https://www.georisques.gouv.fr/
iad France - Diogo Soto Maior offers you: 🏢 HIGH-POTENTIAL INCOME PROPERTY – VITRY-SUR-SEINE | 244 M² USABLE AREA | 2 INDEPENDENT UNITS | 54 M² ROOFTOP
A RARE ASSET NEAR VILLEJUIF – 700 M FROM LOUIS ARAGON METRO
Located very close to Villejuif Louis Aragon, I present this rare and unique real estate complex of approximately 244 m² usable area, offering a particularly interesting layout for an investment project.
The property includes a duplex of about 109 m² featuring a spacious living room, a kitchen, 5 bedrooms, a bathroom, a shower room, a heat pump, and direct access to the garden. A private parking space completes this unit. (Possibility to open the two downstairs bedrooms to create a large living room)
On the 2nd floor, an independent T3 apartment of about 46 m² consists of a living room with open kitchen, 2 bedrooms, a bathroom, and a separate toilet. One of the bedrooms is over 14 m².
The entire property also benefits from a basement of more than 60 m², with a ceiling height of about 3 meters, heated and naturally lit. This includes a dojo of approximately 47 m² with tatami mats and a changing room.
A garage of about 25 m² with direct access to the basement completes the property.
Another major asset: a rooftop/terrace of about 54 m² on the top floor, offering an unobstructed view towards Paris. This space offers many possibilities for development depending on the buyer’s project, subject to authorizations and technical and regulatory feasibility. (Possibility of adding an additional floor)
The exploitation potential is one of the main strengths of this real estate complex. A study conducted by a professional concierge service specializing in short-term rentals estimates the potential annual revenue at around €130,000 in a reference scenario, with potential reaching €180,000 per year in a high scenario, excluding the use of the jacuzzi on the top floor.
For reference, the ratio between the estimated annual revenue and the sale price is about 16.3% in the reference scenario, potentially reaching 22.5% in the high scenario. These ratios only represent the relationship between the estimated revenue and the listed price and do not constitute net yield or guaranteed profitability.
The location is also a real advantage, with metro line 7 – Villejuif Louis Aragon about 700 meters away, tramway T7 providing access to Orly Airport, and the future line 15 of the Grand Paris Express. Bus lines 172 and 180 are also nearby.
Due to its layout, volume, two independent units, additional spaces, and rooftop, this property offers many exploitation possibilities and is suitable for both investors and professionals wishing to develop a rental activity.
The revenue figures mentioned are indicative estimates for short-term rental operation and do not guarantee income.
Agency fees are the responsibility of the buyer. Price including fees: €799,000. Price excluding fees: €769,000. Fees including tax payable by the buyer (3.90% of the price excluding fees): €30,000.
A valid ID will be requested during the visit, in accordance with article [hidden information] of the Monetary and Financial Code. Information on risks to which this property is exposed, including the legal obligation for brush clearing, is available on the Géorisques website: [hidden information]
This real estate listing was written under the editorial responsibility of Mr. Diogo Soto Maior, independent real estate agent (without holding funds), commercial agent of SAS [hidden information] France registered with the PARIS RSAC under number [hidden information], holder of the real estate solicitation card on behalf of the company [hidden information] France SAS.
Des informations sur les risques auxquels est exposé ce bien sont disponibles sur le site Géorisques : https://www.georisques.gouv.fr/
A RARE ASSET NEAR VILLEJUIF – 700 M FROM LOUIS ARAGON METRO
Located very close to Villejuif Louis Aragon, I present this rare and unique real estate complex of approximately 244 m² usable area, offering a particularly interesting layout for an investment project.
The property includes a duplex of about 109 m² featuring a spacious living room, a kitchen, 5 bedrooms, a bathroom, a shower room, a heat pump, and direct access to the garden. A private parking space completes this unit. (Possibility to open the two downstairs bedrooms to create a large living room)
On the 2nd floor, an independent T3 apartment of about 46 m² consists of a living room with open kitchen, 2 bedrooms, a bathroom, and a separate toilet. One of the bedrooms is over 14 m².
The entire property also benefits from a basement of more than 60 m², with a ceiling height of about 3 meters, heated and naturally lit. This includes a dojo of approximately 47 m² with tatami mats and a changing room.
A garage of about 25 m² with direct access to the basement completes the property.
Another major asset: a rooftop/terrace of about 54 m² on the top floor, offering an unobstructed view towards Paris. This space offers many possibilities for development depending on the buyer’s project, subject to authorizations and technical and regulatory feasibility. (Possibility of adding an additional floor)
The exploitation potential is one of the main strengths of this real estate complex. A study conducted by a professional concierge service specializing in short-term rentals estimates the potential annual revenue at around €130,000 in a reference scenario, with potential reaching €180,000 per year in a high scenario, excluding the use of the jacuzzi on the top floor.
For reference, the ratio between the estimated annual revenue and the sale price is about 16.3% in the reference scenario, potentially reaching 22.5% in the high scenario. These ratios only represent the relationship between the estimated revenue and the listed price and do not constitute net yield or guaranteed profitability.
The location is also a real advantage, with metro line 7 – Villejuif Louis Aragon about 700 meters away, tramway T7 providing access to Orly Airport, and the future line 15 of the Grand Paris Express. Bus lines 172 and 180 are also nearby.
Due to its layout, volume, two independent units, additional spaces, and rooftop, this property offers many exploitation possibilities and is suitable for both investors and professionals wishing to develop a rental activity.
The revenue figures mentioned are indicative estimates for short-term rental operation and do not guarantee income.
Agency fees are the responsibility of the buyer. Price including fees: €799,000. Price excluding fees: €769,000. Fees including tax payable by the buyer (3.90% of the price excluding fees): €30,000.
A valid ID will be requested during the visit, in accordance with article [hidden information] of the Monetary and Financial Code. Information on risks to which this property is exposed, including the legal obligation for brush clearing, is available on the Géorisques website: [hidden information]
This real estate listing was written under the editorial responsibility of Mr. Diogo Soto Maior, independent real estate agent (without holding funds), commercial agent of SAS [hidden information] France registered with the PARIS RSAC under number [hidden information], holder of the real estate solicitation card on behalf of the company [hidden information] France SAS.
Des informations sur les risques auxquels est exposé ce bien sont disponibles sur le site Géorisques : https://www.georisques.gouv.fr/
-
Type de propriété
Autres
-
Étages
3
-
Année de construction
2010
-
Prix/pied²
$542
-
Émissions
C
-
Consommation
C
Caractéristiques
- Jardin
- Terrasse
- Garage
- Cuisine ouverte
- Duplex
- Vue sur la ville
- Plan d’étage 2D
- Sous-sol
- Cuisinière à gaz
Caractéristiques
Lot
- Vue sur la ville
- Duplex
Intérieur
- Haut plafond
- Climatisation
- Cuisinière à gaz
- Cuisine ouverte
- Sous-sol
- Comptoirs en pierre
Outdoor
- Terrasse
- Stationnement
- Garage
- Jardin
Explorez le secteur
Vitry-sur-Seine, Île-de-France, France
Voir sur Google Maps
Prix par sqft
Faible
Élevé
Inscrit il y a 3 ans
Vous vous êtes renseigné sur ce bien
L'agent vous contactera bientôt par
Publié par
11297
Annonces
2023
Inscrit
Réserver une visite avec the agent
Choisissez une date et si vous souhaitez une visite virtuelle ou en personne avec l’agent.
Date préférée
Type de visite
Dernière mise à jour
Septembre 24
Première mise en ligne
Septembre 24
Référence de l’annonce
2113298
La confiance des plus grands courtiers du monde
Les agents des propriétés les plus exceptionnelles du monde publient sur JamesEdition.
- Des annonces de Sotheby's, Christie's, BARNES et Engel & Völkers
- Chaque annonce est vérifiée avant sa mise en ligne
- Contactez directement des agents vérifiés
En continuant, vous acceptez nos Conditions et notre Politique de confidentialité.