


$857,029
Une Maison De Ville Du XV Ie Siècle Située Sur La Place D'un Château Médiéval Dans Une Ville Historique À La Périphérie De
- 4 Chambres
- 1 SdB
- 3,510 Sqft
- 7,083 Sqft lot
- Mis à jour: Septembre 11
- 19
À propos de la propriété
La description a été traduite automatiquement.
La description est affichée dans la langue d'origine.
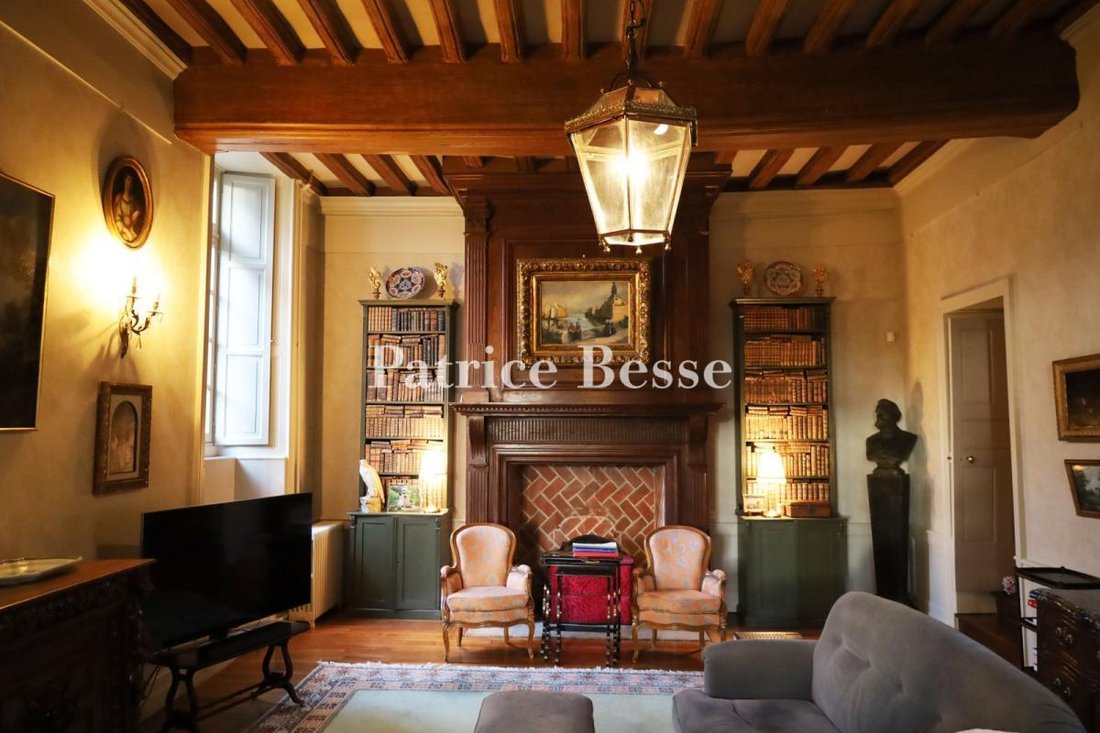
A 16th-century townhouse on a medieval chateau square in a historical town at the edge of Brittany. The townhouse stands on a plot of roughly 600m². With its old stable, it forms a U shape around a paved inner court that faces south. The property is separated from the street and chateau square by a tall wall with an entrance gate and a double gate made of painted wood, designed for carts to enter
A 16th-century townhouse on a medieval chateau square in a historical town at the edge of Brittany. The townhouse stands on a plot of roughly 600m². With its old stable, it forms a U shape around a paved inner court that faces south. The property is separated from the street and chateau square by a tall wall with an entrance gate and a double gate made of painted wood, designed for carts to enter the court. This cart gate has panels with mouldings and is set in a surround of dressed stone. On the north side, the house sits upon the ramparts of the former fortified town. At the top of a wall there are two square bartizans, linked together with a gallery from which you can admire a sweeping view of the town and the countryside beyond it. The main edifice is built of stone and crowned with a slate roof. It has a basement, a ground floor, a first floor and a second floor in the roof space. It offers a liveable floor area of 326 m². The elevations are made of rubble sandstone of beige and bluish-grey tones. The windows are set in surrounds of dressed stone. They are arranged into bays, at the top of which there are gabled dormers. The western part dates back to the 16th century. It has cellars, a reception floor, a first floor of bedrooms and a loft beneath hipped roofing that gently flares outwards at the bottom. The eastern part was built in the 18th and 19th centuries. It extends up into converted lofts in mansard roofing. The external timber structures are painted in a vivid golden tone of yellow, which contrasts with the midnight blue of the slate roof tiles. Lastly, there is a garage with a 46m² floor area. It is made of brick and crowned with a slate roof punctuated with three gabled dormers. This garage closes the court on its east side.
Des informations sur les risques auxquels est exposé ce bien sont disponibles sur le site Géorisques : https://www.georisques.gouv.fr/
Des informations sur les risques auxquels est exposé ce bien sont disponibles sur le site Géorisques : https://www.georisques.gouv.fr/
-
Type de propriété
Château
-
Prix/pied²
$244
-
Émissions
D
-
Consommation
D
Caractéristiques
- Jardin
- Garage
- Cheminée
- Vue sur la ville
- Vue panoramique / panoramique
- Sous-sol
- Porte
- Haut plafond
Explorez le secteur
Champ de Foire-La Fleuriais, Vitré, France
Voir sur Google Maps
Prix par sqft
Faible
Élevé
Inscrit il y a 3 ans
Vous vous êtes renseigné sur ce bien
L'agent vous contactera bientôt par
Publié par
743
Annonces
2023
Inscrit
Réserver une visite avec the agent
Choisissez une date et si vous souhaitez une visite virtuelle ou en personne avec l’agent.
Date préférée
Type de visite
Dernière mise à jour
Septembre 11
Première mise en ligne
Mars 18
Référence de l’annonce
647421_JE
La confiance des plus grands courtiers du monde
Les agents des propriétés les plus exceptionnelles du monde publient sur JamesEdition.
- Des annonces de Sotheby's, Christie's, BARNES et Engel & Völkers
- Chaque annonce est vérifiée avant sa mise en ligne
- Contactez directement des agents vérifiés
En continuant, vous acceptez nos Conditions et notre Politique de confidentialité.