$900,188
Strada Palanzana, Le Quartier Chic Des Villas D'entrepreneurs Locaux à Viterbo Latium, En Italie
- 5 Chambres
- 4 SdB
- 4,844 Sqft
- 1.39 Ac lot
- Mis à jour: Février 24
-
10
Vues des 30 derniers jours
- 2
À propos de la propriété
La description a été traduite automatiquement.
La description est affichée dans la langue d'origine.
Strada Palanzana, the chic area of local entrepreneurs’ villas in Viterbo Latium Italy
Living area villa 450 sqm + parc 5.600 sqm
Viterbo, among the hills of Tuscia, houses in Strada Palanzana a stately villa from 1988, an authentic example of residential construction in the ’80s. Solid, rational, designed for families, the house develops on a square plan around a central patio,
Living area villa 450 sqm + parc 5.600 sqm
Viterbo, among the hills of Tuscia, houses in Strada Palanzana a stately villa from 1988, an authentic example of residential construction in the ’80s. Solid, rational, designed for families, the house develops on a square plan around a central patio,
Strada Palanzana, the chic area of local entrepreneurs’ villas in Viterbo Latium Italy
Living area villa 450 sqm + parc 5.600 sqm
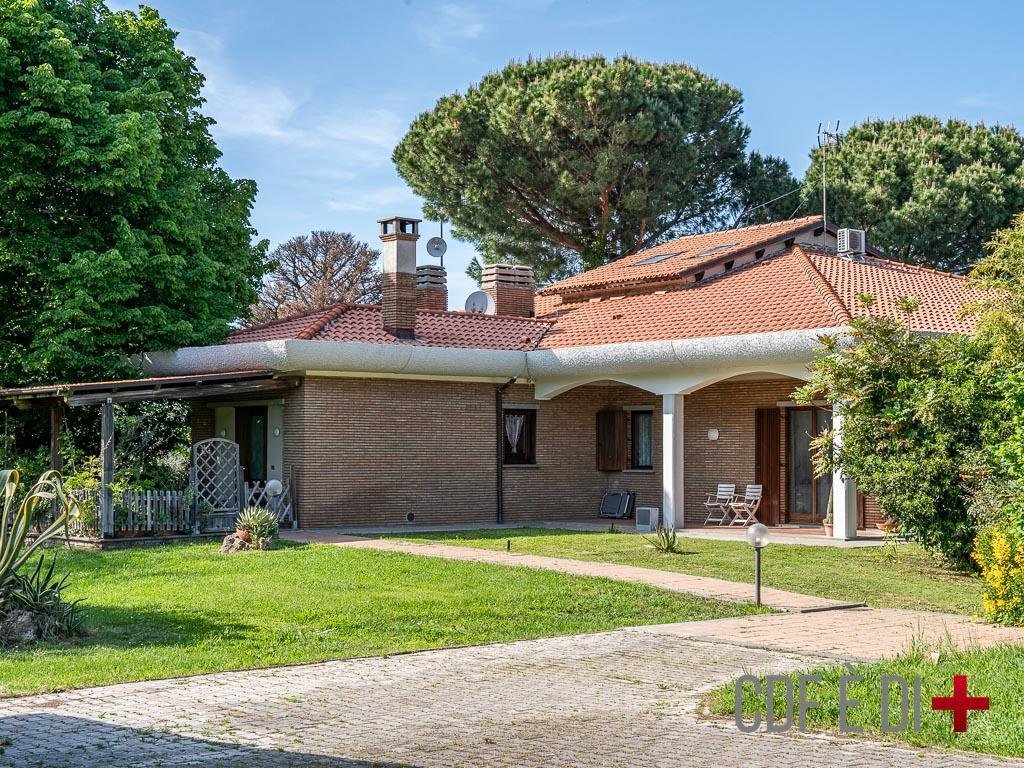
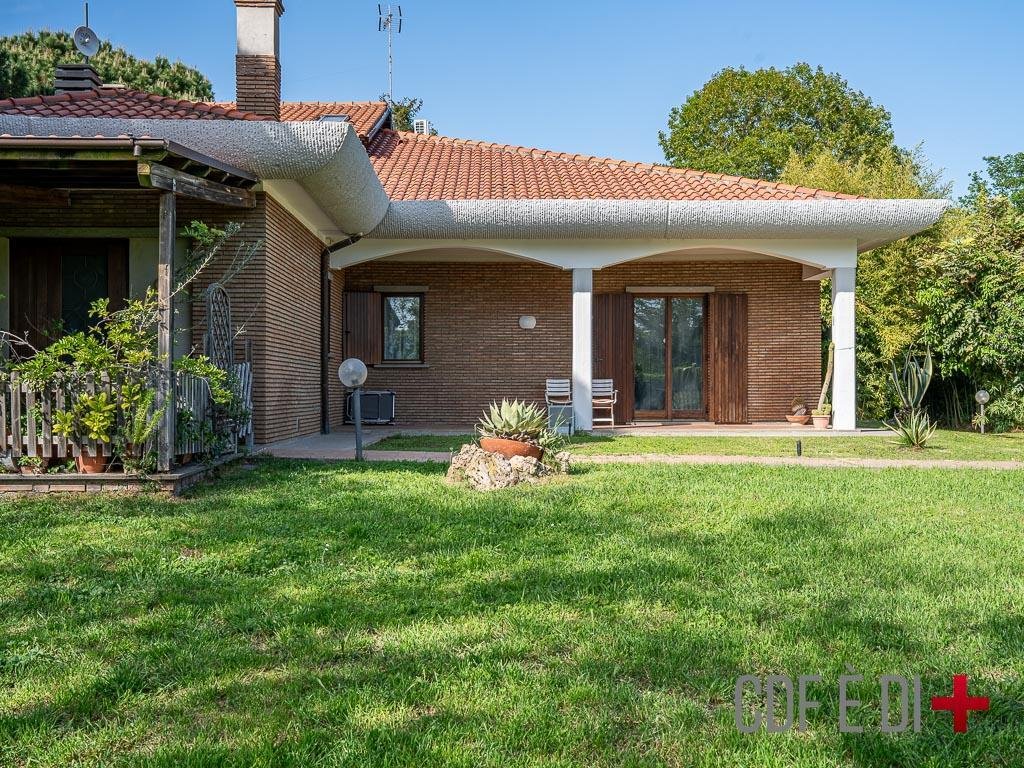
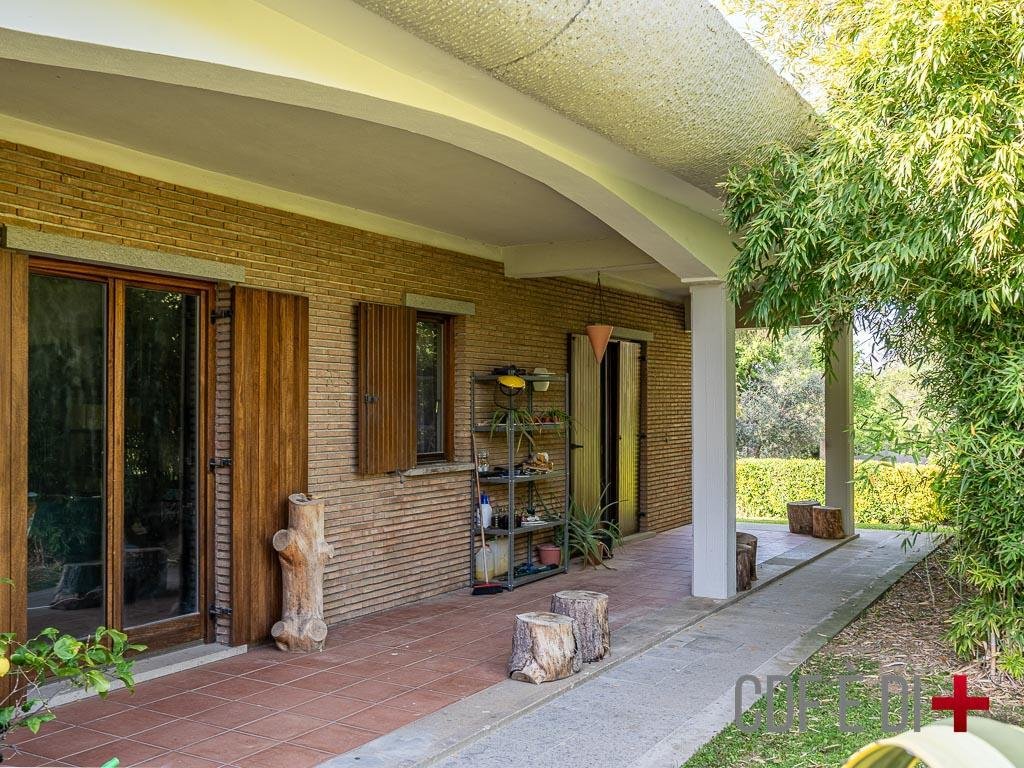
Viterbo, among the hills of Tuscia, houses in Strada Palanzana a stately villa from 1988, an authentic example of residential construction in the ’80s. Solid, rational, designed for families, the house develops on a square plan around a central patio, now covered and transformed into an independent apartment. The structure is entirely made of reinforced concrete, as in the quality constructions of the time. Covered porches, symmetrical rooms, a tavern with an oven, a fireplace, and a kitchen overlooking the garden: it all speaks to a broad, family-friendly lifestyle, typical of an era when space was synonymous with well-being.
Internal division: elegance and functionality
The villa is divided into three levels:
Ground Floor – Heart of the House
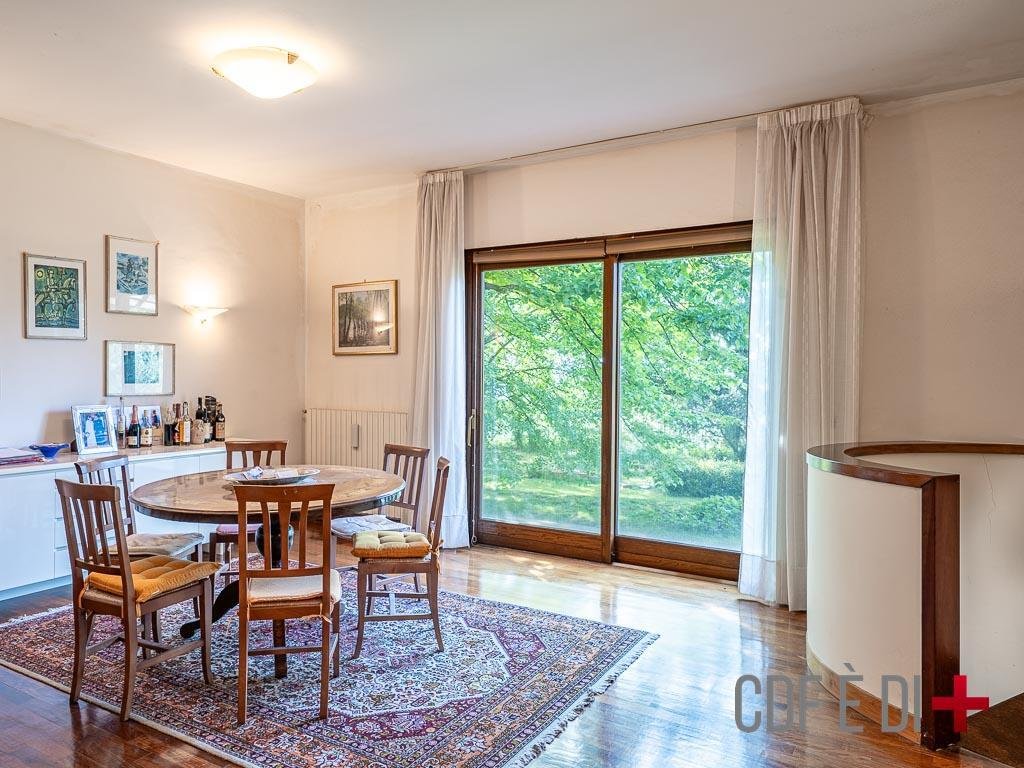
Large surfaces, generous heights, large openings on the greenery. The 55 sqm lounge with fireplace is the center of the house, connected to the 30 sqm dining room. The eat-in kitchen, with fireplace and porch exit, is bright and functional. The sleeping area includes three double bedrooms, including a suite with private bathroom and walk-in closet. The other two rooms are served by two full bathrooms. They complete the laundry and storage floor.
First Floor – Independent Apartment
Built above the patio, it has independent access: living room with kitchenette and fireplace, double bedroom, single bedroom, bathroom, second service, dressing room. Perfect for guests, adult children, collaborators or hospitality/professional activities.
Basement Floor – Tradition and Security
The tavern with oven and fireplace recalls the peasant tradition of Tuscia in an elegant way. There is a rare reinforced concrete atomic bunker, today ideal as a cellar, archive, vault or laboratory.
Technical Equipment
Self-contained LPG heating, hot water heat pumps, two air conditioners. Water from aqueduct and private well. Septic tanks in order. The house is surrounded by large covered porches that extend its livability in every season. There are outbuildings and shelters for equipment storage.
Exteriors
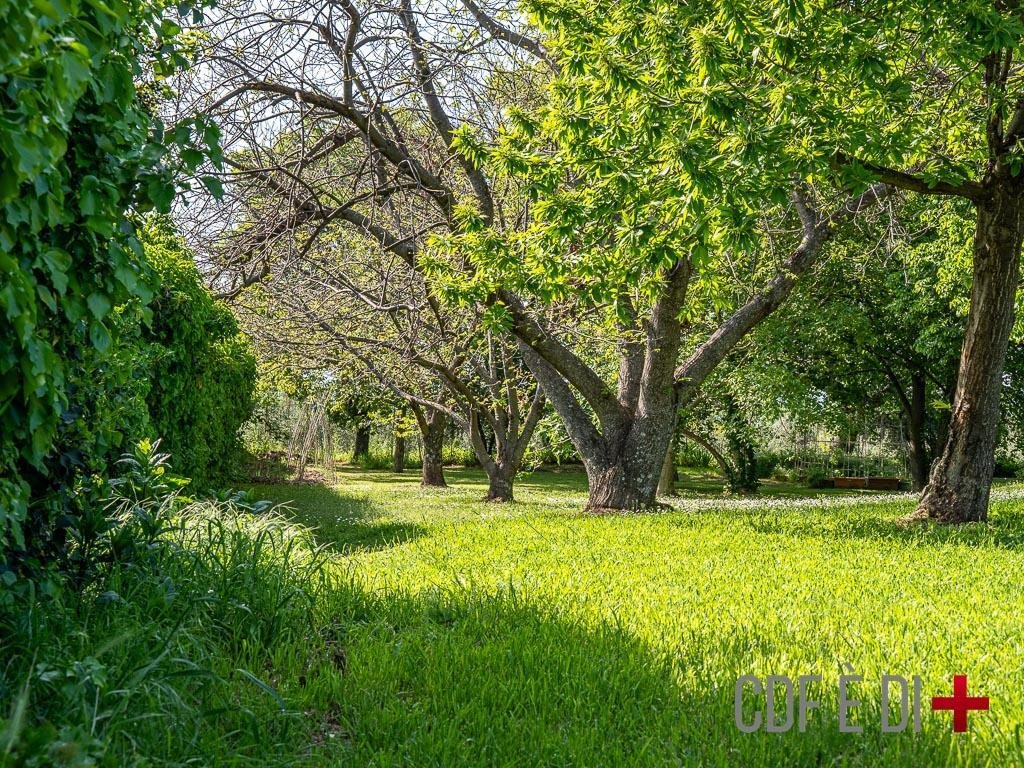
The 5,600 sqm private park is home to 16 olive trees, a dozen fruit trees, and ornamental plants that provide privacy, shade, and fragrance. Two separate entrances: a main, elegant and scenic one, a secondary one reserved for the apartment.
Distances
Historic center – 5 min
Staz. Viterbo Porta Fiorentina – 6 min (3.5 km)
A1 motorway (Orte) – 25 min
Fiumicino Airport – 1h20
Lake Bolsena – 40 min
Tarquinia Sea – 50 min
Papal Thermal Baths – 10 min
BEE: CLASS E (BETWEEN 2 EPS AND 2.6 EPs) - EPgl: 160.42 kWh/m2a
CADASTRAL DATA: CATEGORY: A/8 - CADASTRAL INCOME: € 3,292.41
THE INFORMATION, PLANS AND METRICS REPORTED ARE MERELY INDICATIVE AND DO NOT CONSTITUTE CONTRACTUAL ELEMENTS
Living area villa 450 sqm + parc 5.600 sqm
Viterbo, among the hills of Tuscia, houses in Strada Palanzana a stately villa from 1988, an authentic example of residential construction in the ’80s. Solid, rational, designed for families, the house develops on a square plan around a central patio, now covered and transformed into an independent apartment. The structure is entirely made of reinforced concrete, as in the quality constructions of the time. Covered porches, symmetrical rooms, a tavern with an oven, a fireplace, and a kitchen overlooking the garden: it all speaks to a broad, family-friendly lifestyle, typical of an era when space was synonymous with well-being.
Internal division: elegance and functionality
The villa is divided into three levels:
Ground Floor – Heart of the House
Large surfaces, generous heights, large openings on the greenery. The 55 sqm lounge with fireplace is the center of the house, connected to the 30 sqm dining room. The eat-in kitchen, with fireplace and porch exit, is bright and functional. The sleeping area includes three double bedrooms, including a suite with private bathroom and walk-in closet. The other two rooms are served by two full bathrooms. They complete the laundry and storage floor.
First Floor – Independent Apartment
Built above the patio, it has independent access: living room with kitchenette and fireplace, double bedroom, single bedroom, bathroom, second service, dressing room. Perfect for guests, adult children, collaborators or hospitality/professional activities.
Basement Floor – Tradition and Security
The tavern with oven and fireplace recalls the peasant tradition of Tuscia in an elegant way. There is a rare reinforced concrete atomic bunker, today ideal as a cellar, archive, vault or laboratory.
Technical Equipment
Self-contained LPG heating, hot water heat pumps, two air conditioners. Water from aqueduct and private well. Septic tanks in order. The house is surrounded by large covered porches that extend its livability in every season. There are outbuildings and shelters for equipment storage.
Exteriors
The 5,600 sqm private park is home to 16 olive trees, a dozen fruit trees, and ornamental plants that provide privacy, shade, and fragrance. Two separate entrances: a main, elegant and scenic one, a secondary one reserved for the apartment.
Distances
Historic center – 5 min
Staz. Viterbo Porta Fiorentina – 6 min (3.5 km)
A1 motorway (Orte) – 25 min
Fiumicino Airport – 1h20
Lake Bolsena – 40 min
Tarquinia Sea – 50 min
Papal Thermal Baths – 10 min
BEE: CLASS E (BETWEEN 2 EPS AND 2.6 EPs) - EPgl: 160.42 kWh/m2a
CADASTRAL DATA: CATEGORY: A/8 - CADASTRAL INCOME: € 3,292.41
THE INFORMATION, PLANS AND METRICS REPORTED ARE MERELY INDICATIVE AND DO NOT CONSTITUTE CONTRACTUAL ELEMENTS
-
Type de propriété
Villa
-
Étages
3
-
Prix/pied²
$185
-
Émissions
G
-
Consommation
G
Caractéristiques
Explorez le secteur
01100 Viterbo, VT, Italy, Centre historique, Viterbe, Latium
Voir sur Google Maps
Prix par sqft
Faible
Élevé
Située dans la ville historique de Viterbe, cette propriété offre un accès facile à un mélange de charme culturel et de commodités modernes. Le centre médiéval de Viterbe est à proximité, offrant une riche histoire et une architecture intemporelle. À proximité, profitez de la restauration locale et des boutiques. La proximité de Rome et des liaisons ferroviaires améliorent la connectivité. Idéal pour ceux qui recherchent la tranquillité avec un accès à la capitale culturelle et dynamique de l’Italie.
Voir à proximité
Attractions
Écoles
Aéroport Léonard-de-Vinci de Rome Fiumicino
Aéroport
85 min
Gare de Orte
Gare
26 min
Port de Civitavecchia
Port / Marina
68 min
Parc des Monstres
Plein air & Nature
25 min
Palais des Papes
Culture & Patrimoine
5 min
Thermes des Papes
Luxe & Spas
11 min
École internationale de Viterbo
École internationale
8 min
Lycée scientifique Paolo Ruffini
École publique
10 min
Inscrit il y a 7 mois
Vous vous êtes renseigné sur ce bien
L'agent vous contactera bientôt par
Publié par
14
Annonces
2026
Inscrit
Réserver une visite avec Giuseppina Proietti
Choisissez une date et si vous souhaitez une visite virtuelle ou en personne avec l’agent.
Date préférée
Type de visite
Dernière mise à jour
Février 24
Première mise en ligne
Jan 21
Licence de l’agent
Référence de l’annonce
RIF: VITERBO-2-61-W
Propriétés similaires à proximité
Nouvelles annonces à Centre historique



Explorez plus de biens à vendre
Centre historique, Viterbe, Latium types de propriétés
Centre historique, Viterbe, Latium Recherches populaires
- Vue panoramique / panoramique propriétés à Centre historique, Viterbe, Latium
- Propriétés avec Terrasse à Centre historique, Viterbe, Latium
- Propriétés avec Bar à Centre historique, Viterbe, Latium
- Propriétés avec Salle de jeux à Centre historique, Viterbe, Latium
- Vue sur la ville propriétés à Centre historique, Viterbe, Latium
- Vue sur la montagne propriétés à Centre historique, Viterbe, Latium
- Propriétés avec Jardin à Centre historique, Viterbe, Latium
- Propriétés avec Cuisine extérieure à Centre historique, Viterbe, Latium
- Vie privée propriétés à Centre historique, Viterbe, Latium
- Moderne propriétés à Centre historique, Viterbe, Latium
- Équestre propriétés à Centre historique, Viterbe, Latium
- Constructions neuves propriétés à Centre historique, Viterbe, Latium
- Propriétés avec Sauna à Centre historique, Viterbe, Latium
- Propriétés avec Bibliothèque à Centre historique, Viterbe, Latium
- Propriétés avec Climatisation à Centre historique, Viterbe, Latium
- Propriétés avec Cave à vins à Centre historique, Viterbe, Latium
- Propriétés avec Cheminée à Centre historique, Viterbe, Latium
- Propriétés avec Piscine à Centre historique, Viterbe, Latium
- Propriétés avec Garage à Centre historique, Viterbe, Latium
- Propriétés avec Balcon à Centre historique, Viterbe, Latium
- Propriétés avec Vignoble / Cave à Centre historique, Viterbe, Latium
- Manoir propriétés à Centre historique, Viterbe, Latium
- Rénové propriétés à Centre historique, Viterbe, Latium
- Vue sur la mer propriétés à Centre historique, Viterbe, Latium
Guides et histoires connexes
La confiance des plus grands courtiers du monde
Les agents des propriétés les plus exceptionnelles du monde publient sur JamesEdition.
- Des annonces de Sotheby's, Christie's, BARNES et Engel & Völkers
- Chaque annonce est vérifiée avant sa mise en ligne
- Contactez directement des agents vérifiés
En continuant, vous acceptez nos Conditions et notre Politique de confidentialité.