$1,456,520
Vente, Maison, Višnjan, Rapavel, Individuel, 220m2
- 4 Chambres
- 6 SdB
- 2,369 Sqft
- 16,685 Sqft lot
- Mis à jour: Septembre 6
À propos de la propriété
La description a été traduite automatiquement.
La description est affichée dans la langue d'origine.
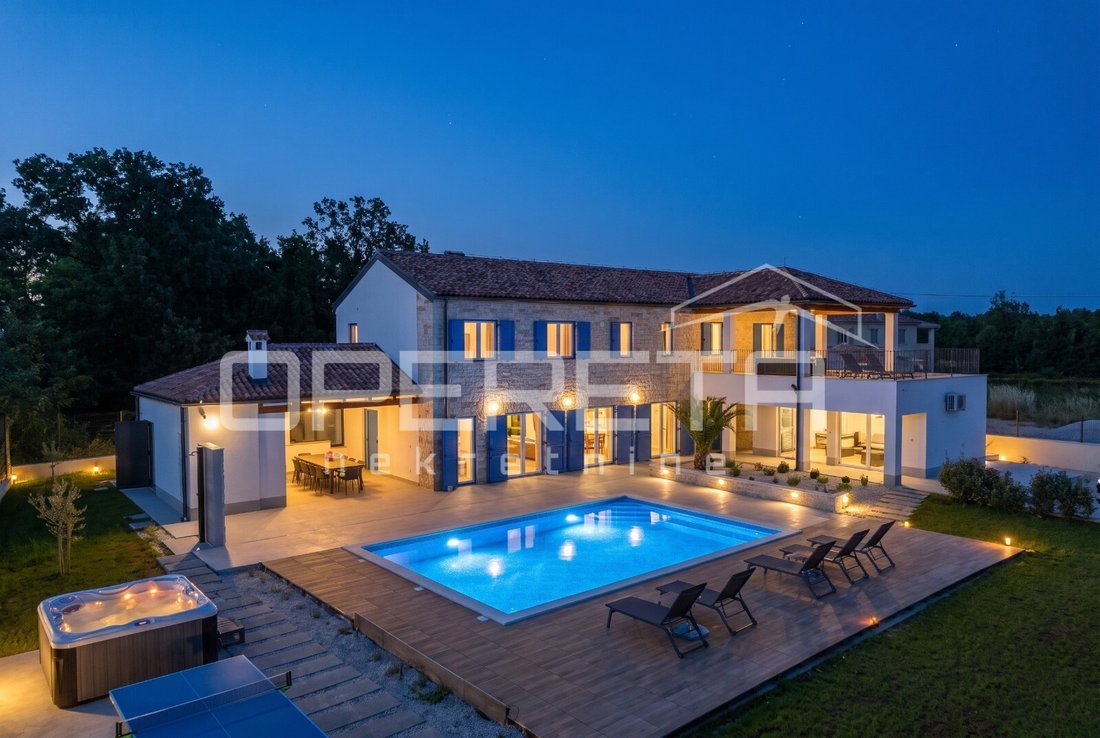
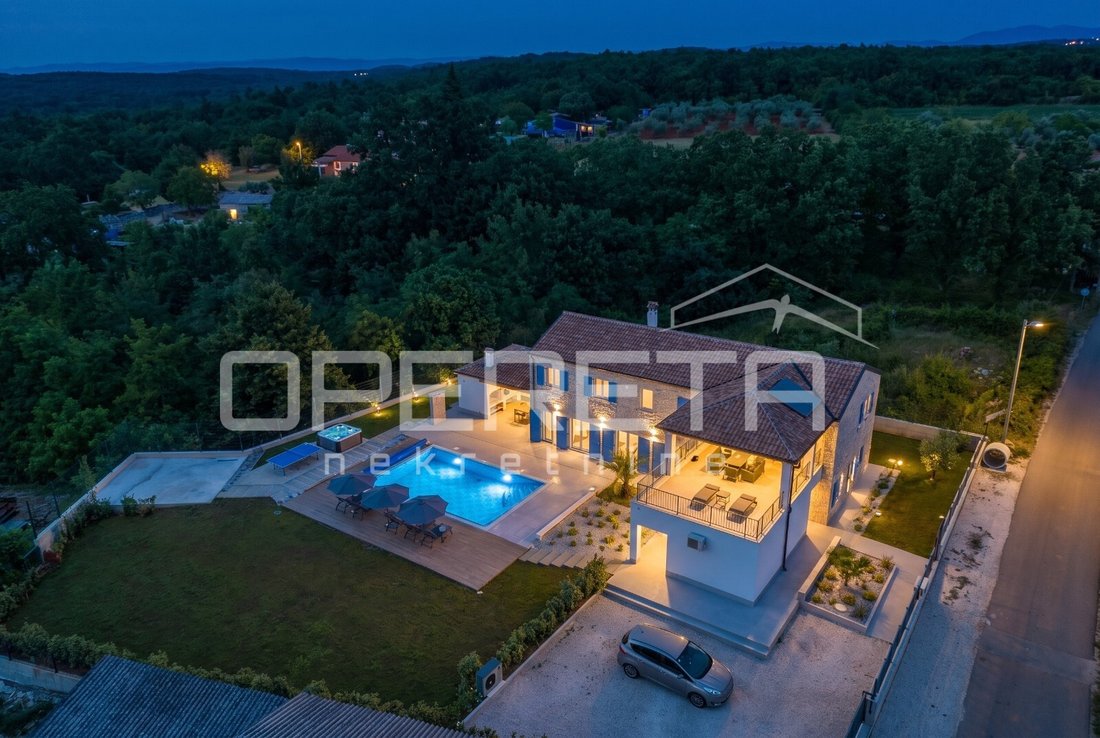
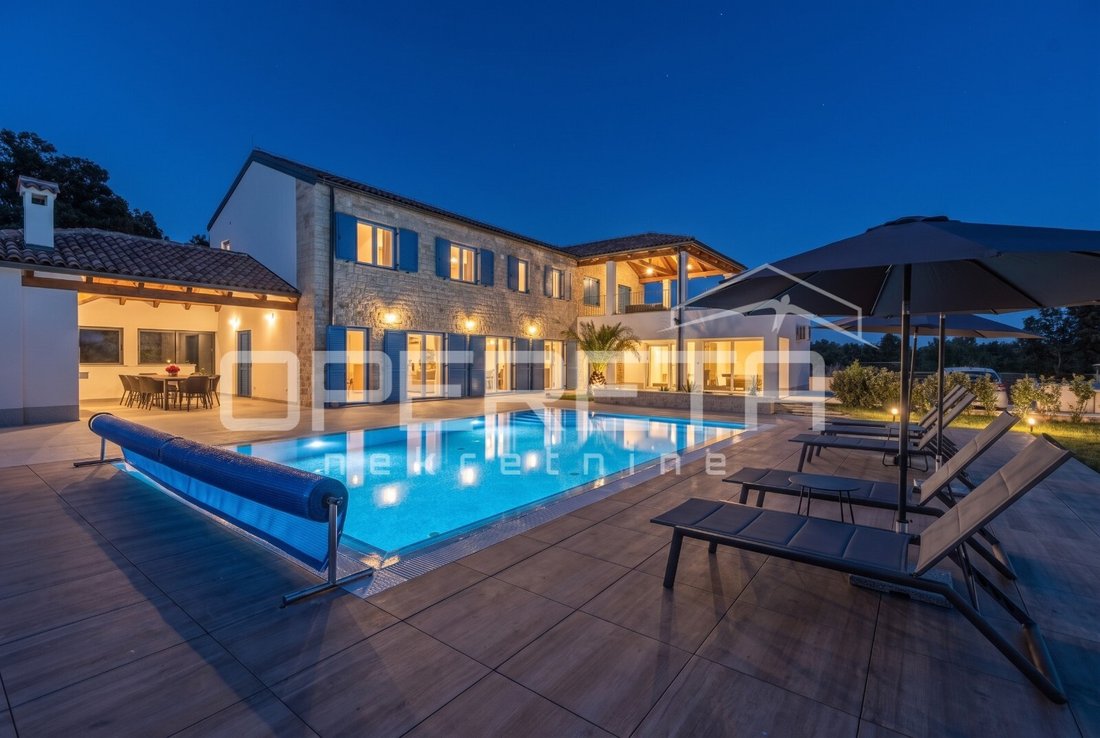
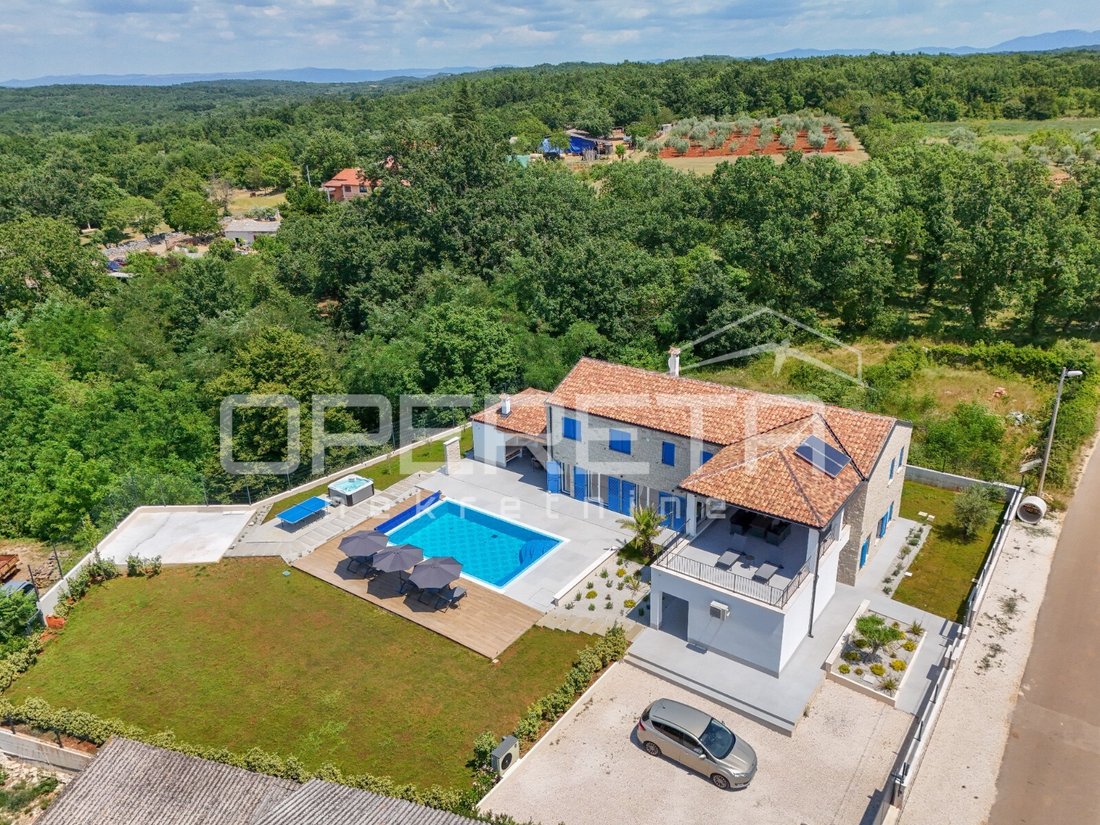
From our offer, we highlight a villa decorated in the authentic Istrian style, located in the vicinity of Višnjan. The villa spans three levels, with a total net usable area of 250 m², and is situated on a spacious plot of land larger than 1,500 m², landscaped with Mediterranean plants.
The villa features four bedrooms, each with its own bathroom equipped with a modern walk-in shower. The
The villa features four bedrooms, each with its own bathroom equipped with a modern walk-in shower. The
From our offer, we highlight a villa decorated in the authentic Istrian style, located in the vicinity of Višnjan. The villa spans three levels, with a total net usable area of 250 m², and is situated on a spacious plot of land larger than 1,500 m², landscaped with Mediterranean plants.
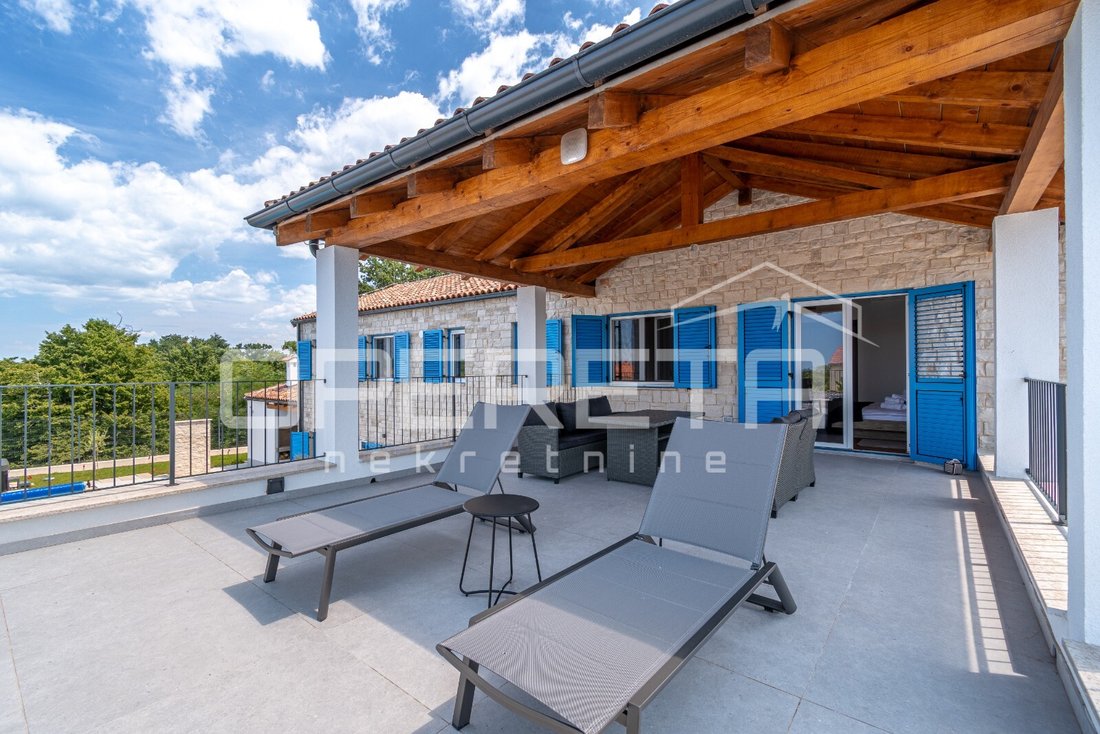
The villa features four bedrooms, each with its own bathroom equipped with a modern walk-in shower. The master bedroom stands out, having access to a covered terrace with a beautiful sea view.
The ground floor is organized as a spacious and connected living area with a living room, kitchen, and dining room, with direct access to the outdoor space. The covered terrace extends to a sunbathing area and a private pool measuring 8.2 x 5 m, surrounded by approximately 150 m² of sunbathing space. Next to the pool, there is also an accompanying utility room. The villa’s heating is provided by a heat pump, ensuring a comfortable stay throughout the year.
An additional value is represented by the wellness area of 20 m², intended for the arrangement of a sauna, mini gym, or space with a jacuzzi. Adjacent to the wellness area is a shower space, ensuring privacy and functionality in this part of the villa.
The basement, with an area of 35 m², is arranged as a socializing space and is equipped with a wine cellar, a unique oak table, a bar, and a winter kitchen.
The villa is equipped with modern technical solutions that provide a high level of comfort and security, including video surveillance, an alarm system, Wi-Fi network, underfloor heating, a multi-split air conditioning system, and a fireplace. Each room, including the wellness area, has its own heating and cooling system.
Spacious parking allows for accommodation of four to six cars.
This villa combines authentic Istrian character, modern functionality, a spacious yard, and amenities designed for complete enjoyment. It can be an ideal choice as a private home, holiday house, or investment for tourist rental.
-
Type de propriété
Maison
-
Année de construction
2024
-
Prix/pied²
$615
Caractéristiques
- Jardin
- Piscine
- Terrasse
- Cheminée
- Cave à vins
- Sauna
- Vue sur la mer
- Jacuzzi
- Centre de remise en forme / Fitness
Caractéristiques
Lot
- Vue sur la mer
- Vue sur la mer
- Vie privée
- Constructions neuves
- Immobilier d’investissement
Intérieur
- Haut plafond
- Cheminée
- Climatisation
- Îlot de cuisine
- Jacuzzi
- Bar
- Sauna
- Cave à vins
- Sous-sol
- Centre de remise en forme / Fitness
Outdoor
- Terrasse
- Balcon
- Stationnement
- Piscine
- Espace de vie extérieur
- Jardin
Explorez le secteur
Rapavel, Istarska, Istrie, Croatie
Voir sur Google Maps
Prix par sqft
Faible
Élevé
Inscrit il y a 2 ans
Vous vous êtes renseigné sur ce bien
L'agent vous contactera bientôt par
Publié par
344
Annonces
2024
Inscrit
Réserver une visite avec the agent
Choisissez une date et si vous souhaitez une visite virtuelle ou en personne avec l’agent.
Date préférée
Type de visite
Dernière mise à jour
Septembre 6
Première mise en ligne
Octobre 1, 2025
Référence de l’annonce
I32336
Propriétés similaires à proximité
Nouvelles annonces à Istrie

Explorez plus de biens à vendre
Istrie, Croatie Villes
- Maisons à vendre à Grad Porec, Istrie, Croatie
- Maisons à vendre à Poreč, Istrie, Croatie
- Maisons à vendre à Opcina Medulin, Istrie, Croatie
- Maisons à vendre à Grad Rovinj, Istrie, Croatie
- Maisons à vendre à Grad Umag, Istrie, Croatie
- Maisons à vendre à Rovinj, Istrie, Croatie
- Maisons à vendre à Grad Labin, Istrie, Croatie
- Maisons à vendre à Labin, Istrie, Croatie
- Maisons à vendre à Umag, Istrie, Croatie
- Maisons à vendre à Medulin, Istrie, Croatie
- Maisons à vendre à Grad Pula, Istrie, Croatie
- Maisons à vendre à Opcina Svetvincenat, Istrie, Croatie
- Maisons à vendre à Opcina Marcana, Istrie, Croatie
- Maisons à vendre à Grad Novigrad, Istrie, Croatie
- Maisons à vendre à Grad Vodnjan, Istrie, Croatie
- Maisons à vendre à Novigrad, Istrie, Croatie
- Maisons à vendre à Opcina Tar-Vabriga, Istrie, Croatie
- Maisons à vendre à Grad Buje, Istrie, Croatie
- Maisons à vendre à Svetvinčenat, Istrie, Croatie
- Maisons à vendre à Opcina Fazana, Istrie, Croatie
Istrie, Croatie types de propriétés
Istrie, Croatie Recherches populaires
- Vue sur le lac propriétés à Istrie, Croatie
- Lotissement sécurisé propriétés à Istrie, Croatie
- Au bord de l’eau propriétés à Istrie, Croatie
- Équestre propriétés à Istrie, Croatie
- Propriétés avec Terrain de tennis à Istrie, Croatie
- Propriétés avec Vignoble / Cave à Istrie, Croatie
- Propriétés avec Plage privée à Istrie, Croatie
- Rénové propriétés à Istrie, Croatie
- Au bord du lac propriétés à Istrie, Croatie
Guides et histoires connexes
La confiance des plus grands courtiers du monde
Les agents des propriétés les plus exceptionnelles du monde publient sur JamesEdition.
- Des annonces de Sotheby's, Christie's, BARNES et Engel & Völkers
- Chaque annonce est vérifiée avant sa mise en ligne
- Contactez directement des agents vérifiés
En continuant, vous acceptez nos Conditions et notre Politique de confidentialité.