$714,395
Grižane — Résidence Méditerranéenne de Luxe
- 2 Chambres
- 2 SdB
- 3,327 Sqft
- 12,422 Sqft lot
- Mis à jour: Aujourd'hui
À propos de la propriété
La description a été traduite automatiquement.
La description est affichée dans la langue d'origine.
Set in the idyllic surroundings of Barci, above Crikvenica, this exceptional property perfectly combines Mediterranean charm, superior construction quality, and a distinctive interior design style. Situated on a spacious plot of 1,473 m², surrounded by meticulously maintained landscaping and Mediterranean vegetation, it offers a rare level of privacy, tranquility, and living comfort.
From the
From the
Set in the idyllic surroundings of Barci, above Crikvenica, this exceptional property perfectly combines Mediterranean charm, superior construction quality, and a distinctive interior design style. Situated on a spacious plot of 1,473 m², surrounded by meticulously maintained landscaping and Mediterranean vegetation, it offers a rare level of privacy, tranquility, and living comfort.
From the moment you arrive, it becomes clear that this is a property of truly special character. Every detail of the interior has been thoughtfully designed with impeccable taste, seamlessly blending luxurious contemporary elements with elegant antique furniture and decorative accents that bring warmth, personality, and timeless value to the space.
The result is a home that radiates sophistication, luxury, and the atmosphere of an exclusive European residence.
The basement level features a spacious garage, providing secure parking for vehicles and convenient access to the house throughout the year.
Adjacent to the garage is a large additional room currently used for storage. However, thanks to its generous size, it offers numerous possibilities for future use. This space could be transformed into a wine cellar, workshop, fitness area, hobby room, or additional storage facility, providing homeowners with maximum functionality without compromising the aesthetics of the main living areas.
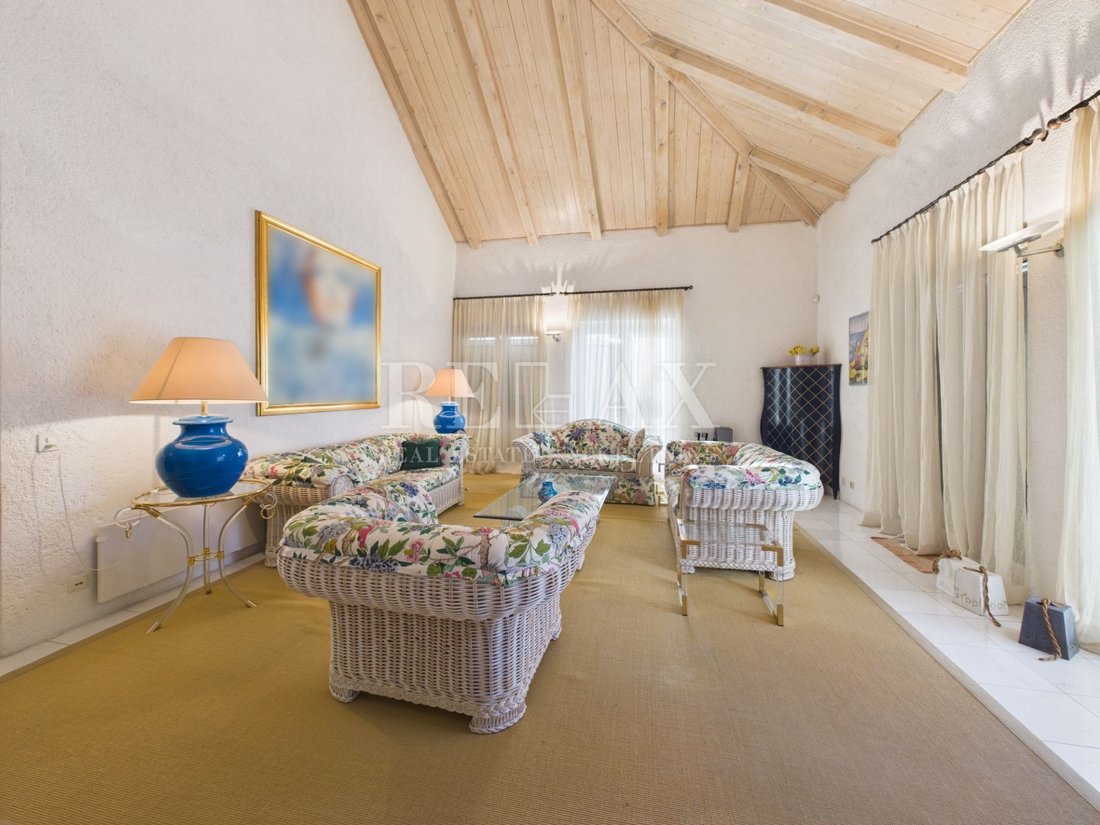
The main living area is located on the ground floor, where the distinctive atmosphere created by the harmonious combination of modern design and luxurious antique furnishings is immediately apparent.
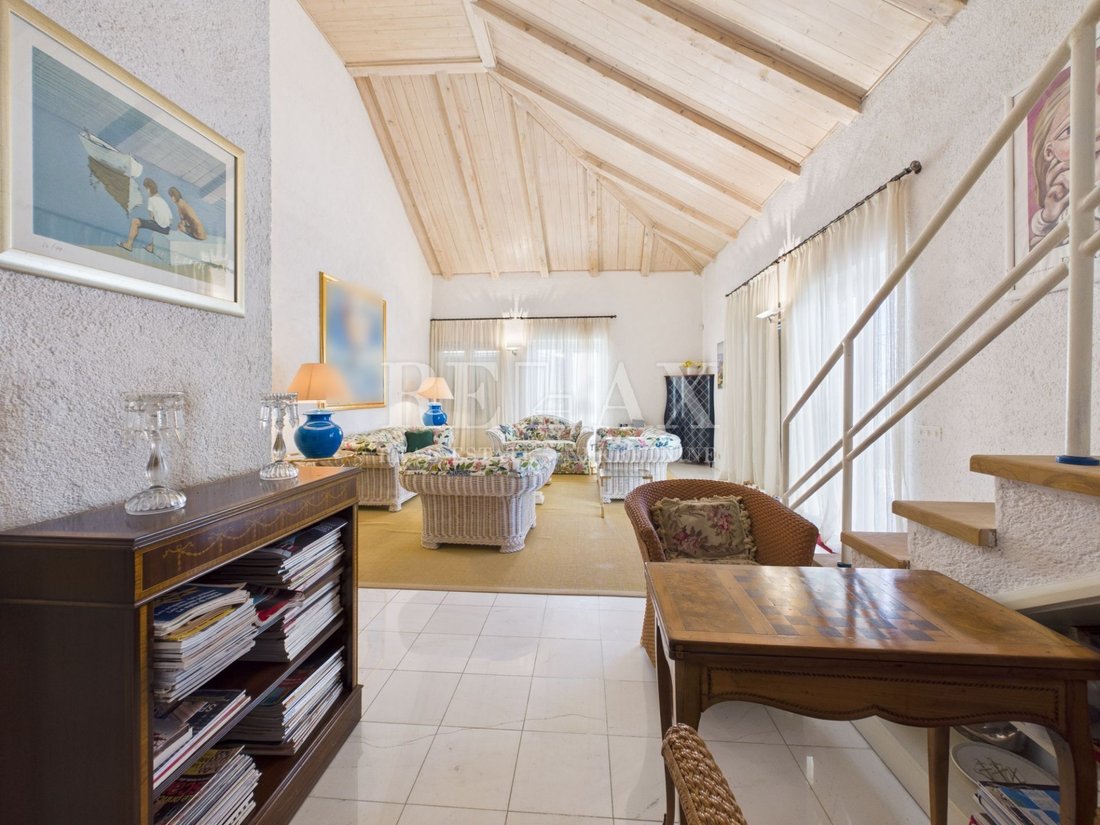
The spacious living room forms the heart of the home, with its elegant interior conveying a sense of exclusivity and sophistication. Carefully selected furniture, decorative elements, high-quality materials, and rich detailing create a space that is both impressive and exceptionally comfortable for everyday living.
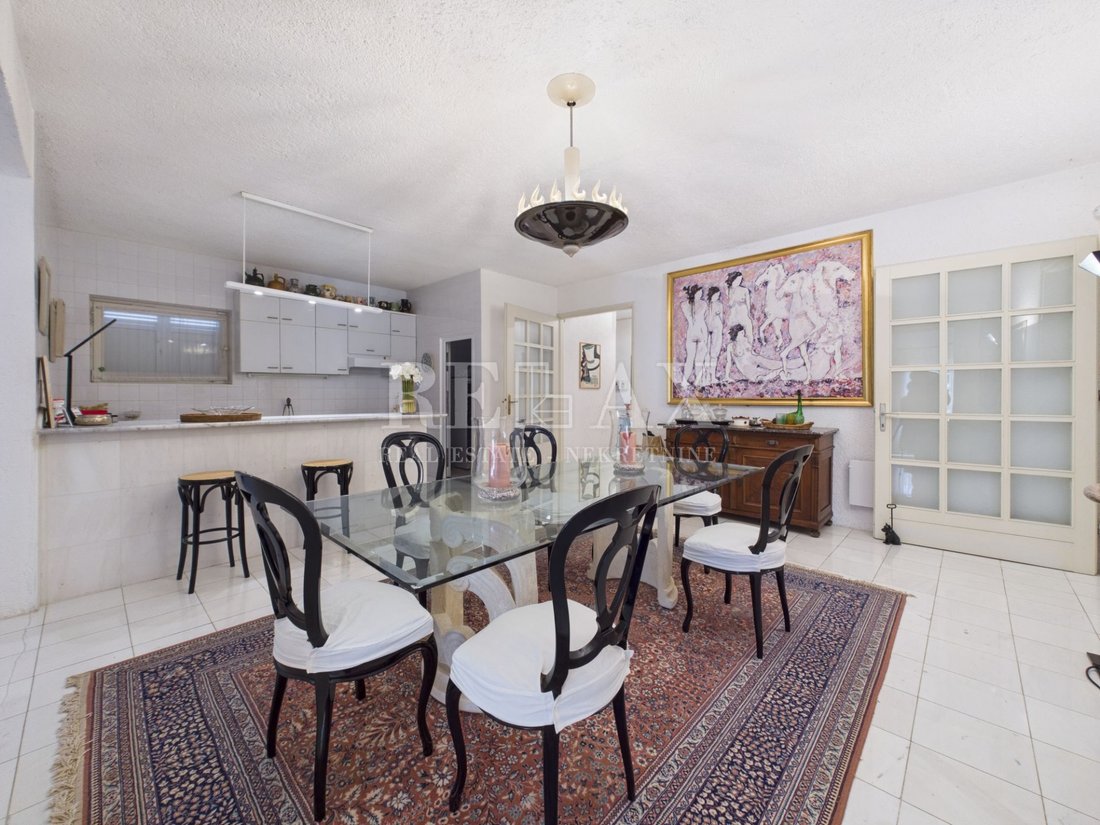
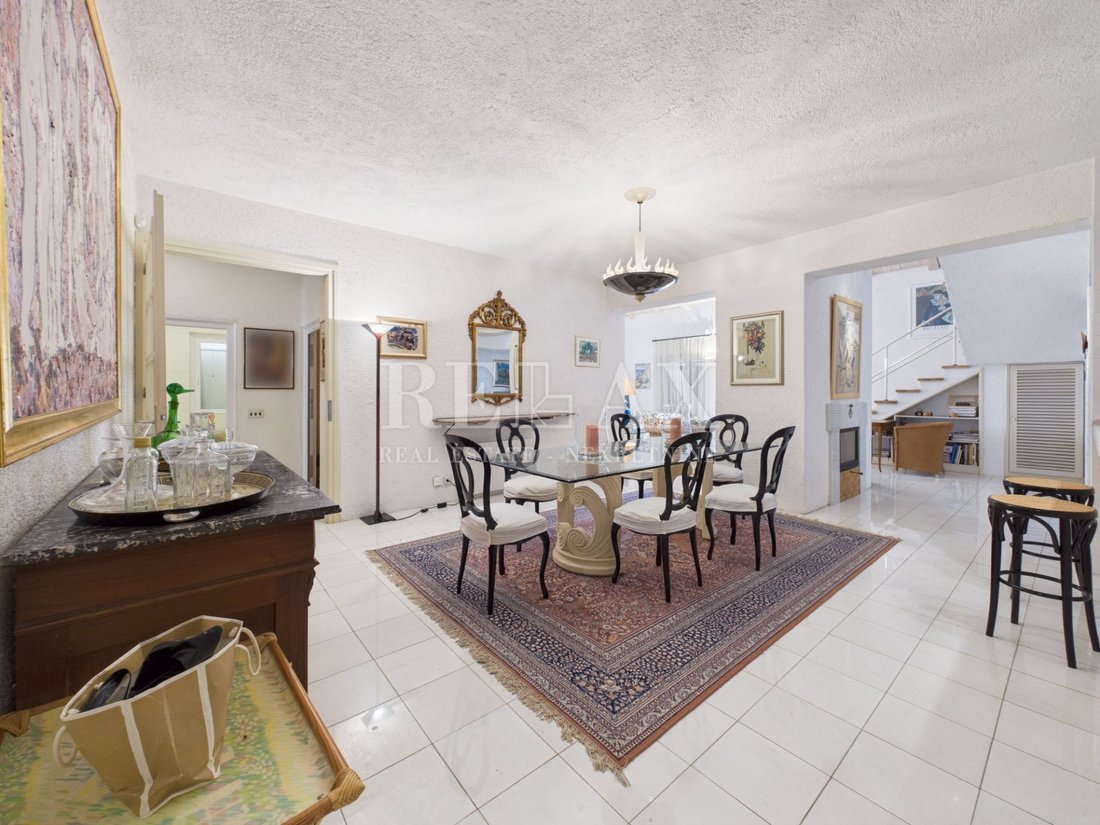
The kitchen and dining area flow naturally from the living room, forming a functional and elegant space ideal for family gatherings and entertaining guests.
An abundance of natural light fills the entire floor, further highlighting the beauty of the interior design and creating a sense of openness, luxury, and comfort.
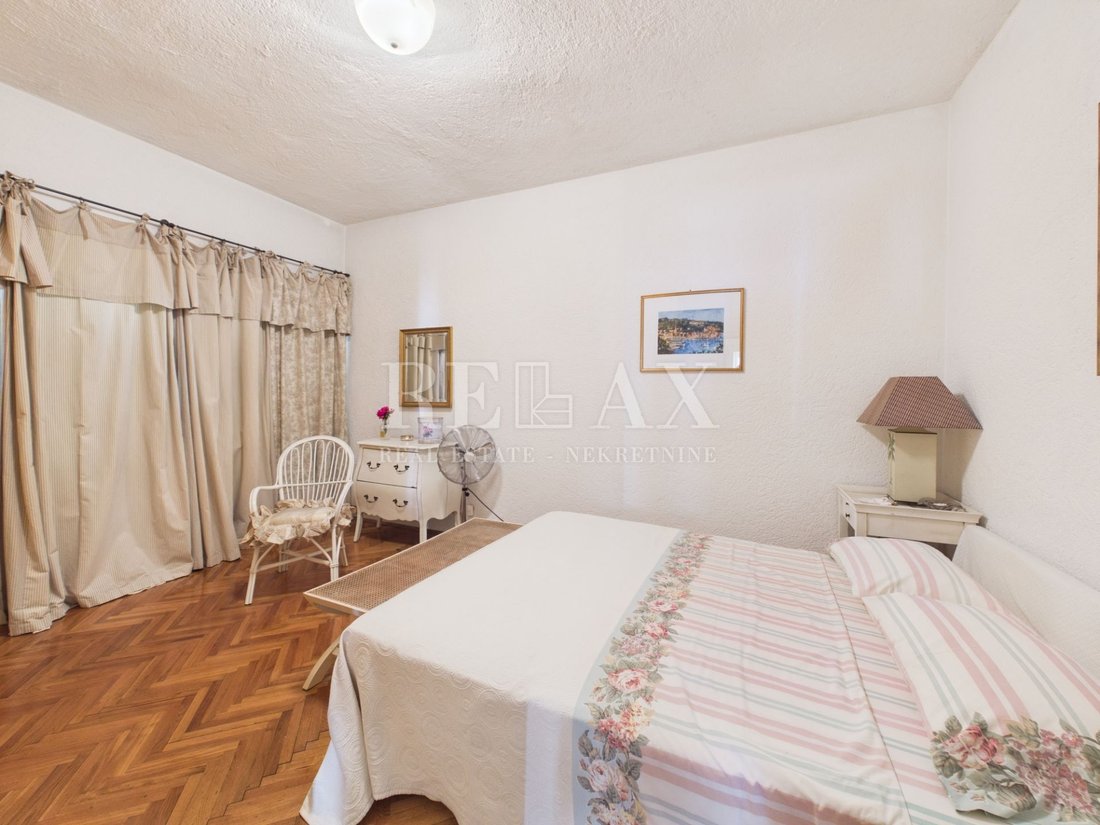
This level also features two spacious bedrooms and an elegantly appointed bathroom.
An internal staircase leads to the spacious upper attic level, designed as a luxurious open-plan space embracing a contemporary lifestyle concept.
This impressive floor combines a sleeping area, living room, and private bathroom into one harmonious and functional space. The open layout, high ceilings, and carefully selected details create the atmosphere of a private suite within the house itself.
A particularly valuable feature is direct access to a large terrace, offering the perfect setting for relaxation and enjoyment of the peaceful Mediterranean surroundings. The terrace becomes a natural extension of the living space, providing a unique sense of freedom, privacy, and connection with nature.
Whether used as the main sleeping area, a private guest suite, or an exclusive relaxation retreat, this level represents one of the property’s most distinctive features.
Equally impressive as the interior, the outdoor area of this property offers the atmosphere of a private Mediterranean oasis.
The 1,473 m² plot has been landscaped with exceptional care and is rich in Mediterranean plants, ornamental greenery, and natural surroundings that create an atmosphere of peace and complete privacy.
The generous grounds offer numerous possibilities for further enhancement, including the addition of a swimming pool and sunbathing area, an outdoor summer kitchen, entertaining spaces, or leisure and recreational facilities.
The property also includes a 30 m² auxiliary building, further enhancing its functionality. This building can serve as a storage room, workshop, summer kitchen, or space for various additional purposes.
This house is much more than just a property; it is a home with a distinctive identity and a truly special atmosphere. The combination of luxurious modern design and elegant antique furnishings creates a living environment that radiates warmth, prestige, and timeless elegance.
For buyers seeking privacy, extensive grounds, an exceptional quality of life, and a property with authentic character, this Mediterranean residence represents a rare opportunity on the market and an ideal place to create the home of their dreams.
RELAX NEKRETNINE d.o.o.
Headquarters: Kralja Zvonimira 89, 51250 Novi Vinodolski | PIN (OIB): 52342883304
Branch Office: Kralja Tomislava 88, 51260 Crikvenica | CCE Reg. No.: 12/2022
ID CODE: 1731
From the moment you arrive, it becomes clear that this is a property of truly special character. Every detail of the interior has been thoughtfully designed with impeccable taste, seamlessly blending luxurious contemporary elements with elegant antique furniture and decorative accents that bring warmth, personality, and timeless value to the space.
The result is a home that radiates sophistication, luxury, and the atmosphere of an exclusive European residence.
The basement level features a spacious garage, providing secure parking for vehicles and convenient access to the house throughout the year.
Adjacent to the garage is a large additional room currently used for storage. However, thanks to its generous size, it offers numerous possibilities for future use. This space could be transformed into a wine cellar, workshop, fitness area, hobby room, or additional storage facility, providing homeowners with maximum functionality without compromising the aesthetics of the main living areas.
The main living area is located on the ground floor, where the distinctive atmosphere created by the harmonious combination of modern design and luxurious antique furnishings is immediately apparent.
The spacious living room forms the heart of the home, with its elegant interior conveying a sense of exclusivity and sophistication. Carefully selected furniture, decorative elements, high-quality materials, and rich detailing create a space that is both impressive and exceptionally comfortable for everyday living.
The kitchen and dining area flow naturally from the living room, forming a functional and elegant space ideal for family gatherings and entertaining guests.
An abundance of natural light fills the entire floor, further highlighting the beauty of the interior design and creating a sense of openness, luxury, and comfort.
This level also features two spacious bedrooms and an elegantly appointed bathroom.
An internal staircase leads to the spacious upper attic level, designed as a luxurious open-plan space embracing a contemporary lifestyle concept.
This impressive floor combines a sleeping area, living room, and private bathroom into one harmonious and functional space. The open layout, high ceilings, and carefully selected details create the atmosphere of a private suite within the house itself.
A particularly valuable feature is direct access to a large terrace, offering the perfect setting for relaxation and enjoyment of the peaceful Mediterranean surroundings. The terrace becomes a natural extension of the living space, providing a unique sense of freedom, privacy, and connection with nature.
Whether used as the main sleeping area, a private guest suite, or an exclusive relaxation retreat, this level represents one of the property’s most distinctive features.
Equally impressive as the interior, the outdoor area of this property offers the atmosphere of a private Mediterranean oasis.
The 1,473 m² plot has been landscaped with exceptional care and is rich in Mediterranean plants, ornamental greenery, and natural surroundings that create an atmosphere of peace and complete privacy.
The generous grounds offer numerous possibilities for further enhancement, including the addition of a swimming pool and sunbathing area, an outdoor summer kitchen, entertaining spaces, or leisure and recreational facilities.
The property also includes a 30 m² auxiliary building, further enhancing its functionality. This building can serve as a storage room, workshop, summer kitchen, or space for various additional purposes.
This house is much more than just a property; it is a home with a distinctive identity and a truly special atmosphere. The combination of luxurious modern design and elegant antique furnishings creates a living environment that radiates warmth, prestige, and timeless elegance.
For buyers seeking privacy, extensive grounds, an exceptional quality of life, and a property with authentic character, this Mediterranean residence represents a rare opportunity on the market and an ideal place to create the home of their dreams.
RELAX NEKRETNINE d.o.o.
Headquarters: Kralja Zvonimira 89, 51250 Novi Vinodolski | PIN (OIB): 52342883304
Branch Office: Kralja Tomislava 88, 51260 Crikvenica | CCE Reg. No.: 12/2022
ID CODE: 1731
-
Type de propriété
Maison
-
Prix/pied²
$214
Explorez le secteur
Vinodolska opcina, Primorje-Gorski Kotar, Croatie
Voir sur Google Maps
Prix par sqft
Faible
Élevé
Inscrit il y a 5 ans
Vous vous êtes renseigné sur ce bien
L'agent vous contactera bientôt par
Publié par
131
Annonces
2022
Inscrit
Réserver une visite avec the agent
Choisissez une date et si vous souhaitez une visite virtuelle ou en personne avec l’agent.
Date préférée
Type de visite
Dernière mise à jour
Aujourd'hui
Première mise en ligne
Novembre 20
Référence de l’annonce
688617
Propriétés similaires à proximité
Nouvelles annonces à Vinodolska opcina

Explorez plus de biens à vendre
Vinodolska opcina, Primorje-Gorski Kotar, Croatie types de propriétés
Vinodolska opcina, Primorje-Gorski Kotar, Croatie Recherches populaires
- Vue panoramique / panoramique propriétés à Vinodolska opcina, Primorje-Gorski Kotar, Croatie
- Vue sur la mer propriétés à Vinodolska opcina, Primorje-Gorski Kotar, Croatie
- Vue sur le lac propriétés à Vinodolska opcina, Primorje-Gorski Kotar, Croatie
- Propriétés avec Terrasse à Vinodolska opcina, Primorje-Gorski Kotar, Croatie
- Propriétés avec Bar à Vinodolska opcina, Primorje-Gorski Kotar, Croatie
- Propriétés avec Salle de jeux à Vinodolska opcina, Primorje-Gorski Kotar, Croatie
- Propriétés avec Bureau à Vinodolska opcina, Primorje-Gorski Kotar, Croatie
- Vue sur la montagne propriétés à Vinodolska opcina, Primorje-Gorski Kotar, Croatie
- Propriétés avec Jardin à Vinodolska opcina, Primorje-Gorski Kotar, Croatie
- Propriétés avec Cuisine extérieure à Vinodolska opcina, Primorje-Gorski Kotar, Croatie
- Côtières propriétés à Vinodolska opcina, Primorje-Gorski Kotar, Croatie
- Vie privée propriétés à Vinodolska opcina, Primorje-Gorski Kotar, Croatie
- Colline propriétés à Vinodolska opcina, Primorje-Gorski Kotar, Croatie
- Immobilier d’investissement propriétés à Vinodolska opcina, Primorje-Gorski Kotar, Croatie
- Moderne propriétés à Vinodolska opcina, Primorje-Gorski Kotar, Croatie
- Constructions neuves propriétés à Vinodolska opcina, Primorje-Gorski Kotar, Croatie
- Propriétés avec Centre de remise en forme / Fitness à Vinodolska opcina, Primorje-Gorski Kotar, Croatie
- Propriétés avec Sauna à Vinodolska opcina, Primorje-Gorski Kotar, Croatie
- Propriétés avec Climatisation à Vinodolska opcina, Primorje-Gorski Kotar, Croatie
- Propriétés avec Cave à vins à Vinodolska opcina, Primorje-Gorski Kotar, Croatie
- Propriétés avec Jacuzzi à Vinodolska opcina, Primorje-Gorski Kotar, Croatie
- Propriétés avec Cheminée à Vinodolska opcina, Primorje-Gorski Kotar, Croatie
- Propriétés avec Piscine à Vinodolska opcina, Primorje-Gorski Kotar, Croatie
- Propriétés avec Garage à Vinodolska opcina, Primorje-Gorski Kotar, Croatie
- Propriétés avec Balcon à Vinodolska opcina, Primorje-Gorski Kotar, Croatie
- Propriétés avec Terrain de tennis à Vinodolska opcina, Primorje-Gorski Kotar, Croatie
- Propriétés avec Vignoble / Cave à Vinodolska opcina, Primorje-Gorski Kotar, Croatie
- Propriétés avec Cuisine ouverte à Vinodolska opcina, Primorje-Gorski Kotar, Croatie
- Rénové propriétés à Vinodolska opcina, Primorje-Gorski Kotar, Croatie
- Propriétés avec Cinéma à Vinodolska opcina, Primorje-Gorski Kotar, Croatie
- Propriétés avec Piscine intérieure à Vinodolska opcina, Primorje-Gorski Kotar, Croatie
- Vue sur la mer propriétés à Vinodolska opcina, Primorje-Gorski Kotar, Croatie
Vinodolska opcina, Primorje-Gorski Kotar, Croatie Quartiers
Guides et histoires connexes
La confiance des plus grands courtiers du monde
Les agents des propriétés les plus exceptionnelles du monde publient sur JamesEdition.
- Des annonces de Sotheby's, Christie's, BARNES et Engel & Völkers
- Chaque annonce est vérifiée avant sa mise en ligne
- Contactez directement des agents vérifiés
En continuant, vous acceptez nos Conditions et notre Politique de confidentialité.