$1,716,851
Grižane - Villa de Luxe avec Espace Bureau et Piscine
- 5 Chambres
- 7 SdB
- 4,823 Sqft
- 7,987 Sqft lot
- Mis à jour: Aujourd'hui
À propos de la propriété
La description a été traduite automatiquement.
La description est affichée dans la langue d'origine.
Situated in the peaceful, lush green surroundings of Barci, just a few minutes’ drive from the sea and the centre of Crikvenica, this impressive luxury villa uniquely combines contemporary architecture, exceptional construction quality, privacy and a sophisticated lifestyle. This is a property of extraordinary character, whose amenities, spatial organisation and level of equipment go far beyond th
Situated in the peaceful, lush green surroundings of Barci, just a few minutes’ drive from the sea and the centre of Crikvenica, this impressive luxury villa uniquely combines contemporary architecture, exceptional construction quality, privacy and a sophisticated lifestyle. This is a property of extraordinary character, whose amenities, spatial organisation and level of equipment go far beyond the conventional definition of a family home, offering a truly private residence designed for the most discerning buyers.
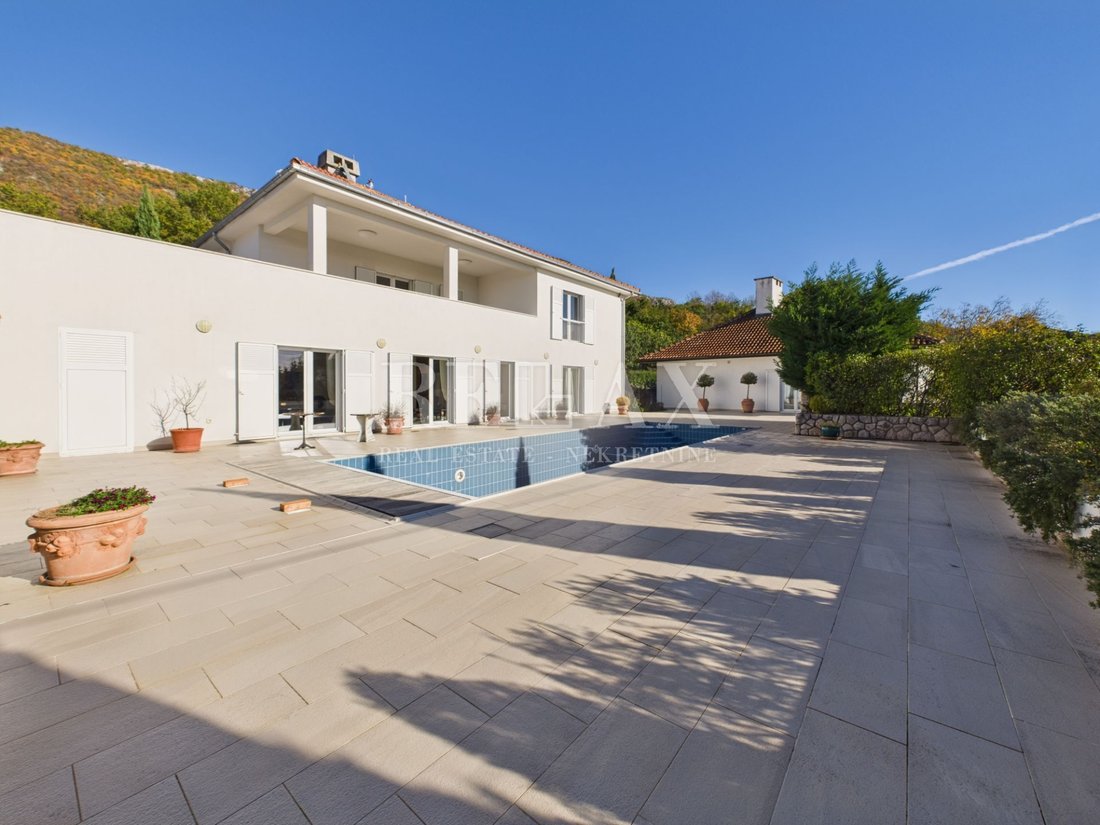
From the very first moment, the villa makes a striking impression with its elegant architectural lines, expansive glass surfaces and harmonious integration into its natural surroundings. The property has been thoughtfully designed to create a seamless connection between indoor and outdoor living spaces, allowing natural light, open views and impeccable functionality to become an integral part of everyday life.
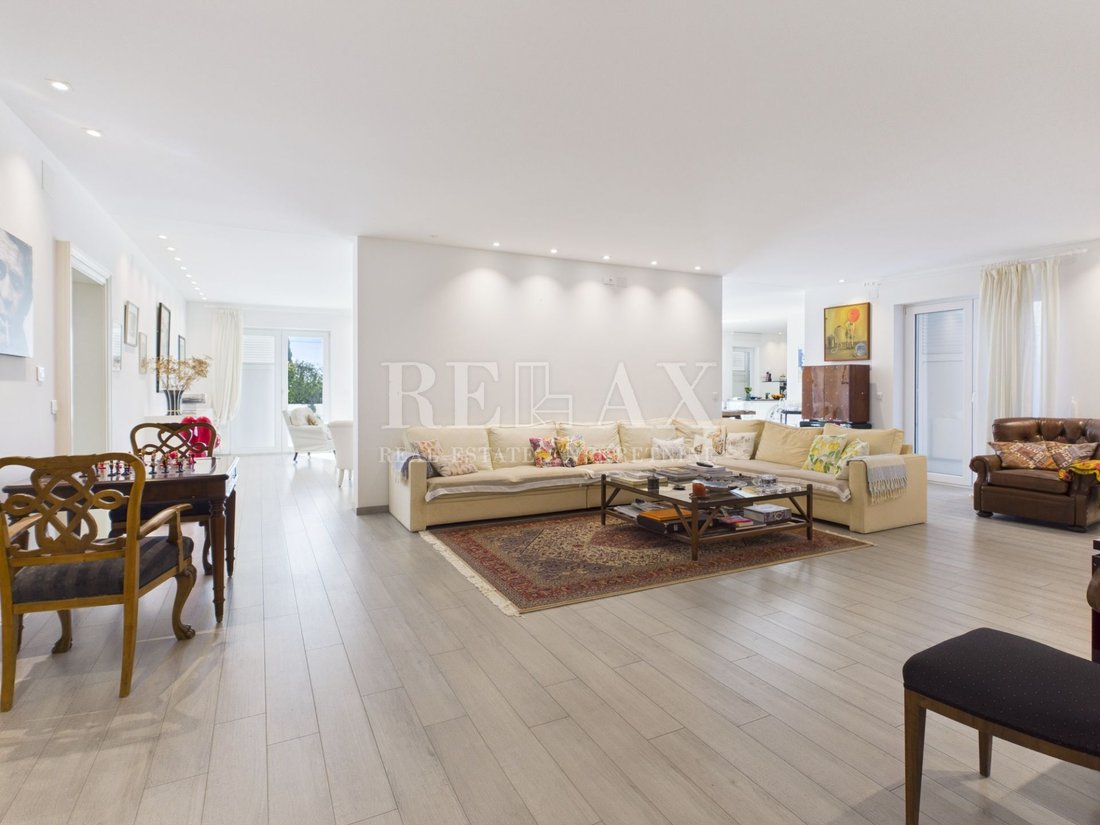
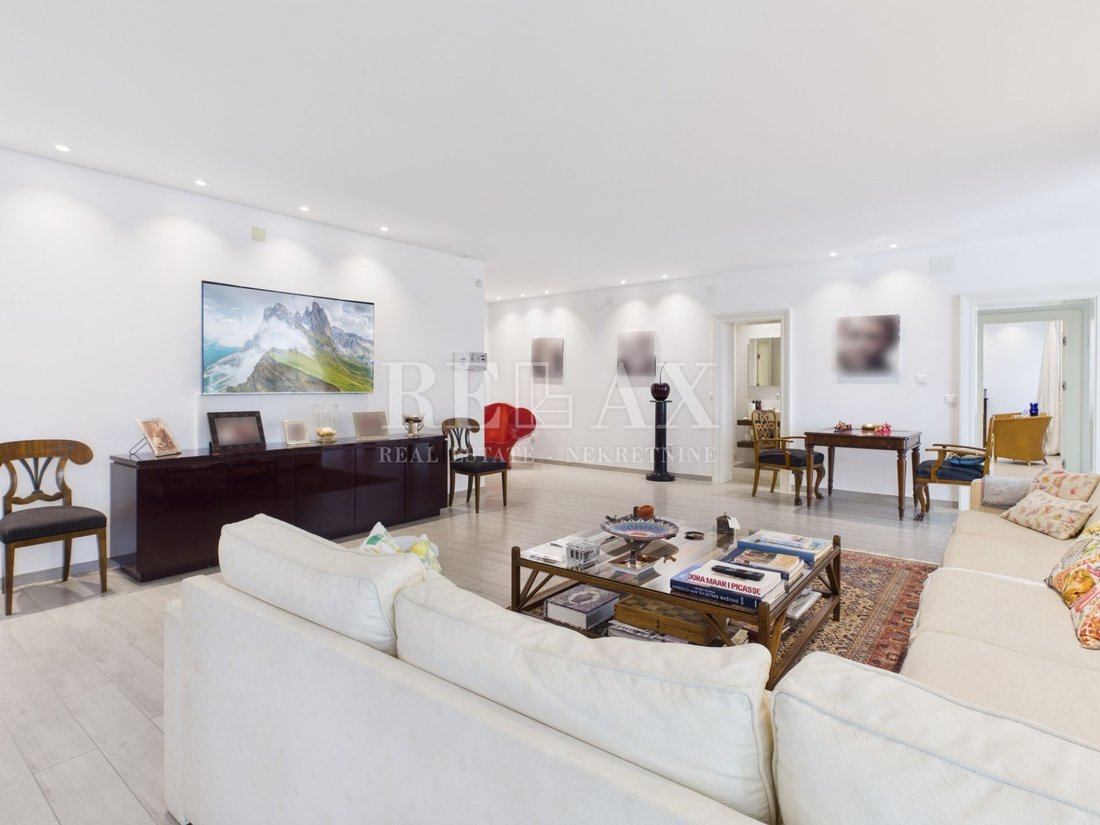
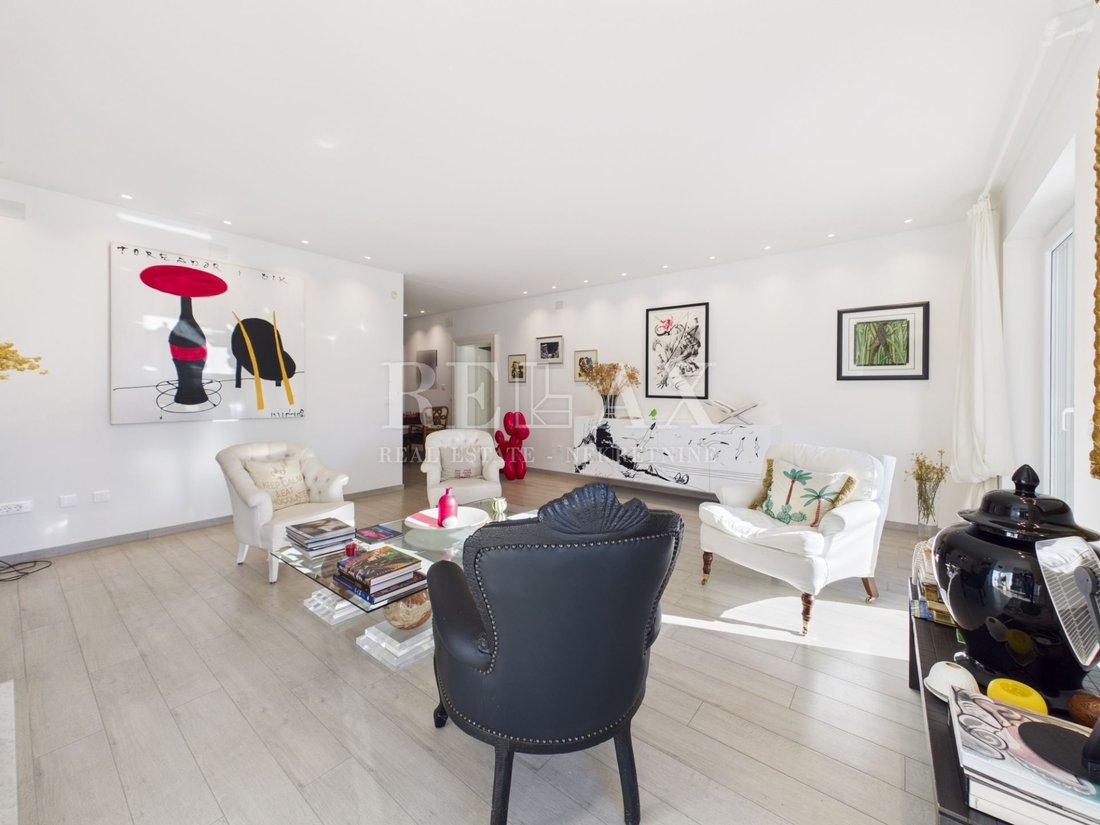
At the heart of the villa is an impressive open-plan living area combining a luxurious lounge, a fully equipped premium kitchen with a central island and an elegant dining area. A separate lounge or TV corner provides an additional level of comfort, while magnificent floor-to-ceiling glass walls blur the boundaries between interior and exterior spaces, offering direct access to the swimming pool, sun terrace and beautifully landscaped grounds.
The kitchen features prestigious Miele appliances, while the entire interior is enhanced by carefully selected materials, bespoke furniture crafted in Geneva and elegant designer lighting, creating a refined and exclusive atmosphere.
This floor also features two beautiful bedrooms, each with its own en-suite bathroom, individually designed with distinctive styles and colour schemes that further emphasise the property’s exceptional character and luxury.
The upper floor has been conceived as a tranquil and intimate retreat dedicated to relaxation and privacy. It comprises three spacious bedrooms, each with a private en-suite bathroom, providing a level of comfort rarely found on the market.
Selected bedrooms are further enhanced by dedicated dressing areas, while the elegant staircase, spacious hallways and meticulously considered details evoke the atmosphere of an exclusive privately owned boutique hotel. This floor also features a spacious, beautifully appointed living room opening onto a balcony extending along the entire length of the floor. The balcony offers spectacular views of the sea and surrounding landscape. A discreetly positioned technical room houses the property’s comprehensive video surveillance system.
One of the most remarkable features of this property is its impressive basement level, which significantly enhances both its functionality and market value.
Upon entering the lower ground floor, a spacious entrance hall and corridor lead to a large multifunctional room, a separate area for business meetings and additional facilities. This level also includes two further bathrooms.
This part of the villa offers numerous possibilities for use: a private office or corporate headquarters, a wellness and spa centre, a medical practice or healthcare facility, a fitness studio, an art gallery or creative atelier, an exclusive venue for educational programmes and retreats, or additional high-end tourist facilities.
The possibility of creating a private wellness area with a dedicated massage room further highlights the property’s exclusivity and adaptability to contemporary trends in luxury living and hospitality.
No compromises were made in the villa’s design, construction or equipment. It features underfloor heating and cooling, smart lighting and climate control systems, an alarm system, video surveillance, high-quality PVC-aluminium windows and doors, shutters on all openings, three fireplaces, natural stone, wood and premium ceramic finishes.
Every detail has been carefully considered to ensure maximum comfort, energy efficiency and lasting residential quality.
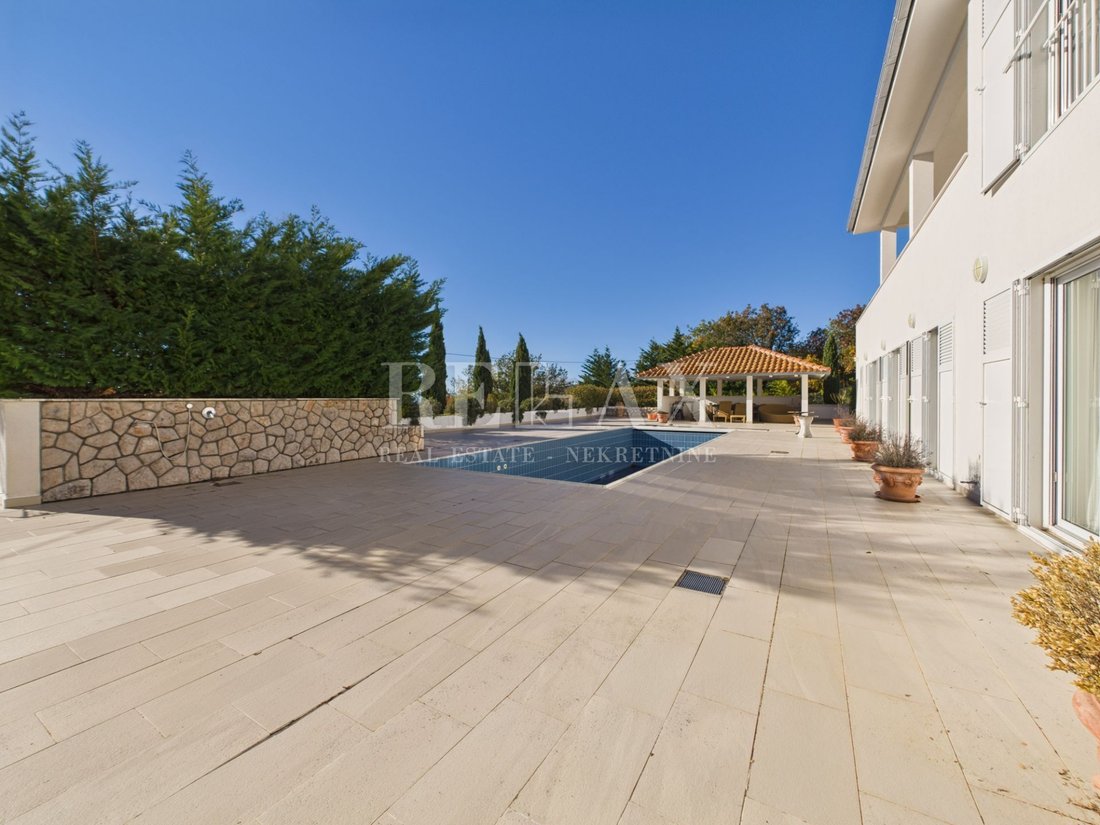
The villa’s exterior is every bit as impressive as its interior. The spacious, meticulously landscaped grounds feature a magnificent 48 m² swimming pool with a sunbathing terrace, Mediterranean vegetation, beautifully maintained green areas and ample parking space for several vehicles.
The entire property is fully enclosed and secured by an electric gate, an alarm system and video surveillance, ensuring complete privacy, security and discretion for its owners.
This villa is far more than a luxury residence of impressive proportions. It represents a rare combination of contemporary living, business opportunities and investment potential seldom available on the market.
Thanks to its prestigious features, outstanding construction quality, exceptionally functional layout and substantial commercial space integrated within the villa itself, the property is perfectly suited both to exclusive private living and to the development of a healthcare, wellness, boutique hospitality or luxury tourism concept.
A particularly valuable and distinctive advantage is the commercial space within the villa, opening up a broad range of opportunities for generating additional income while significantly enhancing the property’s investment potential and long-term market appeal.
This impressive villa represents a rare opportunity to acquire a property that brings together luxury, elegance, privacy, business potential and exceptional quality of life in one of the most desirable locations in the hinterland of Crikvenica.
RELAX NEKRETNINE d.o.o.
Headquarters: Kralja Zvonimira 89, 51250 Novi Vinodolski | PIN (OIB): 52342883304
Branch Office: Kralja Tomislava 88, 51260 Crikvenica | CCE Reg. No.: 12/2022
ID CODE: 1730
From the very first moment, the villa makes a striking impression with its elegant architectural lines, expansive glass surfaces and harmonious integration into its natural surroundings. The property has been thoughtfully designed to create a seamless connection between indoor and outdoor living spaces, allowing natural light, open views and impeccable functionality to become an integral part of everyday life.
At the heart of the villa is an impressive open-plan living area combining a luxurious lounge, a fully equipped premium kitchen with a central island and an elegant dining area. A separate lounge or TV corner provides an additional level of comfort, while magnificent floor-to-ceiling glass walls blur the boundaries between interior and exterior spaces, offering direct access to the swimming pool, sun terrace and beautifully landscaped grounds.
The kitchen features prestigious Miele appliances, while the entire interior is enhanced by carefully selected materials, bespoke furniture crafted in Geneva and elegant designer lighting, creating a refined and exclusive atmosphere.
This floor also features two beautiful bedrooms, each with its own en-suite bathroom, individually designed with distinctive styles and colour schemes that further emphasise the property’s exceptional character and luxury.
The upper floor has been conceived as a tranquil and intimate retreat dedicated to relaxation and privacy. It comprises three spacious bedrooms, each with a private en-suite bathroom, providing a level of comfort rarely found on the market.
Selected bedrooms are further enhanced by dedicated dressing areas, while the elegant staircase, spacious hallways and meticulously considered details evoke the atmosphere of an exclusive privately owned boutique hotel. This floor also features a spacious, beautifully appointed living room opening onto a balcony extending along the entire length of the floor. The balcony offers spectacular views of the sea and surrounding landscape. A discreetly positioned technical room houses the property’s comprehensive video surveillance system.
One of the most remarkable features of this property is its impressive basement level, which significantly enhances both its functionality and market value.
Upon entering the lower ground floor, a spacious entrance hall and corridor lead to a large multifunctional room, a separate area for business meetings and additional facilities. This level also includes two further bathrooms.
This part of the villa offers numerous possibilities for use: a private office or corporate headquarters, a wellness and spa centre, a medical practice or healthcare facility, a fitness studio, an art gallery or creative atelier, an exclusive venue for educational programmes and retreats, or additional high-end tourist facilities.
The possibility of creating a private wellness area with a dedicated massage room further highlights the property’s exclusivity and adaptability to contemporary trends in luxury living and hospitality.
No compromises were made in the villa’s design, construction or equipment. It features underfloor heating and cooling, smart lighting and climate control systems, an alarm system, video surveillance, high-quality PVC-aluminium windows and doors, shutters on all openings, three fireplaces, natural stone, wood and premium ceramic finishes.
Every detail has been carefully considered to ensure maximum comfort, energy efficiency and lasting residential quality.
The villa’s exterior is every bit as impressive as its interior. The spacious, meticulously landscaped grounds feature a magnificent 48 m² swimming pool with a sunbathing terrace, Mediterranean vegetation, beautifully maintained green areas and ample parking space for several vehicles.
The entire property is fully enclosed and secured by an electric gate, an alarm system and video surveillance, ensuring complete privacy, security and discretion for its owners.
This villa is far more than a luxury residence of impressive proportions. It represents a rare combination of contemporary living, business opportunities and investment potential seldom available on the market.
Thanks to its prestigious features, outstanding construction quality, exceptionally functional layout and substantial commercial space integrated within the villa itself, the property is perfectly suited both to exclusive private living and to the development of a healthcare, wellness, boutique hospitality or luxury tourism concept.
A particularly valuable and distinctive advantage is the commercial space within the villa, opening up a broad range of opportunities for generating additional income while significantly enhancing the property’s investment potential and long-term market appeal.
This impressive villa represents a rare opportunity to acquire a property that brings together luxury, elegance, privacy, business potential and exceptional quality of life in one of the most desirable locations in the hinterland of Crikvenica.
RELAX NEKRETNINE d.o.o.
Headquarters: Kralja Zvonimira 89, 51250 Novi Vinodolski | PIN (OIB): 52342883304
Branch Office: Kralja Tomislava 88, 51260 Crikvenica | CCE Reg. No.: 12/2022
ID CODE: 1730
-
Type de propriété
Maison
-
Prix/pied²
$356
Caractéristiques
Explorez le secteur
Vinodolska opcina, Primorje-Gorski Kotar, Croatie
Voir sur Google Maps
Prix par sqft
Faible
Élevé
Inscrit il y a 5 ans
Vous vous êtes renseigné sur ce bien
L'agent vous contactera bientôt par
Publié par
130
Annonces
2022
Inscrit
Réserver une visite avec the agent
Choisissez une date et si vous souhaitez une visite virtuelle ou en personne avec l’agent.
Date préférée
Type de visite
Dernière mise à jour
Aujourd'hui
Première mise en ligne
Novembre 17
Référence de l’annonce
688364
Propriétés similaires à proximité
Nouvelles annonces à Vinodolska opcina

Explorez plus de biens à vendre
Vinodolska opcina, Primorje-Gorski Kotar, Croatie types de propriétés
Vinodolska opcina, Primorje-Gorski Kotar, Croatie Recherches populaires
- Vue panoramique / panoramique propriétés à Vinodolska opcina, Primorje-Gorski Kotar, Croatie
- Vue sur la mer propriétés à Vinodolska opcina, Primorje-Gorski Kotar, Croatie
- Vue sur le lac propriétés à Vinodolska opcina, Primorje-Gorski Kotar, Croatie
- Propriétés avec Terrasse à Vinodolska opcina, Primorje-Gorski Kotar, Croatie
- Propriétés avec Bar à Vinodolska opcina, Primorje-Gorski Kotar, Croatie
- Propriétés avec Salle de jeux à Vinodolska opcina, Primorje-Gorski Kotar, Croatie
- Propriétés avec Bureau à Vinodolska opcina, Primorje-Gorski Kotar, Croatie
- Vue sur la montagne propriétés à Vinodolska opcina, Primorje-Gorski Kotar, Croatie
- Propriétés avec Jardin à Vinodolska opcina, Primorje-Gorski Kotar, Croatie
- Propriétés avec Cuisine extérieure à Vinodolska opcina, Primorje-Gorski Kotar, Croatie
- Côtières propriétés à Vinodolska opcina, Primorje-Gorski Kotar, Croatie
- Vie privée propriétés à Vinodolska opcina, Primorje-Gorski Kotar, Croatie
- Colline propriétés à Vinodolska opcina, Primorje-Gorski Kotar, Croatie
- Immobilier d’investissement propriétés à Vinodolska opcina, Primorje-Gorski Kotar, Croatie
- Moderne propriétés à Vinodolska opcina, Primorje-Gorski Kotar, Croatie
- Constructions neuves propriétés à Vinodolska opcina, Primorje-Gorski Kotar, Croatie
- Propriétés avec Centre de remise en forme / Fitness à Vinodolska opcina, Primorje-Gorski Kotar, Croatie
- Propriétés avec Sauna à Vinodolska opcina, Primorje-Gorski Kotar, Croatie
- Propriétés avec Climatisation à Vinodolska opcina, Primorje-Gorski Kotar, Croatie
- Propriétés avec Cave à vins à Vinodolska opcina, Primorje-Gorski Kotar, Croatie
- Propriétés avec Jacuzzi à Vinodolska opcina, Primorje-Gorski Kotar, Croatie
- Propriétés avec Cheminée à Vinodolska opcina, Primorje-Gorski Kotar, Croatie
- Propriétés avec Piscine à Vinodolska opcina, Primorje-Gorski Kotar, Croatie
- Propriétés avec Garage à Vinodolska opcina, Primorje-Gorski Kotar, Croatie
- Propriétés avec Balcon à Vinodolska opcina, Primorje-Gorski Kotar, Croatie
- Propriétés avec Terrain de tennis à Vinodolska opcina, Primorje-Gorski Kotar, Croatie
- Propriétés avec Vignoble / Cave à Vinodolska opcina, Primorje-Gorski Kotar, Croatie
- Propriétés avec Cuisine ouverte à Vinodolska opcina, Primorje-Gorski Kotar, Croatie
- Rénové propriétés à Vinodolska opcina, Primorje-Gorski Kotar, Croatie
- Propriétés avec Cinéma à Vinodolska opcina, Primorje-Gorski Kotar, Croatie
- Propriétés avec Piscine intérieure à Vinodolska opcina, Primorje-Gorski Kotar, Croatie
- Vue sur la mer propriétés à Vinodolska opcina, Primorje-Gorski Kotar, Croatie
Vinodolska opcina, Primorje-Gorski Kotar, Croatie Quartiers
Guides et histoires connexes
La confiance des plus grands courtiers du monde
Les agents des propriétés les plus exceptionnelles du monde publient sur JamesEdition.
- Des annonces de Sotheby's, Christie's, BARNES et Engel & Völkers
- Chaque annonce est vérifiée avant sa mise en ligne
- Contactez directement des agents vérifiés
En continuant, vous acceptez nos Conditions et notre Politique de confidentialité.