$6,047,830
Baambrugse Zuwe 141-B, VINKEVEEN
- 6 Chambres
- 4 SdB
- 7,040 Sqft
- 41,657 Sqft lot
- Mis à jour: Octobre 5
- 55
À propos de la propriété
La description a été traduite automatiquement.
La description est affichée dans la langue d'origine.
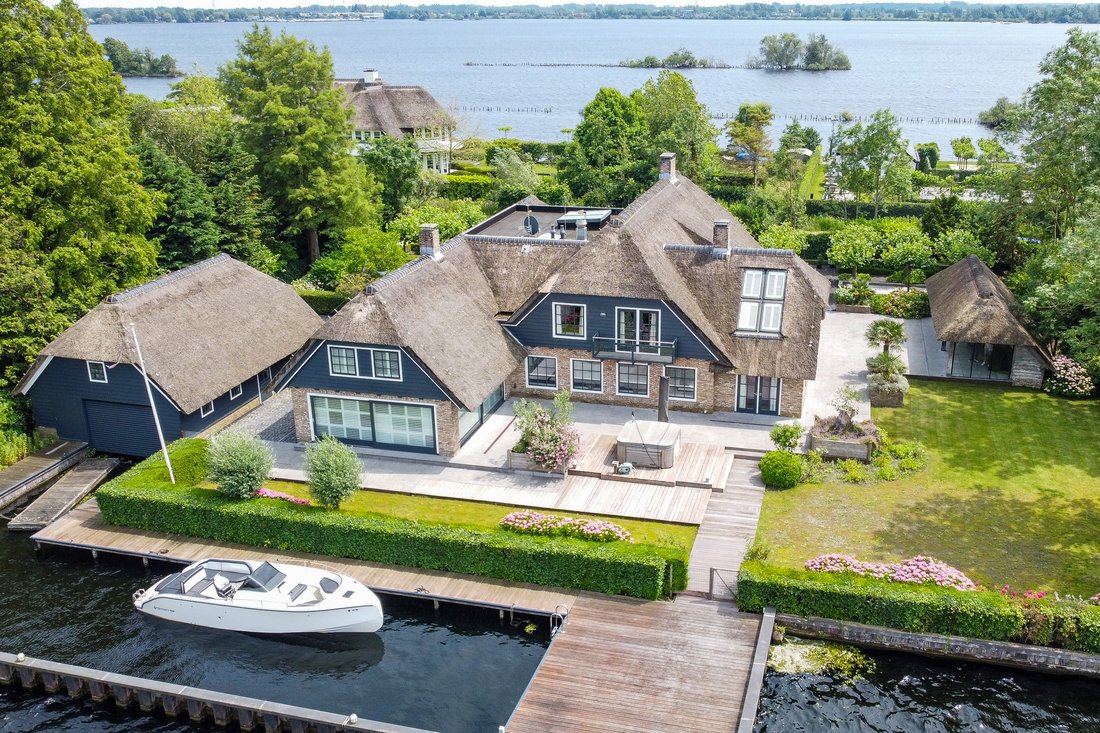
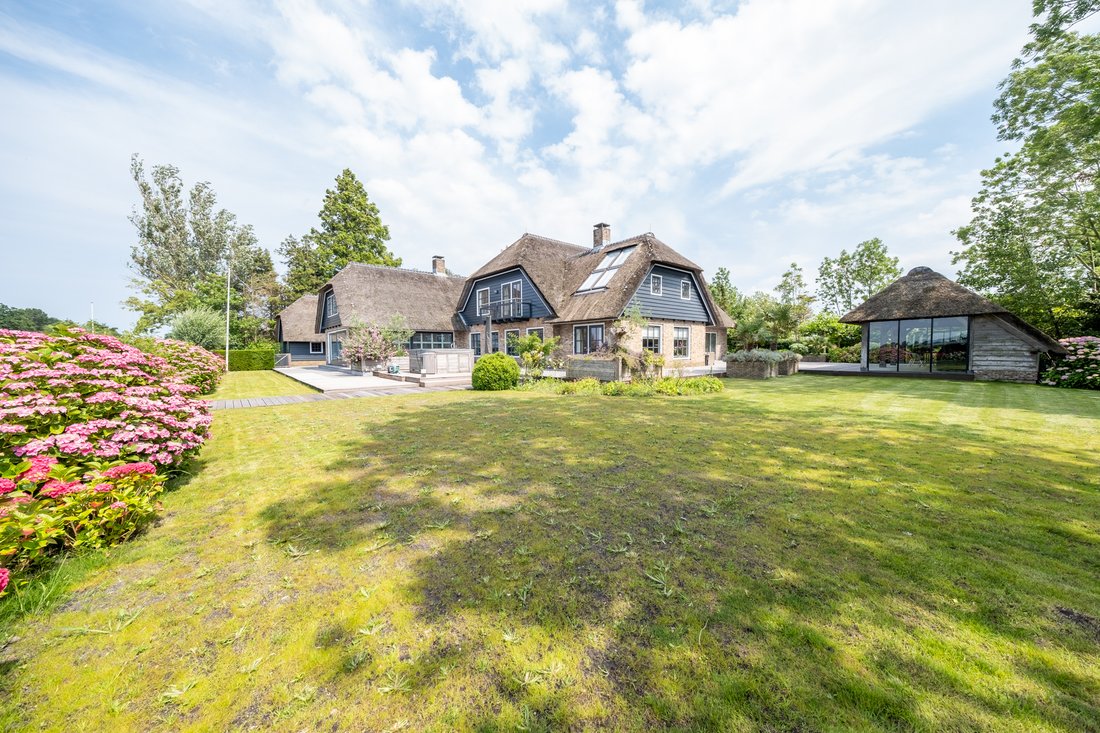
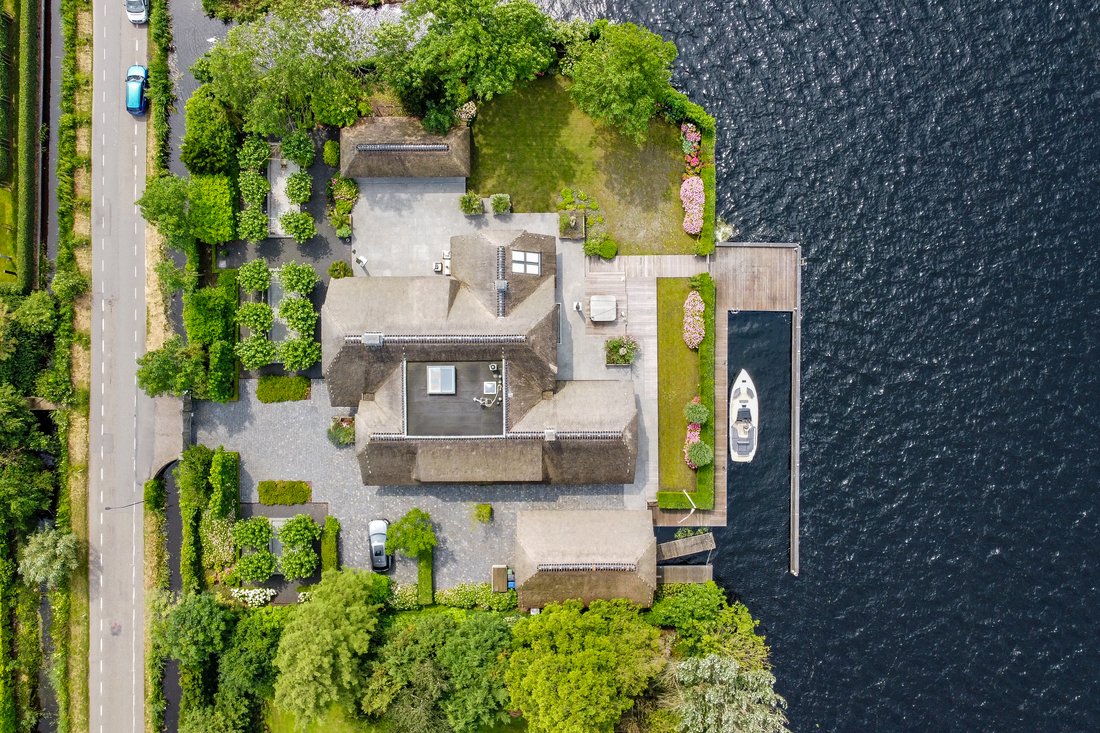
Située sur le Baambrugse Zuwe, directement sur le Vinkeveense Plassen, cette villa exceptionnelle au toit de chaume allie espace, intimité et vie au bord de l’eau. Avec environ 654 m² de surface habitable, un terrain d’environ 3 870 m² de terrain en pleine propriété et environ 55 mètres de front de mer direct, Baambrugse Zuwe 141 B offre une expérience de vie rare, même dans cet endroit remarquabl
Located on the Baambrugse Zuwe, directly on the Vinkeveense Plassen, this exceptional thatched villa brings together space, privacy and waterfront living. With approximately 654 sqm of living space, a plot of approximately 3,870 sqm of freehold land and approximately 55 metres of direct waterfront, Baambrugse Zuwe 141 B offers a living experience that is rare even in this remarkable location.
Située sur le Baambrugse Zuwe, directement sur le Vinkeveense Plassen, cette villa exceptionnelle au toit de chaume allie espace, intimité et vie au bord de l’eau. Avec environ 654 m² de surface habitable, un terrain d’environ 3 870 m² de terrain en pleine propriété et environ 55 mètres de front de mer direct, Baambrugse Zuwe 141 B offre une expérience de vie rare, même dans cet endroit remarquable.
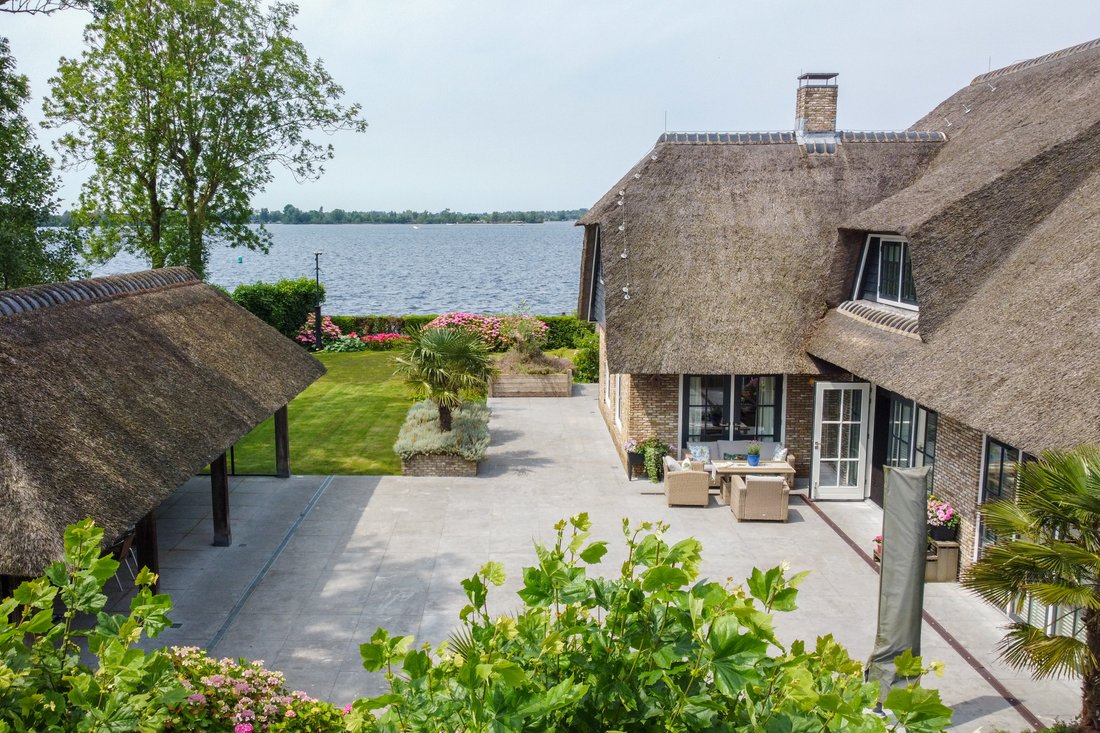
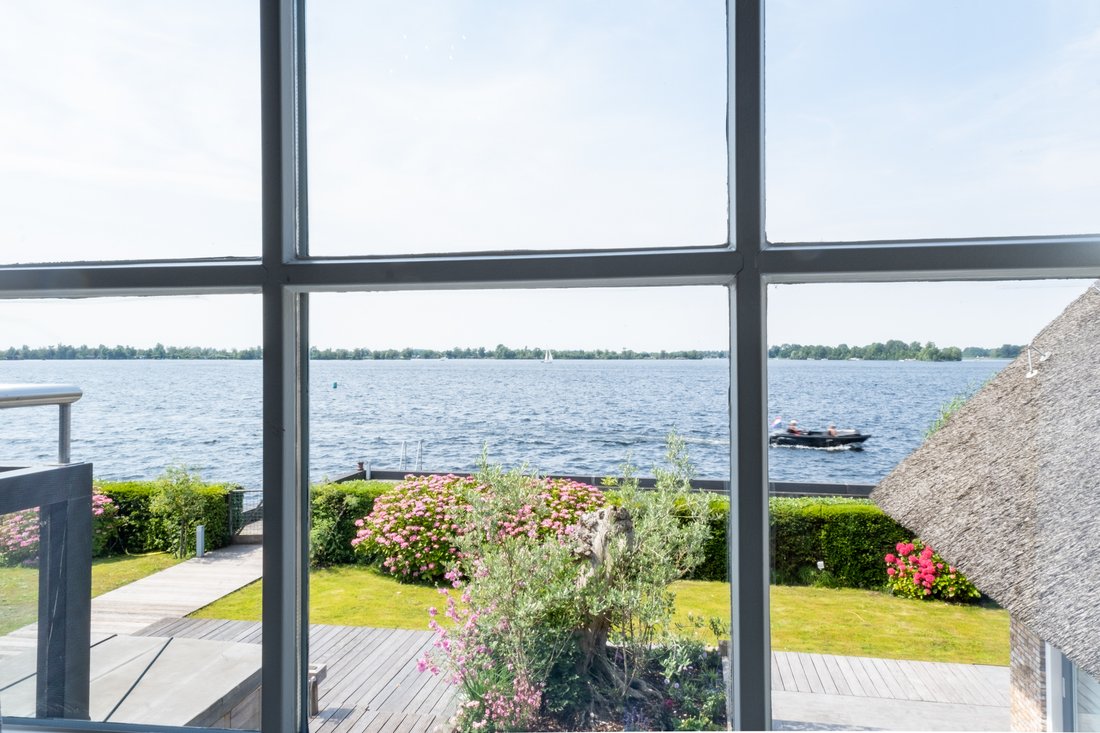
Sa position sur le Vinkeveense Noordplas est spectaculaire. Pratiquement tous les principaux espaces de vie offrent une vue magnifique sur le jardin et l’eau. Depuis la jetée privée, vous pouvez vous diriger directement vers le lac. Une baignade matinale, du paddleboard, de la voile ou du canotage : ici, l’eau n’est pas simplement une toile de fond, elle fait partie intégrante de la vie quotidienne.
La villa combine son extérieur au toit de chaume caractéristique avec un intérieur spacieux et contemporain. Des matériaux de haute qualité, des finitions sur mesure et une gamme d’équipements exceptionnellement complète se retrouvent partout. Avec six chambres, quatre salles de bains, un espace bien-être privé, une cave à vin, un home cinéma, une salle de sport et un hangar à bateaux, c’est une maison familiale exceptionnelle dans un cadre unique au bord de l’eau.
MISE EN PAGE
Rez-de-chaussée
Le hall d’entrée spacieux, avec son impressionnant escalier et sa grande lucarne, constitue le cœur de la maison et relie les différents espaces de vie.
Au centre de la cuisine se trouve un îlot généreux avec un foyer au gaz adjacent. La cuisine est équipée d’une cuisinière Lacanche, d’un teppanyaki, d’un Quooker, d’un chauffe-assiettes, d’un réfrigérateur Sub-Zero et d’armoires à vin climatisées, ainsi que de divers appareils encastrés Miele. Les grandes fenêtres laissent entrer beaucoup de lumière naturelle et offrent une vue magnifique sur le jardin et l’eau.
Le salon spacieux comprend plusieurs coins salon et dispose d’un foyer au gaz Boley. À côté se trouve une spacieuse salle de jeux/familiale. Les armoires Piet Boon sur mesure et les matériaux soigneusement sélectionnés soulignent le haut niveau de finition. Il y a également un bureau à domicile séparé avec des armoires intégrées sur mesure.
Du côté du jardin se trouve l’espace bien-être privé avec douche solaire, sauna finlandais, bain de vapeur turc, douche, toilettes et lavabo. De plus, l’établissement dispose d’un garage intégré.
Un autre espace distinctif est la cave à vin avec coin salon et foyer au gaz : un cadre intime pour une soirée en famille ou avec des invités. La propriété propose également plusieurs zones de stockage, des toilettes et des locaux techniques.
Premier étage
Le premier étage abrite les chambres, plusieurs salles de bains et le home cinéma.
La suite principale côté front de mer dispose d’un impressionnant haut plafond voûté, de la climatisation et d’un balcon privé offrant une vue imprenable sur le Vinkeveense Plassen. À côté de la chambre se trouvent de généreux dressings, dont un dressing avec portes blindées, et une spacieuse salle de bains privative avec baignoire, double vasque, douche à l’italienne et toilettes.
Les autres chambres sont tout aussi spacieuses, dont plusieurs disposent de leur propre dressing. Une chambre d’hôtes séparée est complétée par une salle de bains voisine avec douche à l’italienne, lavabo et toilettes.
Cet étage accueille également le home cinéma, une buanderie avec armoires intégrées et un local technique séparé.
JARDIN ET BORD DE MER
Le jardin constitue le prolongement naturel de la maison. Environ 55 mètres de front de mer direct créent un sentiment de liberté exceptionnel et offrent une vue imprenable sur le Noordplas.
Plusieurs terrasses et coins salons sont répartis sur tout le terrain. Le vaste espace extérieur couvert est idéal pour les longs dîners et les barbecues. Au bord de l’eau se trouve la jetée privée de l’établissement, illuminée le soir.
Pour les amateurs de sports nautiques, il y a un hangar à bateaux entièrement équipé avec une porte électrique, un vaste espace de rangement et un monte-bateaux qui permet de sortir un bateau de l’eau. L’établissement bénéficie également d’un amarrage supplémentaire séparé.
Tranquillité, verdure et liberté de l’eau se rencontrent ici : amarrez votre bateau chez vous et dirigez-vous directement depuis le jardin vers le Vinkeveense Plassen.
EMPLACEMENT ET ACCESSIBILITÉ
Le Baambrugse Zuwe est l’un des quartiers résidentiels les plus caractéristiques des environs du Vinkeveense Plassen. La vie au bord de l’eau, l’intimité et un terrain généreux sont combinés ici avec la commodité d’Amsterdam à portée de main.
Vinkeveen offre une variété de commodités, de restaurants et de nombreuses possibilités pour la navigation de plaisance, la voile, la natation et d’autres sports nautiques. Amsterdam, le quartier des affaires de Zuidas, Utrecht et l’aéroport de Schiphol sont tous facilement accessibles.
Le Baambrugse Zuwe 141 B offre donc un équilibre rare entre la vie au bord de l’eau et la ville, dans un cadre où rentrer chez soi ressemble à une retraite privée.
CARACTÉRISTIQUES CLÉS
- Villa individuelle au toit de chaume directement sur le Vinkeveense Plassen
- Environ 654 m² de surface habitable
- Parcelle d’environ 3 870 m² de terrain en pleine propriété
- Environ 55 mètres de front de mer direct
- Six chambres et quatre salles de bains
- Entièrement rénové et agrandi pour devenir haut niveau en 2012
- Fondation entièrement empilée soutenue par environ 180 pieux
- Peinture extérieure achevée en 2024
- Toit de chaume largement entretenu, réhabillé et taillé en 2026
- Label énergétique B
- Climatisation et chauffage par le sol
- Système domotique contrôlant, entre autres, le chauffage et l’éclairage
- Système audio intégré
- Système de vidéosurveillance, vitrage résistant aux chocs et dispositifs de sécurité supplémentaires
- Espace bien-être privé avec sauna finlandais, bain à vapeur turc et douche solaire
- Cave à vin, home cinéma et salle de sport
- Hangar à bateaux avec porte électrique, espace de rangement et ascenseur à bateaux
- Ponton illuminé privé et amarrage supplémentaire séparé
- 11 panneaux solaires
- Portail d’entrée électrique
- Parking pour plusieurs voitures et borne de recharge pour véhicules électriques
- Alimentation triphasée
- Le vendeur souhaite déménager à Amsterdam ; un échange immobilier peut donc être envisagé
- Proposé à la vente en collaboration avec Max de Makelaer
- Choix du notaire civil par l’acheteur
Ces informations ont été compilées par nos soins avec le soin nécessaire. Cependant, aucune responsabilité n’est acceptée de notre part en cas d’incomplétude, d’inexactitude ou autre, ni pour les conséquences qui en découlent. Toutes les dimensions et surfaces indiquées sont indicatives. L’acheteur a le devoir d’enquêter sur toutes les questions qui sont importantes pour lui. En ce qui concerne cette propriété, le courtier est le conseiller du vendeur. Nous vous conseillons de faire appel à un courtier expert (NVM) pour vous guider tout au long du processus d’achat. Si vous avez des souhaits spécifiques concernant la propriété, nous vous conseillons de les faire connaître à temps à votre courtier en achat et de mener (ou de faire mener) des recherches indépendantes à leur sujet. Si vous n’engagez pas de représentant expert, vous considérez que vous êtes suffisamment expert selon la loi pour être en mesure de superviser toutes les questions importantes. Les conditions de la NVM s’appliquent.
Sa position sur le Vinkeveense Noordplas est spectaculaire. Pratiquement tous les principaux espaces de vie offrent une vue magnifique sur le jardin et l’eau. Depuis la jetée privée, vous pouvez vous diriger directement vers le lac. Une baignade matinale, du paddleboard, de la voile ou du canotage : ici, l’eau n’est pas simplement une toile de fond, elle fait partie intégrante de la vie quotidienne.
La villa combine son extérieur au toit de chaume caractéristique avec un intérieur spacieux et contemporain. Des matériaux de haute qualité, des finitions sur mesure et une gamme d’équipements exceptionnellement complète se retrouvent partout. Avec six chambres, quatre salles de bains, un espace bien-être privé, une cave à vin, un home cinéma, une salle de sport et un hangar à bateaux, c’est une maison familiale exceptionnelle dans un cadre unique au bord de l’eau.
MISE EN PAGE
Rez-de-chaussée
Le hall d’entrée spacieux, avec son impressionnant escalier et sa grande lucarne, constitue le cœur de la maison et relie les différents espaces de vie.
Au centre de la cuisine se trouve un îlot généreux avec un foyer au gaz adjacent. La cuisine est équipée d’une cuisinière Lacanche, d’un teppanyaki, d’un Quooker, d’un chauffe-assiettes, d’un réfrigérateur Sub-Zero et d’armoires à vin climatisées, ainsi que de divers appareils encastrés Miele. Les grandes fenêtres laissent entrer beaucoup de lumière naturelle et offrent une vue magnifique sur le jardin et l’eau.
Le salon spacieux comprend plusieurs coins salon et dispose d’un foyer au gaz Boley. À côté se trouve une spacieuse salle de jeux/familiale. Les armoires Piet Boon sur mesure et les matériaux soigneusement sélectionnés soulignent le haut niveau de finition. Il y a également un bureau à domicile séparé avec des armoires intégrées sur mesure.
Du côté du jardin se trouve l’espace bien-être privé avec douche solaire, sauna finlandais, bain de vapeur turc, douche, toilettes et lavabo. De plus, l’établissement dispose d’un garage intégré.
Un autre espace distinctif est la cave à vin avec coin salon et foyer au gaz : un cadre intime pour une soirée en famille ou avec des invités. La propriété propose également plusieurs zones de stockage, des toilettes et des locaux techniques.
Premier étage
Le premier étage abrite les chambres, plusieurs salles de bains et le home cinéma.
La suite principale côté front de mer dispose d’un impressionnant haut plafond voûté, de la climatisation et d’un balcon privé offrant une vue imprenable sur le Vinkeveense Plassen. À côté de la chambre se trouvent de généreux dressings, dont un dressing avec portes blindées, et une spacieuse salle de bains privative avec baignoire, double vasque, douche à l’italienne et toilettes.
Les autres chambres sont tout aussi spacieuses, dont plusieurs disposent de leur propre dressing. Une chambre d’hôtes séparée est complétée par une salle de bains voisine avec douche à l’italienne, lavabo et toilettes.
Cet étage accueille également le home cinéma, une buanderie avec armoires intégrées et un local technique séparé.
JARDIN ET BORD DE MER
Le jardin constitue le prolongement naturel de la maison. Environ 55 mètres de front de mer direct créent un sentiment de liberté exceptionnel et offrent une vue imprenable sur le Noordplas.
Plusieurs terrasses et coins salons sont répartis sur tout le terrain. Le vaste espace extérieur couvert est idéal pour les longs dîners et les barbecues. Au bord de l’eau se trouve la jetée privée de l’établissement, illuminée le soir.
Pour les amateurs de sports nautiques, il y a un hangar à bateaux entièrement équipé avec une porte électrique, un vaste espace de rangement et un monte-bateaux qui permet de sortir un bateau de l’eau. L’établissement bénéficie également d’un amarrage supplémentaire séparé.
Tranquillité, verdure et liberté de l’eau se rencontrent ici : amarrez votre bateau chez vous et dirigez-vous directement depuis le jardin vers le Vinkeveense Plassen.
EMPLACEMENT ET ACCESSIBILITÉ
Le Baambrugse Zuwe est l’un des quartiers résidentiels les plus caractéristiques des environs du Vinkeveense Plassen. La vie au bord de l’eau, l’intimité et un terrain généreux sont combinés ici avec la commodité d’Amsterdam à portée de main.
Vinkeveen offre une variété de commodités, de restaurants et de nombreuses possibilités pour la navigation de plaisance, la voile, la natation et d’autres sports nautiques. Amsterdam, le quartier des affaires de Zuidas, Utrecht et l’aéroport de Schiphol sont tous facilement accessibles.
Le Baambrugse Zuwe 141 B offre donc un équilibre rare entre la vie au bord de l’eau et la ville, dans un cadre où rentrer chez soi ressemble à une retraite privée.
CARACTÉRISTIQUES CLÉS
- Villa individuelle au toit de chaume directement sur le Vinkeveense Plassen
- Environ 654 m² de surface habitable
- Parcelle d’environ 3 870 m² de terrain en pleine propriété
- Environ 55 mètres de front de mer direct
- Six chambres et quatre salles de bains
- Entièrement rénové et agrandi pour devenir haut niveau en 2012
- Fondation entièrement empilée soutenue par environ 180 pieux
- Peinture extérieure achevée en 2024
- Toit de chaume largement entretenu, réhabillé et taillé en 2026
- Label énergétique B
- Climatisation et chauffage par le sol
- Système domotique contrôlant, entre autres, le chauffage et l’éclairage
- Système audio intégré
- Système de vidéosurveillance, vitrage résistant aux chocs et dispositifs de sécurité supplémentaires
- Espace bien-être privé avec sauna finlandais, bain à vapeur turc et douche solaire
- Cave à vin, home cinéma et salle de sport
- Hangar à bateaux avec porte électrique, espace de rangement et ascenseur à bateaux
- Ponton illuminé privé et amarrage supplémentaire séparé
- 11 panneaux solaires
- Portail d’entrée électrique
- Parking pour plusieurs voitures et borne de recharge pour véhicules électriques
- Alimentation triphasée
- Le vendeur souhaite déménager à Amsterdam ; un échange immobilier peut donc être envisagé
- Proposé à la vente en collaboration avec Max de Makelaer
- Choix du notaire civil par l’acheteur
Ces informations ont été compilées par nos soins avec le soin nécessaire. Cependant, aucune responsabilité n’est acceptée de notre part en cas d’incomplétude, d’inexactitude ou autre, ni pour les conséquences qui en découlent. Toutes les dimensions et surfaces indiquées sont indicatives. L’acheteur a le devoir d’enquêter sur toutes les questions qui sont importantes pour lui. En ce qui concerne cette propriété, le courtier est le conseiller du vendeur. Nous vous conseillons de faire appel à un courtier expert (NVM) pour vous guider tout au long du processus d’achat. Si vous avez des souhaits spécifiques concernant la propriété, nous vous conseillons de les faire connaître à temps à votre courtier en achat et de mener (ou de faire mener) des recherches indépendantes à leur sujet. Si vous n’engagez pas de représentant expert, vous considérez que vous êtes suffisamment expert selon la loi pour être en mesure de superviser toutes les questions importantes. Les conditions de la NVM s’appliquent.
Located on the Baambrugse Zuwe, directly on the Vinkeveense Plassen, this exceptional thatched villa brings together space, privacy and waterfront living. With approximately 654 sqm of living space, a plot of approximately 3,870 sqm of freehold land and approximately 55 metres of direct waterfront, Baambrugse Zuwe 141 B offers a living experience that is rare even in this remarkable location.
Its position on the Vinkeveense Noordplas is spectacular. From virtually all principal living areas, there are beautiful views across the garden and the water. From the private jetty, you can head straight out onto the lake. A morning swim, paddleboarding, sailing or boating: here, the water is not merely a backdrop, but a natural part of everyday life.
The villa combines its characteristic thatched exterior with a spacious and contemporary interior. High-quality materials, bespoke finishes and an exceptionally comprehensive range of amenities can be found throughout. With six bedrooms, four bathrooms, a private wellness area, wine cellar, home cinema, gym and boathouse, this is an exceptional family home in a unique waterfront setting.
LAYOUT
Ground floor
The spacious entrance hall, with its impressive staircase and large skylight, forms the heart of the house and connects the various living areas.
At the centre of the kitchen is a generous island with an adjacent gas fireplace. The kitchen is equipped with a Lacanche range cooker, teppanyaki, Quooker, plate warmer, Sub-Zero refrigerator and wine climate cabinets, as well as various Miele built-in appliances. Large windows provide an abundance of natural light and beautiful views over the garden and water.
The spacious living room offers several seating areas and features a Boley gas fireplace. Adjacent is a generous play/family room. Bespoke Piet Boon cabinetry and carefully selected materials emphasise the high standard of finish. There is also a separate home office with bespoke built-in cabinetry.
On the garden side is the private wellness area with Sunshower, Finnish sauna, Turkish steam bath, shower, toilet and washbasin. Additionally, the property features an integrated garage.
Another distinctive space is the wine cellar with lounge area and gas fireplace: an intimate setting for an evening with family or guests. The property also offers several storage areas, toilets and technical rooms.
First floor
The first floor accommodates the bedrooms, several bathrooms and the home cinema.
The master suite on the waterfront side features an impressive high vaulted ceiling, air conditioning and a private balcony with uninterrupted views over the Vinkeveense Plassen. Adjoining the bedroom are generous walk-in wardrobes, including a dressing room with security doors, and a spacious en-suite bathroom with bathtub, double washbasins, walk-in shower and toilet.
The remaining bedrooms are equally spacious, several of which feature their own walk-in wardrobes. A separate guest bedroom is complemented by a nearby bathroom with walk-in shower, washbasin and toilet.
This floor also accommodates the home cinema, a laundry room with built-in cabinetry and a separate technical room.
GARDEN & WATERFRONT
The garden forms a natural extension of the house. Approximately 55 metres of direct waterfront creates an exceptional sense of freedom and wide, uninterrupted views over the Noordplas.
Several terraces and seating areas are positioned throughout the grounds. The generous covered outdoor area is ideal for long dinners and barbecues. At the water’s edge is the property’s private jetty, which is illuminated in the evening.
For watersports enthusiasts, there is a fully equipped boathouse with an electric door, extensive storage space and a boat lift that allows a boat to be lifted out of the water. The property also benefits from a separate additional mooring.
Tranquillity, greenery and the freedom of the water come together here: moor your boat at your own home and head directly from the garden onto the Vinkeveense Plassen.
LOCATION & ACCESSIBILITY
The Baambrugse Zuwe is one of the most distinctive residential locations surrounding the Vinkeveense Plassen. Waterfront living, privacy and a generous plot are combined here with the convenience of Amsterdam being within easy reach.
Vinkeveen offers a variety of amenities, restaurants and extensive opportunities for boating, sailing, swimming and other watersports. Amsterdam, the Zuidas business district, Utrecht and Schiphol Airport are all easily accessible.
Baambrugse Zuwe 141 B therefore offers a rare balance between waterfront living and the city, in a setting where coming home feels like arriving at your own private retreat.
KEY FEATURES
- Detached thatched villa directly on the Vinkeveense Plassen
- Approximately 654 sqm of living space
- Plot of approximately 3,870 sqm of freehold land
- Approximately 55 metres of direct waterfront
- Six bedrooms and four bathrooms
- Extensively renovated and extended to a high standard in 2012
- Fully piled foundation supported by approximately 180 piles
- Exterior painting completed in 2024
- Thatched roof extensively maintained, re-dressed and trimmed in 2026
- Energy label B
- Air conditioning and underfloor heating
- Home automation system controlling, among other things, heating and lighting
- Integrated sound system
- CCTV security, impact-resistant glazing and additional security features
- Private wellness area with Finnish sauna, Turkish steam bath and Sunshower
- Wine cellar, home cinema and gym
- Boathouse with electric door, storage space and boat lift
- Private illuminated jetty and separate additional mooring
- 11 solar panels
- Electric entrance gate
- Parking for multiple cars and EV charging point
- Three-phase power supply
- The seller wishes to relocate to Amsterdam; a property exchange may therefore be considered
- Offered for sale in collaboration with Max de Makelaer
- Buyer’s choice of civil-law notary
This information has been compiled by us with the necessary care. However, no liability is accepted on our part for any incompleteness, inaccuracy or otherwise, or the consequences thereof. All stated sizes and surfaces are indicative. The buyer has his own duty to investigate all matters that are important to him or her. With regard to this property, the broker is the advisor to the seller. We advise you to engage an expert (NVM) broker to guide you through the purchasing process. If you have specific wishes regarding the property, we advise you to make these known to your purchasing broker in good time and to conduct (or have conducted) independent research into them. If you do not engage an expert representative, you consider yourself to be expert enough by law to be able to oversee all matters that are important. The NVM conditions apply.
Its position on the Vinkeveense Noordplas is spectacular. From virtually all principal living areas, there are beautiful views across the garden and the water. From the private jetty, you can head straight out onto the lake. A morning swim, paddleboarding, sailing or boating: here, the water is not merely a backdrop, but a natural part of everyday life.
The villa combines its characteristic thatched exterior with a spacious and contemporary interior. High-quality materials, bespoke finishes and an exceptionally comprehensive range of amenities can be found throughout. With six bedrooms, four bathrooms, a private wellness area, wine cellar, home cinema, gym and boathouse, this is an exceptional family home in a unique waterfront setting.
LAYOUT
Ground floor
The spacious entrance hall, with its impressive staircase and large skylight, forms the heart of the house and connects the various living areas.
At the centre of the kitchen is a generous island with an adjacent gas fireplace. The kitchen is equipped with a Lacanche range cooker, teppanyaki, Quooker, plate warmer, Sub-Zero refrigerator and wine climate cabinets, as well as various Miele built-in appliances. Large windows provide an abundance of natural light and beautiful views over the garden and water.
The spacious living room offers several seating areas and features a Boley gas fireplace. Adjacent is a generous play/family room. Bespoke Piet Boon cabinetry and carefully selected materials emphasise the high standard of finish. There is also a separate home office with bespoke built-in cabinetry.
On the garden side is the private wellness area with Sunshower, Finnish sauna, Turkish steam bath, shower, toilet and washbasin. Additionally, the property features an integrated garage.
Another distinctive space is the wine cellar with lounge area and gas fireplace: an intimate setting for an evening with family or guests. The property also offers several storage areas, toilets and technical rooms.
First floor
The first floor accommodates the bedrooms, several bathrooms and the home cinema.
The master suite on the waterfront side features an impressive high vaulted ceiling, air conditioning and a private balcony with uninterrupted views over the Vinkeveense Plassen. Adjoining the bedroom are generous walk-in wardrobes, including a dressing room with security doors, and a spacious en-suite bathroom with bathtub, double washbasins, walk-in shower and toilet.
The remaining bedrooms are equally spacious, several of which feature their own walk-in wardrobes. A separate guest bedroom is complemented by a nearby bathroom with walk-in shower, washbasin and toilet.
This floor also accommodates the home cinema, a laundry room with built-in cabinetry and a separate technical room.
GARDEN & WATERFRONT
The garden forms a natural extension of the house. Approximately 55 metres of direct waterfront creates an exceptional sense of freedom and wide, uninterrupted views over the Noordplas.
Several terraces and seating areas are positioned throughout the grounds. The generous covered outdoor area is ideal for long dinners and barbecues. At the water’s edge is the property’s private jetty, which is illuminated in the evening.
For watersports enthusiasts, there is a fully equipped boathouse with an electric door, extensive storage space and a boat lift that allows a boat to be lifted out of the water. The property also benefits from a separate additional mooring.
Tranquillity, greenery and the freedom of the water come together here: moor your boat at your own home and head directly from the garden onto the Vinkeveense Plassen.
LOCATION & ACCESSIBILITY
The Baambrugse Zuwe is one of the most distinctive residential locations surrounding the Vinkeveense Plassen. Waterfront living, privacy and a generous plot are combined here with the convenience of Amsterdam being within easy reach.
Vinkeveen offers a variety of amenities, restaurants and extensive opportunities for boating, sailing, swimming and other watersports. Amsterdam, the Zuidas business district, Utrecht and Schiphol Airport are all easily accessible.
Baambrugse Zuwe 141 B therefore offers a rare balance between waterfront living and the city, in a setting where coming home feels like arriving at your own private retreat.
KEY FEATURES
- Detached thatched villa directly on the Vinkeveense Plassen
- Approximately 654 sqm of living space
- Plot of approximately 3,870 sqm of freehold land
- Approximately 55 metres of direct waterfront
- Six bedrooms and four bathrooms
- Extensively renovated and extended to a high standard in 2012
- Fully piled foundation supported by approximately 180 piles
- Exterior painting completed in 2024
- Thatched roof extensively maintained, re-dressed and trimmed in 2026
- Energy label B
- Air conditioning and underfloor heating
- Home automation system controlling, among other things, heating and lighting
- Integrated sound system
- CCTV security, impact-resistant glazing and additional security features
- Private wellness area with Finnish sauna, Turkish steam bath and Sunshower
- Wine cellar, home cinema and gym
- Boathouse with electric door, storage space and boat lift
- Private illuminated jetty and separate additional mooring
- 11 solar panels
- Electric entrance gate
- Parking for multiple cars and EV charging point
- Three-phase power supply
- The seller wishes to relocate to Amsterdam; a property exchange may therefore be considered
- Offered for sale in collaboration with Max de Makelaer
- Buyer’s choice of civil-law notary
This information has been compiled by us with the necessary care. However, no liability is accepted on our part for any incompleteness, inaccuracy or otherwise, or the consequences thereof. All stated sizes and surfaces are indicative. The buyer has his own duty to investigate all matters that are important to him or her. With regard to this property, the broker is the advisor to the seller. We advise you to engage an expert (NVM) broker to guide you through the purchasing process. If you have specific wishes regarding the property, we advise you to make these known to your purchasing broker in good time and to conduct (or have conducted) independent research into them. If you do not engage an expert representative, you consider yourself to be expert enough by law to be able to oversee all matters that are important. The NVM conditions apply.
-
Type de propriété
Maison
-
Étages
4
-
Année de construction
1983
-
Prix/pied²
$859
-
Consommation
B
Caractéristiques
- Jardin
- Vue sur la mer
- Terrasse
- Cheminée
- Cuisine extérieure
- Vue sur le lac
- Cave à vins
- Moderne
- Cuisine ouverte
Caractéristiques
Lot
- Vue panoramique / panoramique
- Vue sur la mer
- Au bord de l’eau
- Vue sur le lac
- Rénové
- Moderne
Intérieur
- Haut plafond
- Bureau
- Cheminée
- Climatisation
- Îlot de cuisine
- Cuisinière à gaz
- Jacuzzi
- Laveuse sécheuse
- Buanderie
- Sauna
- Cinéma
- Cave à vins
- Cuisine ouverte
- Sous-sol
- Hammam
- Dressing
- Centre de remise en forme / Fitness
Outdoor
- Terrasse
- Balcon
- Stationnement
- Garage
- Cuisine extérieure
- Espace de vie extérieur
- Porte
- Jardin
Explorez le secteur
Baambrugse Zuwe 141-B, Vinkeveen, Utrecht, Pays-Bas
Voir sur Google Maps
Prix par sqft
Faible
Élevé

Inscrit il y a 6 mois
Vous vous êtes renseigné sur ce bien
L'agent vous contactera bientôt par
Publié par
12
Annonces
2026
Inscrit
Réserver une visite avec Noah Kroon
Choisissez une date et si vous souhaitez une visite virtuelle ou en personne avec l’agent.
Date préférée
Type de visite

Ter Haar Makelaars B.V.
Jacob Obrechtstraat 39, 1071 KG, Amsterdam, Noord-Holland, Netherlands
Voir le profil de l’agence
For over 25 years, Ter Haar Makelaars has been one of Amsterdam’s leading boutique real estate agencies, specializi
For over 25 years, Ter Haar Makelaars has been one of Amsterdam’s leading boutique real estate agencies, specializing in exceptional homes, luxury apartments, historic canal houses, and unique investment opportunities.
With a deep understanding of Amsterdam’s most sought-after neighborhoods and a strong presence throughout the surrounding region, we provide tailored guidance to both local and international clients. Our approach combines market expertise, discretion, and personal attention, ensuring every transaction is handled with the highest level of professionalism.
Strong in Amsterdam, At Home in the Region
Amsterdam is one of Europe’s most dynamic and desirable property markets. From iconic canal-side residences in the city center to exclusive family homes in Amsterdam Zuid and prestigious properties in the surrounding region, we help clients navigate the market with confidence.
Through strategic marketing, premium property presentation, and an extensive network of buyers, sellers, investors, and industry professionals, we consistently deliver outstanding results. Our international reach is further strengthened through partnerships with leading luxury real estate networks, connecting our clients with qualified buyers from around the world.
At Ter Haar Makelaars, we believe luxury real estate is about more than property alone. It is about understanding our clients’ ambitions, lifestyle, and long-term goals. Whether buying, selling, or investing, we are committed to providing a seamless and highly personalized experience.
Ter Haar Makelaars
Class has an address.
With a deep understanding of Amsterdam’s most sought-after neighborhoods and a strong presence throughout the surrounding region, we provide tailored guidance to both local and international clients. Our approach combines market expertise, discretion, and personal attention, ensuring every transaction is handled with the highest level of professionalism.
Strong in Amsterdam, At Home in the Region
Amsterdam is one of Europe’s most dynamic and desirable property markets. From iconic canal-side residences in the city center to exclusive family homes in Amsterdam Zuid and prestigious properties in the surrounding region, we help clients navigate the market with confidence.
Through strategic marketing, premium property presentation, and an extensive network of buyers, sellers, investors, and industry professionals, we consistently deliver outstanding results. Our international reach is further strengthened through partnerships with leading luxury real estate networks, connecting our clients with qualified buyers from around the world.
At Ter Haar Makelaars, we believe luxury real estate is about more than property alone. It is about understanding our clients’ ambitions, lifestyle, and long-term goals. Whether buying, selling, or investing, we are committed to providing a seamless and highly personalized experience.
Ter Haar Makelaars
Class has an address.
Dernière mise à jour
Octobre 5
Première mise en ligne
Octobre 2
Référence de l’annonce
10514211
Propriétés similaires à proximité
Nouvelles annonces à Vinkeveen





Explorez plus de biens à vendre
Vinkeveen, Pays-Bas types de propriétés
Vinkeveen, Pays-Bas Recherches populaires
- Propriétés avec Piscine à Vinkeveen, Pays-Bas
- Au bord de l’eau propriétés à Vinkeveen, Pays-Bas
- Propriétés avec Garage à Vinkeveen, Pays-Bas
- Vue panoramique / panoramique propriétés à Vinkeveen, Pays-Bas
- Vue sur la mer propriétés à Vinkeveen, Pays-Bas
- Vue sur le lac propriétés à Vinkeveen, Pays-Bas
- Propriétés avec Salle de jeux à Vinkeveen, Pays-Bas
- Lotissement sécurisé propriétés à Vinkeveen, Pays-Bas
- Constructions neuves propriétés à Vinkeveen, Pays-Bas
- Propriétés avec Cuisine extérieure à Vinkeveen, Pays-Bas
- Vue sur l’océan propriétés à Vinkeveen, Pays-Bas
- Propriétés avec Vignoble / Cave à Vinkeveen, Pays-Bas
- Front de rivière propriétés à Vinkeveen, Pays-Bas
- Immobilier d’investissement propriétés à Vinkeveen, Pays-Bas
Guides et histoires connexes
La confiance des plus grands courtiers du monde
Les agents des propriétés les plus exceptionnelles du monde publient sur JamesEdition.
- Des annonces de Sotheby's, Christie's, BARNES et Engel & Völkers
- Chaque annonce est vérifiée avant sa mise en ligne
- Contactez directement des agents vérifiés
En continuant, vous acceptez nos Conditions et notre Politique de confidentialité.