$1,703,008
Villa Moderne De Luxe À Vendre Vinci, À Une Heure De Florence
- 6 Chambres
- 7 SdB
- 6,782 Sqft
- Mis à jour: Septembre 7
- 8
À propos de la propriété
La description a été traduite automatiquement.
La description est affichée dans la langue d'origine.
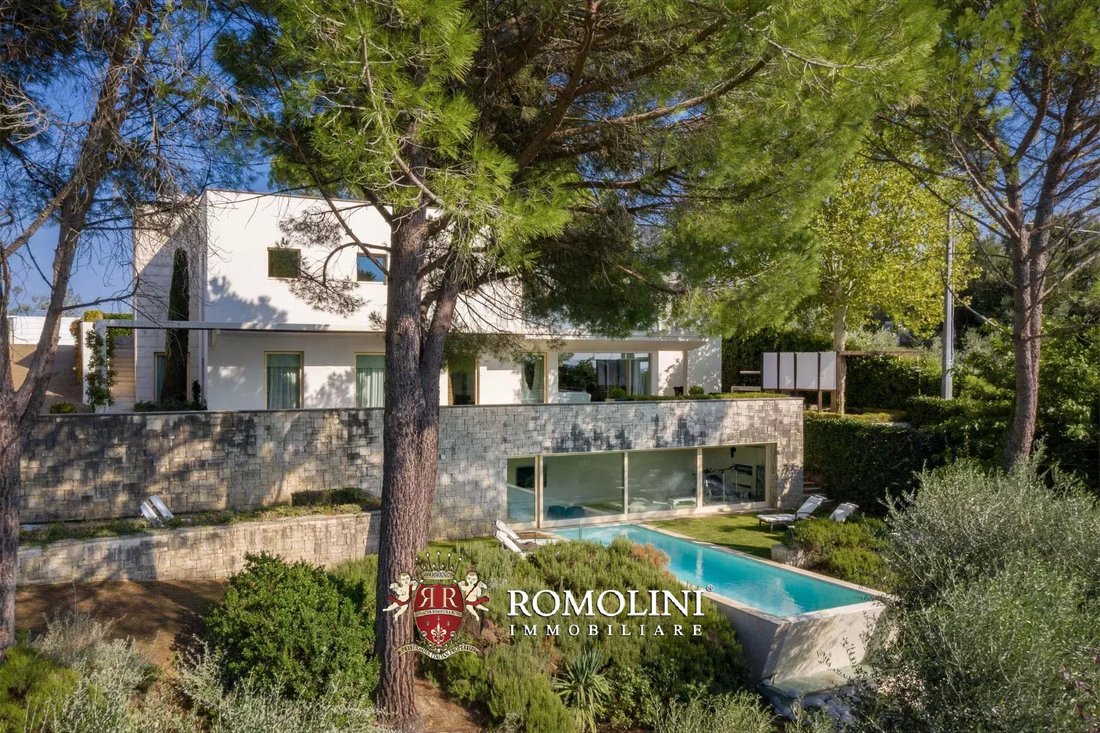
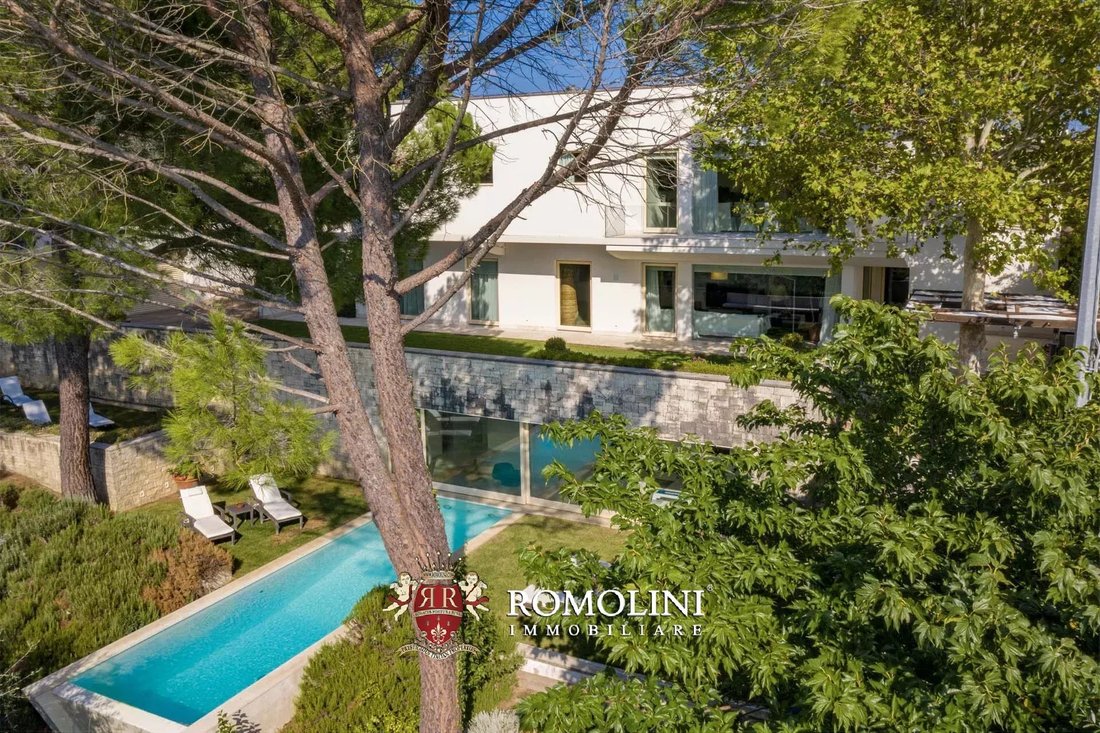
In a panoramic position on the hills of Tuscany, not far from Florence and Vinci, luxury villa with garden and pool. The building (600 sqm) is modern in style, with simple geometric shapes and bright rooms, including 6 ample bedrooms, beautiful living areas and even a wellness center. Outside, over 3,000 sqm of garden surrounds the house and house the 13 × 6 m swimming pool with view over the
In a panoramic position on the hills of Tuscany, not far from Florence and Vinci, luxury villa with garden and pool. The building (600 sqm) is modern in style, with simple geometric shapes and bright rooms, including 6 ample bedrooms, beautiful living areas and even a wellness center. Outside, over 3,000 sqm of garden surrounds the house and house the 13 × 6 m swimming pool with view over the surrounding vineyards and olive groves.
Services are available in the nearby town (2km; 5’) and from the villa one can reach all the art cities of Tuscany in less than two hours.
DESCRIPTION OF THE VILLA
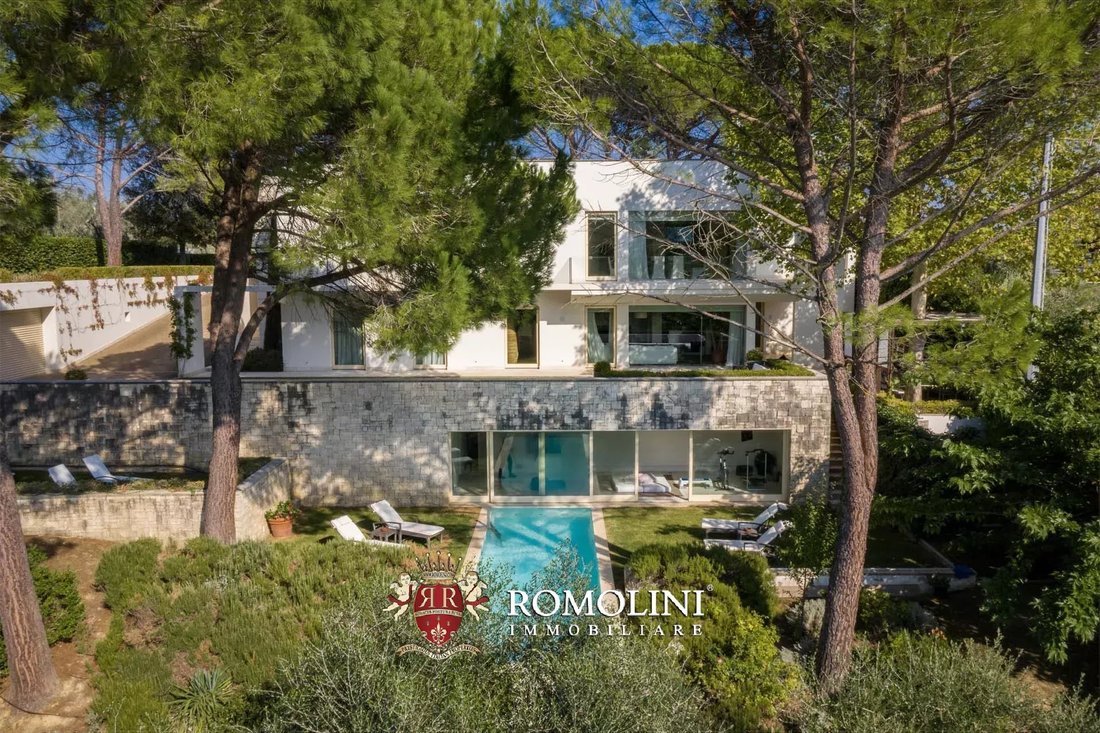
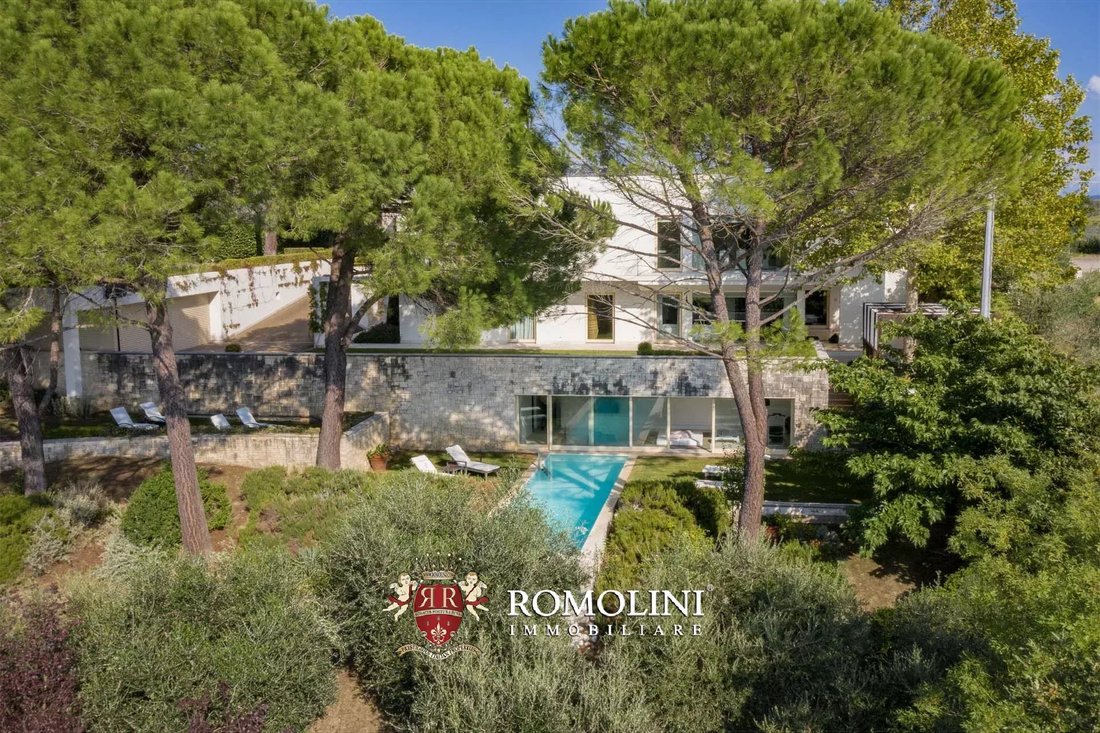
The villa (600 sqm – 6,456 sqft, 6 bedrooms and 7 bathrooms) is laid over three floors, each with direct access from outside thanks to the terraced garden surrounding the building. Entering the ground floor one finds a bright living room connected to the kitchen with its own dining area. The living area is then completed by a laundry and a guest bathroom. A corridor leads to the first sleeping area made up of a studio, a bedroom with private bathroom and two more bedrooms sharing a bathroom.
A staircase from the living room leads to the upper floor, to a second living area, also characterized by ample windows opening onto a porch. From here one can then enter the dining area (connected to the underlying kitchen by a dumbwaiter). The central corridor leads to the second sleeping area housing a master bedroom with private bathroom and walk-in closet, a second bedroom with private bathroom and walk-in closet and a third bedroom with an independent bathroom.
Descending to the lower level of the villa, again from the living area on the ground floor, is a fitness area, brightened by a full-wall window and fitted with a bathroom with shower.
Outside, in a defiladed position from the villa, is a garage (30 sqm – 323 sqft) with room to shelter up to two cars.
STATE AND FINISHES
The villa was built following the criteria of eco-sustainability, using the most modern technology to exploit geothermal and solar energy. Interiors are simple and elegant, all featuring white walls and lightly-colored floorings (made out of high-quality parquet and travertine) that make the villa very bright and welcoming, thanks also to the ample windows opening onto the garden and ensuring continuity between interiors and exteriors.
EXTERIORS
The villa sits at the center of a 3,000-sqm well-maintained and fenced garden landscaped over three terraces and dotted with decorative plants, olive trees and scented trees. Exiting the living area on the ground floor, there is a cozy outdoor sitting corner with a sycamore granting shadow, and a few steps from here is a pergola covering the outdoor dining area, fitted with BBQ and a kitchen counter with a washbasin.
A ramp leads to the lower terrace where one finds the 12 × 3 m swimming pool with an Infinity edge overlooking the valley. The pool has a depth ranging between 1.3 and 2.0 meters and is lighted. The sunbathing area surrounding the pool is excellent for sun beds and is equipped with a hot/cold shower.
The property also features a video surveillance system with an automated access gate, behind which is an ample parking area for up to five cars.
USE AND POTENTIAL USES
The villa is perfect either as a private residence, thanks to the many bedrooms and the good privacy granted by the fenced garden, or as a rental business. As a matter of fact, the villa is currently rented by the owners with great results.
An interesting possibility would be to split the villa into two potentially independent units, thanks to the two separate accesses on the upper floors of the building. There would only be the necessity of creating a second kitchen on the upper floor to have two residences with three bedrooms each.
CLOSEST CITIES AND TOWNS
Closest services (2km; 5’), Vinci (8km; 15’), San Miniato (12km; 20’), Castelfiorentino (20km; 25’), Florence (37km; 1h), San Gimignano (44km; 50’), Lucca (52km; 1h), Volterra (57km; 1h), Pisa (57km; 50’), Siena (78km; 1h 10’), Arezzo (109km; 1h 30’), Montepulciano (141km; 1h 50’)
CLOSEST AIRPORTS
Firenze A. Vespucci (33km; 40’), Pisa G. Galilei (52km; 40’), Bologna G. Marconi (121km; 1h 35’), Roma Ciampino (319km; 3h 30’), Roma Fiumicino (334km; 3h 30’)
Services are available in the nearby town (2km; 5’) and from the villa one can reach all the art cities of Tuscany in less than two hours.
DESCRIPTION OF THE VILLA
The villa (600 sqm – 6,456 sqft, 6 bedrooms and 7 bathrooms) is laid over three floors, each with direct access from outside thanks to the terraced garden surrounding the building. Entering the ground floor one finds a bright living room connected to the kitchen with its own dining area. The living area is then completed by a laundry and a guest bathroom. A corridor leads to the first sleeping area made up of a studio, a bedroom with private bathroom and two more bedrooms sharing a bathroom.
A staircase from the living room leads to the upper floor, to a second living area, also characterized by ample windows opening onto a porch. From here one can then enter the dining area (connected to the underlying kitchen by a dumbwaiter). The central corridor leads to the second sleeping area housing a master bedroom with private bathroom and walk-in closet, a second bedroom with private bathroom and walk-in closet and a third bedroom with an independent bathroom.
Descending to the lower level of the villa, again from the living area on the ground floor, is a fitness area, brightened by a full-wall window and fitted with a bathroom with shower.
Outside, in a defiladed position from the villa, is a garage (30 sqm – 323 sqft) with room to shelter up to two cars.
STATE AND FINISHES
The villa was built following the criteria of eco-sustainability, using the most modern technology to exploit geothermal and solar energy. Interiors are simple and elegant, all featuring white walls and lightly-colored floorings (made out of high-quality parquet and travertine) that make the villa very bright and welcoming, thanks also to the ample windows opening onto the garden and ensuring continuity between interiors and exteriors.
EXTERIORS
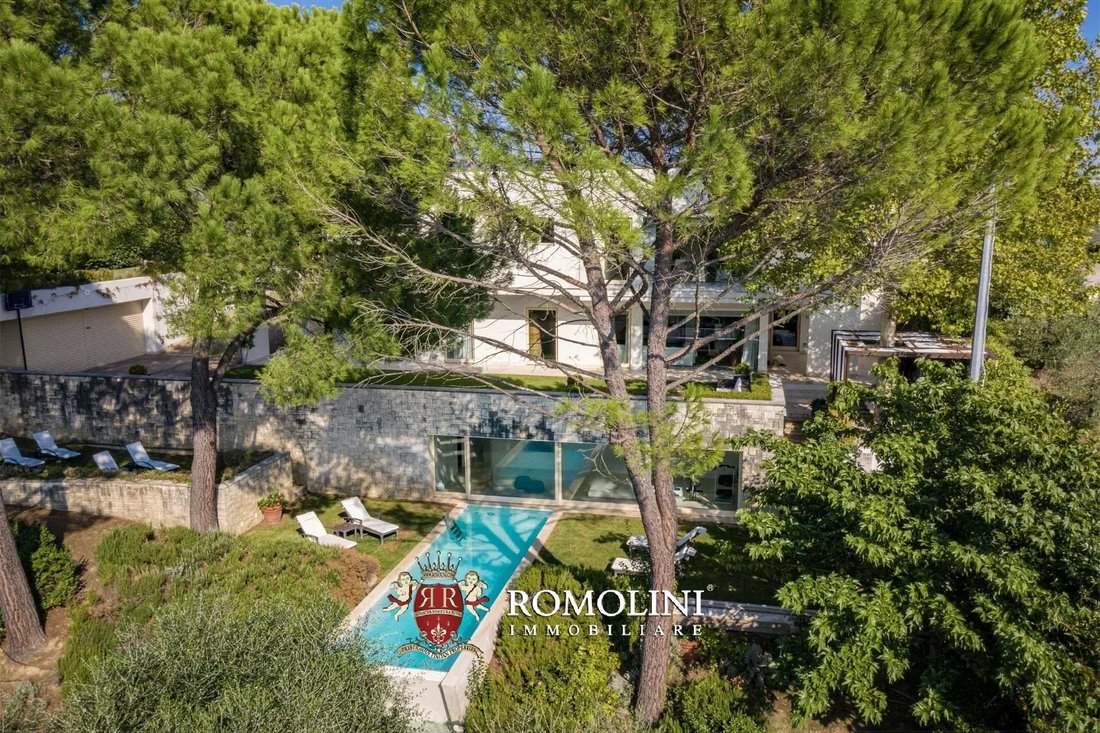
The villa sits at the center of a 3,000-sqm well-maintained and fenced garden landscaped over three terraces and dotted with decorative plants, olive trees and scented trees. Exiting the living area on the ground floor, there is a cozy outdoor sitting corner with a sycamore granting shadow, and a few steps from here is a pergola covering the outdoor dining area, fitted with BBQ and a kitchen counter with a washbasin.
A ramp leads to the lower terrace where one finds the 12 × 3 m swimming pool with an Infinity edge overlooking the valley. The pool has a depth ranging between 1.3 and 2.0 meters and is lighted. The sunbathing area surrounding the pool is excellent for sun beds and is equipped with a hot/cold shower.
The property also features a video surveillance system with an automated access gate, behind which is an ample parking area for up to five cars.
USE AND POTENTIAL USES
The villa is perfect either as a private residence, thanks to the many bedrooms and the good privacy granted by the fenced garden, or as a rental business. As a matter of fact, the villa is currently rented by the owners with great results.
An interesting possibility would be to split the villa into two potentially independent units, thanks to the two separate accesses on the upper floors of the building. There would only be the necessity of creating a second kitchen on the upper floor to have two residences with three bedrooms each.
CLOSEST CITIES AND TOWNS
Closest services (2km; 5’), Vinci (8km; 15’), San Miniato (12km; 20’), Castelfiorentino (20km; 25’), Florence (37km; 1h), San Gimignano (44km; 50’), Lucca (52km; 1h), Volterra (57km; 1h), Pisa (57km; 50’), Siena (78km; 1h 10’), Arezzo (109km; 1h 30’), Montepulciano (141km; 1h 50’)
CLOSEST AIRPORTS
Firenze A. Vespucci (33km; 40’), Pisa G. Galilei (52km; 40’), Bologna G. Marconi (121km; 1h 35’), Roma Ciampino (319km; 3h 30’), Roma Fiumicino (334km; 3h 30’)
-
Type de propriété
Villa
-
Étages
3
-
Prix/pied²
$251
Caractéristiques
- Jardin
- Piscine
- Terrasse
- Garage
- Ascenseur
- Centre de remise en forme / Fitness
- Dressing
- Vue sur la mer
- Pergola
Caractéristiques
Lot
Intérieur
- Climatisation
- Îlot de cuisine
- Cuisinière à gaz
- Buanderie
- Ascenseur
- Dressing
- Centre de remise en forme / Fitness
Outdoor
Explorez le secteur
Centro, Vinci, Toscane
Voir sur Google Maps
Prix par sqft
Faible
Élevé
Située dans le charmant village de Vinci, cette propriété permet de rejoindre Florence en une heure en voiture, offrant ainsi un accès à un riche patrimoine culturel et à une gastronomie raffinée. Imprégnez-vous de la tranquillité du paysage toscan avec ses vignobles et oliviers ondulants. Pise est à seulement 45 minutes, fournissant un accès aux voyages internationaux via l’aéroport international de Pise. Les vignobles locaux et sites culturels, dont le Museo Leonardiano, enrichissent l’attrait de cet emplacement.
Voir à proximité
Attractions
Écoles
Aéroport de Pise
Aéroport
45 min
Gare de Florence Santa Maria Novella
Gare
50 min
Musée Leonardiano
Culture et Patrimoine
5 min
Région viticole du Chianti
Nature et Paysage
60 min
École Internationale de Florence
École Internationale
50 min

Inscrit il y a 5 ans
Vous vous êtes renseigné sur ce bien
L'agent vous contactera bientôt par
Publié par
227
Annonces
2022
Inscrit
Réserver une visite avec Danilo Romolini
Choisissez une date et si vous souhaitez une visite virtuelle ou en personne avec l’agent.
Date préférée
Type de visite

Romolini Immobiliare
Piazza Torre di Berta 4, Tuscany, 52037, Sansepolcro, Italy
Voir le profil de l’agence
Riccardo and Marta met during their high school years. Since then, their paths have never parted. United by shared
Riccardo and Marta met during their high school years. Since then, their paths have never parted. United by shared dreams and aspirations, they married in 1999 and are today parents of three children. In 2004, driven by their passion for their native land, art, and beauty, they chose the historic heart of Tuscany – the charming village of Anghiari – as the birthplace of a project that already carried the warmth of home: Romolini Immobiliare. A story founded on courage, dedication, and profound values that, paired with their vision, quickly earned them recognition within both the national and international real estate markets. In 2008, an important achievement further strengthened their reputation: Romolini Immobiliare was appointed exclusive affiliate of Christie’s International Real Estate, the world’s most prestigious name in luxury real estate – a testament to their authenticity and unwavering commitment. Romolini, however, is more than a business: it is a family. Those who have joined Riccardo and Marta in this endeavor were welcomed for their human qualities, integrity, and outstanding professionalism, becoming not just exceptional team members, but part of a greater family. Each brings a unique approach, a personal style, and a shared dedication to the values that have always defined Romolini. In 2020, Danilo, their eldest son, chose to join the company. Having grown up amid the dreams and challenges of the family business, he brought a visionary spirit and a profound love for beauty. Danilo pioneered a new way of presenting properties in Italy, creating emotional and engaging video narratives that captivate and inspire. With his contribution, Romolini Immobiliare embraced a new chapter. A refined approach to communication, an even greater attention to detail, and a client-centered philosophy have established the company as a leading figure in the luxury real estate sector. Romolini is not just a name. It is a legacy. It is a family dream brought to life. It is a journey that moves forward with passion and purpose.
Dernière mise à jour
Septembre 7
Première mise en ligne
Novembre 18, 2025
Référence de l’annonce
2130
Propriétés similaires à proximité
Nouvelles annonces à Centro


Explorez plus de biens à vendre
Centro, Vinci, Toscane types de propriétés
Centro, Vinci, Toscane Recherches populaires
- Vue panoramique / panoramique propriétés à Centro, Vinci, Toscane
- Propriétés avec Terrasse à Centro, Vinci, Toscane
- Propriétés avec Bar à Centro, Vinci, Toscane
- Propriétés avec Salle de jeux à Centro, Vinci, Toscane
- Propriétés avec Bureau à Centro, Vinci, Toscane
- Propriétés avec Ascenseur à Centro, Vinci, Toscane
- Vue sur la ville propriétés à Centro, Vinci, Toscane
- Vue sur la montagne propriétés à Centro, Vinci, Toscane
- Propriétés avec Jardin à Centro, Vinci, Toscane
- Propriétés avec Cuisine extérieure à Centro, Vinci, Toscane
- Duplex propriétés à Centro, Vinci, Toscane
- Lotissement sécurisé propriétés à Centro, Vinci, Toscane
- Vie privée propriétés à Centro, Vinci, Toscane
- Haute altitude propriétés à Centro, Vinci, Toscane
- Colline propriétés à Centro, Vinci, Toscane
- Immobilier d’investissement propriétés à Centro, Vinci, Toscane
- Moderne propriétés à Centro, Vinci, Toscane
- Constructions neuves propriétés à Centro, Vinci, Toscane
- Propriétés avec Centre de remise en forme / Fitness à Centro, Vinci, Toscane
- Propriétés avec Sauna à Centro, Vinci, Toscane
- Propriétés avec Hammam à Centro, Vinci, Toscane
- Propriétés avec Bibliothèque à Centro, Vinci, Toscane
- Propriétés avec Climatisation à Centro, Vinci, Toscane
- Propriétés avec Cave à vins à Centro, Vinci, Toscane
- Propriétés avec Cheminée à Centro, Vinci, Toscane
- Propriétés avec Piscine à Centro, Vinci, Toscane
- Propriétés avec Garage à Centro, Vinci, Toscane
- Propriétés avec Balcon à Centro, Vinci, Toscane
- Propriétés avec Terrain de tennis à Centro, Vinci, Toscane
- Propriétés avec Héliport à Centro, Vinci, Toscane
- Propriétés avec Vignoble / Cave à Centro, Vinci, Toscane
- Manoir propriétés à Centro, Vinci, Toscane
- Propriétés avec Cuisine ouverte à Centro, Vinci, Toscane
- Rénové propriétés à Centro, Vinci, Toscane
- Propriétés avec Cinéma à Centro, Vinci, Toscane
- Propriétés avec Piscine intérieure à Centro, Vinci, Toscane
- Vue sur la mer propriétés à Centro, Vinci, Toscane
Guides et histoires connexes
La confiance des plus grands courtiers du monde
Les agents des propriétés les plus exceptionnelles du monde publient sur JamesEdition.
- Des annonces de Sotheby's, Christie's, BARNES et Engel & Völkers
- Chaque annonce est vérifiée avant sa mise en ligne
- Contactez directement des agents vérifiés
En continuant, vous acceptez nos Conditions et notre Politique de confidentialité.