$516,557
Duplex T4 De 90 M² Au Dernier étage Avec 60 M² D'extérieurs, Patio Privatif
- 3 Chambres
- 1 SdB
- 969 Sqft
- Mis à jour: Aujourd'hui
À propos de la propriété
La description a été traduite automatiquement.
La description est affichée dans la langue d'origine.
Top-Floor T4 Duplex with 60 m² of Outdoor Space and Private Patio!
Recent / High-End Residence
KEY FEATURES OF THE PROPERTY:
A unique living experience on the top floor with unobstructed views and plenty of natural light.
• 60.8 m² of outdoor spaces on multiple levels:
o A private, intimate 9.9 m² patio at the heart of the duplex.
o A 6.9 m² loggia acces
Recent / High-End Residence
KEY FEATURES OF THE PROPERTY:
A unique living experience on the top floor with unobstructed views and plenty of natural light.
• 60.8 m² of outdoor spaces on multiple levels:
o A private, intimate 9.9 m² patio at the heart of the duplex.
o A 6.9 m² loggia acces
Top-Floor T4 Duplex with 60 m² of Outdoor Space and Private Patio!
Recent / High-End Residence
KEY FEATURES OF THE PROPERTY:
A unique living experience on the top floor with unobstructed views and plenty of natural light.
• 60.8 m² of outdoor spaces on multiple levels:
o A private, intimate 9.9 m² patio at the heart of the duplex.
o A 6.9 m² loggia accessible from one of the bedrooms.
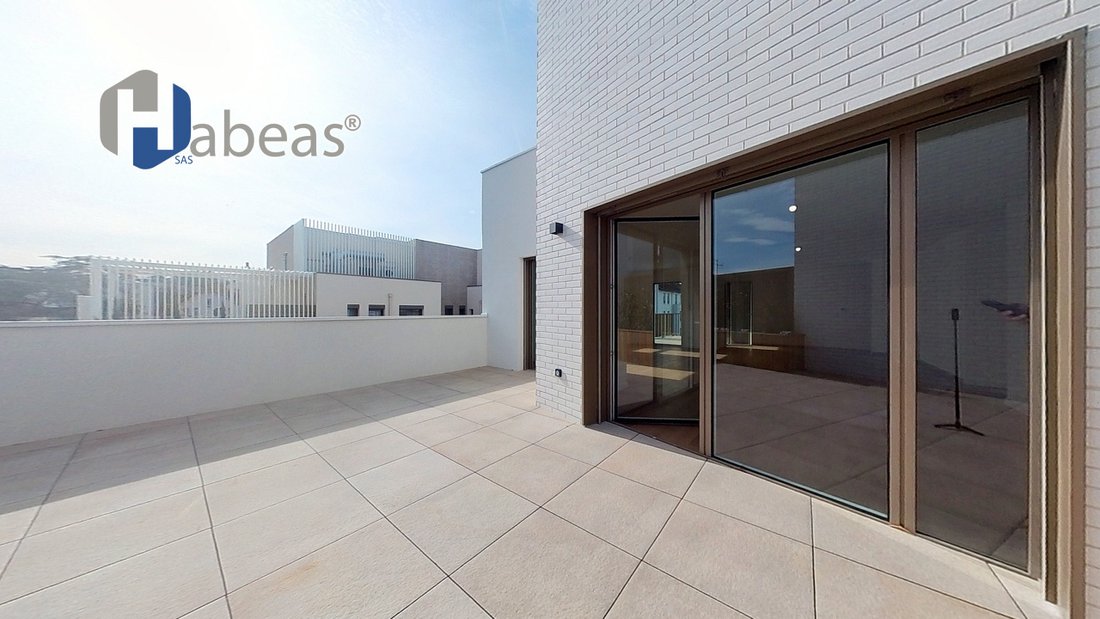
o An exceptional rooftop including a 32.6 m² terrace (with space for a pergola) and a 10.8 m² green terrace.
• Optimized duplex layout: Perfect separation between the large living area on the upper floor and the private sleeping area below.
DETAILED PROPERTY DESCRIPTION:
With a living area of 90.9 m² (151.7 m² total usable space including outdoors), this duplex is arranged as follows:
Level 10 — Private Sleeping Area:
• Bedroom 1 (11.1 m²) with direct access to the 6.9 m² loggia.
• Bedroom 2 (10.0 m²) and Bedroom 3 (11.2 m²), spacious and bright.
• Large bathroom (4.2 m²) and separate WC.
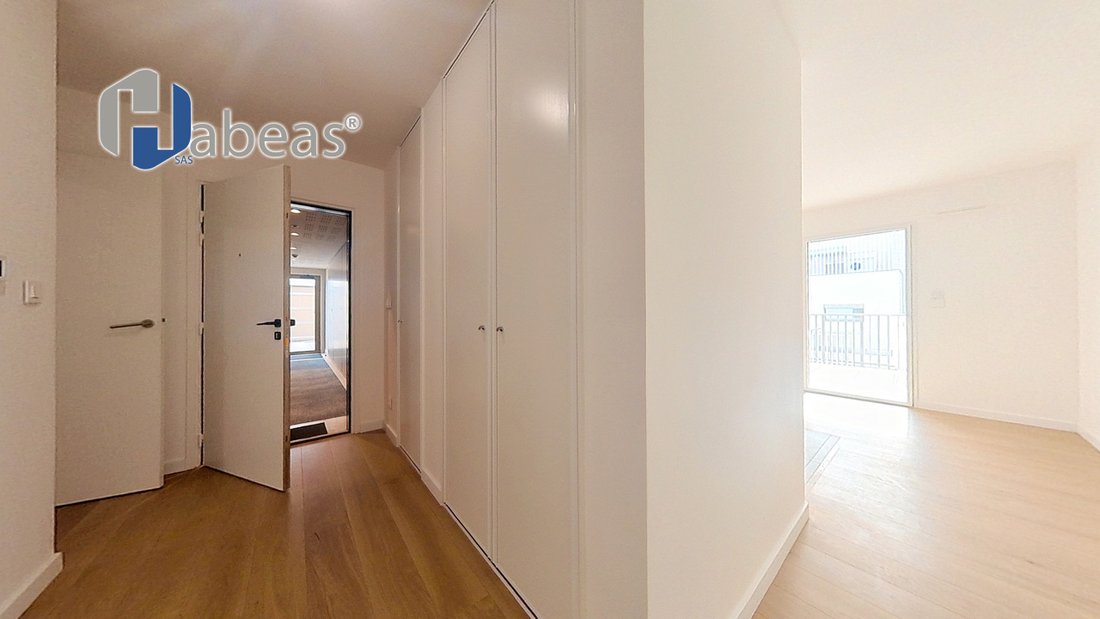
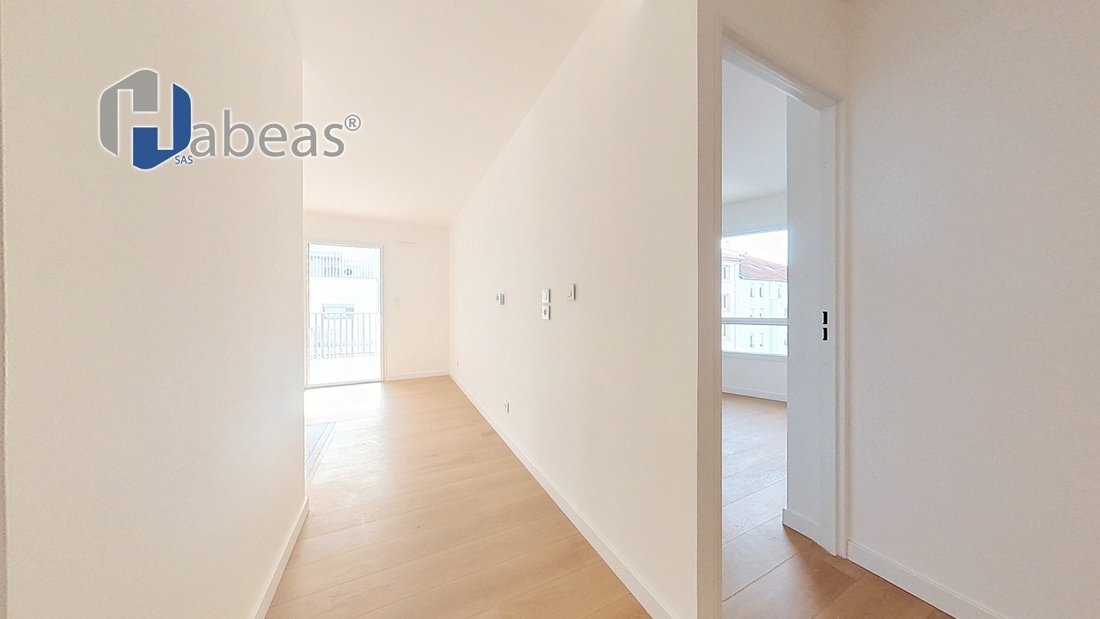
• Hallways with storage (13.7 m² total) ensuring smooth circulation.
Level 11 — Living Space and Patio:
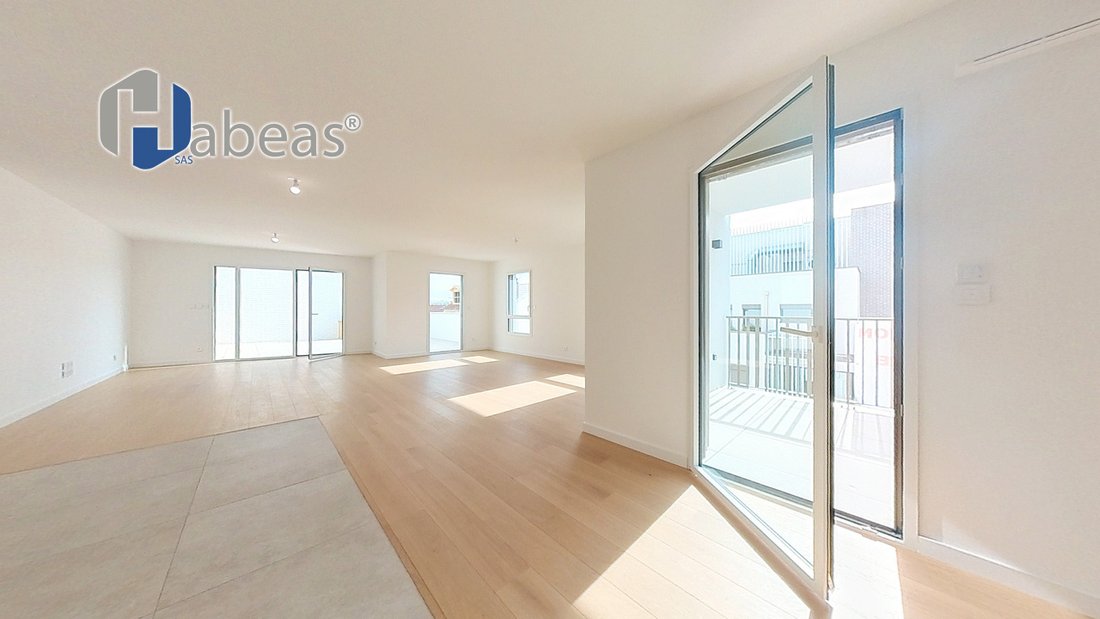
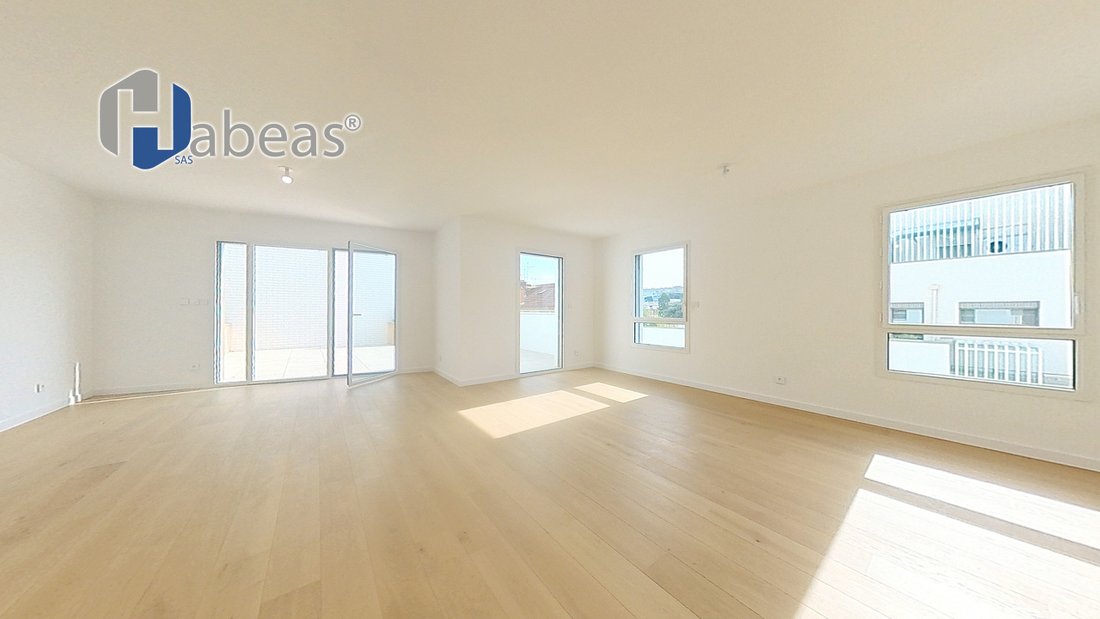
• Open-plan living room/kitchen (39.4 m²): A beautiful, bright, through space ideal for entertaining.
• Private patio (9.9 m²): Directly accessible from the living area, this sheltered outdoor space creates a refreshing oasis.
Level 12 — Private Rooftop:
• Direct stair access to the rooftop/open-air terrace of 32.6 m² (equipped with privacy screens and space for a pergola) bordered by a 10.8 m² green area.
TECHNICAL DETAILS & SURFACES:
• Type: T4 Duplex (4 rooms)
• Levels: 10th, 11th, and 12th floors (with elevator) — Building C
• Living area: 90.9 m²
• Total outdoor area: 60.8 m² (Terrace: 32.6 m² + Green terrace: 10.8 m² + Patio: 9.9 m² + Loggia: 6.9 m²)
• Accessibility compliance: Adaptable housing (PMR reversibility planned)
A rare opportunity on the market! Contact us now for more information or to schedule a visit.
Des informations sur les risques auxquels est exposé ce bien sont disponibles sur le site Géorisques : https://www.georisques.gouv.fr/
Recent / High-End Residence
KEY FEATURES OF THE PROPERTY:
A unique living experience on the top floor with unobstructed views and plenty of natural light.
• 60.8 m² of outdoor spaces on multiple levels:
o A private, intimate 9.9 m² patio at the heart of the duplex.
o A 6.9 m² loggia accessible from one of the bedrooms.
o An exceptional rooftop including a 32.6 m² terrace (with space for a pergola) and a 10.8 m² green terrace.
• Optimized duplex layout: Perfect separation between the large living area on the upper floor and the private sleeping area below.
DETAILED PROPERTY DESCRIPTION:
With a living area of 90.9 m² (151.7 m² total usable space including outdoors), this duplex is arranged as follows:
Level 10 — Private Sleeping Area:
• Bedroom 1 (11.1 m²) with direct access to the 6.9 m² loggia.
• Bedroom 2 (10.0 m²) and Bedroom 3 (11.2 m²), spacious and bright.
• Large bathroom (4.2 m²) and separate WC.
• Hallways with storage (13.7 m² total) ensuring smooth circulation.
Level 11 — Living Space and Patio:
• Open-plan living room/kitchen (39.4 m²): A beautiful, bright, through space ideal for entertaining.
• Private patio (9.9 m²): Directly accessible from the living area, this sheltered outdoor space creates a refreshing oasis.
Level 12 — Private Rooftop:
• Direct stair access to the rooftop/open-air terrace of 32.6 m² (equipped with privacy screens and space for a pergola) bordered by a 10.8 m² green area.
TECHNICAL DETAILS & SURFACES:
• Type: T4 Duplex (4 rooms)
• Levels: 10th, 11th, and 12th floors (with elevator) — Building C
• Living area: 90.9 m²
• Total outdoor area: 60.8 m² (Terrace: 32.6 m² + Green terrace: 10.8 m² + Patio: 9.9 m² + Loggia: 6.9 m²)
• Accessibility compliance: Adaptable housing (PMR reversibility planned)
A rare opportunity on the market! Contact us now for more information or to schedule a visit.
Des informations sur les risques auxquels est exposé ce bien sont disponibles sur le site Géorisques : https://www.georisques.gouv.fr/
-
Type de propriété
Appartement
-
Étages
12
-
Année de construction
2026
-
Prix/pied²
$533
-
Émissions
A
-
Consommation
A
Explorez le secteur
36, Rue Poizat, Yvours, Irigny, France
Voir sur Google Maps
Prix par sqft
Faible
Élevé
Inscrit il y a 1 mois
Vous vous êtes renseigné sur ce bien
L'agent vous contactera bientôt par
Publié par
38
Annonces
2026
Inscrit
Réserver une visite avec the agent
Choisissez une date et si vous souhaitez une visite virtuelle ou en personne avec l’agent.
Date préférée
Type de visite
Dernière mise à jour
Aujourd'hui
Première mise en ligne
Sep 16
Référence de l’annonce
10-C103A-ATP
Propriétés similaires à proximité
Nouvelles annonces à Yvours

Explorez plus de biens à vendre
Yvours, Irigny, France types de propriétés
Yvours, Irigny, France Recherches populaires
- Propriétés avec Terrasse à Yvours, Irigny, France
- Propriétés avec Bar à Yvours, Irigny, France
- Propriétés avec Bureau à Yvours, Irigny, France
- Propriétés avec Jardin à Yvours, Irigny, France
- Duplex propriétés à Yvours, Irigny, France
- Lotissement sécurisé propriétés à Yvours, Irigny, France
- Vie privée propriétés à Yvours, Irigny, France
- Moderne propriétés à Yvours, Irigny, France
- Équestre propriétés à Yvours, Irigny, France
- Propriétés avec Centre de remise en forme / Fitness à Yvours, Irigny, France
- Propriétés avec Climatisation à Yvours, Irigny, France
- Propriétés avec Cheminée à Yvours, Irigny, France
- Propriétés avec Piscine à Yvours, Irigny, France
- Propriétés avec Garage à Yvours, Irigny, France
- Propriétés avec Cuisine ouverte à Yvours, Irigny, France
- Rénové propriétés à Yvours, Irigny, France
Guides et histoires connexes
La confiance des plus grands courtiers du monde
Les agents des propriétés les plus exceptionnelles du monde publient sur JamesEdition.
- Des annonces de Sotheby's, Christie's, BARNES et Engel & Völkers
- Chaque annonce est vérifiée avant sa mise en ligne
- Contactez directement des agents vérifiés
En continuant, vous acceptez nos Conditions et notre Politique de confidentialité.