$1,101,990
Vente/Villa
- 1 SdB
- 2,347 Sqft
- 13,477 Sqft lot
- Mis à jour: Septembre 3
À propos de la propriété
La description a été traduite automatiquement.
La description est affichée dans la langue d'origine.
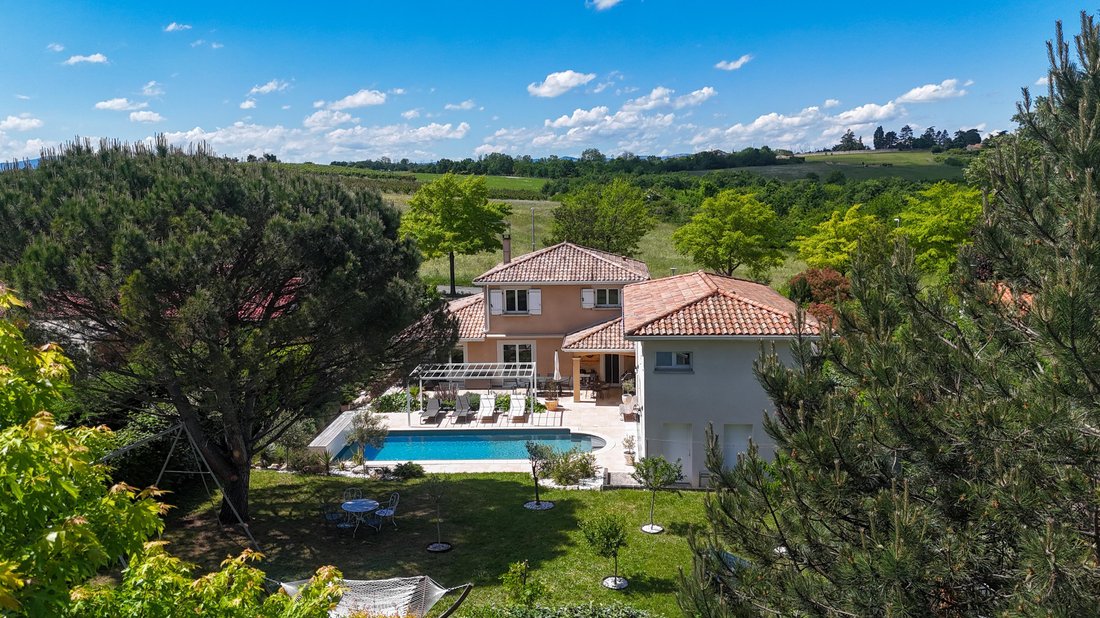
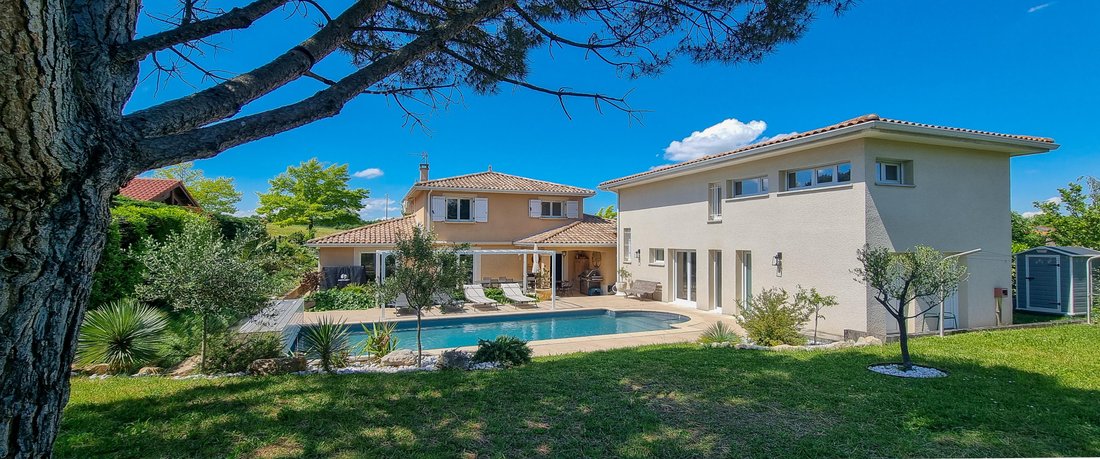
Within a private and secure estate located in the sought-after area of Hauts de Sellettes in Irigny, this elegant family villa of 218 m² is set on a remarkably landscaped plot of 1252 m², offering a calming and refined living environment. The property directly borders the estate’s park and thus benefits from a privileged residential environment, combining discretion, serenity, and quality of life.
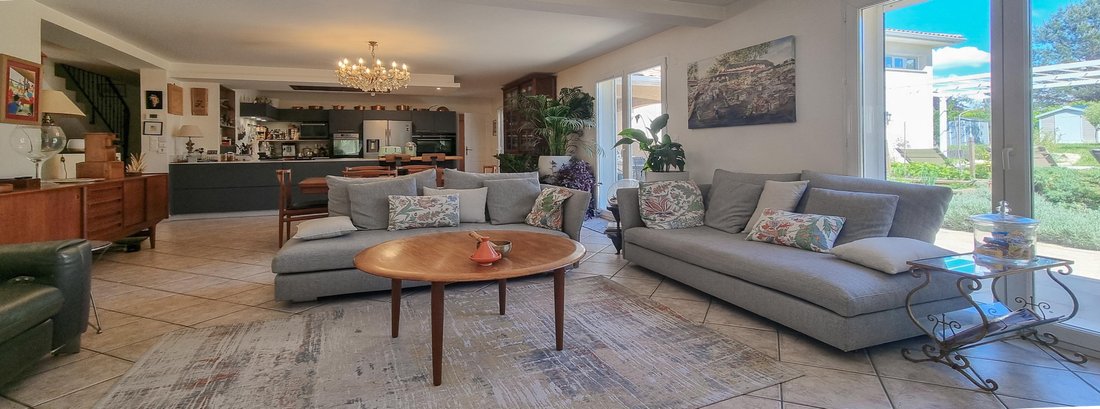
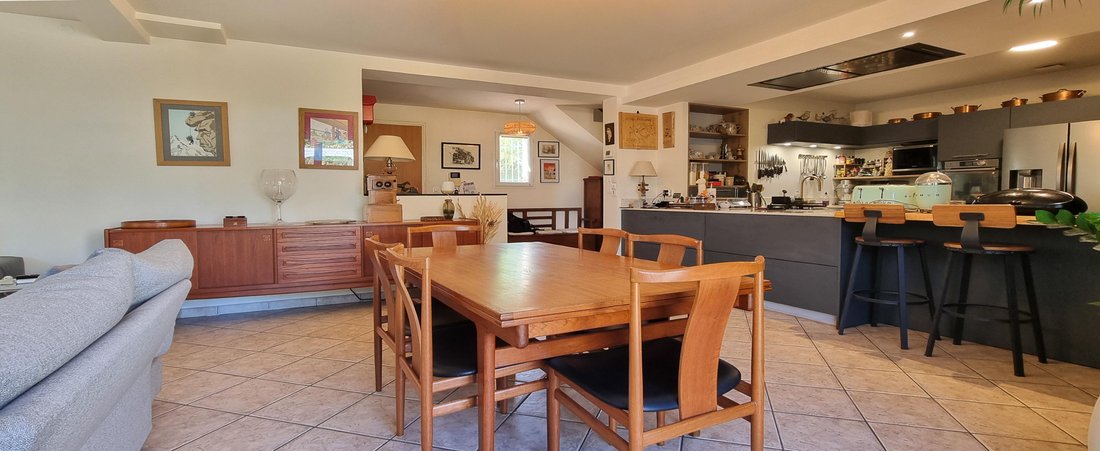
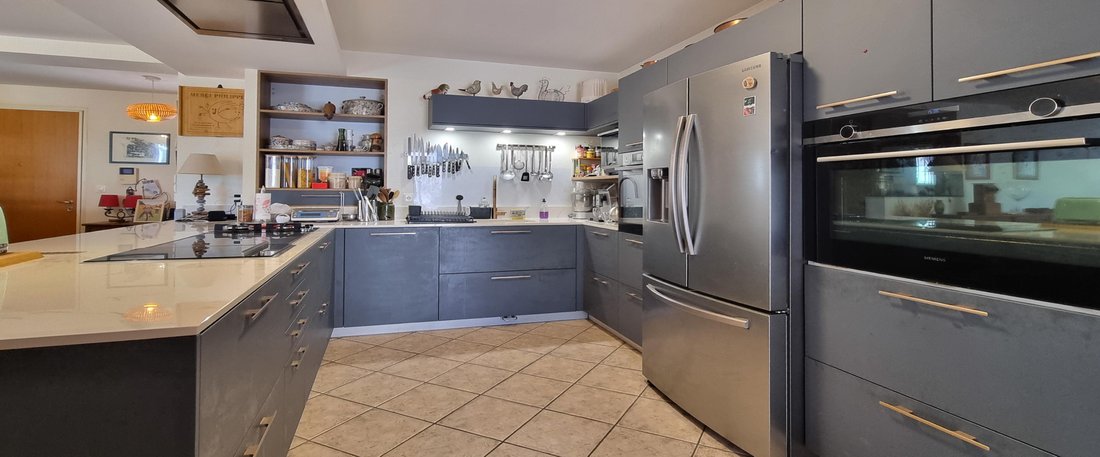
Within a private and secure estate located in the sought-after area of Hauts de Sellettes in Irigny, this elegant family villa of 218 m² is set on a remarkably landscaped plot of 1252 m², offering a calming and refined living environment. The property directly borders the estate’s park and thus benefits from a privileged residential environment, combining discretion, serenity, and quality of life. The architecture and organization into two wings provide a smooth flow and perfect distribution of spaces for a family. Wing No. 1: The ground floor features a large fitted and equipped contemporary kitchen open to a spacious, light-filled living room of 44 m². The kitchen and living room have been designed as true living and reception areas opening onto the terrace and the pool. A 12 m² bedroom (currently used as an office) with its adjoining shower room, as well as a separate toilet and laundry room, complete this level. Upstairs, three bedrooms of 11, 12, and 14 m² make up a comfortable and harmonious sleeping area, accompanied by a bathroom and separate toilet. Practicality is ensured with the presence of wardrobes in the bedrooms. Wing No. 2: This wing, dedicated to more intimate spaces, offers on the ground floor a master suite of 17 m² opening directly onto the pool in a particularly sought-after indoor/outdoor spirit. This parental space also includes a shower room, a toilet, and a dressing room. Upstairs, a spacious, bright room of 36 m² offers multiple layout possibilities according to your desires: TV lounge, leisure area, library or office, gym. Features: The property is also distinguished by the quality of its equipment and outdoor amenities: family pool of 10 meters with reinforced PVC coating (2026), garage of 25 m², carport for two vehicles with electric charging station. The entire house has been air-conditioned since 2024. Its East/South/West exposure guarantees optimal natural light throughout the day. The property is located in an estate managed by a free syndicate association (ASL). Annual charges for the maintenance of the estate: €270/year. Proximity to shops and transport: - Bus stop 350m away. Line 15 will take you to Irigny center or Vernaison. - Private nursery and primary school Antoine Truchet 2kms away. - Public nursery and primary school 700m away. - College 2kms away. - Carrefour market 4 kms and gas stations 4kms away. - Vival supermarket and U Express drive supermarket 2kms away. - Auchan 5kms away. - Irigny Post Office 2kms away. Fees are the responsibility of the seller. Consult the fee schedule. Your commercial agent 3G IMMO on site EI - Hugues MULTRIER registered with the RSAC of LYON [hidden information]. According to article [hidden information].5 of the Monetary and Financial Code, for the organization of the visit, a piece of identification will be requested. Information on the risks to which this property is exposed is available on the Géorisques website: [hidden information] * Net price, excluding notary fees, registration fees, and land advertising costs. Non-contractual document.
Des informations sur les risques auxquels est exposé ce bien sont disponibles sur le site Géorisques : https://www.georisques.gouv.fr/
Des informations sur les risques auxquels est exposé ce bien sont disponibles sur le site Géorisques : https://www.georisques.gouv.fr/
-
Type de propriété
Villa
-
Prix/pied²
$469
Caractéristiques
- Jardin
- Piscine
- Terrasse
- Garage
- Lotissement sécurisé
- Cuisine ouverte
- Pergola
- Bureau
- Buanderie
Caractéristiques
Lot
Intérieur
- Haut plafond
- Bureau
- Climatisation
- Bar
- Buanderie
- Cuisine ouverte
- Comptoirs en pierre
Outdoor
Explorez le secteur
Yvours, Irigny, France
Voir sur Google Maps
Prix par sqft
Faible
Élevé
Inscrit il y a 8 mois
Vous vous êtes renseigné sur ce bien
L'agent vous contactera bientôt par
Publié par
499
Annonces
2026
Inscrit
Réserver une visite avec the agent
Choisissez une date et si vous souhaitez une visite virtuelle ou en personne avec l’agent.
Date préférée
Type de visite
Dernière mise à jour
Septembre 3
Première mise en ligne
May 26
Référence de l’annonce
221414HM
Toutes les informations immobilières sont présentées en fonction des données les plus précises dont nous disposons au moment de la publication. Les détails sur la manière dont nous collectons et vérifions ces données se trouvent à la section 5 de nos Conditions générales.
Propriétés similaires à proximité
Nouvelles annonces à Yvours

Explorez plus de biens à vendre
Yvours, Irigny, France types de propriétés
Yvours, Irigny, France Recherches populaires
- Propriétés avec Terrasse à Yvours, Irigny, France
- Propriétés avec Bar à Yvours, Irigny, France
- Propriétés avec Bureau à Yvours, Irigny, France
- Propriétés avec Jardin à Yvours, Irigny, France
- Duplex propriétés à Yvours, Irigny, France
- Lotissement sécurisé propriétés à Yvours, Irigny, France
- Vie privée propriétés à Yvours, Irigny, France
- Moderne propriétés à Yvours, Irigny, France
- Équestre propriétés à Yvours, Irigny, France
- Propriétés avec Centre de remise en forme / Fitness à Yvours, Irigny, France
- Propriétés avec Climatisation à Yvours, Irigny, France
- Propriétés avec Cheminée à Yvours, Irigny, France
- Propriétés avec Piscine à Yvours, Irigny, France
- Propriétés avec Garage à Yvours, Irigny, France
- Propriétés avec Cuisine ouverte à Yvours, Irigny, France
- Rénové propriétés à Yvours, Irigny, France
Guides et histoires connexes
La confiance des plus grands courtiers du monde
Les agents des propriétés les plus exceptionnelles du monde publient sur JamesEdition.
- Des annonces de Sotheby's, Christie's, BARNES et Engel & Völkers
- Chaque annonce est vérifiée avant sa mise en ligne
- Contactez directement des agents vérifiés
En continuant, vous acceptez nos Conditions et notre Politique de confidentialité.