$746,139
Jolie Maison Familiale
- 6 Chambres
- 1 SdB
- 2,530 Sqft
- 8,073 Sqft lot
- Mis à jour: Hier
À propos de la propriété
La description a été traduite automatiquement.
La description est affichée dans la langue d'origine.
Colonial-Inspired Residence – 220 m² of Charm and Light
The Art of Living in the South
Discover this beautiful colonial-style house, ideally facing south, nestled on a 750 m² plot. Combining the elegance of the past with modern comfort, this characterful home captivates with its spaciousness and natural brightness.
A Ground Floor Dedicated to Reception
From the
The Art of Living in the South
Discover this beautiful colonial-style house, ideally facing south, nestled on a 750 m² plot. Combining the elegance of the past with modern comfort, this characterful home captivates with its spaciousness and natural brightness.
A Ground Floor Dedicated to Reception
From the
Colonial-Inspired Residence – 220 m² of Charm and Light
The Art of Living in the South
Discover this beautiful colonial-style house, ideally facing south, nestled on a 750 m² plot. Combining the elegance of the past with modern comfort, this characterful home captivates with its spaciousness and natural brightness.
A Ground Floor Dedicated to Reception
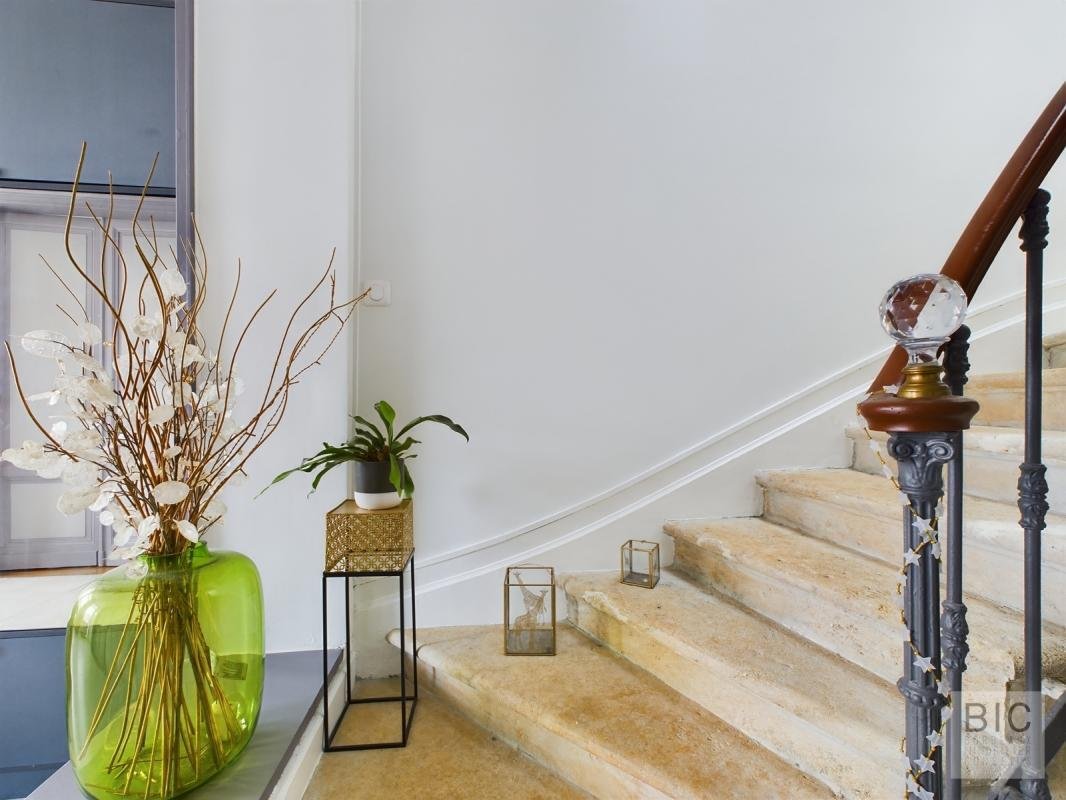
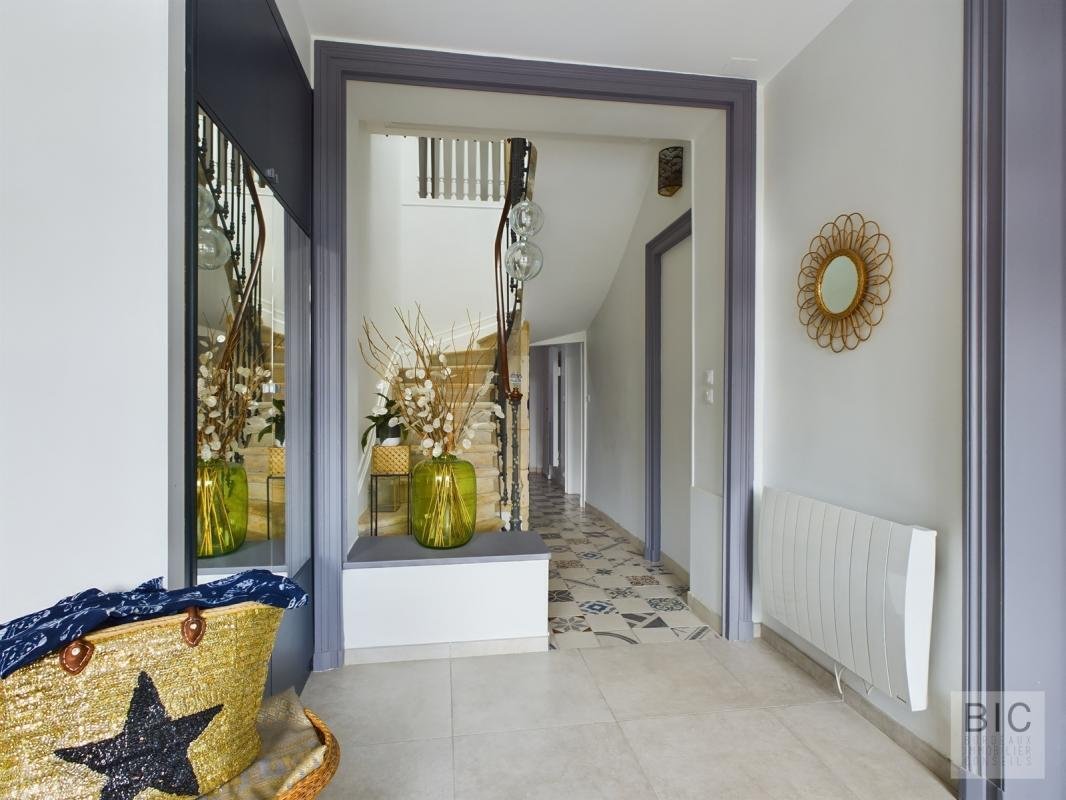
From the entrance (10 m²), the tone is set: large glass doors flood the space with light, highlighting a stunning stone staircase.
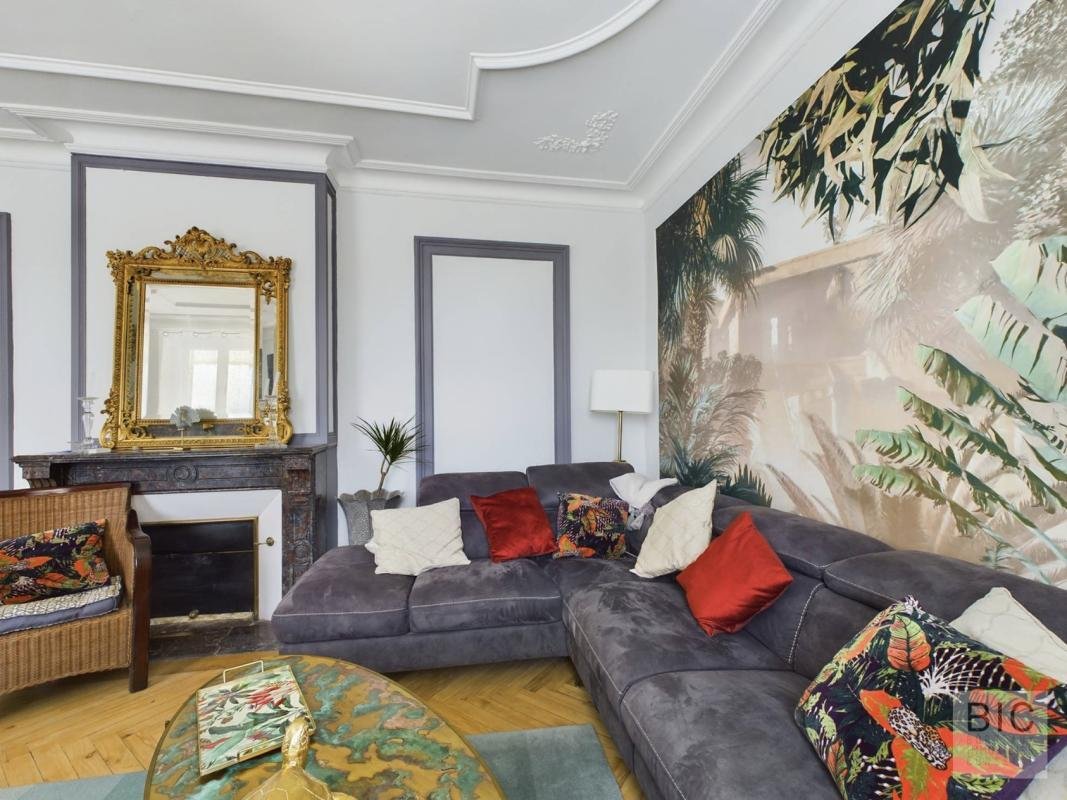
Living Room: A lovely 23.5 m² area that has retained all its charm (original parquet flooring, marble fireplace).
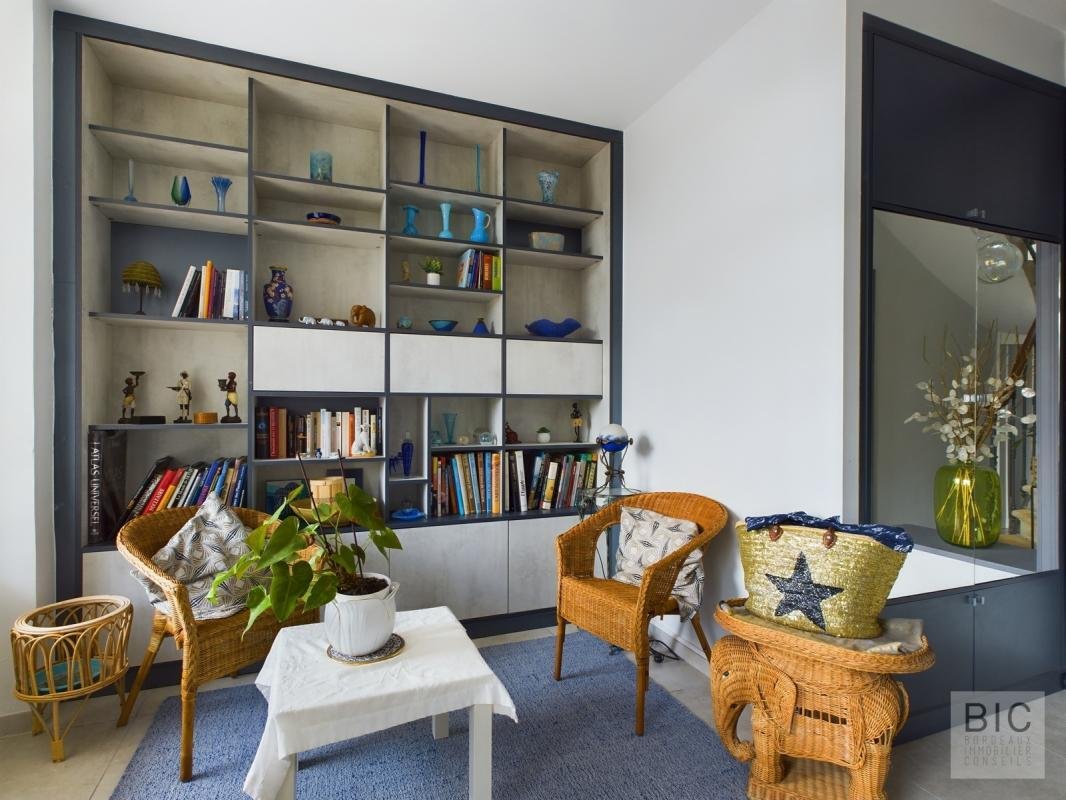
Sitting Room: A second living space of 24 m², cozy with its own fireplace.
Kitchen: A large 23.5 m² eat-in kitchen fully equipped with a central island and American fridge. The true heart of the home, it is bathed in light from a skylight and opens through a wide bay window onto a sunny terrace.
The little extra: A ground-floor master suite (14.6 m²) with a shower room, plus a practical utility/laundry room.
Sleeping Area: Space and Serenity
Upstairs, a large landing serves 5 spacious bedrooms (15 to 19 m²), two of which have direct access to a long balcony. A full bathroom (shower + bathtub + double sink) and a separate toilet complete this level.
Outdoors and Outbuildings
The enclosed grounds include a 16 m² outbuilding, ideal for a workshop, independent office, or storage.
Technical Features:
- Double glazing and wooden shutters
- Skylights with solar shutters upstairs
- Electric heating
- 750 m² plot
Information on risks related to this property is available on the Géorisques website:
Virtual tour available on request.
Des informations sur les risques auxquels est exposé ce bien sont disponibles sur le site Géorisques : https://www.georisques.gouv.fr/
The Art of Living in the South
Discover this beautiful colonial-style house, ideally facing south, nestled on a 750 m² plot. Combining the elegance of the past with modern comfort, this characterful home captivates with its spaciousness and natural brightness.
A Ground Floor Dedicated to Reception
From the entrance (10 m²), the tone is set: large glass doors flood the space with light, highlighting a stunning stone staircase.
Living Room: A lovely 23.5 m² area that has retained all its charm (original parquet flooring, marble fireplace).
Sitting Room: A second living space of 24 m², cozy with its own fireplace.
Kitchen: A large 23.5 m² eat-in kitchen fully equipped with a central island and American fridge. The true heart of the home, it is bathed in light from a skylight and opens through a wide bay window onto a sunny terrace.
The little extra: A ground-floor master suite (14.6 m²) with a shower room, plus a practical utility/laundry room.
Sleeping Area: Space and Serenity
Upstairs, a large landing serves 5 spacious bedrooms (15 to 19 m²), two of which have direct access to a long balcony. A full bathroom (shower + bathtub + double sink) and a separate toilet complete this level.
Outdoors and Outbuildings
The enclosed grounds include a 16 m² outbuilding, ideal for a workshop, independent office, or storage.
Technical Features:
- Double glazing and wooden shutters
- Skylights with solar shutters upstairs
- Electric heating
- 750 m² plot
Information on risks related to this property is available on the Géorisques website:
Virtual tour available on request.
Des informations sur les risques auxquels est exposé ce bien sont disponibles sur le site Géorisques : https://www.georisques.gouv.fr/
-
Type de propriété
Villa
-
Étages
2
-
Année de construction
1930
-
Prix/pied²
$294
-
Émissions
B
-
Consommation
C
Explorez le secteur
avenue des pyrénées, Villenave-d'Ornon, Nouvelle-Aquitaine, France
Voir sur Google Maps
Prix par sqft
Faible
Élevé
Inscrit il y a 1 mois
Vous vous êtes renseigné sur ce bien
L'agent vous contactera bientôt par
Publié par
7
Annonces
2026
Inscrit
Réserver une visite avec the agent
Choisissez une date et si vous souhaitez une visite virtuelle ou en personne avec l’agent.
Date préférée
Type de visite
Dernière mise à jour
Hier
Première mise en ligne
Sep 16
Référence de l’annonce
Villenave207
La confiance des plus grands courtiers du monde
Les agents des propriétés les plus exceptionnelles du monde publient sur JamesEdition.
- Des annonces de Sotheby's, Christie's, BARNES et Engel & Völkers
- Chaque annonce est vérifiée avant sa mise en ligne
- Contactez directement des agents vérifiés
En continuant, vous acceptez nos Conditions et notre Politique de confidentialité.