
$582,265
Villemarechal Villa de 9 Pièce (S) 243 m2 Habitable
- 4 Chambres
- 2,616 Sqft
- 24,930 Sqft lot
- Mis à jour: Aujourd'hui
À propos de la propriété
La description a été traduite automatiquement.
La description est affichée dans la langue d'origine.
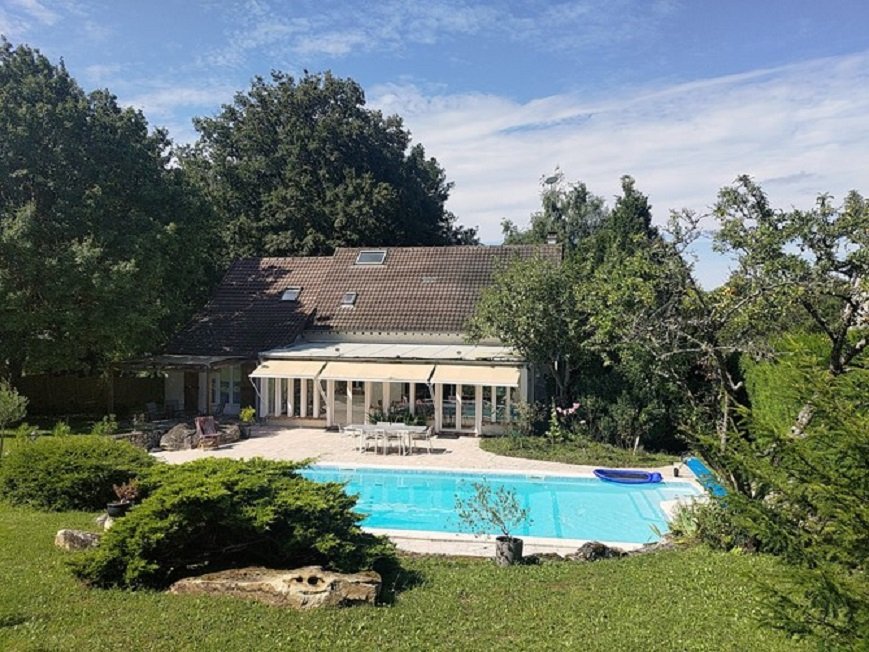
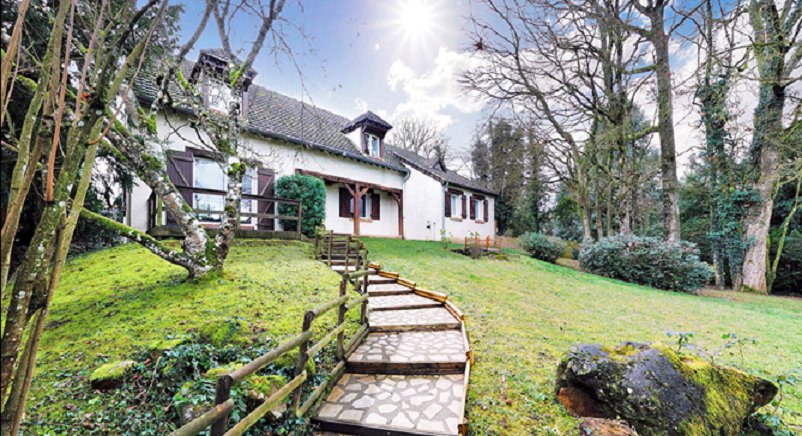
Beautiful traditional construction on over 2300 m² of land with no overlooking neighbors, pleasantly landscaped and wooded, in a quiet setting with easy access to the A6 motorway.
Ideally arranged for a family, the villa consists on the ground floor of an entrance, toilet, a large bright double living room, a spacious American-style fitted and equipped kitchen, a beautiful veranda (a true
Ideally arranged for a family, the villa consists on the ground floor of an entrance, toilet, a large bright double living room, a spacious American-style fitted and equipped kitchen, a beautiful veranda (a true
Beautiful traditional construction on over 2300 m² of land with no overlooking neighbors, pleasantly landscaped and wooded, in a quiet setting with easy access to the A6 motorway.
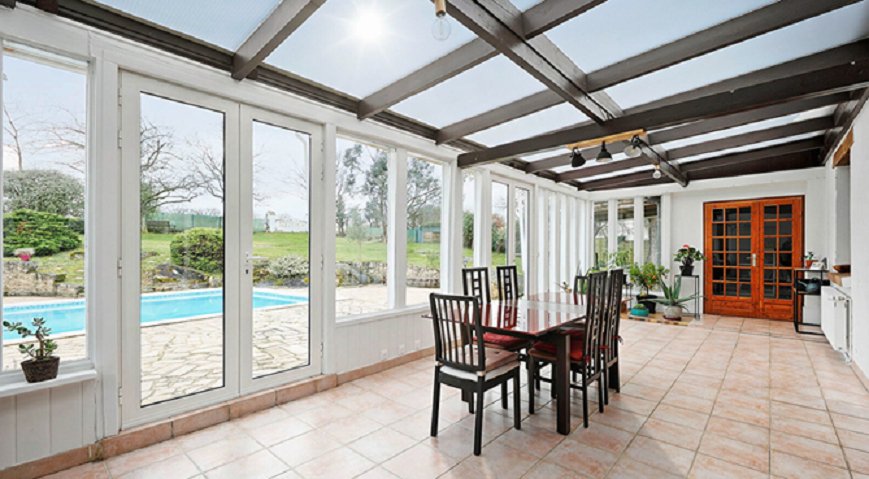
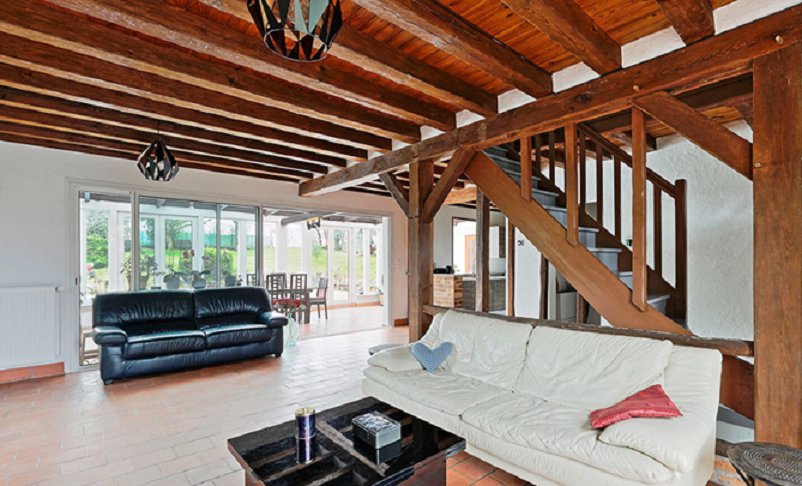
Ideally arranged for a family, the villa consists on the ground floor of an entrance, toilet, a large bright double living room, a spacious American-style fitted and equipped kitchen, a beautiful veranda (a true living space all year round), an independent sleeping area with a large bedroom, shower room with toilet, laundry room or office, and a dressing room (possible additional bedroom).
Upstairs, a landing/library area with storage leads to 3 large bedrooms, including one with a mezzanine and one with a private shower room, 2 offices, and a toilet.
The property is completed by a very large basement with garage space, workshop, wine cellar area, large technical space, as well as an insulated and heated section with a home cinema room, gym or games area, and a large shower room with toilet (possible sleeping area for family or friends).
You will also be truly charmed by the outdoors, starting with a long stone-lined driveway leading to 2 carports, a beautiful shaded wooden terrace at the front, and at the rear facing the veranda, you can enjoy a lovely landscaped area surrounding a magnificent 5 by 10 meter swimming pool with a terrace made of Souppes stone bordered by granite rocks.
The interior features are recent and of high quality, and the house offers very good energy performance thanks to a recent heat pump and double glazing throughout.
Come discover the charm and tranquility of southern Seine-et-Marne in a village with nursery and primary schools on site and easy access to motorways and the Transilien train network. Be among the first to visit this beautiful exclusive property selected for you!
Energy Performance Certificate: B, Greenhouse Gas Emissions: A
Estimated annual energy costs for standard use between €2330 and €3210, indexed to 2021, 2022, and 2023 (or 2021 only) (if housing rated F or G: ’Housing with excessive energy consumption: class F or G’).
To visit and assist you with your project, contact Frédéric VIVES at [hidden information] or by email at [hidden information].
According to article [hidden information].5 of the Monetary and Financial Code, presentation of an identity document will be required to organize the visit.
This announcement was written under the editorial responsibility of Frédéric VIVES, acting as a commercial agent registered with RSAC MEAUX [hidden information] through SAS PROPRIETES PRIVEES, with a capital of €44,920, ZAC Le Chêne Ferré - 44 Allée des Cinq Continents 44120 VERTOU; SIRET [hidden information], RCS Nantes. Professional card for real estate transactions (T) and property management (G) no. CPI [hidden information] issued by the Nantes - Saint Nazaire Chamber of Commerce. Escrow account no. 30932508467 BPA SAINT-SEBASTIEN-SUR-LOIRE (44230). GALIAN-SMABTP guarantee - 89 rue de la Boétie, 75008 Paris for €2,000,000 for T and €120,000 for G. Professional liability insurance by GALIAN-SMABTP policy no. RCP_01_28137J.
Mandate ref: 4722637FVIV - The professional guarantees and secures your real estate project. Frédéric VIVES (EI) Commercial Agent - RSAC number: MEAUX [hidden information].
Des informations sur les risques auxquels est exposé ce bien sont disponibles sur le site Géorisques : https://www.georisques.gouv.fr/
Ideally arranged for a family, the villa consists on the ground floor of an entrance, toilet, a large bright double living room, a spacious American-style fitted and equipped kitchen, a beautiful veranda (a true living space all year round), an independent sleeping area with a large bedroom, shower room with toilet, laundry room or office, and a dressing room (possible additional bedroom).
Upstairs, a landing/library area with storage leads to 3 large bedrooms, including one with a mezzanine and one with a private shower room, 2 offices, and a toilet.
The property is completed by a very large basement with garage space, workshop, wine cellar area, large technical space, as well as an insulated and heated section with a home cinema room, gym or games area, and a large shower room with toilet (possible sleeping area for family or friends).
You will also be truly charmed by the outdoors, starting with a long stone-lined driveway leading to 2 carports, a beautiful shaded wooden terrace at the front, and at the rear facing the veranda, you can enjoy a lovely landscaped area surrounding a magnificent 5 by 10 meter swimming pool with a terrace made of Souppes stone bordered by granite rocks.
The interior features are recent and of high quality, and the house offers very good energy performance thanks to a recent heat pump and double glazing throughout.
Come discover the charm and tranquility of southern Seine-et-Marne in a village with nursery and primary schools on site and easy access to motorways and the Transilien train network. Be among the first to visit this beautiful exclusive property selected for you!
Energy Performance Certificate: B, Greenhouse Gas Emissions: A
Estimated annual energy costs for standard use between €2330 and €3210, indexed to 2021, 2022, and 2023 (or 2021 only) (if housing rated F or G: ’Housing with excessive energy consumption: class F or G’).
To visit and assist you with your project, contact Frédéric VIVES at [hidden information] or by email at [hidden information].
According to article [hidden information].5 of the Monetary and Financial Code, presentation of an identity document will be required to organize the visit.
This announcement was written under the editorial responsibility of Frédéric VIVES, acting as a commercial agent registered with RSAC MEAUX [hidden information] through SAS PROPRIETES PRIVEES, with a capital of €44,920, ZAC Le Chêne Ferré - 44 Allée des Cinq Continents 44120 VERTOU; SIRET [hidden information], RCS Nantes. Professional card for real estate transactions (T) and property management (G) no. CPI [hidden information] issued by the Nantes - Saint Nazaire Chamber of Commerce. Escrow account no. 30932508467 BPA SAINT-SEBASTIEN-SUR-LOIRE (44230). GALIAN-SMABTP guarantee - 89 rue de la Boétie, 75008 Paris for €2,000,000 for T and €120,000 for G. Professional liability insurance by GALIAN-SMABTP policy no. RCP_01_28137J.
Mandate ref: 4722637FVIV - The professional guarantees and secures your real estate project. Frédéric VIVES (EI) Commercial Agent - RSAC number: MEAUX [hidden information].
Des informations sur les risques auxquels est exposé ce bien sont disponibles sur le site Géorisques : https://www.georisques.gouv.fr/
-
Type de propriété
Villa
-
Année de construction
1980
-
Prix/pied²
$222
Caractéristiques
Caractéristiques
Lot
Intérieur
Outdoor
Explorez le secteur
Inscrit il y a 6 mois
Vous vous êtes renseigné sur ce bien
L'agent vous contactera bientôt par
Publié par
5
Annonces
2026
Inscrit
Réserver une visite avec the agent
Choisissez une date et si vous souhaitez une visite virtuelle ou en personne avec l’agent.
Date préférée
Type de visite
Dernière mise à jour
Aujourd'hui
Première mise en ligne
Novembre 19
Référence de l’annonce
472637FVIV
La confiance des plus grands courtiers du monde
Les agents des propriétés les plus exceptionnelles du monde publient sur JamesEdition.
- Des annonces de Sotheby's, Christie's, BARNES et Engel & Völkers
- Chaque annonce est vérifiée avant sa mise en ligne
- Contactez directement des agents vérifiés
En continuant, vous acceptez nos Conditions et notre Politique de confidentialité.