$993,715
Maison 8 Pièces 300 M² Villefranche Sur Saone 69400
- 4 Chambres
- 1 SdB
- 3,230 Sqft
- 23,681 Sqft lot
- Mis à jour: Septembre 11, 2025
- 1
À propos de la propriété
La description a été traduite automatiquement.
La description est affichée dans la langue d'origine.
Optimhome, the online real estate agency, presents to you:
15 MINUTES FROM VILLEFRANCHE-SUR-SAÔNE - PRESTIGE HOUSE - 300M2 - 4 BEDROOMS - 2200M2 GARDEN + 30M2 PATIO - LARGE SWIMMING POOL - QUIET - NO OVERLOOKING - VERY BRIGHT - 30 MINUTES TO LYON OR BOURG EN BRESSE - 15 MINUTES TO VILLEFRANCHE SUR SAONE OR VILLARS-LES-DOMBES
Would you like to visit this property? Schedule a visit
15 MINUTES FROM VILLEFRANCHE-SUR-SAÔNE - PRESTIGE HOUSE - 300M2 - 4 BEDROOMS - 2200M2 GARDEN + 30M2 PATIO - LARGE SWIMMING POOL - QUIET - NO OVERLOOKING - VERY BRIGHT - 30 MINUTES TO LYON OR BOURG EN BRESSE - 15 MINUTES TO VILLEFRANCHE SUR SAONE OR VILLARS-LES-DOMBES
Would you like to visit this property? Schedule a visit
Optimhome, the online real estate agency, presents to you:
15 MINUTES FROM VILLEFRANCHE-SUR-SAÔNE - PRESTIGE HOUSE - 300M2 - 4 BEDROOMS - 2200M2 GARDEN + 30M2 PATIO - LARGE SWIMMING POOL - QUIET - NO OVERLOOKING - VERY BRIGHT - 30 MINUTES TO LYON OR BOURG EN BRESSE - 15 MINUTES TO VILLEFRANCHE SUR SAONE OR VILLARS-LES-DOMBES
Would you like to visit this property? Schedule a visit directly on the Welmo website with the reference: ByxWtHGctll
Optimhome is pleased to present this magnificent contemporary house of 300 m² usable space (250 m² living space) with a 30 m² interior patio and swimming pool!
Located at the end of a dead-end street, sheltered from any disturbance and with no overlooking neighbors, this recent 2010 house offers an exceptional living environment. Designed to enjoy both space and light, it combines modern comfort and conviviality.
Upon entering, you are welcomed by a spacious hall that immediately sets the tone: here, the volumes and flow have been designed for ease and daily well-being.
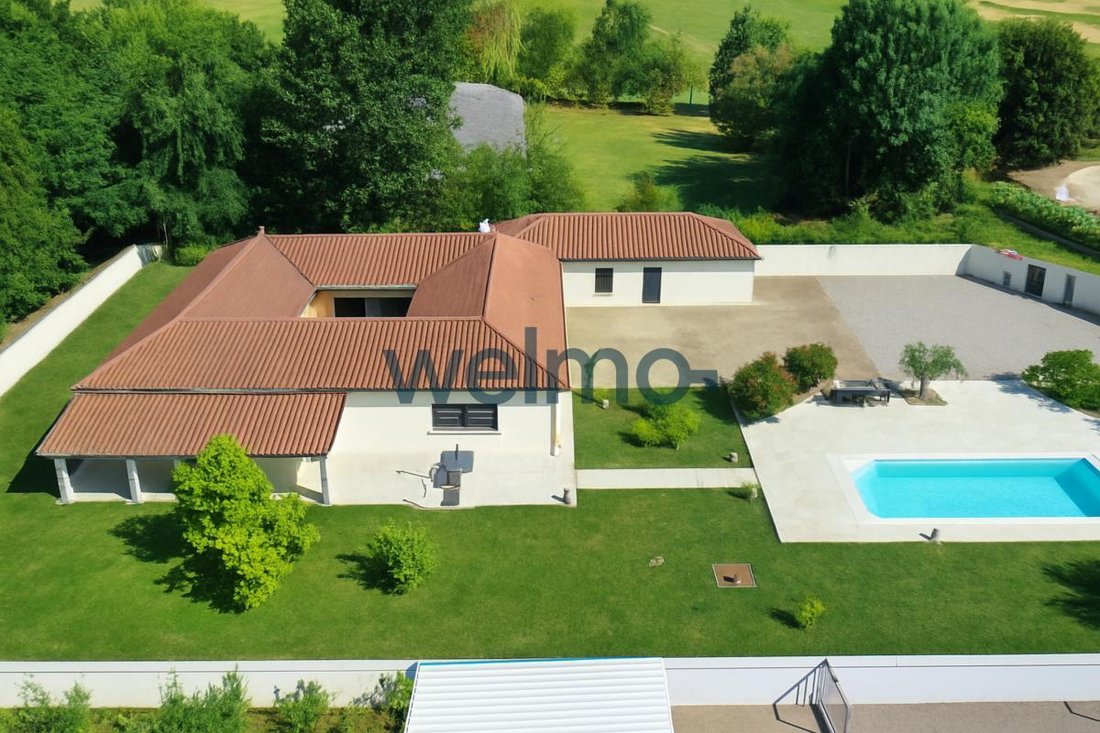
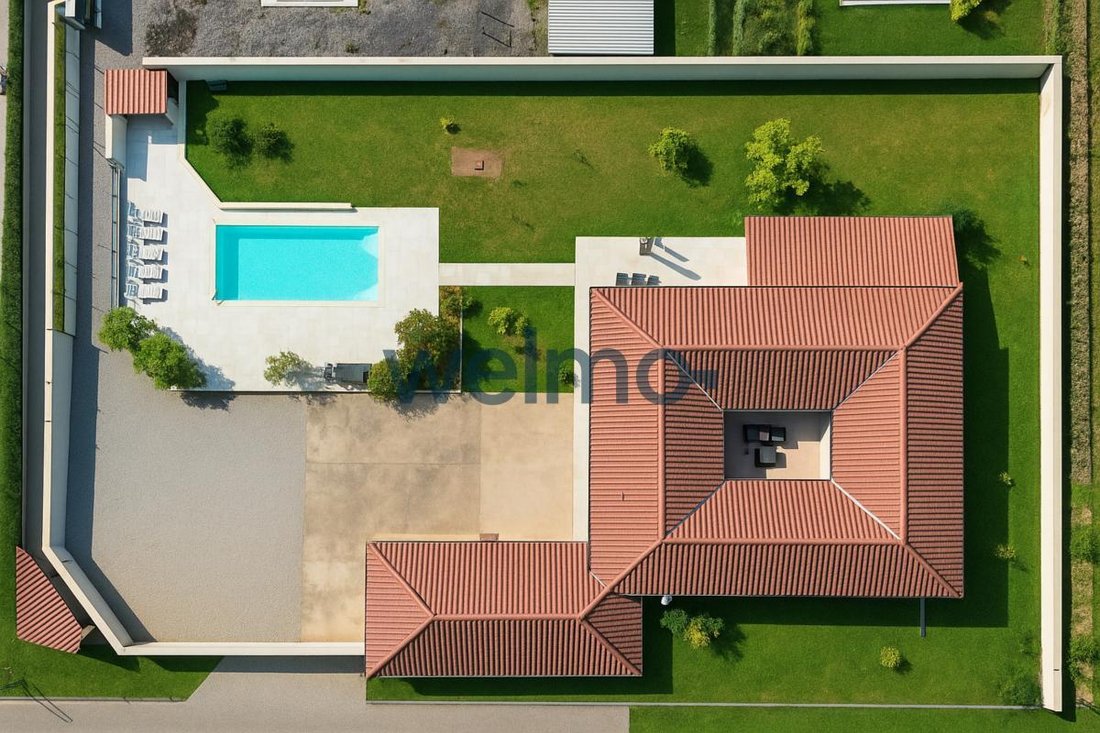
The heart of the house revolves around a central 30 m² patio, a true outdoor living room. This intimate and bright space can remain open to enjoy the sun or be transformed into a veranda or winter garden, making it a versatile and warm place throughout the year.
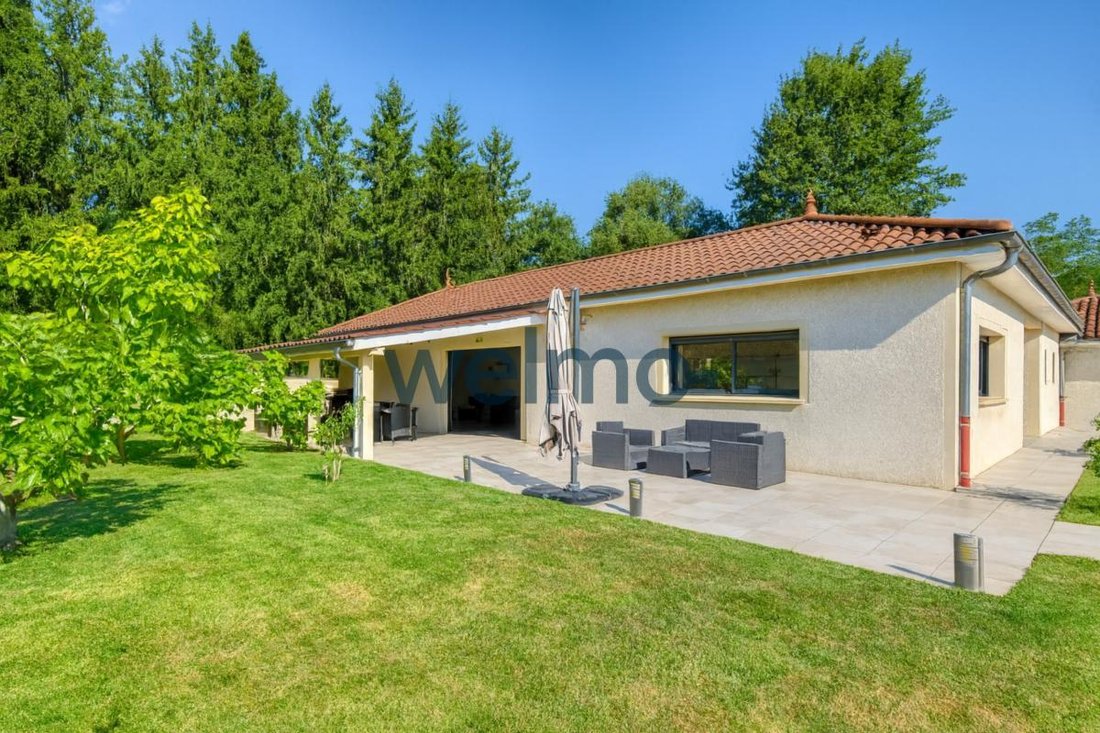
The 90 m² living room impresses with its generosity. It is bright and open, connecting on one side to the large covered terrace and on the other to the patio. This unique layout allows indoor-outdoor living in all seasons and offers a perfect place to welcome family and friends.
On the sleeping side, the house offers 4 bedrooms of 20 m² each, providing every family member with a private and comfortable space. A large 8.5 m² dressing room complements the set, along with a modern and functional bathroom and shower room.
A 20 m² laundry room is also available. Its generous size allows it to be much more than a simple technical space: office, playroom, or workshop—the possibilities for layout are numerous.
Technical features include underfloor heating for optimal comfort, complemented by a cooling floor option in summer. The house also has a double closed garage and many outdoor parking spaces, ideal for hosting or for a family with several vehicles.
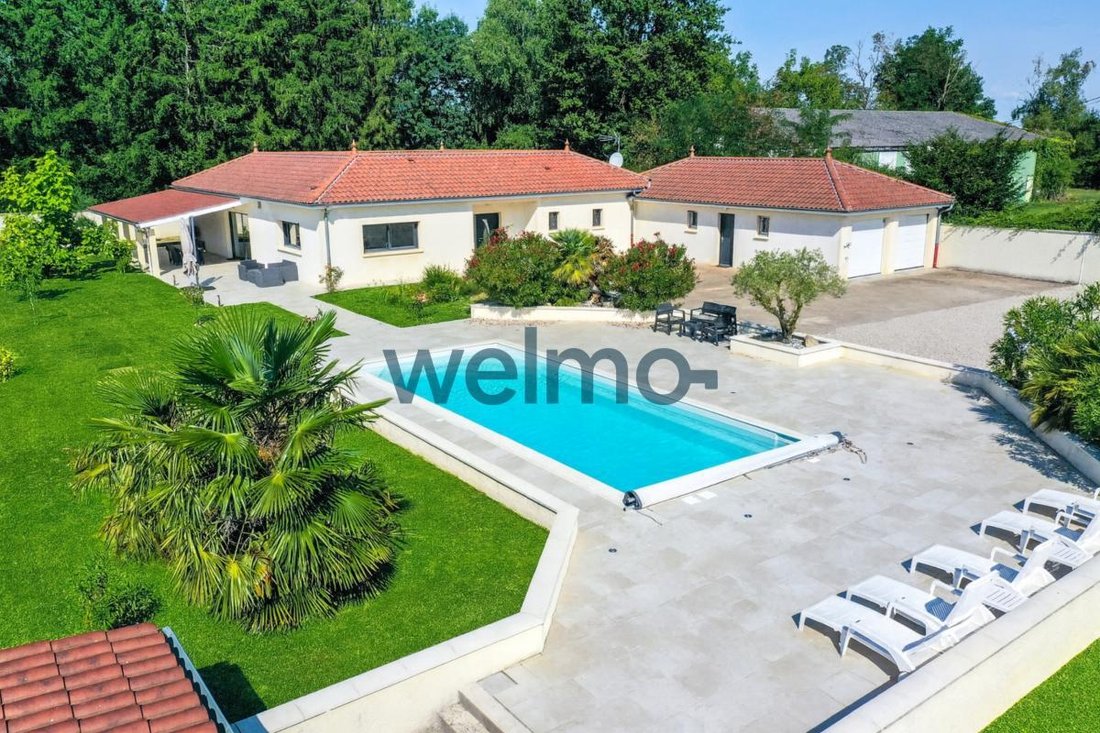
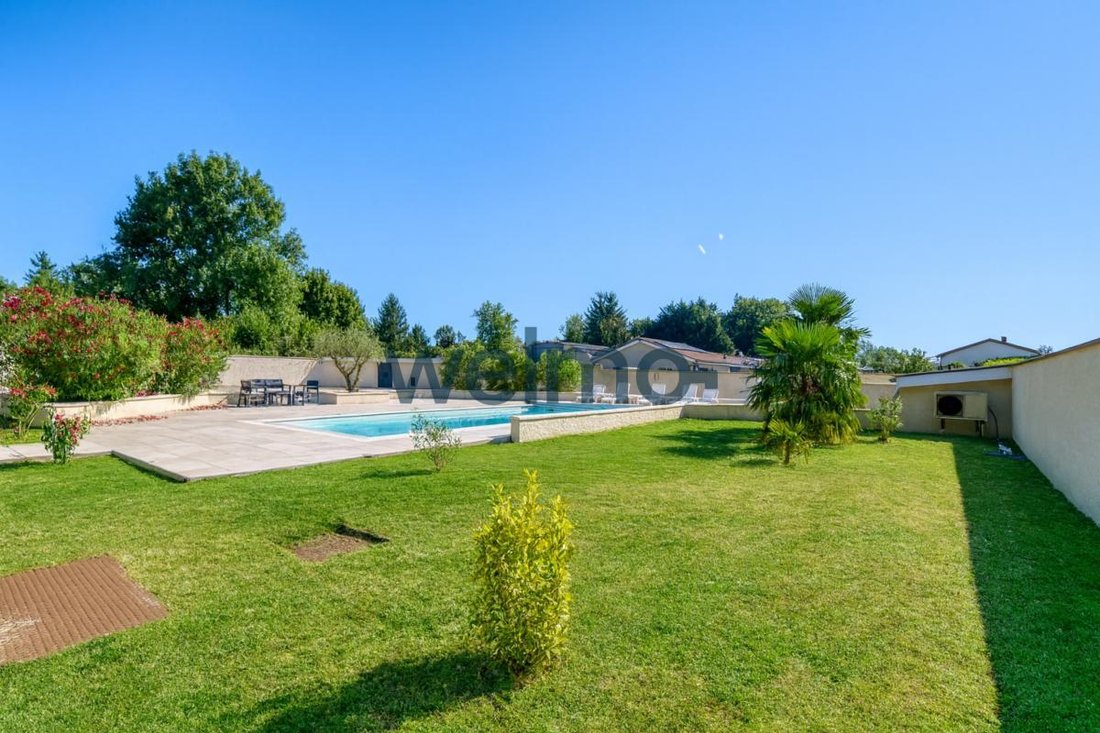
Outside, everything is designed for relaxation. The enclosed and wooded 2,200 m² plot preserves your privacy. A 10 m by 4.5 m swimming pool, surrounded by a large 150 m² terrace, invites you to fully enjoy the sunny days. Between the pool area, covered terrace, and patio, every moment of the day has its ideal spot.
Finally, the location is a major asset. Situated in Saint-Jean-de-Thurigneux, the house benefits from a calm and green environment while remaining close to major roads. You can reach Lyon in 30 minutes, Villefranche-sur-Saône in 20 minutes, Villars-les-Dombes in 10 minutes, and Bourg-en-Bresse in 35 minutes. An ideal location to combine serenity and practicality daily.
This house is much more than a living space: it is a place designed for comfort, conviviality, and tranquility. Its generous volumes, unique patio, and well-maintained outdoor areas make it a rare property in the area.
- Number of lots: 12
- Estimated annual charges: €120
- Energy performance diagnosis (DPE) carried out after July 2021
- Optimhome commission paid by the seller
This real estate listing was written by Julie Argoud, commercial agent of SAS OPTIMHOME, registered with the Lyon RSAC under number [hidden information].
Information on risks to which this property is exposed is available on the Géorisques website: ***
Des informations sur les risques auxquels est exposé ce bien sont disponibles sur le site Géorisques : https://www.georisques.gouv.fr/
15 MINUTES FROM VILLEFRANCHE-SUR-SAÔNE - PRESTIGE HOUSE - 300M2 - 4 BEDROOMS - 2200M2 GARDEN + 30M2 PATIO - LARGE SWIMMING POOL - QUIET - NO OVERLOOKING - VERY BRIGHT - 30 MINUTES TO LYON OR BOURG EN BRESSE - 15 MINUTES TO VILLEFRANCHE SUR SAONE OR VILLARS-LES-DOMBES
Would you like to visit this property? Schedule a visit directly on the Welmo website with the reference: ByxWtHGctll
Optimhome is pleased to present this magnificent contemporary house of 300 m² usable space (250 m² living space) with a 30 m² interior patio and swimming pool!
Located at the end of a dead-end street, sheltered from any disturbance and with no overlooking neighbors, this recent 2010 house offers an exceptional living environment. Designed to enjoy both space and light, it combines modern comfort and conviviality.
Upon entering, you are welcomed by a spacious hall that immediately sets the tone: here, the volumes and flow have been designed for ease and daily well-being.
The heart of the house revolves around a central 30 m² patio, a true outdoor living room. This intimate and bright space can remain open to enjoy the sun or be transformed into a veranda or winter garden, making it a versatile and warm place throughout the year.
The 90 m² living room impresses with its generosity. It is bright and open, connecting on one side to the large covered terrace and on the other to the patio. This unique layout allows indoor-outdoor living in all seasons and offers a perfect place to welcome family and friends.
On the sleeping side, the house offers 4 bedrooms of 20 m² each, providing every family member with a private and comfortable space. A large 8.5 m² dressing room complements the set, along with a modern and functional bathroom and shower room.
A 20 m² laundry room is also available. Its generous size allows it to be much more than a simple technical space: office, playroom, or workshop—the possibilities for layout are numerous.
Technical features include underfloor heating for optimal comfort, complemented by a cooling floor option in summer. The house also has a double closed garage and many outdoor parking spaces, ideal for hosting or for a family with several vehicles.
Outside, everything is designed for relaxation. The enclosed and wooded 2,200 m² plot preserves your privacy. A 10 m by 4.5 m swimming pool, surrounded by a large 150 m² terrace, invites you to fully enjoy the sunny days. Between the pool area, covered terrace, and patio, every moment of the day has its ideal spot.
Finally, the location is a major asset. Situated in Saint-Jean-de-Thurigneux, the house benefits from a calm and green environment while remaining close to major roads. You can reach Lyon in 30 minutes, Villefranche-sur-Saône in 20 minutes, Villars-les-Dombes in 10 minutes, and Bourg-en-Bresse in 35 minutes. An ideal location to combine serenity and practicality daily.
This house is much more than a living space: it is a place designed for comfort, conviviality, and tranquility. Its generous volumes, unique patio, and well-maintained outdoor areas make it a rare property in the area.
- Number of lots: 12
- Estimated annual charges: €120
- Energy performance diagnosis (DPE) carried out after July 2021
- Optimhome commission paid by the seller
This real estate listing was written by Julie Argoud, commercial agent of SAS OPTIMHOME, registered with the Lyon RSAC under number [hidden information].
Information on risks to which this property is exposed is available on the Géorisques website: ***
Des informations sur les risques auxquels est exposé ce bien sont disponibles sur le site Géorisques : https://www.georisques.gouv.fr/
-
Type de propriété
Maison
-
Prix/pied²
$307
Caractéristiques
- Jardin
- Piscine
- Garage
- Terrasse
- Ascenseur
- Dressing
- Plan d’étage 2D
- Espace de vie extérieur
- Comptoirs en pierre
Explorez le secteur
Villefranche-sur-Saône, Auvergne-Rhône-Alpes, France
Voir sur Google Maps
Prix par sqft
Faible
Élevé
Inscrit il y a 6 ans
Vous vous êtes renseigné sur ce bien
L'agent vous contactera bientôt par
Publié par
90
Annonces
2021
Inscrit
Réserver une visite avec the agent
Choisissez une date et si vous souhaitez une visite virtuelle ou en personne avec l’agent.
Date préférée
Type de visite
Dernière mise à jour
Septembre 11, 2025
Première mise en ligne
Sep 11, 2025
Référence de l’annonce
SyCrplyogl
Propriétés similaires à proximité
Nouvelles annonces à Villefranche-sur-Saône

Explorez plus de biens à vendre
Villefranche-sur-Saône, Auvergne-Rhône-Alpes, France types de propriétés
Villefranche-sur-Saône, Auvergne-Rhône-Alpes, France Recherches populaires
- Vue sur la ville propriétés à Villefranche-sur-Saône, Auvergne-Rhône-Alpes, France
- Vue sur la montagne propriétés à Villefranche-sur-Saône, Auvergne-Rhône-Alpes, France
- Propriétés avec Cuisine extérieure à Villefranche-sur-Saône, Auvergne-Rhône-Alpes, France
- Duplex propriétés à Villefranche-sur-Saône, Auvergne-Rhône-Alpes, France
- Vie privée propriétés à Villefranche-sur-Saône, Auvergne-Rhône-Alpes, France
- Colline propriétés à Villefranche-sur-Saône, Auvergne-Rhône-Alpes, France
- Équestre propriétés à Villefranche-sur-Saône, Auvergne-Rhône-Alpes, France
- Propriétés avec Vignoble / Cave à Villefranche-sur-Saône, Auvergne-Rhône-Alpes, France
Guides et histoires connexes
La confiance des plus grands courtiers du monde
Les agents des propriétés les plus exceptionnelles du monde publient sur JamesEdition.
- Des annonces de Sotheby's, Christie's, BARNES et Engel & Völkers
- Chaque annonce est vérifiée avant sa mise en ligne
- Contactez directement des agents vérifiés
En continuant, vous acceptez nos Conditions et notre Politique de confidentialité.