$2,007,378
Prix réduit de $117,423 le Sep 08, 2026
Magnifique Chalet Indépendant À Villafranca Del Castillo.
- 5 Chambres
- 4 SdB
- 5,189 Sqft
- 17,244 Sqft lot
- Mis à jour: Septembre 8
À propos de la propriété
La description a été traduite automatiquement.
La description est affichée dans la langue d'origine.
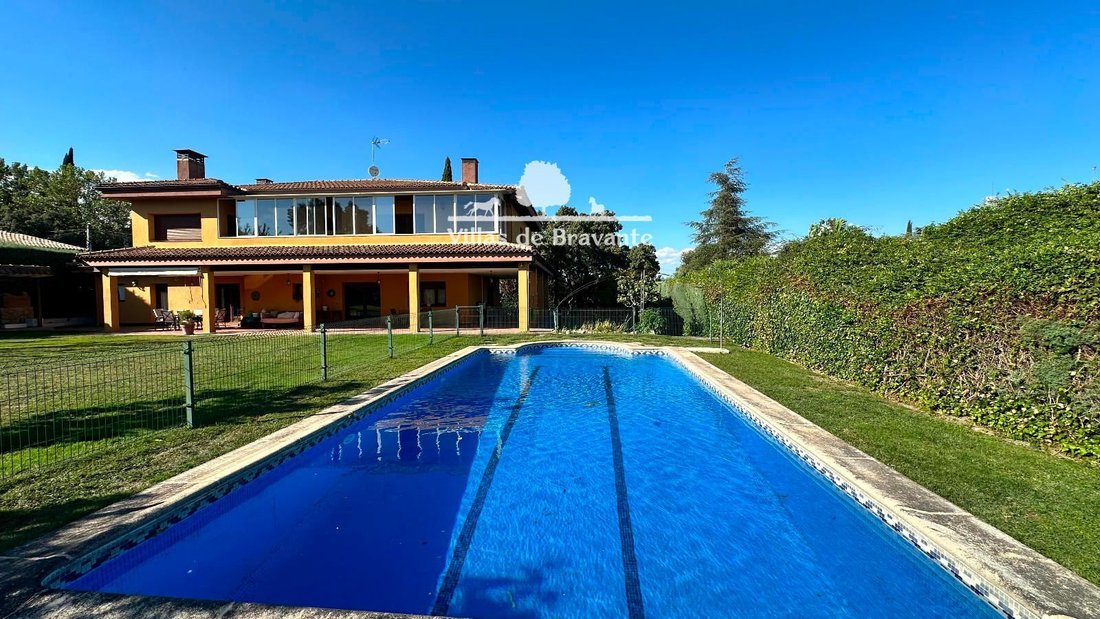
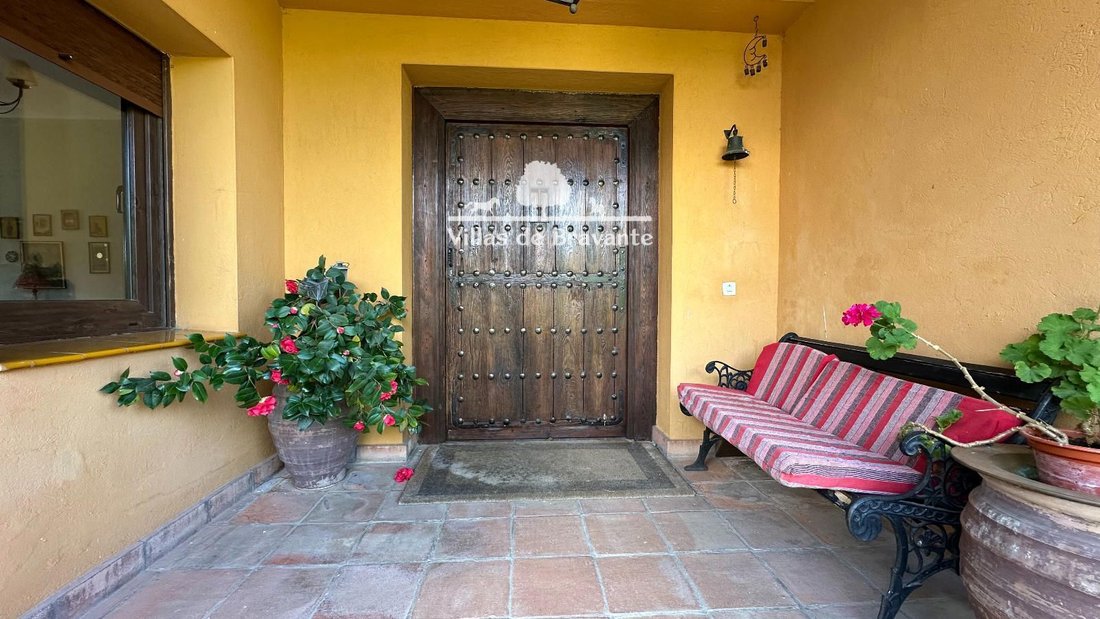
Villas de Bravante presents, EXCLUSIVELY AND WITHOUT FEES TO THE BUYER, this magnificent independent chalet with 482 m2, 5 bedrooms, and 4 bathrooms. On a magnificent flat plot of 1,600 m2 with a pool, cellar, and garage for 2 cars. In the best area of Villafranca del Castillo.
The property, built in 2004, combines the charm of traditional architecture (monolayer facade, double hollow wall, ti
The property, built in 2004, combines the charm of traditional architecture (monolayer facade, double hollow wall, ti
Villas de Bravante presents, EXCLUSIVELY AND WITHOUT FEES TO THE BUYER, this magnificent independent chalet with 482 m2, 5 bedrooms, and 4 bathrooms. On a magnificent flat plot of 1,600 m2 with a pool, cellar, and garage for 2 cars. In the best area of Villafranca del Castillo.
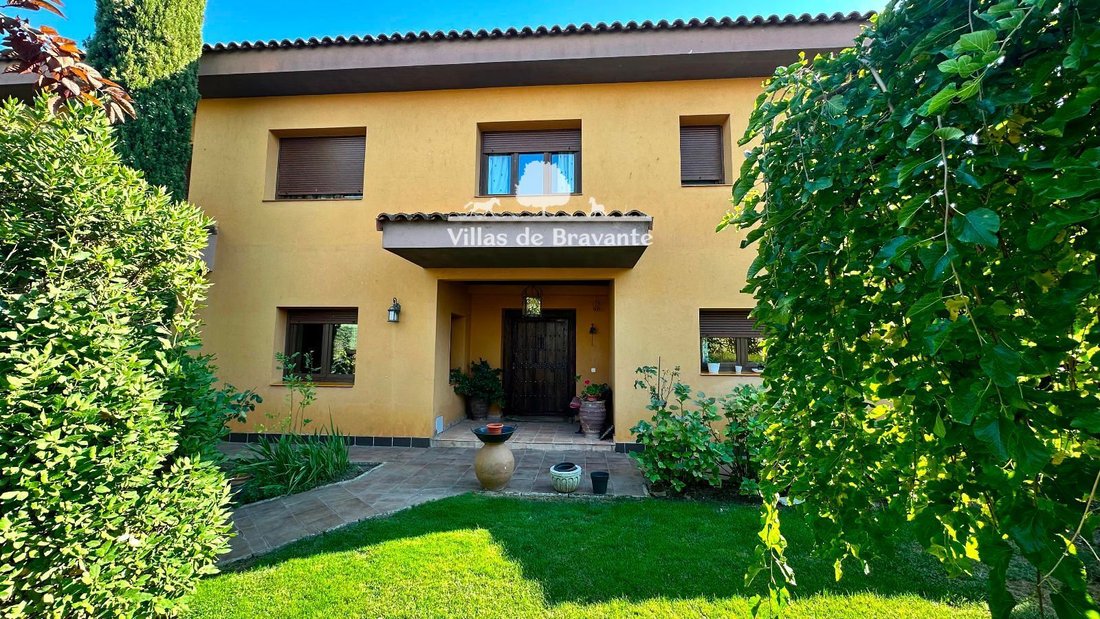
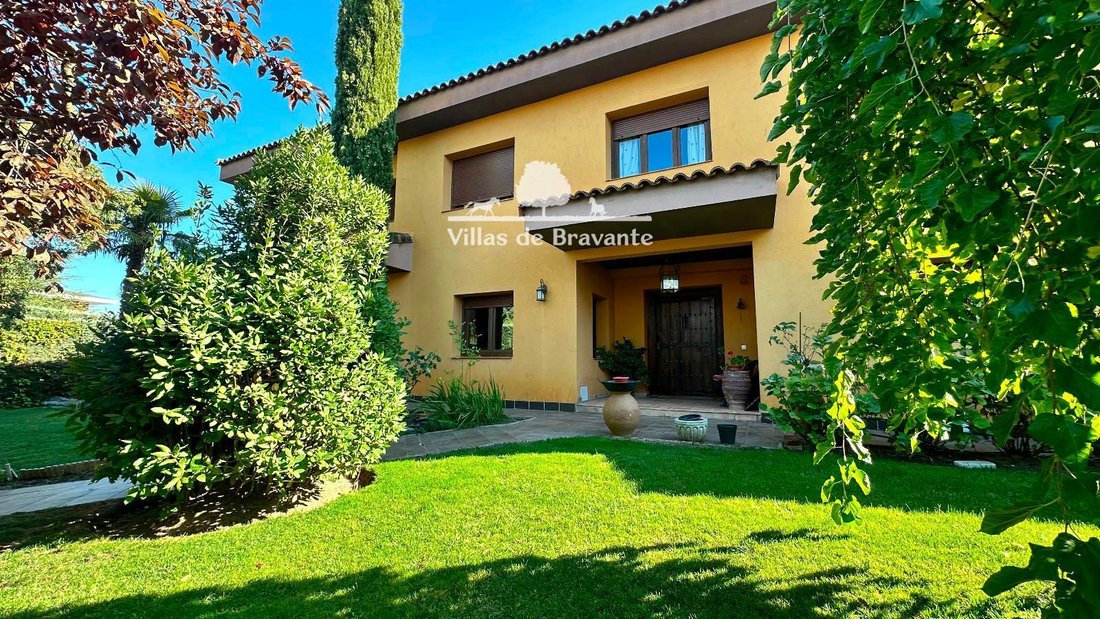
The property, built in 2004, combines the charm of traditional architecture (monolayer facade, double hollow wall, tiled roof, and PVC carpentry with Climalit), with spacious and functional areas. It stands out for its privacy, excellent south orientation, abundant natural light, and unobstructed views in a fully consolidated environment surrounded by nature. On the ground floor, a hallway provides access to a spacious entrance hall with a courtesy toilet. The living room and dining room, oriented to the east and south, are separated by two arches that enhance the rooms, giving them the presence they deserve. The living room is very cozy, with a fireplace in front and large windows to the garden. The dining room is ideal for family gatherings without sacrificing space and comfort.
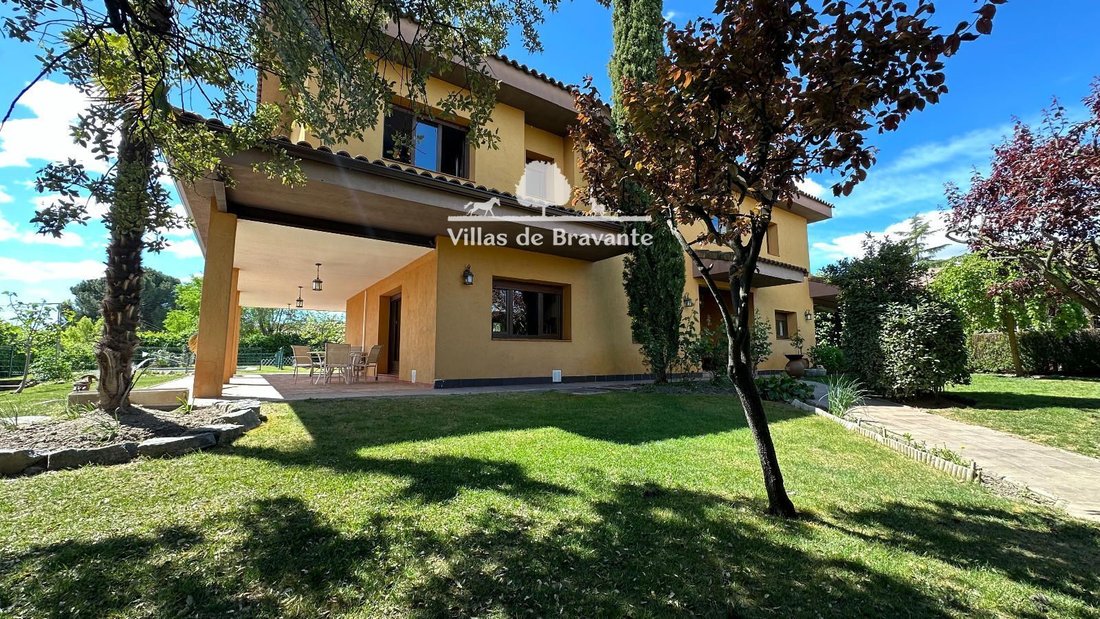
The kitchen, of generous dimensions, offers great storage capacity and an office area, ideal for breakfasts and daily meals. From here, you also access one of the most special spaces of the house: The covered rear porch, oriented to the south, with open views to the garden and the pool. In addition, just to its right, we will find the auxiliary building intended for a large barbecue and oven, with a sink and spaces to cook and organize everything. Perfect for use throughout the year, ideal for social gatherings. The kitchen has a laundry and ironing room.
On the first floor, there are five bedrooms, a dressing room, and a large covered terrace facing south, creating an additional charming space with views of the open sky. The master suite has a dressing room, private bathroom with high-quality materials. Its generous size allows for creating reading, resting, or enjoying television areas. All oriented to the south and the garden. The other four bedrooms are spacious and bright, with built-in wardrobes. One of them has an en-suite bathroom and a dressing room. The other three share a full bathroom with a window and good size.
The basement houses a pantry and cellar, a versatile space ideal for a bunker execution project, thanks to its reinforced concrete walls, insulation, and depth. The project is valued at around €70,000 and includes bunkering the entire room (with independent supplies), kitchen, bathroom, living room, and beds. Infographics of how it would look are shown.
The garden, with excellent orientation, is carefully designed with consolidated hedges, trees (plum, fir, fig, apple, holm oak, etc.) and a vegetable garden. It has a rectangular pool of 10 x 5 meters, Roman steps, as well as a bungalow or auxiliary house in the southwest area.
Overall, a property that combines spaciousness, privacy, and quality of life in one of the most exclusive developments in Northwest Madrid, with high demand and constant appreciation.
The property, built in 2004, combines the charm of traditional architecture (monolayer facade, double hollow wall, tiled roof, and PVC carpentry with Climalit), with spacious and functional areas. It stands out for its privacy, excellent south orientation, abundant natural light, and unobstructed views in a fully consolidated environment surrounded by nature. On the ground floor, a hallway provides access to a spacious entrance hall with a courtesy toilet. The living room and dining room, oriented to the east and south, are separated by two arches that enhance the rooms, giving them the presence they deserve. The living room is very cozy, with a fireplace in front and large windows to the garden. The dining room is ideal for family gatherings without sacrificing space and comfort.
The kitchen, of generous dimensions, offers great storage capacity and an office area, ideal for breakfasts and daily meals. From here, you also access one of the most special spaces of the house: The covered rear porch, oriented to the south, with open views to the garden and the pool. In addition, just to its right, we will find the auxiliary building intended for a large barbecue and oven, with a sink and spaces to cook and organize everything. Perfect for use throughout the year, ideal for social gatherings. The kitchen has a laundry and ironing room.
On the first floor, there are five bedrooms, a dressing room, and a large covered terrace facing south, creating an additional charming space with views of the open sky. The master suite has a dressing room, private bathroom with high-quality materials. Its generous size allows for creating reading, resting, or enjoying television areas. All oriented to the south and the garden. The other four bedrooms are spacious and bright, with built-in wardrobes. One of them has an en-suite bathroom and a dressing room. The other three share a full bathroom with a window and good size.
The basement houses a pantry and cellar, a versatile space ideal for a bunker execution project, thanks to its reinforced concrete walls, insulation, and depth. The project is valued at around €70,000 and includes bunkering the entire room (with independent supplies), kitchen, bathroom, living room, and beds. Infographics of how it would look are shown.
The garden, with excellent orientation, is carefully designed with consolidated hedges, trees (plum, fir, fig, apple, holm oak, etc.) and a vegetable garden. It has a rectangular pool of 10 x 5 meters, Roman steps, as well as a bungalow or auxiliary house in the southwest area.
Overall, a property that combines spaciousness, privacy, and quality of life in one of the most exclusive developments in Northwest Madrid, with high demand and constant appreciation.
-
Type de propriété
Chalet
-
Prix/pied²
$386
Caractéristiques
- Jardin
- Piscine
- Terrasse
- Garage
- Cuisine extérieure
- Dressing
- Cheminée
- Vue panoramique / panoramique
- Sous-sol
Caractéristiques
Lot
Intérieur
- Cheminée
- Climatisation
- Buanderie
- Sous-sol
- Dressing
Outdoor
- Terrasse
- Balcon
- Stationnement
- Piscine
- Garage
- Cuisine extérieure
- Porte
- Jardin
Explorez le secteur
Villas de Bravante, Villafranca Del Castillo, 28692, Spain
Voir sur Google Maps
Prix par sqft
Faible
Élevé
Inscrit il y a 3 mois
Vous vous êtes renseigné sur ce bien
L'agent vous contactera bientôt par
Publié par
10
Annonces
2026
Inscrit
Réserver une visite avec the agent
Choisissez une date et si vous souhaitez une visite virtuelle ou en personne avec l’agent.
Date préférée
Type de visite
Dernière mise à jour
Septembre 8
Première mise en ligne
Juillet 7
Référence de l’annonce
1734
Propriétés similaires à proximité
Nouvelles annonces à Villanueva de la Cañada




Explorez plus de biens à vendre
Villanueva de la Cañada, Communauté de Madrid, Espagne types de propriétés
- Maisons à vendre à Villanueva de la Cañada, Communauté de Madrid, Espagne
- Maisons de campagne à vendre à Villanueva de la Cañada, Communauté de Madrid, Espagne
- Corps de ferme à vendre à Villanueva de la Cañada, Communauté de Madrid, Espagne
- Appartements à vendre à Villanueva de la Cañada, Communauté de Madrid, Espagne
Villanueva de la Cañada, Communauté de Madrid, Espagne Recherches populaires
- Propriétés avec Salle de jeux à Villanueva de la Cañada, Communauté de Madrid, Espagne
- Propriétés avec Cuisine extérieure à Villanueva de la Cañada, Communauté de Madrid, Espagne
- Lotissement sécurisé propriétés à Villanueva de la Cañada, Communauté de Madrid, Espagne
- Moderne propriétés à Villanueva de la Cañada, Communauté de Madrid, Espagne
- Propriétés avec Bibliothèque à Villanueva de la Cañada, Communauté de Madrid, Espagne
- Propriétés avec Cave à vins à Villanueva de la Cañada, Communauté de Madrid, Espagne
Villanueva de la Cañada, Communauté de Madrid, Espagne Quartiers
Guides et histoires connexes
La confiance des plus grands courtiers du monde
Les agents des propriétés les plus exceptionnelles du monde publient sur JamesEdition.
- Des annonces de Sotheby's, Christie's, BARNES et Engel & Völkers
- Chaque annonce est vérifiée avant sa mise en ligne
- Contactez directement des agents vérifiés
En continuant, vous acceptez nos Conditions et notre Politique de confidentialité.