$4,220,810
Villa De Luxe · 1 602 M² D'intimité, Piscine À Débordement Et Technologie
- 4 Chambres
- 7 SdB
- 10,538 Sqft
À propos de la propriété
La description a été traduite automatiquement.
La description est affichée dans la langue d'origine.
Villa individuelle de grand luxe sur un terrain de 1 602 m², située dans une impasse et orientée au sud. Elle dispose de 944 m² construits sur trois étages, plus un grenier de 318 m² non terminé, et un ascenseur Polsa Zesner desservant les trois étages. Sous-sol de 343 m² avec garage pour 4 voitures, portes coupe-feu, atelier, Wallbox, chambre de service avec salle de bain attenante, buanderie, sa
Single-family luxury villa on a 1,602 m² plot, located on a cul-de-sac and facing south. It features 944 m² built over three floors, plus an unfinished 318 m² open attic, and a Polsa Zesner elevator serving all three floors. Semi-basement of 343 m² with a garage for 4 cars, fireproof doors, workshop, Wallbox, service bedroom with en-suite bathroom, laundry room, storage room, wardrobe room, tack r
Villa individuelle de grand luxe sur un terrain de 1 602 m², située dans une impasse et orientée au sud. Elle dispose de 944 m² construits sur trois étages, plus un grenier de 318 m² non terminé, et un ascenseur Polsa Zesner desservant les trois étages. Sous-sol de 343 m² avec garage pour 4 voitures, portes coupe-feu, atelier, Wallbox, chambre de service avec salle de bain attenante, buanderie, salle de stockage, salle de rangement, sellerie, toilettes et salles techniques. Rez-de-chaussée de 318 m² avec hall d’entrée de 8 m de hauteur, bibliothèque avec salle familiale, salon, salle à manger, cuisine gastronomique avec cellier, deux toilettes et accès à la terrasse et au jardin. Étage supérieur de 283 m² avec trois chambres, toutes avec salle de bain attenante; suite parentale avec porte renforcée, salle de bain, cabine his & hers, dressing avec 36 placards et îlot, salle de sport et grande terrasse.
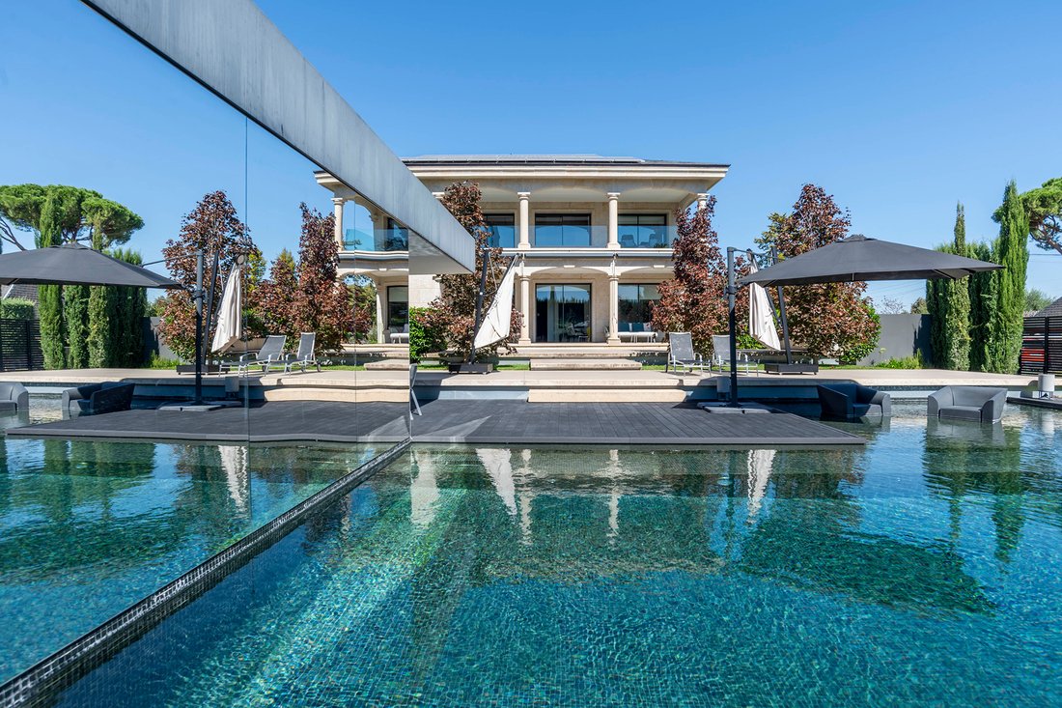
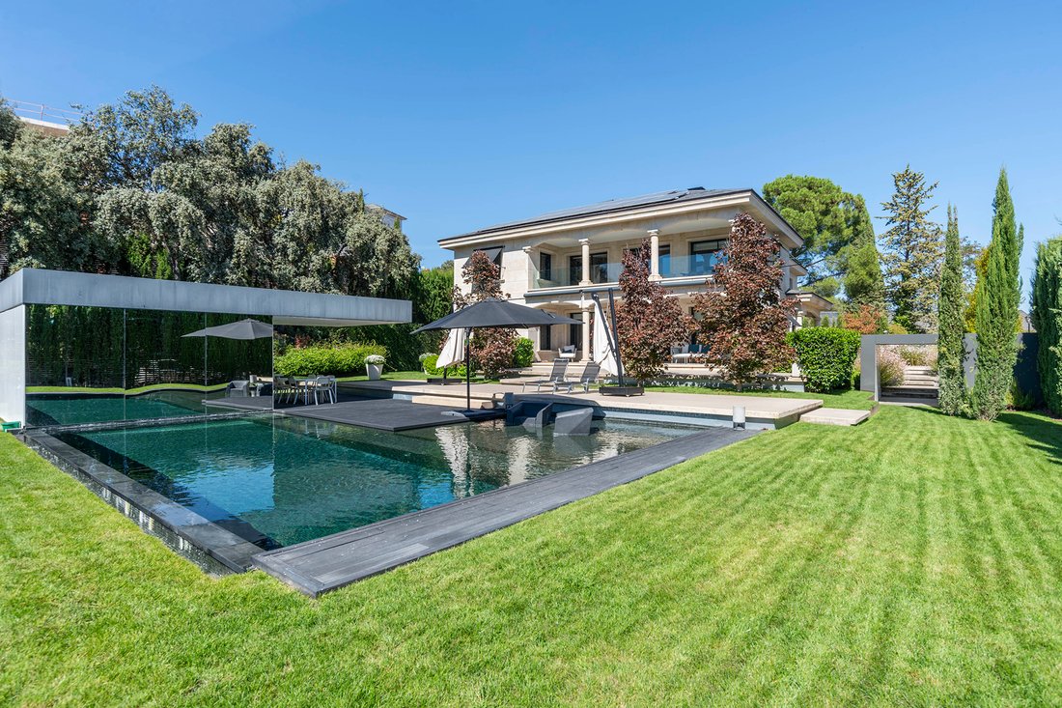
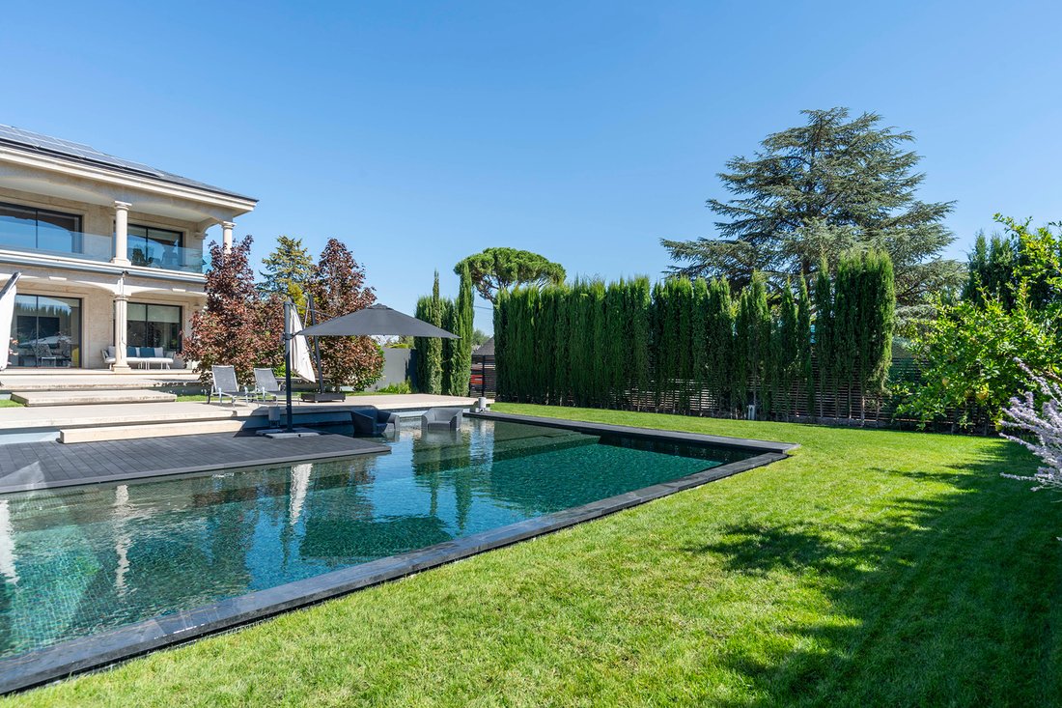
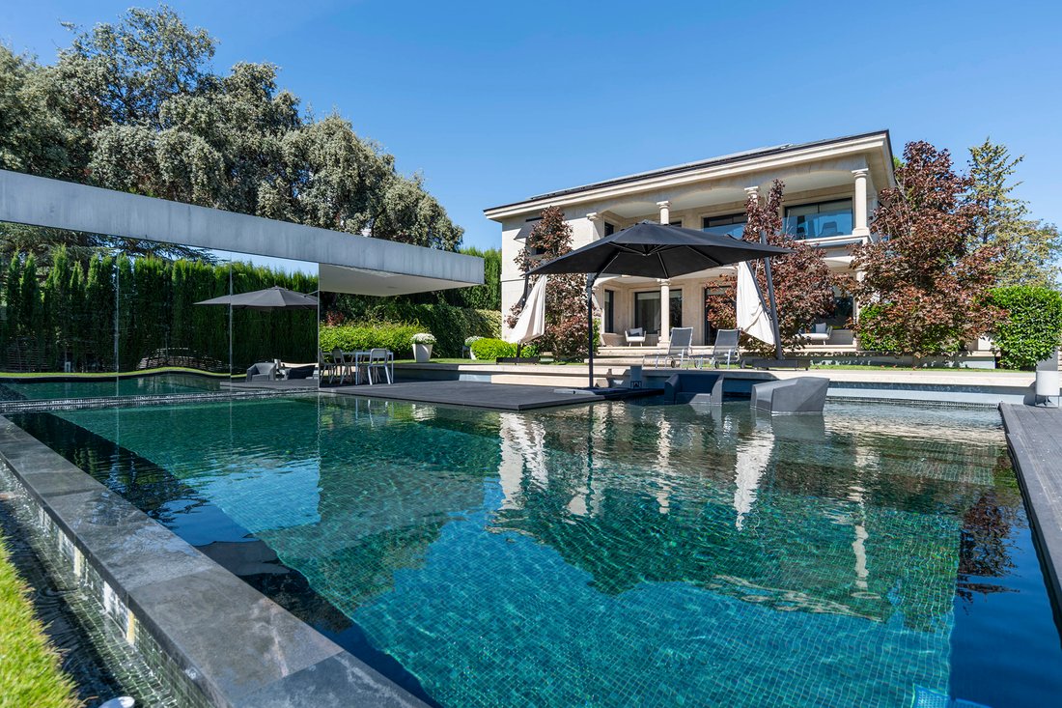
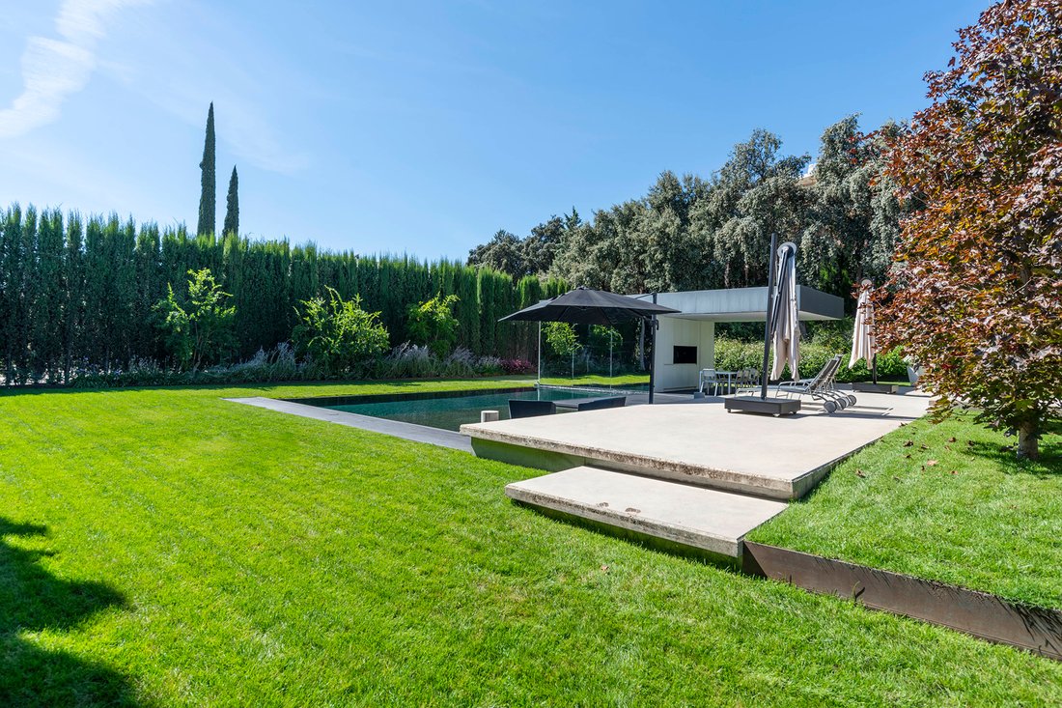
Extérieur avec piscine à débordement de 80 m², cabanon de piscine de 25 m², salle à manger extérieure couverte avec cuisine et évier, terrasse sud avec stores et jardin aménagé avec chênes, grenadiers, pelouse et bancs en granit.
Construction en granit et ardoise, menuiserie Cortizo avec vitrages de sécurité de 3 cm, intérieurs Gunni & Trentino et marbres nobles. Aérothermie Mitsubishi, ventilo-convecteurs Daikin, chauffage par le sol, AirZone, ventilation forcée et trois cheminées Kal-fire. Photovoltaïque Salicru avec 52 panneaux et 7 batteries de 20 kWh, solaire thermique ECS et alimentation de secours solaire. Réserves d’eau de 600 et 2 000 litres et arrosage RainBird automatisé.
Sécurité avec caméras, détecteurs et trois périmètres; contrôle à distance BlueEye/Evopluslite. Sonorisation Bang & Olufsen avec 14 haut-parleurs, Wi-Fi et éclairage LED. Cuisine équipée avec Gaggenau, Miele, Siemens, Neff et Gutmann.
À 5 minutes du Club UCJC (ancien SEK), avec installations équestres, salle de sport, padel, tennis et piscine. Dans un rayon de 5 km : supermarchés, Mercadona, pharmacie, centre médical, banques, Poste, station-service, ateliers, commerces et services. Centre Commercial Gran Plaza avec Apple Store. Bus direct vers Moncloa et accès BUS-VAO à Castellana en environ 25 minutes, selon le trafic.
Extérieur avec piscine à débordement de 80 m², cabanon de piscine de 25 m², salle à manger extérieure couverte avec cuisine et évier, terrasse sud avec stores et jardin aménagé avec chênes, grenadiers, pelouse et bancs en granit.
Construction en granit et ardoise, menuiserie Cortizo avec vitrages de sécurité de 3 cm, intérieurs Gunni & Trentino et marbres nobles. Aérothermie Mitsubishi, ventilo-convecteurs Daikin, chauffage par le sol, AirZone, ventilation forcée et trois cheminées Kal-fire. Photovoltaïque Salicru avec 52 panneaux et 7 batteries de 20 kWh, solaire thermique ECS et alimentation de secours solaire. Réserves d’eau de 600 et 2 000 litres et arrosage RainBird automatisé.
Sécurité avec caméras, détecteurs et trois périmètres; contrôle à distance BlueEye/Evopluslite. Sonorisation Bang & Olufsen avec 14 haut-parleurs, Wi-Fi et éclairage LED. Cuisine équipée avec Gaggenau, Miele, Siemens, Neff et Gutmann.
À 5 minutes du Club UCJC (ancien SEK), avec installations équestres, salle de sport, padel, tennis et piscine. Dans un rayon de 5 km : supermarchés, Mercadona, pharmacie, centre médical, banques, Poste, station-service, ateliers, commerces et services. Centre Commercial Gran Plaza avec Apple Store. Bus direct vers Moncloa et accès BUS-VAO à Castellana en environ 25 minutes, selon le trafic.
Single-family luxury villa on a 1,602 m² plot, located on a cul-de-sac and facing south. It features 944 m² built over three floors, plus an unfinished 318 m² open attic, and a Polsa Zesner elevator serving all three floors. Semi-basement of 343 m² with a garage for 4 cars, fireproof doors, workshop, Wallbox, service bedroom with en-suite bathroom, laundry room, storage room, wardrobe room, tack room, toilet, and technical rooms. Ground floor of 318 m² with an 8-meter-high foyer, library with family room, living room, dining room, gourmet kitchen with pantry, two toilets, and access to terrace and garden. Upper floor of 283 m² with three bedrooms, all with en-suite bathrooms; master suite with reinforced door, bathroom, his & hers cabin, dressing room with 36 closets and island, gym, and large terrace.
Exterior with an 80 m² infinity pool, 25 m² pool house, covered outdoor dining area with kitchen and sink, south terrace with awnings and mature garden with holm oaks, pomegranates, lawn, and granite benches.
Construction in granite and slate, Cortizo carpentry with 3 cm security glass, Gunni & Trentino interiors and noble marbles. Mitsubishi aerothermal system, Daikin fan coils, underfloor heating, AirZone, forced ventilation, and three Kal-fire fireplaces. Salicru photovoltaic system with 52 panels and 7 batteries of 20 kWh, solar thermal ACS, and solar backup. Water reserves of 600 and 2,000 liters and automated RainBird irrigation.
Security with cameras, detectors, and three perimeters; remote control BlueEye/Evopluslite. Bang & Olufsen sound with 14 speakers, Wi-Fi, and LED lighting. Kitchen equipped with Gaggenau, Miele, Siemens, Neff, and Gutmann.
5 minutes from UCJC Club (former SEK), with equestrian facilities, gym, paddle tennis, tennis, and pool. Within 5 km: supermarkets, Mercadona, pharmacy, medical center, banks, post office, gas station, workshops, shops, and services. Gran Plaza Mall with Apple Store. Direct bus to Moncloa and BUS-VAO access to Castellana in about 25 minutes, depending on traffic.
Exterior with an 80 m² infinity pool, 25 m² pool house, covered outdoor dining area with kitchen and sink, south terrace with awnings and mature garden with holm oaks, pomegranates, lawn, and granite benches.
Construction in granite and slate, Cortizo carpentry with 3 cm security glass, Gunni & Trentino interiors and noble marbles. Mitsubishi aerothermal system, Daikin fan coils, underfloor heating, AirZone, forced ventilation, and three Kal-fire fireplaces. Salicru photovoltaic system with 52 panels and 7 batteries of 20 kWh, solar thermal ACS, and solar backup. Water reserves of 600 and 2,000 liters and automated RainBird irrigation.
Security with cameras, detectors, and three perimeters; remote control BlueEye/Evopluslite. Bang & Olufsen sound with 14 speakers, Wi-Fi, and LED lighting. Kitchen equipped with Gaggenau, Miele, Siemens, Neff, and Gutmann.
5 minutes from UCJC Club (former SEK), with equestrian facilities, gym, paddle tennis, tennis, and pool. Within 5 km: supermarkets, Mercadona, pharmacy, medical center, banks, post office, gas station, workshops, shops, and services. Gran Plaza Mall with Apple Store. Direct bus to Moncloa and BUS-VAO access to Castellana in about 25 minutes, depending on traffic.
-
Type de propriété
Maison
-
Année de construction
2021
-
Prix/pied²
$400
Caractéristiques
- Jardin
- Piscine
- Terrasse
- Garage
- Équestre
- Bibliothèque
- Cave à vins
- Jacuzzi
- Ascenseur
Caractéristiques
Lot
- Vie privée
- Équestre
Intérieur
- Haut plafond
- Bureau
- Cheminée
- Climatisation
- Îlot de cuisine
- Cuisinière à gaz
- Jacuzzi
- Bar
- Buanderie
- Cave à vins
- Ascenseur
- Bibliothèque
- Sous-sol
- Comptoirs en pierre
- Dressing
- Centre de remise en forme / Fitness
Outdoor
- Terrasse
- Balcon
- Piscine
- Garage
- Jardin
Explorez le secteur
Villafranca del Castillo, Villanueva de la Cañada, 28692, Spain
Voir sur Google Maps
Prix par sqft
Faible
Élevé
Inscrit il y a 1 an
Vous vous êtes renseigné sur ce bien
L'agent vous contactera bientôt par
Publié par
10
Annonces
2025
Inscrit
Réserver une visite avec Nancy Elizabeth Meléndez Casterot
Choisissez une date et si vous souhaitez une visite virtuelle ou en personne avec l’agent.
Date préférée
Type de visite

Spain Sotheby's International Realty
Calle Lagasca 28, 28001, Madrid, Madrid, Spain
Voir le profil de l’agence
Offering high-end properties in the city, villas and equestrian farms on the
outskirts of the city. Madrid, the
outskirts of the city. Madrid, the
Offering high-end properties in the city, villas and equestrian farms on the
outskirts of the city. Madrid, the capital of Spain, is located in the centre of
the Iberian Peninsula. It is a very active city, with a lively nightlife and
scores of daytime allures. It is home to famous museums such as El Prado,
Thyssen-Bornemisza and Reina Sofia, great historic architecture, shopping
boulevards and excellent cuisine. It has a great diversity of districts that
merit visiting.
outskirts of the city. Madrid, the capital of Spain, is located in the centre of
the Iberian Peninsula. It is a very active city, with a lively nightlife and
scores of daytime allures. It is home to famous museums such as El Prado,
Thyssen-Bornemisza and Reina Sofia, great historic architecture, shopping
boulevards and excellent cuisine. It has a great diversity of districts that
merit visiting.
Dernière mise à jour
Septembre 29
Première mise en ligne
Septembre 29
Lien de l’annonce
Référence de l’annonce
N54JPE
Propriétés similaires à proximité
Nouvelles annonces à Villafranca del Castillo



Explorez plus de biens à vendre
Villafranca del Castillo, Villanueva de la Cañada, Communauté de Madrid types de propriétés
Villafranca del Castillo, Villanueva de la Cañada, Communauté de Madrid Recherches populaires
Guides et histoires connexes
La confiance des plus grands courtiers du monde
Les agents des propriétés les plus exceptionnelles du monde publient sur JamesEdition.
- Des annonces de Sotheby's, Christie's, BARNES et Engel & Völkers
- Chaque annonce est vérifiée avant sa mise en ligne
- Contactez directement des agents vérifiés
En continuant, vous acceptez nos Conditions et notre Politique de confidentialité.