

$2,324,278
Villa Luganese Minergie Avec Piscine Chauffée Et Jardin Privé
- 3 Chambres
- 3 SdB
- 2,369 Sqft
- 1,077 Sqft lot
- Mis à jour: Juillet 27
-
4
Vues des 30 derniers jours
- 1
À propos de la propriété
La description a été traduite automatiquement.
La description est affichée dans la langue d'origine.
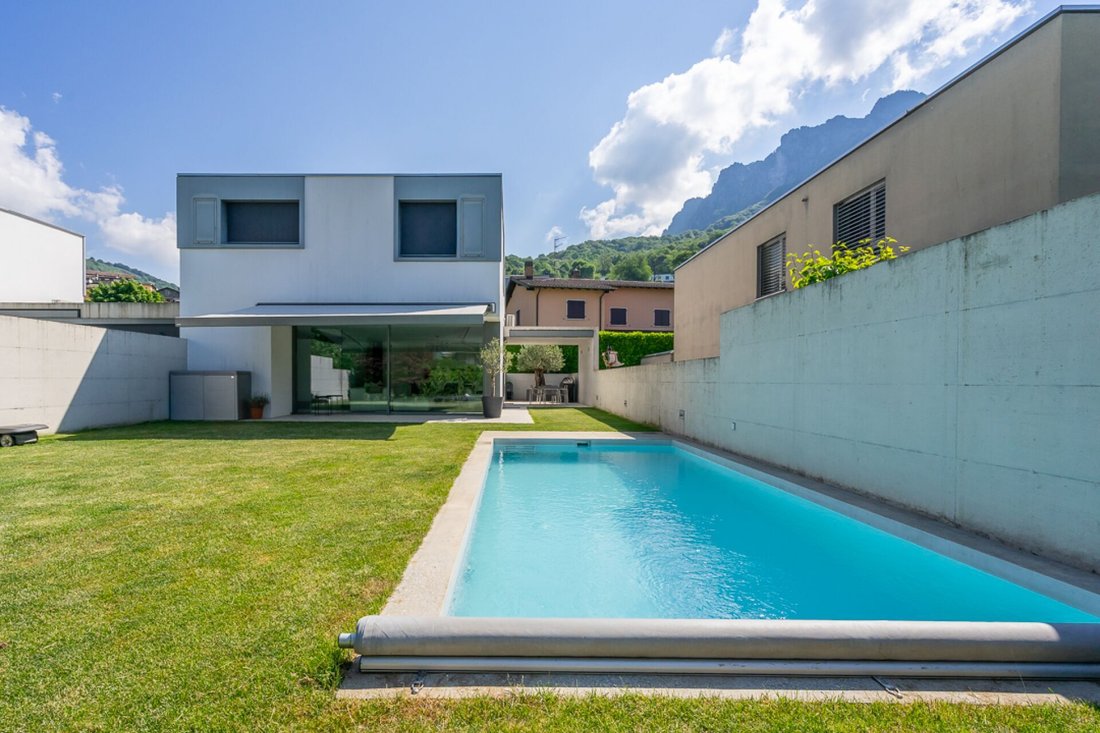
In a quiet residential area of Villa Luganese, we offer for sale a refined single-family villa built in 2013, designed by architect Conte and constructed according to Minergie standards, aimed at providing an ideal balance between contemporary design, living comfort, and energy efficiency.
The property stands out for its essential lines, bright spaces, and constant dialogue between indoor and
The property stands out for its essential lines, bright spaces, and constant dialogue between indoor and
In a quiet residential area of Villa Luganese, we offer for sale a refined single-family villa built in 2013, designed by architect Conte and constructed according to Minergie standards, aimed at providing an ideal balance between contemporary design, living comfort, and energy efficiency.
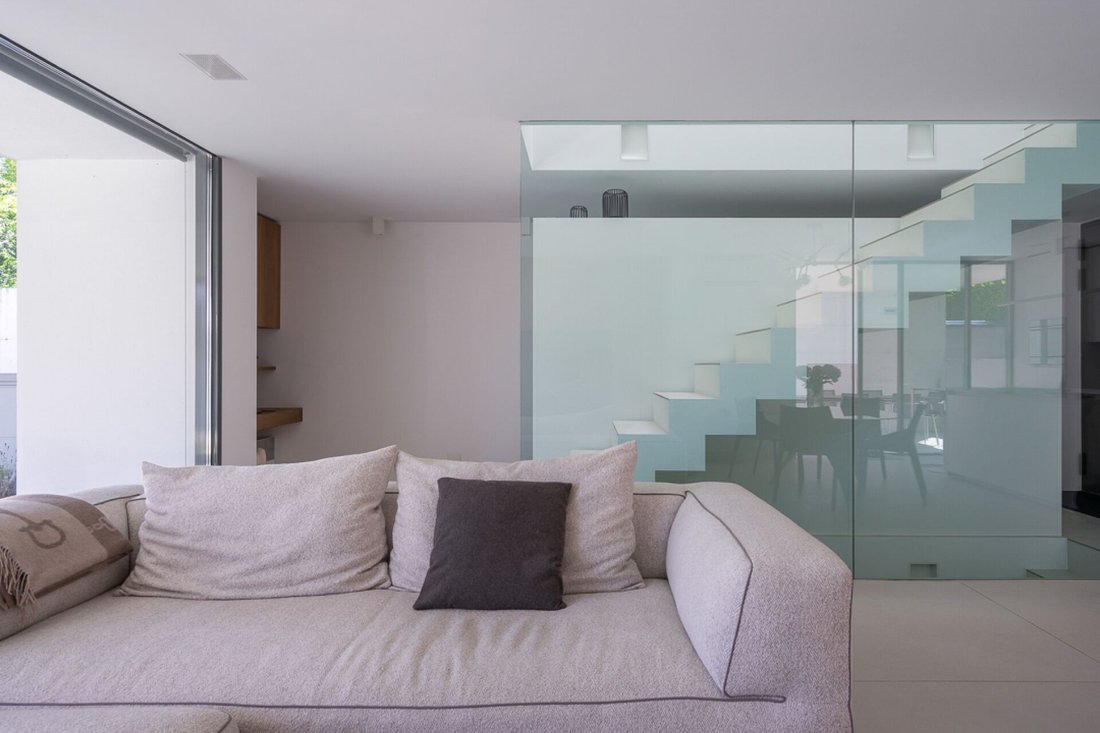
The property stands out for its essential lines, bright spaces, and constant dialogue between indoor and outdoor, thanks to the large glass surfaces that enhance natural light and provide a pleasant continuity with the garden and pool area.
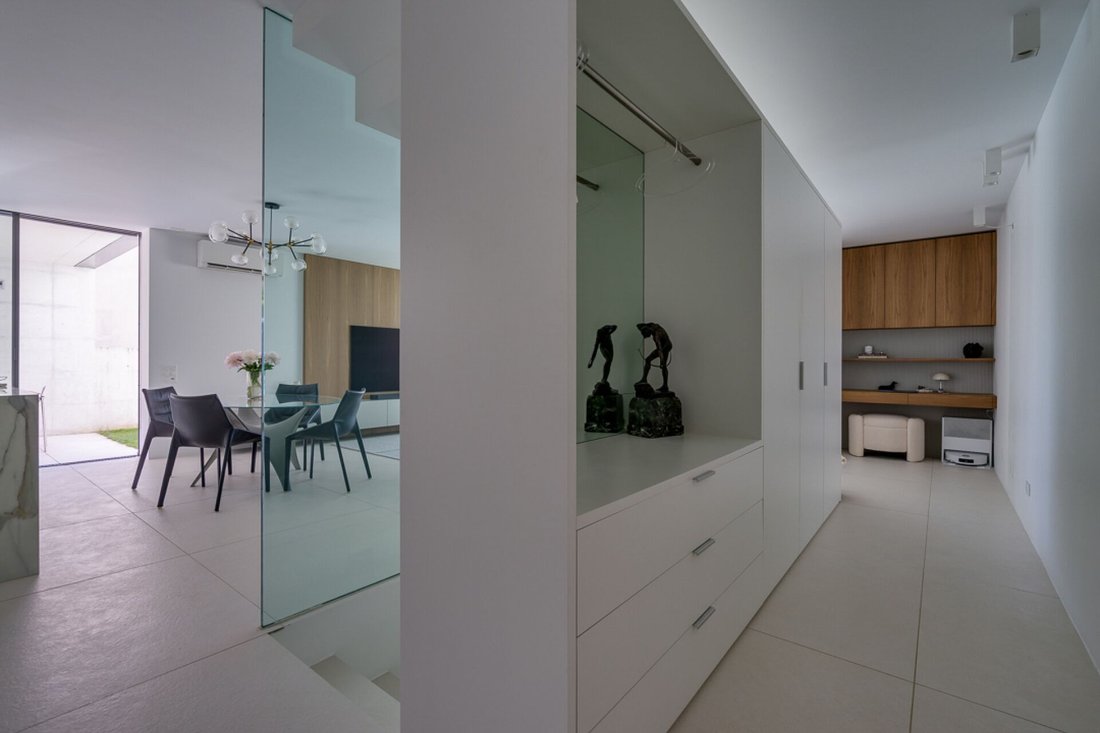
The living area, developed on the ground floor with a surface of 74 m² GFA, welcomes a spacious living room overlooking the greenery, a modern open kitchen perfectly integrated into the environment, a practical desk space dedicated to work or study, and an additional service corner ideal for preparing breakfasts or aperitifs.
The outdoor spaces represent a true added value: over 100 m² of private garden, a terrace of about 20 m², a covered porch of 14 m², a patio of 12.5 m², and a beautiful heated pool of 7 x 3 meters, perfect for enjoying the beautiful season in total privacy.
On the upper floor, the sleeping area develops, with a surface of 84 m² GFA, consisting of three bedrooms. The master bedroom has an en suite bathroom with shower, window, and bidet, while a second bathroom with bathtub serves the other rooms, ensuring functionality and comfort for the whole family.
The lower floor, of about 62 m², offers additional particularly versatile spaces: a well-organized laundry room, a cellar, a technical room, a pantry, and a room available ideal as a hobby room, private gym, study, or multifunctional space to adapt to one’s needs.
From a technical point of view, the house benefits from a heating system with heat pump and solar panels, ensuring low consumption and efficient energy management.
Completing the property are three parking spaces, two covered and one uncovered.
An ideal solution for those seeking a modern home, carefully detailed and ready to live in, in a reserved residential context immersed in tranquility, just a few minutes from the main services of the city.
The property stands out for its essential lines, bright spaces, and constant dialogue between indoor and outdoor, thanks to the large glass surfaces that enhance natural light and provide a pleasant continuity with the garden and pool area.
The living area, developed on the ground floor with a surface of 74 m² GFA, welcomes a spacious living room overlooking the greenery, a modern open kitchen perfectly integrated into the environment, a practical desk space dedicated to work or study, and an additional service corner ideal for preparing breakfasts or aperitifs.
The outdoor spaces represent a true added value: over 100 m² of private garden, a terrace of about 20 m², a covered porch of 14 m², a patio of 12.5 m², and a beautiful heated pool of 7 x 3 meters, perfect for enjoying the beautiful season in total privacy.
On the upper floor, the sleeping area develops, with a surface of 84 m² GFA, consisting of three bedrooms. The master bedroom has an en suite bathroom with shower, window, and bidet, while a second bathroom with bathtub serves the other rooms, ensuring functionality and comfort for the whole family.
The lower floor, of about 62 m², offers additional particularly versatile spaces: a well-organized laundry room, a cellar, a technical room, a pantry, and a room available ideal as a hobby room, private gym, study, or multifunctional space to adapt to one’s needs.
From a technical point of view, the house benefits from a heating system with heat pump and solar panels, ensuring low consumption and efficient energy management.
Completing the property are three parking spaces, two covered and one uncovered.
An ideal solution for those seeking a modern home, carefully detailed and ready to live in, in a reserved residential context immersed in tranquility, just a few minutes from the main services of the city.
-
Type de propriété
Villa
-
Prix/pied²
$981
Caractéristiques
- Jardin
- Vue sur la montagne
- Piscine
- Terrasse
- Cuisine ouverte
- Moderne
- Îlot de cuisine
- Bar
- Climatisation
Caractéristiques
Lot
Intérieur
- Climatisation
- Îlot de cuisine
- Cuisinière à gaz
- Bar
- Buanderie
- Cuisine ouverte
- Sous-sol
- Comptoirs en pierre
Outdoor
Explorez le secteur
Lugano, Tessin, Suisse
Voir sur Google Maps
Prix par sqft
Faible
Élevé
Inscrit il y a 1 mois
Vous vous êtes renseigné sur ce bien
L'agent vous contactera bientôt par
Publié par
16
Annonces
2026
Inscrit
Réserver une visite avec the agent
Choisissez une date et si vous souhaitez une visite virtuelle ou en personne avec l’agent.
Date préférée
Type de visite
Dernière mise à jour
Juillet 27
Première mise en ligne
Jul 27
Référence de l’annonce
SC | 5 | UNIFAMILIARE | VILLA LUGANESE
Propriétés similaires à proximité
Nouvelles annonces à Villa Luganese


Explorez plus de biens à vendre
Villa Luganese, Suisse types de propriétés
Villa Luganese, Suisse Recherches populaires
- Propriétés avec Jardin à Villa Luganese, Suisse
- Vue sur la montagne propriétés à Villa Luganese, Suisse
- Vie privée propriétés à Villa Luganese, Suisse
- Propriétés avec Garage à Villa Luganese, Suisse
- Propriétés avec Piscine à Villa Luganese, Suisse
- Propriétés avec Terrasse à Villa Luganese, Suisse
- Vue sur le lac propriétés à Villa Luganese, Suisse
- Propriétés avec Cheminée à Villa Luganese, Suisse
- Vue sur la mer propriétés à Villa Luganese, Suisse
- Immobilier d’investissement propriétés à Villa Luganese, Suisse
- Propriétés avec Balcon à Villa Luganese, Suisse
- Propriétés avec Piscine intérieure à Villa Luganese, Suisse
- Vue panoramique / panoramique propriétés à Villa Luganese, Suisse
- Propriétés avec Bar à Villa Luganese, Suisse
- Manoir propriétés à Villa Luganese, Suisse
- Propriétés avec Bureau à Villa Luganese, Suisse
- Propriétés avec Cave à vins à Villa Luganese, Suisse
- Propriétés avec Centre de remise en forme / Fitness à Villa Luganese, Suisse
- Au bord du lac propriétés à Villa Luganese, Suisse
- Propriétés avec Cuisine ouverte à Villa Luganese, Suisse
- Propriétés avec Ascenseur à Villa Luganese, Suisse
- Au bord de l’eau propriétés à Villa Luganese, Suisse
- Moderne propriétés à Villa Luganese, Suisse
- Propriétés avec Climatisation à Villa Luganese, Suisse
Guides et histoires connexes
La confiance des plus grands courtiers du monde
Les agents des propriétés les plus exceptionnelles du monde publient sur JamesEdition.
- Des annonces de Sotheby's, Christie's, BARNES et Engel & Völkers
- Chaque annonce est vérifiée avant sa mise en ligne
- Contactez directement des agents vérifiés
En continuant, vous acceptez nos Conditions et notre Politique de confidentialité.