
$1,061,528
Villa De 5 Chambres Avec 4 Suites, Piscine, Jardin Et Vue Sur La Ville De Porto
- 5 Chambres
- 5 SdB
- 3,305 Sqft
- 4,877 Sqft lot
- Mis à jour: Novembre 2
À propos de la propriété
La description a été traduite automatiquement.
La description est affichée dans la langue d'origine.
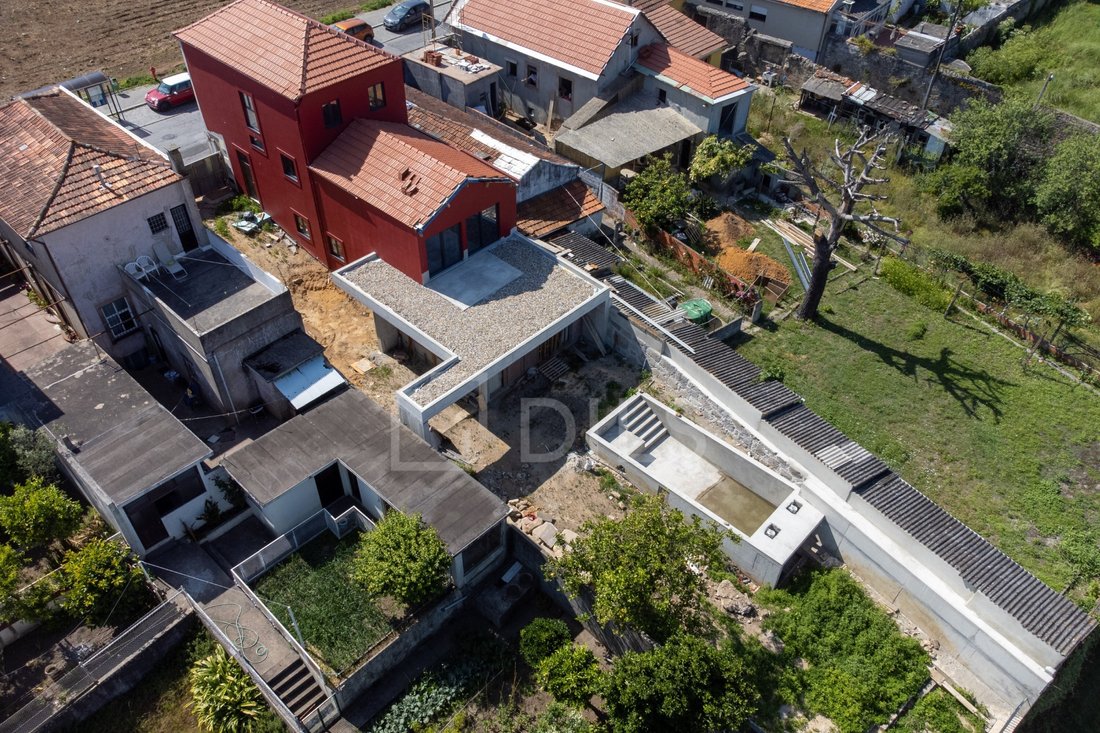
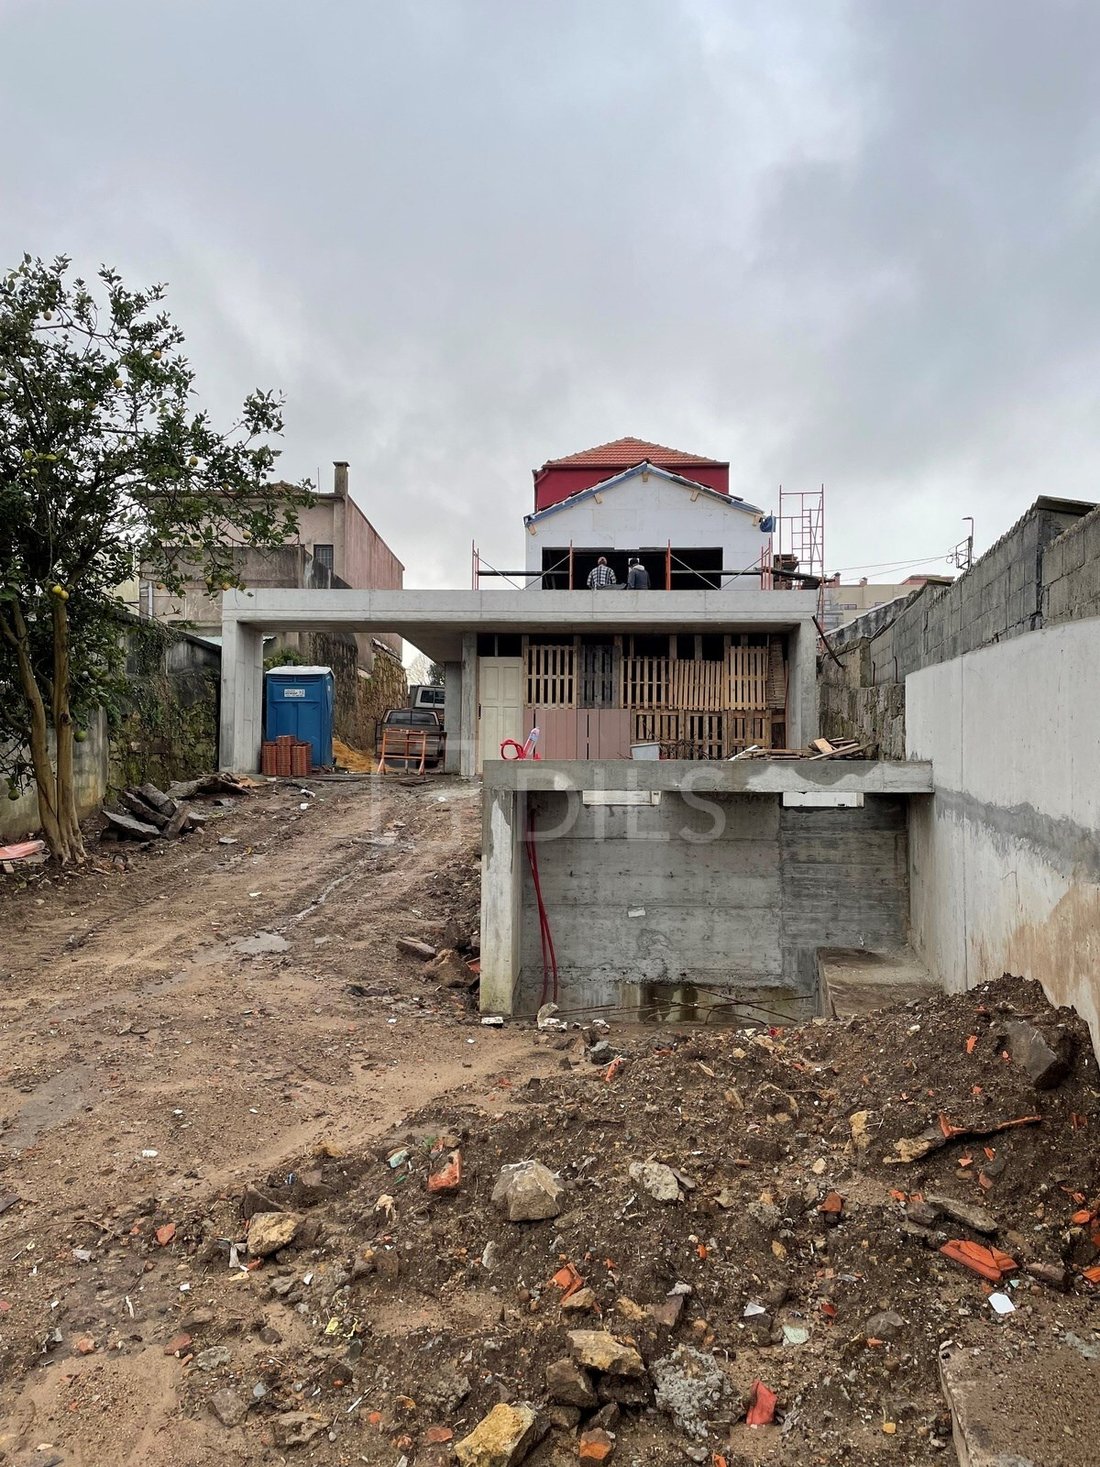
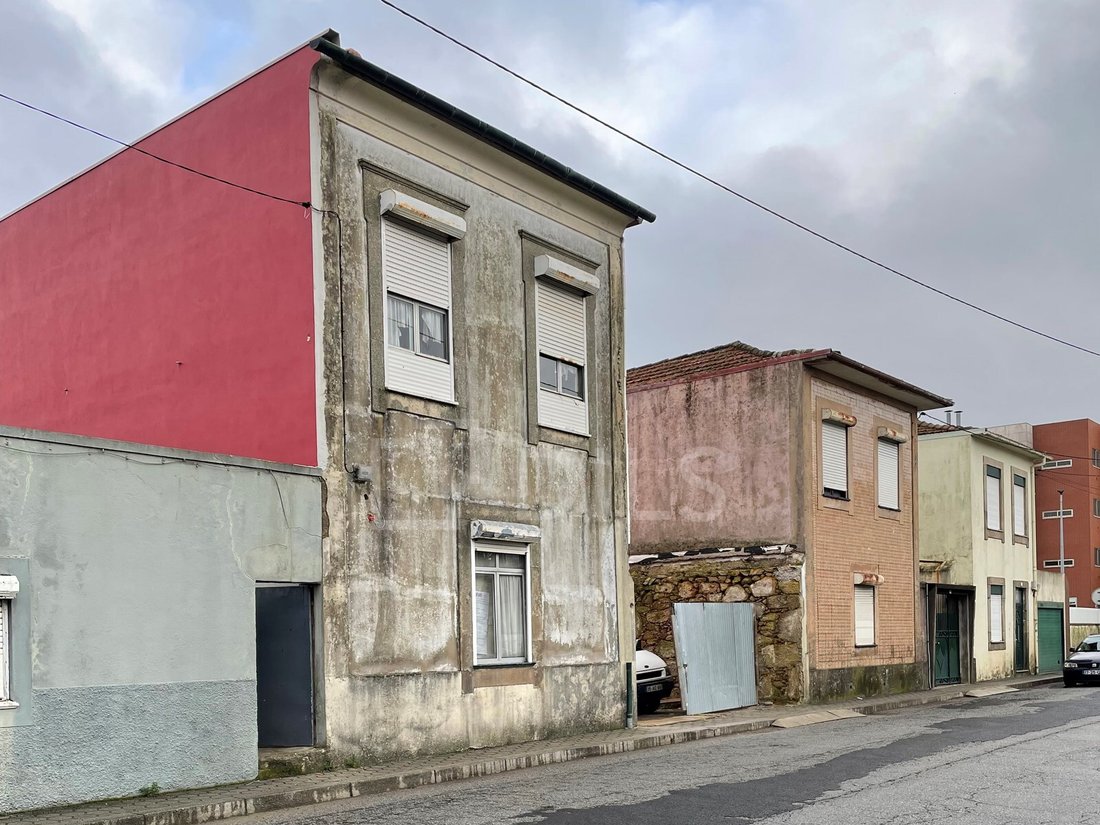
Maison du début du siècle. XX, vestige de l’architecture portugaise classique des années 30, a été agrandie et est en cours de reconstruction en conservant le design original des murs de pierre avant et latéraux et en conservant et visualisant en partie à l’intérieur de la maison.
Les étages sont répartis en demi-étages offrant un certain confort grâce au nombre réduit de marches des escalier
Les étages sont répartis en demi-étages offrant un certain confort grâce au nombre réduit de marches des escalier
House of the beginning of the Century. XX, a relic of classical Portuguese architecture of the 30s, has been enlarged and is being rebuilt keeping the original design of the front and side stone walls being conserved and visualized in part inside the house.
The floors are distributed by half floors offering some comfort by the reduced amount of steps of the stairs.
With 3 fronts and solar
The floors are distributed by half floors offering some comfort by the reduced amount of steps of the stairs.
With 3 fronts and solar
Maison du début du siècle. XX, vestige de l’architecture portugaise classique des années 30, a été agrandie et est en cours de reconstruction en conservant le design original des murs de pierre avant et latéraux et en conservant et visualisant en partie à l’intérieur de la maison.
Les étages sont répartis en demi-étages offrant un certain confort grâce au nombre réduit de marches des escaliers.
Avec 3 fronts et une orientation solaire est, sud et ouest
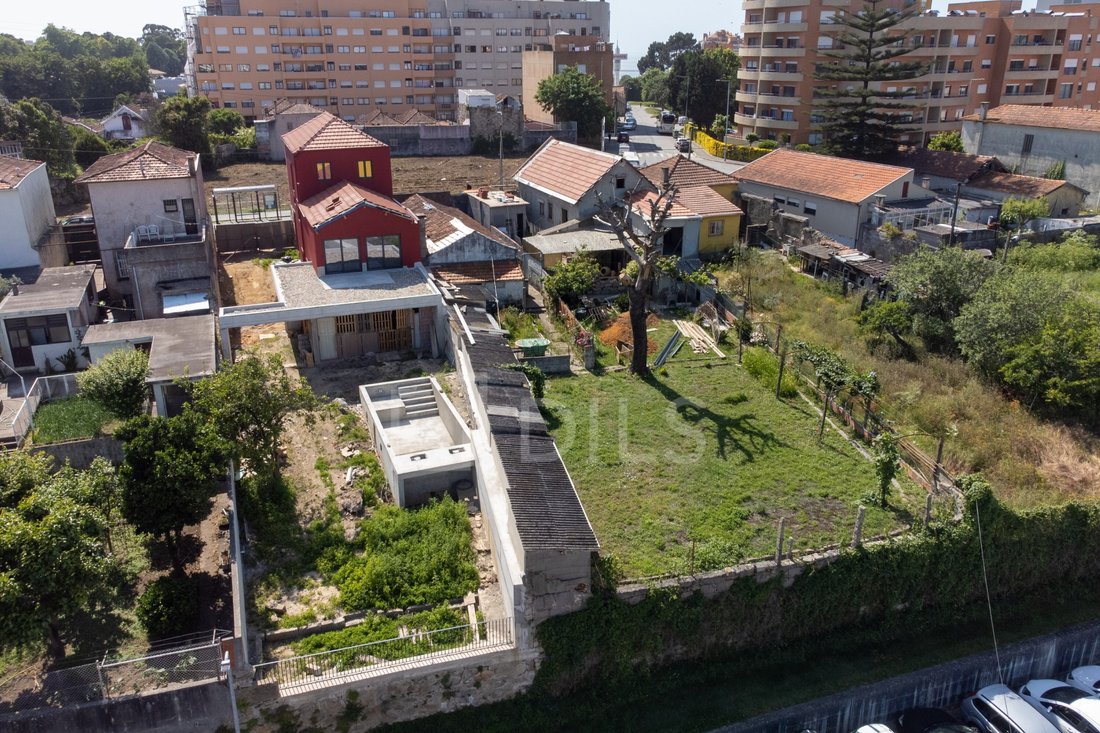
Contraste et raffinement du classique avec le moderne, à l’étage -0,5 (demi-étage en dessous de l’étage 0), nous avons l’entrée principale de la maison avec le salon, la salle à manger et la cuisine en plan ouvert, ainsi que la salle de bain sociale, et dans le salon prédomine la pierre se terminant par la cuisine ensoleillée toute vitrée avec accès direct au jardin de 280m2 et à la piscine.
À l’étage intermédiaire (étage 0), nous avons la première chambre avec placard qui peut être transformée en bureau ou autre destination, juste au-dessus d’un autre demi-étage (étage 0,5), nous avons 2 suites, la suite principale avec placard et balcon de 9m2 avec vue imprenable sur Porto, salle de bain complète avec douche et baignoire palière. En remontant un autre demi-étage (1er étage), nous avons 1 suite supplémentaire et enfin au 1,5 étage, nous avons la 4ème suite, toutes deux avec placards et salle de bain avec douche.
En complément, nous avons un garage couvert pour 2 voitures, une buanderie et un espace de rangement
Le chauffage des eaux sera effectué par pompe à chaleur, la climatisation de la maison soit pour chauffer soit pour refroidir ce qui est prévu, se fera par le biais de ventilo-convecteurs également connectés à une pompe à chaleur, tous deux connectés à un panneau solaire photovoltaïque.
Le matériau qui sera utilisé pour la reconstruction et le mobilier fourni sont d’excellente qualité, aucun détail n’est oublié pour garantir une efficacité maximale, une durabilité et un confort à long terme.
En termes d’accès, il est très proche des routes principales, à 10 minutes du centre de Porto, à 5 minutes de Corte Ingles et à 500 mètres du centre commercial Arrábida. Une station de métro devrait voir le jour avant 2025 à moins de 500 mètres. Les plages se trouvent à 4 km et pour ceux qui aiment la marche, le jogging et le vélo le long du fleuve Douro, vous pourrez rejoindre la périphérie de Gaia en 15 minutes à pied.
La valeur de vente présentée comprend l’état de la maison actuelle, avec toutes les reconstructions effectuées à ce jour, mais les travaux étant inachevés, les photos présentées sont simplement informatives et servent à montrer à quoi ressemblera la maison une fois les travaux terminés et selon le projet initial approuvé.
Il existe cependant l’alternative d’acheter la maison une fois les travaux terminés, en gardant la même entreprise de construction, demandez plus d’informations
Cette maison sera une véritable maison, accueillante, intime avec une énergie merveilleuse, destinée à toute famille qui souhaite profiter d’une vie de qualité et de tranquillité, que ce soit avec des enfants ou des animaux domestiques, ainsi que profiter des convivialités que le jardin et la piscine invitent naturellement, que ce soit entre amis ou en famille.
Depuis plus de 25 ans, Castelhana est un nom renommé dans le secteur immobilier portugais. En tant que société du groupe Dils, nous sommes spécialisés dans le conseil aux entreprises, aux organisations et aux investisseurs (institutionnels) en matière d’achat, de vente, de location et de développement de propriétés résidentielles.
Fondée en 1999, Castelhana a construit l’un des portefeuilles immobiliers les plus importants et les plus solides du Portugal au fil des ans, avec plus de 600 projets de rénovation et de nouvelles constructions.
À Porto, nous sommes basés à Foz do Douro, l’un des endroits les plus nobles de la ville. À Lisbonne, dans le Chiado, l’un des quartiers les plus emblématiques et traditionnels de la capitale, et en Algarve, à côté de la célèbre marina de Vilamoura.
Nous vous attendons. Nous avons une équipe disponible pour vous accompagner au mieux dans votre prochain investissement immobilier.
Contactez-nous !
Classe énergétique : C
#réf:22866
Les étages sont répartis en demi-étages offrant un certain confort grâce au nombre réduit de marches des escaliers.
Avec 3 fronts et une orientation solaire est, sud et ouest
Contraste et raffinement du classique avec le moderne, à l’étage -0,5 (demi-étage en dessous de l’étage 0), nous avons l’entrée principale de la maison avec le salon, la salle à manger et la cuisine en plan ouvert, ainsi que la salle de bain sociale, et dans le salon prédomine la pierre se terminant par la cuisine ensoleillée toute vitrée avec accès direct au jardin de 280m2 et à la piscine.
À l’étage intermédiaire (étage 0), nous avons la première chambre avec placard qui peut être transformée en bureau ou autre destination, juste au-dessus d’un autre demi-étage (étage 0,5), nous avons 2 suites, la suite principale avec placard et balcon de 9m2 avec vue imprenable sur Porto, salle de bain complète avec douche et baignoire palière. En remontant un autre demi-étage (1er étage), nous avons 1 suite supplémentaire et enfin au 1,5 étage, nous avons la 4ème suite, toutes deux avec placards et salle de bain avec douche.
En complément, nous avons un garage couvert pour 2 voitures, une buanderie et un espace de rangement
Le chauffage des eaux sera effectué par pompe à chaleur, la climatisation de la maison soit pour chauffer soit pour refroidir ce qui est prévu, se fera par le biais de ventilo-convecteurs également connectés à une pompe à chaleur, tous deux connectés à un panneau solaire photovoltaïque.
Le matériau qui sera utilisé pour la reconstruction et le mobilier fourni sont d’excellente qualité, aucun détail n’est oublié pour garantir une efficacité maximale, une durabilité et un confort à long terme.
En termes d’accès, il est très proche des routes principales, à 10 minutes du centre de Porto, à 5 minutes de Corte Ingles et à 500 mètres du centre commercial Arrábida. Une station de métro devrait voir le jour avant 2025 à moins de 500 mètres. Les plages se trouvent à 4 km et pour ceux qui aiment la marche, le jogging et le vélo le long du fleuve Douro, vous pourrez rejoindre la périphérie de Gaia en 15 minutes à pied.
La valeur de vente présentée comprend l’état de la maison actuelle, avec toutes les reconstructions effectuées à ce jour, mais les travaux étant inachevés, les photos présentées sont simplement informatives et servent à montrer à quoi ressemblera la maison une fois les travaux terminés et selon le projet initial approuvé.
Il existe cependant l’alternative d’acheter la maison une fois les travaux terminés, en gardant la même entreprise de construction, demandez plus d’informations
Cette maison sera une véritable maison, accueillante, intime avec une énergie merveilleuse, destinée à toute famille qui souhaite profiter d’une vie de qualité et de tranquillité, que ce soit avec des enfants ou des animaux domestiques, ainsi que profiter des convivialités que le jardin et la piscine invitent naturellement, que ce soit entre amis ou en famille.
Depuis plus de 25 ans, Castelhana est un nom renommé dans le secteur immobilier portugais. En tant que société du groupe Dils, nous sommes spécialisés dans le conseil aux entreprises, aux organisations et aux investisseurs (institutionnels) en matière d’achat, de vente, de location et de développement de propriétés résidentielles.
Fondée en 1999, Castelhana a construit l’un des portefeuilles immobiliers les plus importants et les plus solides du Portugal au fil des ans, avec plus de 600 projets de rénovation et de nouvelles constructions.
À Porto, nous sommes basés à Foz do Douro, l’un des endroits les plus nobles de la ville. À Lisbonne, dans le Chiado, l’un des quartiers les plus emblématiques et traditionnels de la capitale, et en Algarve, à côté de la célèbre marina de Vilamoura.
Nous vous attendons. Nous avons une équipe disponible pour vous accompagner au mieux dans votre prochain investissement immobilier.
Contactez-nous !
Classe énergétique : C
#réf:22866
House of the beginning of the Century. XX, a relic of classical Portuguese architecture of the 30s, has been enlarged and is being rebuilt keeping the original design of the front and side stone walls being conserved and visualized in part inside the house.
The floors are distributed by half floors offering some comfort by the reduced amount of steps of the stairs.
With 3 fronts and solar orientation east, south and west
Contrast and refinement of the classic with the modern, on the floor -0.5 (half floor below the floor 0) we have the main entrance of the house with the living and dining rooms and kitchen in open plan, along with the social bathroom, and in the living room predominates the stone ending in the sunny kitchen all glazed with direct access to the garden of 280m2 and swimming pool.
On the middle floor above (floor 0) we have the first bedroom with wardrobe that can be transformed into office or other destination, immediately above climbing another half floor (floor 0.5) we have 2 suites, the master suite with closet and balcony of 9m2 with unobstructed views of Porto, full bathroom with shower and landing bath. Going up another half floor (1st floor) we have 1 more suite and finally on the 1.5th floor we have the 4th suite, both with wardrobes and bathroom with showers.
To complement we have covered garage for 2 cars, laundry and a storage area
The heating of the waters will be carried out through heat pump, the air conditioning of the house either to heat or cool this planned be through fancoil units also connected to heat pump, both connected to photovoltaic solar panel.
The material that is to be used in the reconstruction and the furniture provided are of excellent quality, no detail or detail is forgotten to ensure maximum efficiency, sustainability and long-term comfort.
In terms of access, it is very close to the main roads, 10 minutes from the center of Porto, 5 minutes from Corte Ingles and 500 meters from Arrábida shopping. A metro station is expected to be born before 2025 less than 500 metres away. The beaches are at a distance of 4 km and for those who like walking, jogging and cycling along the Douro River, you have the marginal of Gaia at a distance of 15 minutes on foot.
The sale value presented includes the state of the current house, with all the reconstruction done to date today but with the work unfinished, the photos presented are merely informative and serve to demonstrate how the house will look with the completion of work and according to the initial project approved.
There is however the alternative of buying the house with the work completed keeping the same construction company, ask for more information
This house will be a true home, welcoming, intimate with a wonderful energy, intended for any family that wants to enjoy a life with quality and tranquility, whether with children or pets, as well as enjoy the convivialities that the garden and pool naturally invite whether with friends or other family.
Energy Rating: C
#ref:22866
The floors are distributed by half floors offering some comfort by the reduced amount of steps of the stairs.
With 3 fronts and solar orientation east, south and west
Contrast and refinement of the classic with the modern, on the floor -0.5 (half floor below the floor 0) we have the main entrance of the house with the living and dining rooms and kitchen in open plan, along with the social bathroom, and in the living room predominates the stone ending in the sunny kitchen all glazed with direct access to the garden of 280m2 and swimming pool.
On the middle floor above (floor 0) we have the first bedroom with wardrobe that can be transformed into office or other destination, immediately above climbing another half floor (floor 0.5) we have 2 suites, the master suite with closet and balcony of 9m2 with unobstructed views of Porto, full bathroom with shower and landing bath. Going up another half floor (1st floor) we have 1 more suite and finally on the 1.5th floor we have the 4th suite, both with wardrobes and bathroom with showers.
To complement we have covered garage for 2 cars, laundry and a storage area
The heating of the waters will be carried out through heat pump, the air conditioning of the house either to heat or cool this planned be through fancoil units also connected to heat pump, both connected to photovoltaic solar panel.
The material that is to be used in the reconstruction and the furniture provided are of excellent quality, no detail or detail is forgotten to ensure maximum efficiency, sustainability and long-term comfort.
In terms of access, it is very close to the main roads, 10 minutes from the center of Porto, 5 minutes from Corte Ingles and 500 meters from Arrábida shopping. A metro station is expected to be born before 2025 less than 500 metres away. The beaches are at a distance of 4 km and for those who like walking, jogging and cycling along the Douro River, you have the marginal of Gaia at a distance of 15 minutes on foot.
The sale value presented includes the state of the current house, with all the reconstruction done to date today but with the work unfinished, the photos presented are merely informative and serve to demonstrate how the house will look with the completion of work and according to the initial project approved.
There is however the alternative of buying the house with the work completed keeping the same construction company, ask for more information
This house will be a true home, welcoming, intimate with a wonderful energy, intended for any family that wants to enjoy a life with quality and tranquility, whether with children or pets, as well as enjoy the convivialities that the garden and pool naturally invite whether with friends or other family.
Energy Rating: C
#ref:22866
-
Type de propriété
Maison
-
Prix/pied²
$321
-
Émissions
NI
-
Consommation
C
Caractéristiques
- Jardin
- Piscine
- Garage
- Constructions neuves
- Bureau
- Buanderie
- Climatisation
- Balcon
Explorez le secteur
Mafamude et Vilar do Paraiso, District de Porto, Portugal
Voir sur Google Maps
Prix par sqft
Faible
Élevé
Inscrit il y a 8 ans
Vous vous êtes renseigné sur ce bien
L'agent vous contactera bientôt par
Publié par
1011
Annonces
2019
Inscrit
Réserver une visite avec the agent
Choisissez une date et si vous souhaitez une visite virtuelle ou en personne avec l’agent.
Date préférée
Type de visite

Dils Portugal
Avenida da República, 5 – 2º Piso, 1050-185, Avenidas Novas, Lisboa, Portugal
Voir le profil de l’agence
Castelhana is now Dils. Castelhana, a benchmark in the Portuguese real estate market for over 25 years, is now Dil
Castelhana is now Dils. Castelhana, a benchmark in the Portuguese real estate market for over 25 years, is now Dils, a leading Italian company with more than 50 years of history. Headquartered in Milan, Dils is transforming the European real estate sector through innovation, digitalization, and a strong human-centric vision. With a multidisciplinary team and operations in Italy, Portugal, Spain, and the Netherlands, the company offers integrated services across all asset classes — including office, retail, logistics, hospitality, living, and luxury residential. By combining local expertise with an international mindset, Dils is redefining the role of real estate advisors, placing creativity, sustainability, and technology at the core of every project. In Portugal, Dils entered the market in June 2024 through the acquisition of Castelhana and now operates from offices in Lisbon, Porto, Estoril, Algarve, and Comporta. We are at your disposal, with a dedicated team to offer you the best support in your next property investment. When the world changes, it’s time to rewrite the rules. It’s time to imagine your future space.
Dernière mise à jour
Novembre 2
Première mise en ligne
Septembre 20, 2023
Référence de l’annonce
22866-0520694246
Propriétés similaires à proximité
Nouvelles annonces à Mafamude et Vilar do Paraiso

Explorez plus de biens à vendre
Mafamude et Vilar do Paraiso, District de Porto, Portugal types de propriétés
- Appartements à vendre à Mafamude et Vilar do Paraiso, District de Porto, Portugal
- Maisons à vendre à Mafamude et Vilar do Paraiso, District de Porto, Portugal
- Campagne à vendre à Mafamude et Vilar do Paraiso, District de Porto, Portugal
- Villas à vendre à Mafamude et Vilar do Paraiso, District de Porto, Portugal
- Maisons de ville à vendre à Mafamude et Vilar do Paraiso, District de Porto, Portugal
- Corps de ferme à vendre à Mafamude et Vilar do Paraiso, District de Porto, Portugal
- Fincas à vendre à Mafamude et Vilar do Paraiso, District de Porto, Portugal
- Châteaux à vendre à Mafamude et Vilar do Paraiso, District de Porto, Portugal
- Maisons de campagne à vendre à Mafamude et Vilar do Paraiso, District de Porto, Portugal
Mafamude et Vilar do Paraiso, District de Porto, Portugal Recherches populaires
- Vue panoramique / panoramique propriétés à Mafamude et Vilar do Paraiso, District de Porto, Portugal
- Vue sur la mer propriétés à Mafamude et Vilar do Paraiso, District de Porto, Portugal
- Propriétés avec Terrasse à Mafamude et Vilar do Paraiso, District de Porto, Portugal
- Propriétés avec Bar à Mafamude et Vilar do Paraiso, District de Porto, Portugal
- Propriétés avec Salle de jeux à Mafamude et Vilar do Paraiso, District de Porto, Portugal
- Propriétés avec Bureau à Mafamude et Vilar do Paraiso, District de Porto, Portugal
- Vue sur la rivière propriétés à Mafamude et Vilar do Paraiso, District de Porto, Portugal
- Propriétés avec Ascenseur à Mafamude et Vilar do Paraiso, District de Porto, Portugal
- Vue sur la ville propriétés à Mafamude et Vilar do Paraiso, District de Porto, Portugal
- Vue sur la montagne propriétés à Mafamude et Vilar do Paraiso, District de Porto, Portugal
- Propriétés avec Jardin à Mafamude et Vilar do Paraiso, District de Porto, Portugal
- Propriétés avec Cuisine extérieure à Mafamude et Vilar do Paraiso, District de Porto, Portugal
- Vue sur un golfe propriétés à Mafamude et Vilar do Paraiso, District de Porto, Portugal
- Duplex propriétés à Mafamude et Vilar do Paraiso, District de Porto, Portugal
- Côtières propriétés à Mafamude et Vilar do Paraiso, District de Porto, Portugal
- Lotissement sécurisé propriétés à Mafamude et Vilar do Paraiso, District de Porto, Portugal
- Vie privée propriétés à Mafamude et Vilar do Paraiso, District de Porto, Portugal
- Au bord de l’eau propriétés à Mafamude et Vilar do Paraiso, District de Porto, Portugal
- Colline propriétés à Mafamude et Vilar do Paraiso, District de Porto, Portugal
- Immobilier d’investissement propriétés à Mafamude et Vilar do Paraiso, District de Porto, Portugal
- Moderne propriétés à Mafamude et Vilar do Paraiso, District de Porto, Portugal
- Équestre propriétés à Mafamude et Vilar do Paraiso, District de Porto, Portugal
- Constructions neuves propriétés à Mafamude et Vilar do Paraiso, District de Porto, Portugal
- Propriétés avec Centre de remise en forme / Fitness à Mafamude et Vilar do Paraiso, District de Porto, Portugal
- Propriétés avec Sauna à Mafamude et Vilar do Paraiso, District de Porto, Portugal
- Propriétés avec Bibliothèque à Mafamude et Vilar do Paraiso, District de Porto, Portugal
- Propriétés avec Climatisation à Mafamude et Vilar do Paraiso, District de Porto, Portugal
- Le front de mer propriétés à Mafamude et Vilar do Paraiso, District de Porto, Portugal
- Propriétés avec Cave à vins à Mafamude et Vilar do Paraiso, District de Porto, Portugal
- Propriétés avec Jacuzzi à Mafamude et Vilar do Paraiso, District de Porto, Portugal
- Propriétés avec Cheminée à Mafamude et Vilar do Paraiso, District de Porto, Portugal
- Propriétés avec Piscine à Mafamude et Vilar do Paraiso, District de Porto, Portugal
- Propriétés avec Garage à Mafamude et Vilar do Paraiso, District de Porto, Portugal
- Propriétés avec Balcon à Mafamude et Vilar do Paraiso, District de Porto, Portugal
- Propriétés avec Terrain de tennis à Mafamude et Vilar do Paraiso, District de Porto, Portugal
- Bord de Mer propriétés à Mafamude et Vilar do Paraiso, District de Porto, Portugal
- Manoir propriétés à Mafamude et Vilar do Paraiso, District de Porto, Portugal
- Propriétés avec Cuisine ouverte à Mafamude et Vilar do Paraiso, District de Porto, Portugal
- Rénové propriétés à Mafamude et Vilar do Paraiso, District de Porto, Portugal
- Propriétés avec Cinéma à Mafamude et Vilar do Paraiso, District de Porto, Portugal
- Front de rivière propriétés à Mafamude et Vilar do Paraiso, District de Porto, Portugal
- Plage propriétés à Mafamude et Vilar do Paraiso, District de Porto, Portugal
- Propriétés avec Piscine intérieure à Mafamude et Vilar do Paraiso, District de Porto, Portugal
- Vue sur la mer propriétés à Mafamude et Vilar do Paraiso, District de Porto, Portugal
- Vue sur l’océan propriétés à Mafamude et Vilar do Paraiso, District de Porto, Portugal
Guides et histoires connexes
La confiance des plus grands courtiers du monde
Les agents des propriétés les plus exceptionnelles du monde publient sur JamesEdition.
- Des annonces de Sotheby's, Christie's, BARNES et Engel & Völkers
- Chaque annonce est vérifiée avant sa mise en ligne
- Contactez directement des agents vérifiés
En continuant, vous acceptez nos Conditions et notre Politique de confidentialité.