$595,749
Maison De 3 Chambres Avec Terrasse, Jardin Et Garage À Gaia — À Vendre Avec Droit D'usuf À Vie
- 3 Chambres
- 3 SdB
- 3,499 Sqft
- 485 Sqft lot
- Mis à jour: Aujourd'hui
À propos de la propriété
La description a été traduite automatiquement.
La description est affichée dans la langue d'origine.
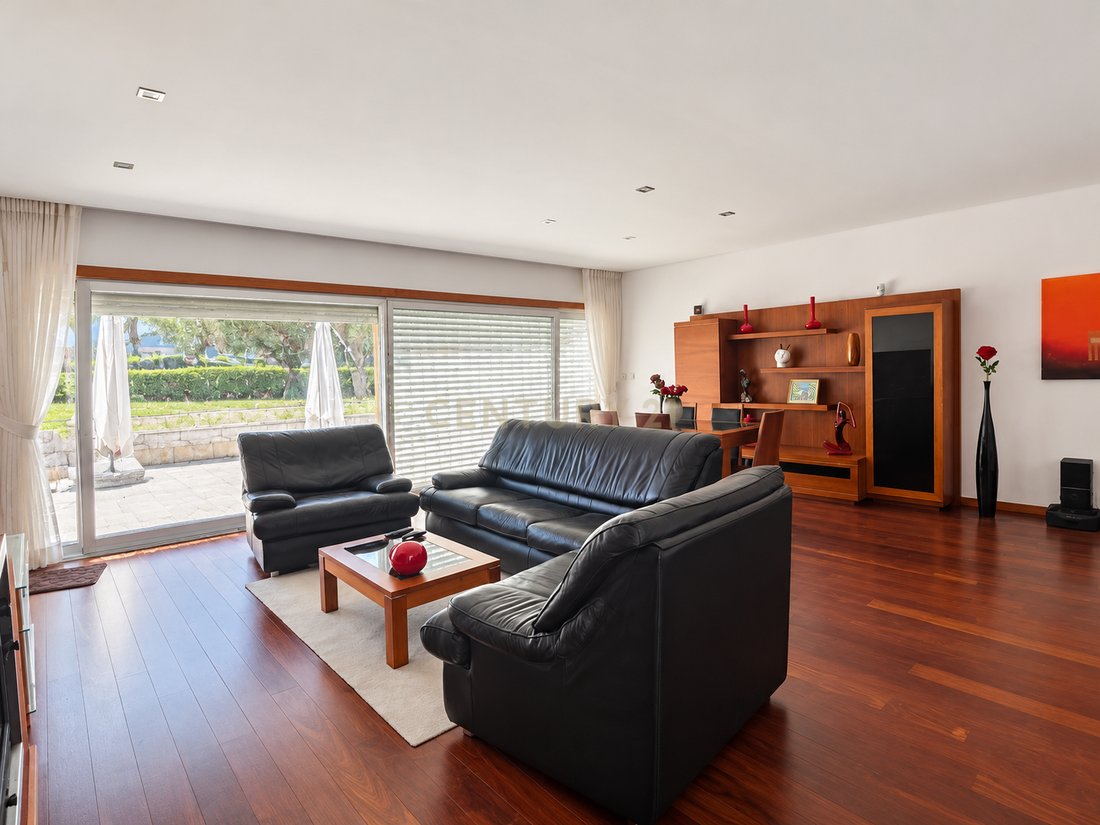
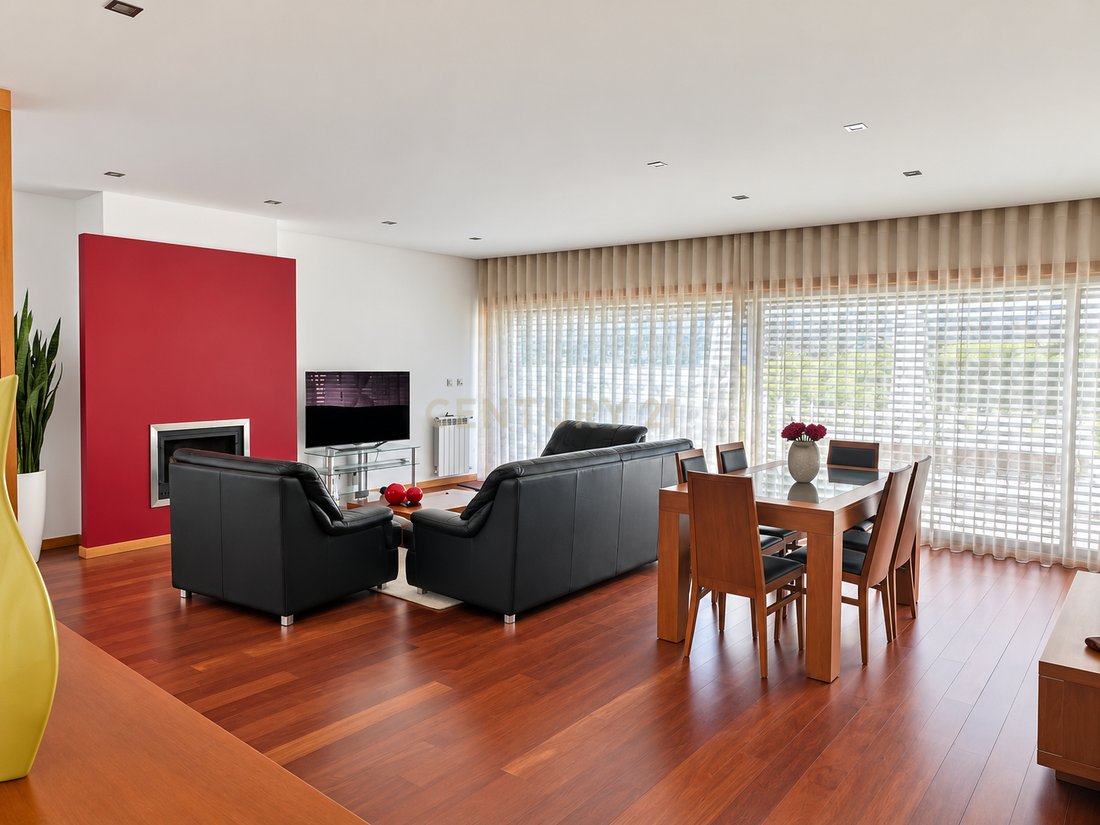
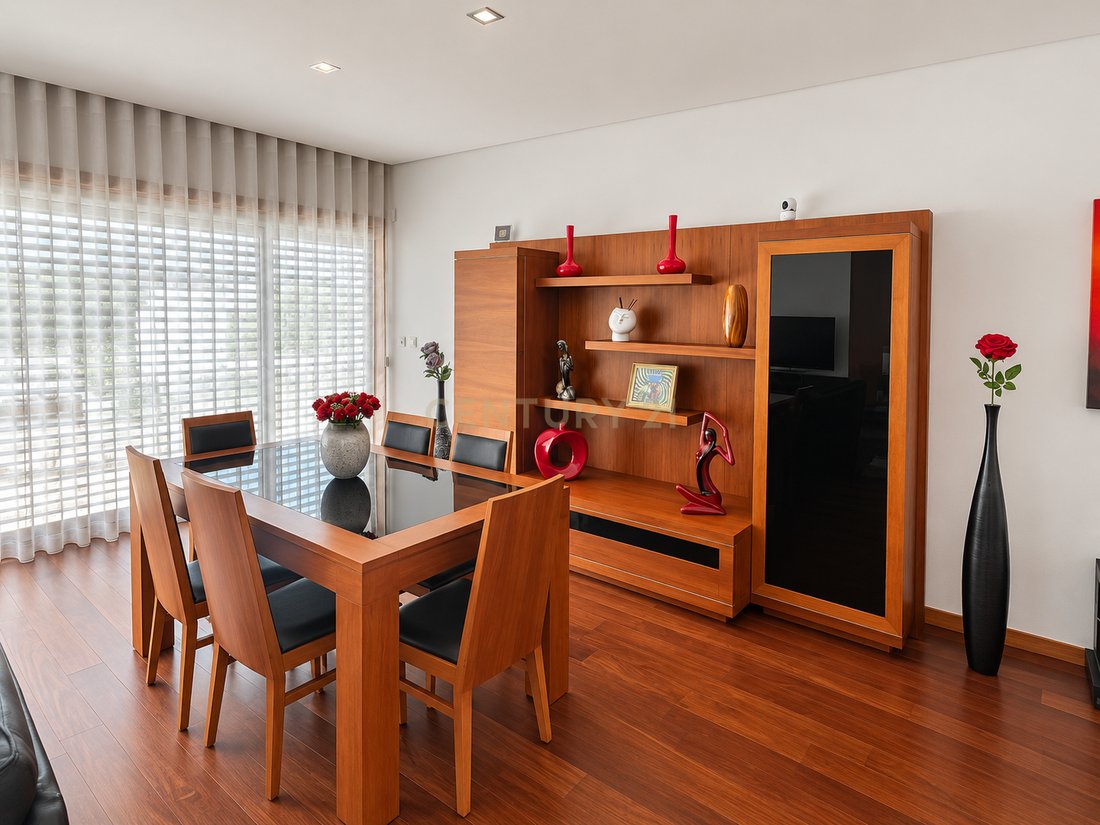
Natural light and the large glazed areas are two of the main highlights of this three-bedroom house in Vilar do Paraíso, Vila Nova de Gaia. With spacious rooms and outdoor areas, it offers bright living spaces and a pleasant connection between indoors and outdoors.
Spread over three floors, it features a 46.15 m² living room, where the large windows enhance the living and dining areas. Th
Spread over three floors, it features a 46.15 m² living room, where the large windows enhance the living and dining areas. Th
Natural light and the large glazed areas are two of the main highlights of this three-bedroom house in Vilar do Paraíso, Vila Nova de Gaia. With spacious rooms and outdoor areas, it offers bright living spaces and a pleasant connection between indoors and outdoors.
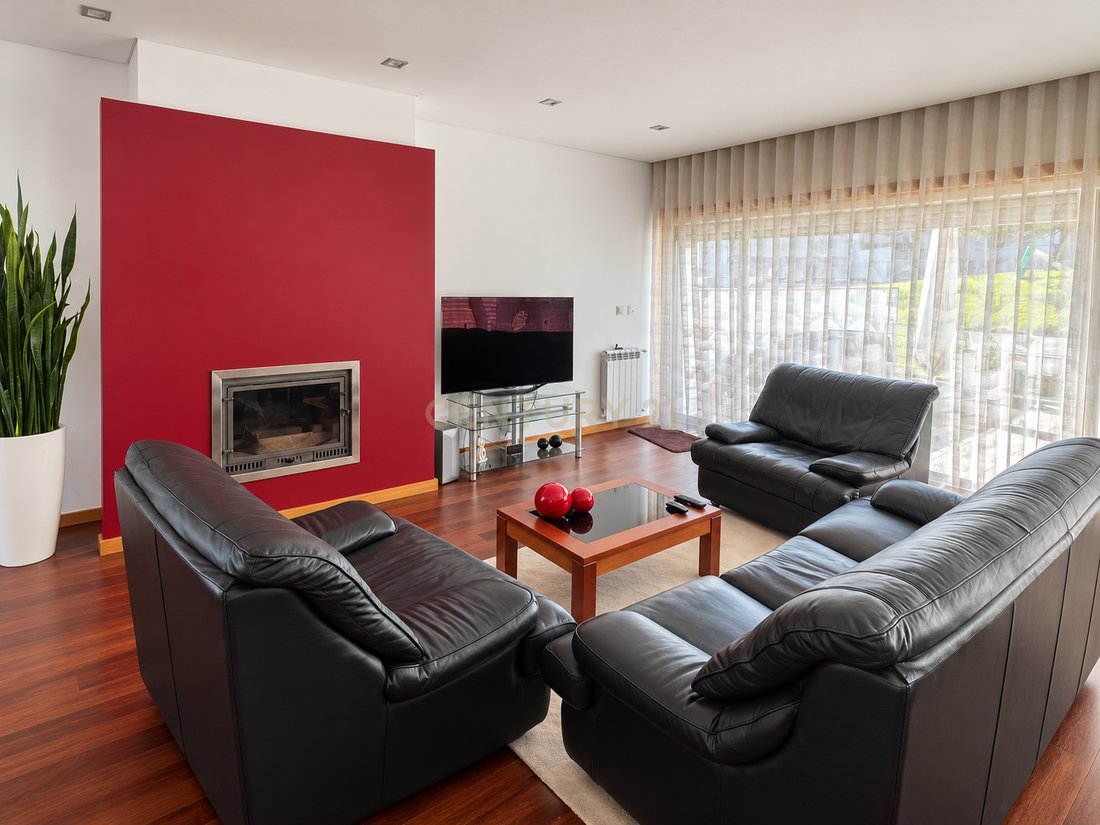
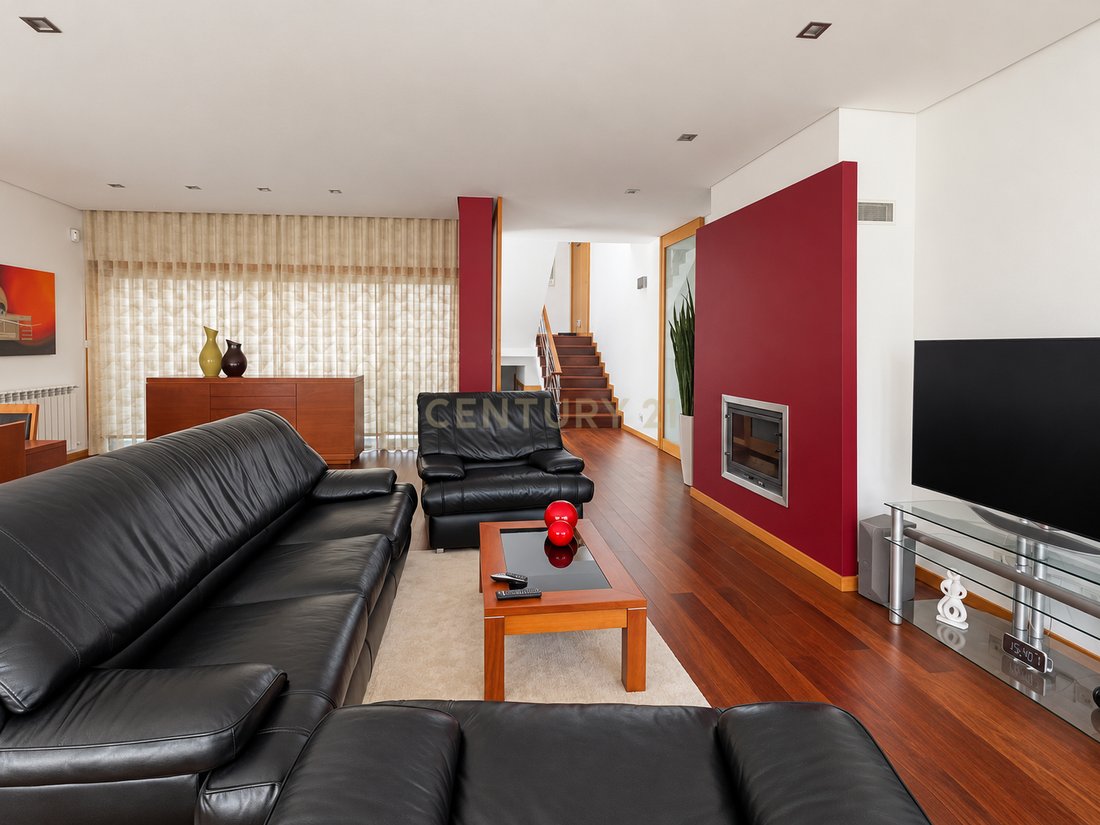
Spread over three floors, it features a 46.15 m² living room, where the large windows enhance the living and dining areas. The wood-burning stove adds comfort during the colder months. The 21.70 m² kitchen provides a spacious and functional area for everyday life.
One of the house’s most distinctive features is its open-plan interior, reminiscent of a conservatory, which allows an abundance of natural light to flood in and adds a special dimension to the house’s architecture.
The private area comprises three bedrooms with fitted wardrobes, with a combined area of 67 m². The house also features three bathrooms, a 16.50 m² utility room and a 10.50 m² storage room.
The 40.30 m² terrace offers space for al fresco dining and moments of relaxation and socialising. The property also features a patio, a balcony and a private garage measuring 47.60 m².
According to the property’s technical specifications, it has a gross floor area of 321.60 m² and a total gross floor area of 410.70 m².
FINISHES AND COMFORT
The quality of the materials and fittings complements the spaciousness and natural light of the rooms:
• Aluminium window frames with thermal breaks and double glazing;
• Anodised aluminium blinds;
• Laminate flooring in the living room, bedrooms and hallways;
• Marble tiling in the bathrooms;
• Wood-panelled internal staircases;
• Ceramic tiling in the utility room and garage;
• Fitted wardrobes in the bedrooms;
• Central vacuum system;
• Heat recovery unit in the living room;
• Boiler;
• Security front door;
• Pre-wiring for an alarm system.
RESIDENTIAL LOCATION CLOSE TO THE CENTRE OF GAIA
Situated in Vilar do Paraíso, the house benefits from a neighbourhood with shops, supermarkets, schools and amenities. Nearby are the Lagos Primary School, ALDI and the Vilar do Paraíso Swimming Pool and Gym.
Bus stops in the area provide connections to other parts of Gaia and to Porto. GaiaShopping is around a 10-minute drive away, and there is also access to the A44 motorway and the main roads connecting to the region.
The proximity to the beaches of Madalena and the Gaia seafront offers further options for walks, outdoor activities and leisure.
INVESTMENT OPPORTUNITY — LIFETIME USUFRUCT
This house is being sold subject to a lifetime usufruct, aimed at buyers wishing to invest in residential property with a long-term outlook.
The buyer acquires bare ownership, whilst the current usufructuaries retain the right to use the property for the duration of the usufruct. The purchase therefore does not permit immediate occupation or letting by the buyer.
The generous floor space, natural light, conservatory, terrace and private garage are features that set this investment opportunity in Vila Nova de Gaia apart.
For further information about the property, the terms of sale or to arrange a viewing, please get in touch.
-
Type de propriété
Villa
-
Année de construction
2007
-
Prix/pied²
$170
Caractéristiques
- Jardin
- Terrasse
- Garage
- Cheminée
- Cuisine ouverte
- Immobilier d’investissement
- Sous-sol
- Porte
- Cuisinière à gaz
Explorez le secteur
Gramoinhos, Vila Nova de Gaia, Mafamude et Vilar do Paraiso, District de Porto, Portugal
Voir sur Google Maps
Prix par sqft
Faible
Élevé
Inscrit il y a 5 ans
Vous vous êtes renseigné sur ce bien
L'agent vous contactera bientôt par
Publié par
33
Annonces
2022
Inscrit
Réserver une visite avec the agent
Choisissez une date et si vous souhaitez une visite virtuelle ou en personne avec l’agent.
Date préférée
Type de visite
Dernière mise à jour
Aujourd'hui
Première mise en ligne
Octobre 28
Référence de l’annonce
C0393-01738
Propriétés similaires à proximité
Nouvelles annonces à Mafamude et Vilar do Paraiso

Explorez plus de biens à vendre
Mafamude et Vilar do Paraiso, District de Porto, Portugal types de propriétés
- Appartements à vendre à Mafamude et Vilar do Paraiso, District de Porto, Portugal
- Maisons à vendre à Mafamude et Vilar do Paraiso, District de Porto, Portugal
- Campagne à vendre à Mafamude et Vilar do Paraiso, District de Porto, Portugal
- Villas à vendre à Mafamude et Vilar do Paraiso, District de Porto, Portugal
- Maisons de ville à vendre à Mafamude et Vilar do Paraiso, District de Porto, Portugal
- Corps de ferme à vendre à Mafamude et Vilar do Paraiso, District de Porto, Portugal
- Fincas à vendre à Mafamude et Vilar do Paraiso, District de Porto, Portugal
- Châteaux à vendre à Mafamude et Vilar do Paraiso, District de Porto, Portugal
- Maisons de campagne à vendre à Mafamude et Vilar do Paraiso, District de Porto, Portugal
Mafamude et Vilar do Paraiso, District de Porto, Portugal Recherches populaires
- Vue panoramique / panoramique propriétés à Mafamude et Vilar do Paraiso, District de Porto, Portugal
- Vue sur la mer propriétés à Mafamude et Vilar do Paraiso, District de Porto, Portugal
- Propriétés avec Terrasse à Mafamude et Vilar do Paraiso, District de Porto, Portugal
- Propriétés avec Bar à Mafamude et Vilar do Paraiso, District de Porto, Portugal
- Propriétés avec Salle de jeux à Mafamude et Vilar do Paraiso, District de Porto, Portugal
- Propriétés avec Bureau à Mafamude et Vilar do Paraiso, District de Porto, Portugal
- Vue sur la rivière propriétés à Mafamude et Vilar do Paraiso, District de Porto, Portugal
- Propriétés avec Ascenseur à Mafamude et Vilar do Paraiso, District de Porto, Portugal
- Vue sur la ville propriétés à Mafamude et Vilar do Paraiso, District de Porto, Portugal
- Vue sur la montagne propriétés à Mafamude et Vilar do Paraiso, District de Porto, Portugal
- Propriétés avec Jardin à Mafamude et Vilar do Paraiso, District de Porto, Portugal
- Propriétés avec Cuisine extérieure à Mafamude et Vilar do Paraiso, District de Porto, Portugal
- Vue sur un golfe propriétés à Mafamude et Vilar do Paraiso, District de Porto, Portugal
- Duplex propriétés à Mafamude et Vilar do Paraiso, District de Porto, Portugal
- Côtières propriétés à Mafamude et Vilar do Paraiso, District de Porto, Portugal
- Lotissement sécurisé propriétés à Mafamude et Vilar do Paraiso, District de Porto, Portugal
- Vie privée propriétés à Mafamude et Vilar do Paraiso, District de Porto, Portugal
- Au bord de l’eau propriétés à Mafamude et Vilar do Paraiso, District de Porto, Portugal
- Colline propriétés à Mafamude et Vilar do Paraiso, District de Porto, Portugal
- Immobilier d’investissement propriétés à Mafamude et Vilar do Paraiso, District de Porto, Portugal
- Moderne propriétés à Mafamude et Vilar do Paraiso, District de Porto, Portugal
- Équestre propriétés à Mafamude et Vilar do Paraiso, District de Porto, Portugal
- Constructions neuves propriétés à Mafamude et Vilar do Paraiso, District de Porto, Portugal
- Propriétés avec Centre de remise en forme / Fitness à Mafamude et Vilar do Paraiso, District de Porto, Portugal
- Propriétés avec Sauna à Mafamude et Vilar do Paraiso, District de Porto, Portugal
- Propriétés avec Bibliothèque à Mafamude et Vilar do Paraiso, District de Porto, Portugal
- Propriétés avec Climatisation à Mafamude et Vilar do Paraiso, District de Porto, Portugal
- Le front de mer propriétés à Mafamude et Vilar do Paraiso, District de Porto, Portugal
- Propriétés avec Cave à vins à Mafamude et Vilar do Paraiso, District de Porto, Portugal
- Propriétés avec Jacuzzi à Mafamude et Vilar do Paraiso, District de Porto, Portugal
- Propriétés avec Cheminée à Mafamude et Vilar do Paraiso, District de Porto, Portugal
- Propriétés avec Piscine à Mafamude et Vilar do Paraiso, District de Porto, Portugal
- Propriétés avec Garage à Mafamude et Vilar do Paraiso, District de Porto, Portugal
- Propriétés avec Balcon à Mafamude et Vilar do Paraiso, District de Porto, Portugal
- Propriétés avec Terrain de tennis à Mafamude et Vilar do Paraiso, District de Porto, Portugal
- Bord de Mer propriétés à Mafamude et Vilar do Paraiso, District de Porto, Portugal
- Manoir propriétés à Mafamude et Vilar do Paraiso, District de Porto, Portugal
- Propriétés avec Cuisine ouverte à Mafamude et Vilar do Paraiso, District de Porto, Portugal
- Rénové propriétés à Mafamude et Vilar do Paraiso, District de Porto, Portugal
- Propriétés avec Cinéma à Mafamude et Vilar do Paraiso, District de Porto, Portugal
- Front de rivière propriétés à Mafamude et Vilar do Paraiso, District de Porto, Portugal
- Plage propriétés à Mafamude et Vilar do Paraiso, District de Porto, Portugal
- Propriétés avec Piscine intérieure à Mafamude et Vilar do Paraiso, District de Porto, Portugal
- Vue sur la mer propriétés à Mafamude et Vilar do Paraiso, District de Porto, Portugal
- Vue sur l’océan propriétés à Mafamude et Vilar do Paraiso, District de Porto, Portugal
Guides et histoires connexes
La confiance des plus grands courtiers du monde
Les agents des propriétés les plus exceptionnelles du monde publient sur JamesEdition.
- Des annonces de Sotheby's, Christie's, BARNES et Engel & Völkers
- Chaque annonce est vérifiée avant sa mise en ligne
- Contactez directement des agents vérifiés
En continuant, vous acceptez nos Conditions et notre Politique de confidentialité.