$1,273,289
Maison Vila Nova De Gaia
- 3 Chambres
- 4 SdB
- 5,167 Sqft
- 14,316 Sqft lot
- Mis à jour: Aujourd'hui
À propos de la propriété
La description a été traduite automatiquement.
La description est affichée dans la langue d'origine.
Identificação do imóvel: ZMPT593137
**Accès au mémorandum d’investissement après manifestation d’intérêt**
De l’espace pour vivre à votre rythme.
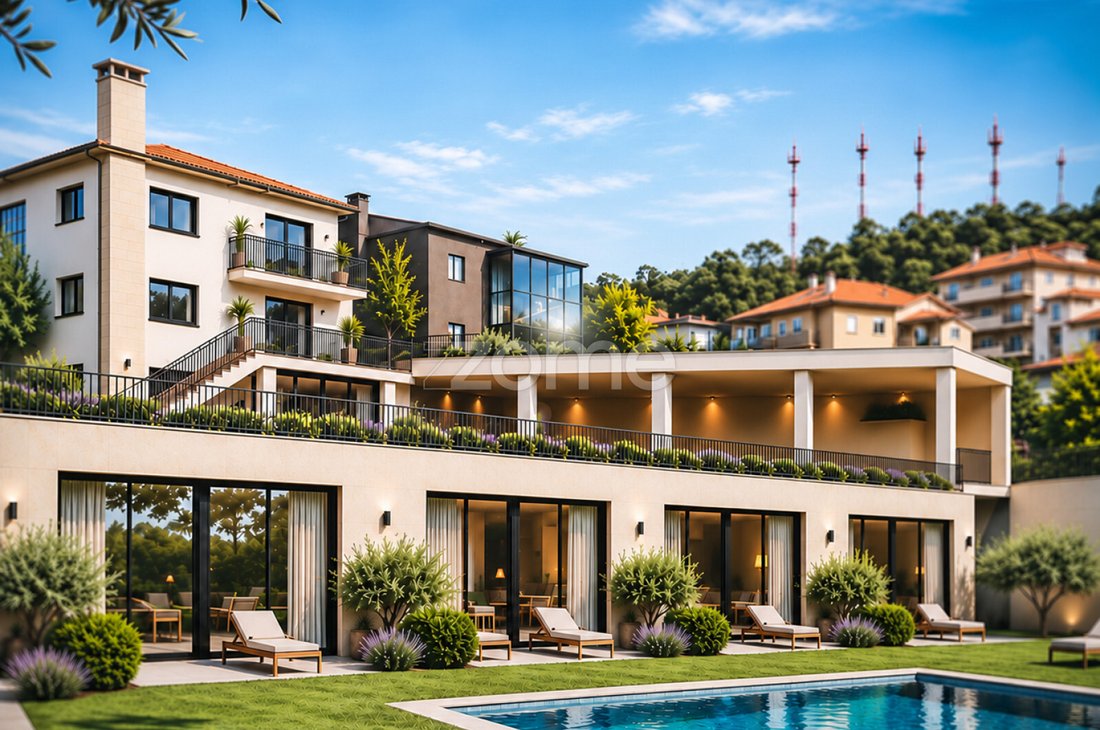
Dans le quartier de Monte da Virgem, à Vila Nova de Gaia, ce bien offre l’occasion de développer un projet résidentiel à taille humaine, aux volumes généreux et à l’identité affirmée.
La proposition prévoit la transfor
**Accès au mémorandum d’investissement après manifestation d’intérêt**
De l’espace pour vivre à votre rythme.
Dans le quartier de Monte da Virgem, à Vila Nova de Gaia, ce bien offre l’occasion de développer un projet résidentiel à taille humaine, aux volumes généreux et à l’identité affirmée.
La proposition prévoit la transfor
Identificação do imóvel: ZMPT593137
**Access to Investment Memorandum after expression of interest**
Space to live your way.
In the Monte da Virgem area of Vila Nova de Gaia, this property offers an opportunity to develop a small residential scheme with generous spaces and a distinctive identity.
The proposal envisages transforming the existing property into eig
**Access to Investment Memorandum after expression of interest**
Space to live your way.
In the Monte da Virgem area of Vila Nova de Gaia, this property offers an opportunity to develop a small residential scheme with generous spaces and a distinctive identity.
The proposal envisages transforming the existing property into eig
Identificação do imóvel: ZMPT593137
**Accès au mémorandum d’investissement après manifestation d’intérêt**
De l’espace pour vivre à votre rythme.
Dans le quartier de Monte da Virgem, à Vila Nova de Gaia, ce bien offre l’occasion de développer un projet résidentiel à taille humaine, aux volumes généreux et à l’identité affirmée.
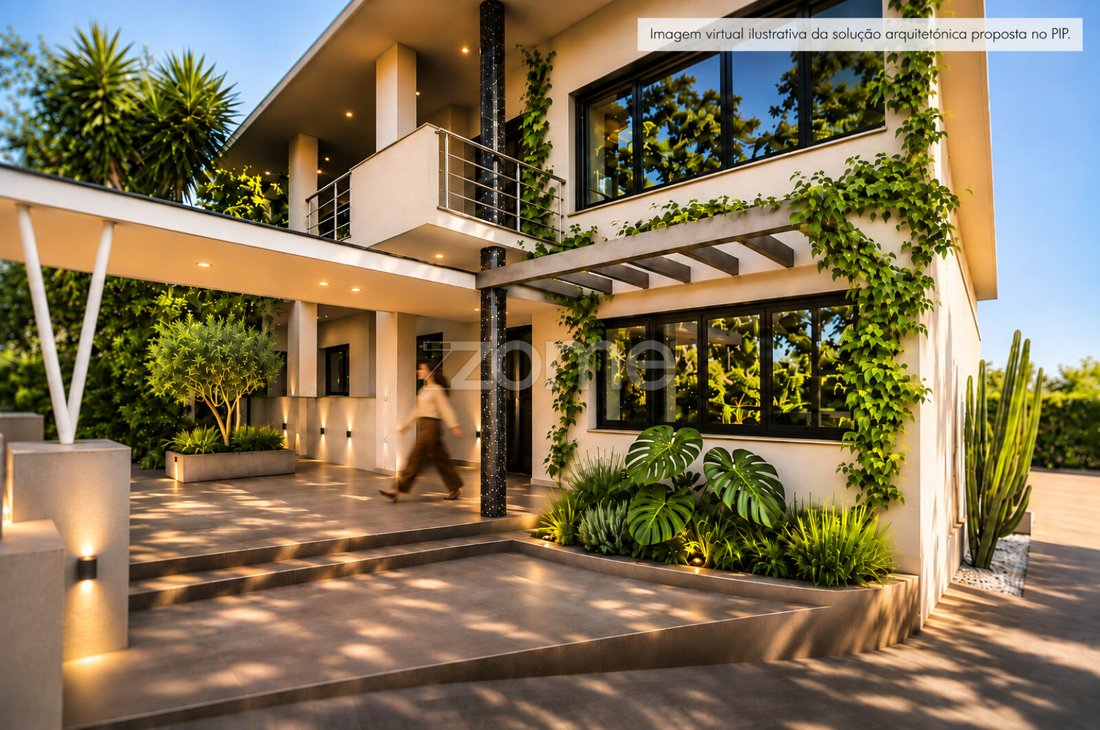
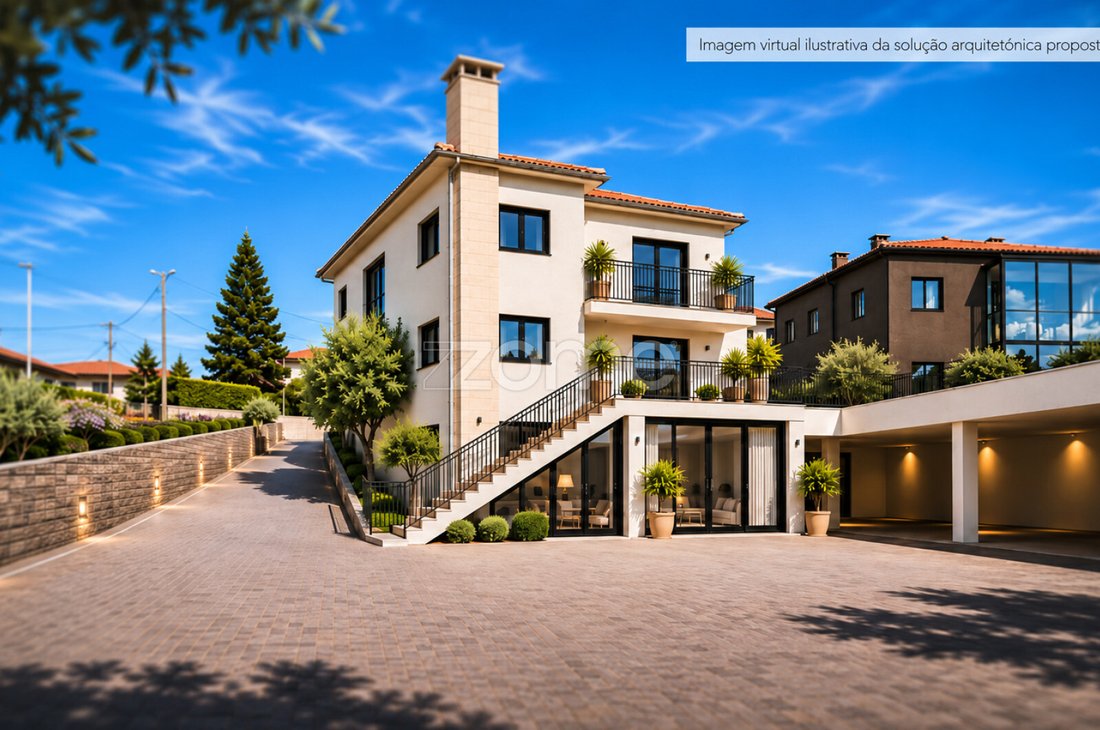
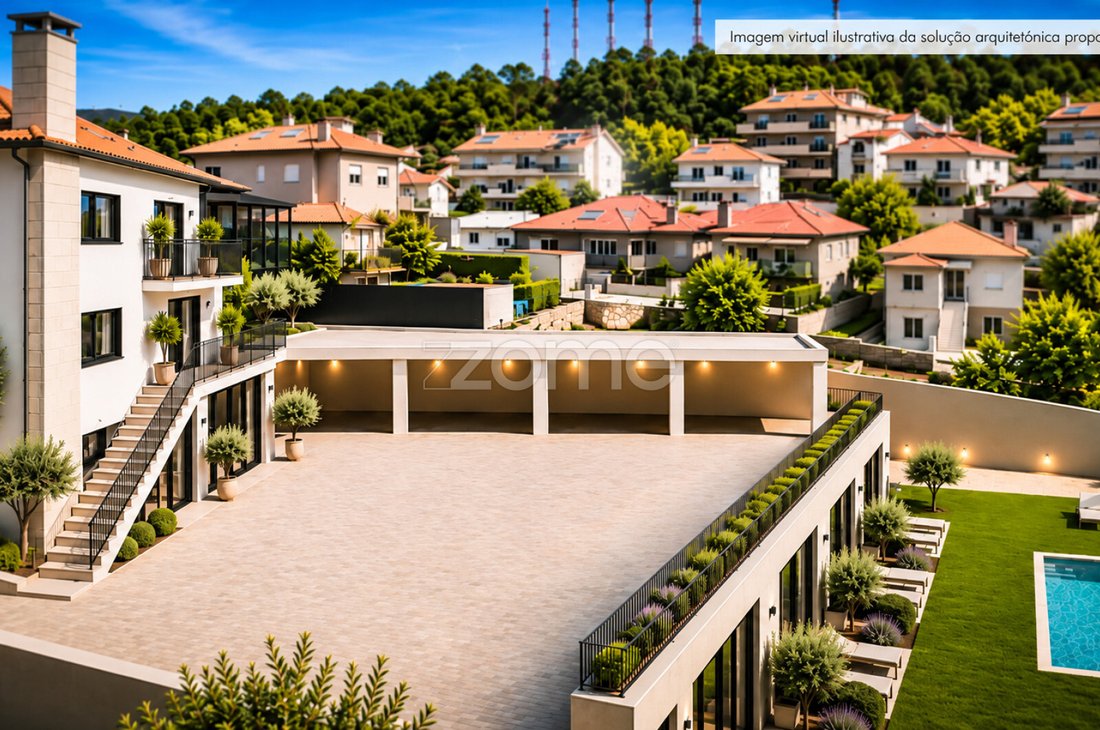
La proposition prévoit la transformation du bien existant en un ensemble de huit appartements, associant le confort des intérieurs à un jardin, une piscine et une vue sur la mer depuis les parties du projet qui en bénéficient.
Un chez-soi pour vivre en solo, à deux ou en famille. Pour recevoir confortablement, travailler au calme et profiter de son espace à son propre rythme.
L’amplitude des appartements occupe une place centrale dans cette proposition. De la place pour une table où chacun peut s’installer, un coin lecture, le télétravail et l’intimité de chaque moment.
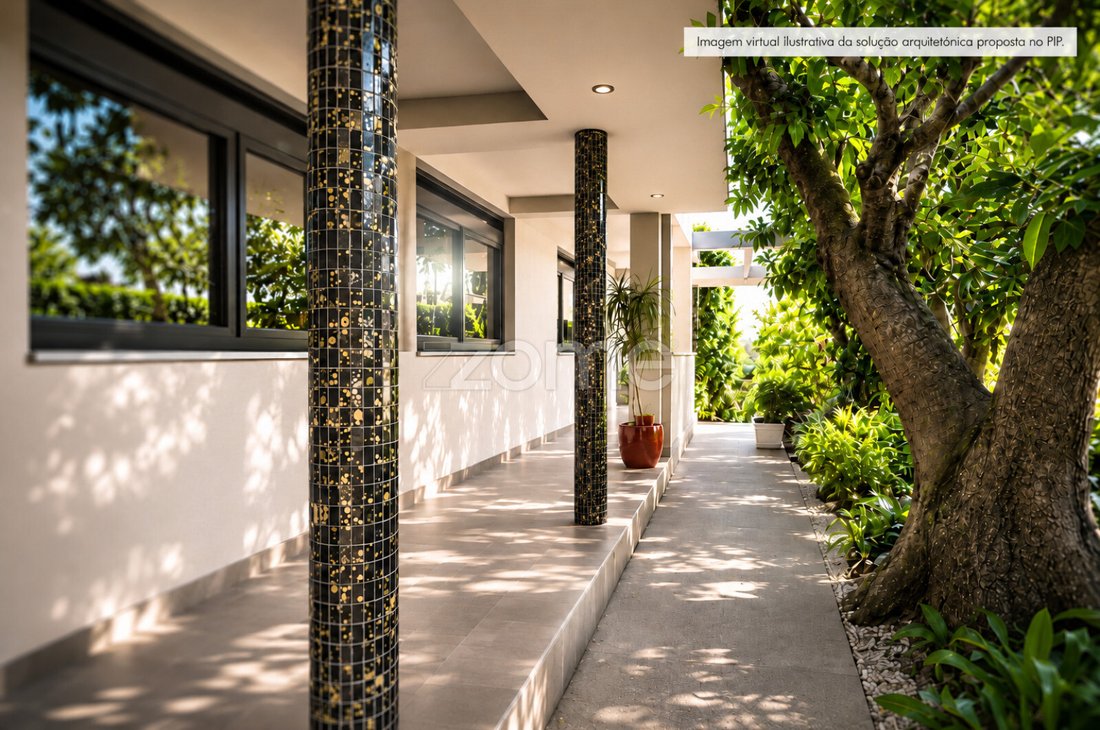
Cette liberté d’usage, associée au caractère intime de l’ensemble et à sa relation avec les espaces extérieurs, fonde le positionnement haut de gamme du projet.
LE BIEN ET LA PROPOSITION
Adresse: Rua Conceição Fernandes, Monte da Virgem, Vila Nova de Gaia
LE BIEN ACTUEL
- Bien existant à vendre, en l’état
- Maison individuelle sur une parcelle urbaine, non divisée en lots
- Répartie sur un sous-sol, un rez-de-chaussée et un étage, avec un deuxième sous-sol
- Rez-de-chaussée avec vestibule, cuisine, quatre salons, salle de bains complète et toilettes de service
- Étage avec cuisine, cellier, deux salons, deux chambres et salle de bains complète
- Sous-sol avec cuisine, salon, chambre et salle de bains complète, ainsi qu’un entrepôt indépendant de l’habitation
- Deuxième sous-sol avec cantine, trois pièces et entrepôt
- Trois garages et rangements
- Surface du terrain: 1 435,00 m² (fiche cadastrale fiscale)
- Emprise au sol: 480,00 m² (fiche cadastrale fiscale)
- Surface brute de construction: 570,00 m² (fiche cadastrale fiscale)
- Surface habitable utile: 262,57 m² (certificat énergétique)
- Chauffage par chaudière au gaz naturel et insert à bois
LA PROPOSITION DU PIP
- Avis favorable sous conditions à la demande d’information préalable en urbanisme portugaise (PIP), pour la transformation et l’agrandissement du bâtiment existant
- Huit appartements prévus: sept d’une chambre (typologie portugaise T1) et un de trois chambres (typologie portugaise T3)
- Quatre niveaux, dont deux au-dessus et deux au-dessous de la cote du seuil d’entrée
- Onze places de stationnement prévues
- Piscine
- Jardin et patios extérieurs
- Salle commune de copropriété
- Vue sur la mer depuis les parties du projet qui en bénéficient
Les surfaces du bien actuel proviennent de la fiche cadastrale fiscale et du certificat énergétique. Les surfaces du projet, indiquées ci-dessous, proviennent du PIP et du relevé topographique, et ne correspondent pas à celles de la fiche cadastrale.
SURFACES GÉNÉRALES INDIQUÉES DANS LE PIP
- Surface du terrain retenue: 1 331,54 m²
- Emprise au sol: 725,96 m²
- Surface totale de construction: 1 144,45 m²
- Surface affectée à l’habitation: 918,40 m²
- Surface affectée au stationnement: 99,40 m²
- Surface des annexes et porches: 126,65 m²
RÉPARTITION DES APPARTEMENTS
- Niveau -2: quatre appartements d’une chambre, avec des surfaces brutes indicatives comprises entre 66,60 m² et 89,6 m²
- Niveau -1: un appartement d’une chambre, d’une surface brute indicative de 69,70 m²
- Rez-de-chaussée: deux appartements d’une chambre, avec des surfaces brutes indicatives de 81,59 m² et 81,43 m²
- Premier étage: un appartement de trois chambres, d’une surface brute indicative de 140,13 m²
COMMERCES ET SERVICES À PROXIMITÉ
Les distances ci-dessous sont des références cartographiques de proximité. Elles n’ont pas été vérifiées comme itinéraires à pied.
SANTÉ
- Farmácia Monte da Virgem: 28 m
- Hospital de Santos Silva: 500 m
- Fresenius Medical Care: 600 m
- Farmácia da Misericórdia: 1.000 m
- Farmácia de Santo Ovídio: 1.400 m
SUPERMA
**Accès au mémorandum d’investissement après manifestation d’intérêt**
De l’espace pour vivre à votre rythme.
Dans le quartier de Monte da Virgem, à Vila Nova de Gaia, ce bien offre l’occasion de développer un projet résidentiel à taille humaine, aux volumes généreux et à l’identité affirmée.
La proposition prévoit la transformation du bien existant en un ensemble de huit appartements, associant le confort des intérieurs à un jardin, une piscine et une vue sur la mer depuis les parties du projet qui en bénéficient.
Un chez-soi pour vivre en solo, à deux ou en famille. Pour recevoir confortablement, travailler au calme et profiter de son espace à son propre rythme.
L’amplitude des appartements occupe une place centrale dans cette proposition. De la place pour une table où chacun peut s’installer, un coin lecture, le télétravail et l’intimité de chaque moment.
Cette liberté d’usage, associée au caractère intime de l’ensemble et à sa relation avec les espaces extérieurs, fonde le positionnement haut de gamme du projet.
LE BIEN ET LA PROPOSITION
Adresse: Rua Conceição Fernandes, Monte da Virgem, Vila Nova de Gaia
LE BIEN ACTUEL
- Bien existant à vendre, en l’état
- Maison individuelle sur une parcelle urbaine, non divisée en lots
- Répartie sur un sous-sol, un rez-de-chaussée et un étage, avec un deuxième sous-sol
- Rez-de-chaussée avec vestibule, cuisine, quatre salons, salle de bains complète et toilettes de service
- Étage avec cuisine, cellier, deux salons, deux chambres et salle de bains complète
- Sous-sol avec cuisine, salon, chambre et salle de bains complète, ainsi qu’un entrepôt indépendant de l’habitation
- Deuxième sous-sol avec cantine, trois pièces et entrepôt
- Trois garages et rangements
- Surface du terrain: 1 435,00 m² (fiche cadastrale fiscale)
- Emprise au sol: 480,00 m² (fiche cadastrale fiscale)
- Surface brute de construction: 570,00 m² (fiche cadastrale fiscale)
- Surface habitable utile: 262,57 m² (certificat énergétique)
- Chauffage par chaudière au gaz naturel et insert à bois
LA PROPOSITION DU PIP
- Avis favorable sous conditions à la demande d’information préalable en urbanisme portugaise (PIP), pour la transformation et l’agrandissement du bâtiment existant
- Huit appartements prévus: sept d’une chambre (typologie portugaise T1) et un de trois chambres (typologie portugaise T3)
- Quatre niveaux, dont deux au-dessus et deux au-dessous de la cote du seuil d’entrée
- Onze places de stationnement prévues
- Piscine
- Jardin et patios extérieurs
- Salle commune de copropriété
- Vue sur la mer depuis les parties du projet qui en bénéficient
Les surfaces du bien actuel proviennent de la fiche cadastrale fiscale et du certificat énergétique. Les surfaces du projet, indiquées ci-dessous, proviennent du PIP et du relevé topographique, et ne correspondent pas à celles de la fiche cadastrale.
SURFACES GÉNÉRALES INDIQUÉES DANS LE PIP
- Surface du terrain retenue: 1 331,54 m²
- Emprise au sol: 725,96 m²
- Surface totale de construction: 1 144,45 m²
- Surface affectée à l’habitation: 918,40 m²
- Surface affectée au stationnement: 99,40 m²
- Surface des annexes et porches: 126,65 m²
RÉPARTITION DES APPARTEMENTS
- Niveau -2: quatre appartements d’une chambre, avec des surfaces brutes indicatives comprises entre 66,60 m² et 89,6 m²
- Niveau -1: un appartement d’une chambre, d’une surface brute indicative de 69,70 m²
- Rez-de-chaussée: deux appartements d’une chambre, avec des surfaces brutes indicatives de 81,59 m² et 81,43 m²
- Premier étage: un appartement de trois chambres, d’une surface brute indicative de 140,13 m²
COMMERCES ET SERVICES À PROXIMITÉ
Les distances ci-dessous sont des références cartographiques de proximité. Elles n’ont pas été vérifiées comme itinéraires à pied.
SANTÉ
- Farmácia Monte da Virgem: 28 m
- Hospital de Santos Silva: 500 m
- Fresenius Medical Care: 600 m
- Farmácia da Misericórdia: 1.000 m
- Farmácia de Santo Ovídio: 1.400 m
SUPERMA
Identificação do imóvel: ZMPT593137
**Access to Investment Memorandum after expression of interest**
Space to live your way.
In the Monte da Virgem area of Vila Nova de Gaia, this property offers an opportunity to develop a small residential scheme with generous spaces and a distinctive identity.
The proposal envisages transforming the existing property into eight apartments, combining comfortable interiors with a garden, swimming pool and sea views from the parts of the development that enjoy them.
A home for living independently, as a couple or as a family. For welcoming guests in comfort, working in peace and enjoying your space at your own pace.
The spaciousness of the apartments is central to this proposal. Room for a table where everyone can gather, a reading corner, working from home and preserving privacy throughout the day.
This freedom of use, together with the intimate scale of the development and its connection to outdoor spaces, underpins the project’s premium positioning.
THE PROPERTY AND THE PROPOSAL
Location: Rua Conceição Fernandes, Monte da Virgem, Vila Nova de Gaia
THE PROPERTY TODAY
- Existing property for sale, in its current condition
- Detached house on an urban plot, not divided into separate units
- Laid out over a basement, ground floor and upper floor, plus a lower basement
- Ground floor with entrance hall, kitchen, four living rooms, full bathroom and guest toilet
- Upper floor with kitchen, pantry, two living rooms, two bedrooms and full bathroom
- Basement with kitchen, living room, bedroom and full bathroom, plus a storage area separate from the living space
- Lower basement with canteen, three rooms and storage area
- Three garages and storage rooms
- Land area: 1,435.00 m² (land registry tax record)
- Building footprint: 480.00 m² (land registry tax record)
- Gross construction area: 570.00 m² (land registry tax record)
- Usable living area: 262.57 m² (energy certificate)
- Heating by natural gas boiler and wood-burning stove insert
THE PIP PROPOSAL
- Favourable response, subject to conditions, to the preliminary planning enquiry (PIP) for alterations and an extension to the existing building
- Eight apartments proposed: seven one-bedroom (T1) and one three-bedroom (T3)
- Four storeys, two above and two below the entrance threshold level
- Eleven parking spaces proposed
- Swimming pool
- Garden and outdoor patios
- Communal residents’ room
- Sea views from the parts of the development that enjoy them
The areas of the current property are taken from the land registry tax record and the energy certificate. The project areas shown below come from the PIP and the topographic survey, and do not match those in the tax record.
GENERAL AREAS STATED IN THE PIP
- Land area considered: 1,331.54 m²
- Building footprint: 725.96 m²
- Total construction floor area: 1,144.45 m²
- Area allocated to housing: 918.40 m²
- Area allocated to parking: 99.40 m²
- Area of ancillary buildings and porches: 126.65 m²
APARTMENT DISTRIBUTION
- Level -2: four one-bedroom apartments, with indicative gross floor areas ranging from 66.60 m² to 89.6 m²
- Level -1: one one-bedroom apartment, with an indicative gross floor area of 69.70 m²
- Ground floor: two one-bedroom apartments, with indicative gross floor areas of 81.59 m² and 81.43 m²
- First floor: one three-bedroom apartment, with an indicative gross floor area of 140.13 m²
LOCAL SHOPS AND SERVICES
The distances below are map-based proximity references. They have not been verified as walking routes.
HEALTHCARE
- Farmácia Monte da Virgem: 28 m
- Hospital de Santos Silva: 500 m
- Fresenius Medical Care: 600 m
- Farmácia da Misericórdia: 1,000 m
- Farmácia de Santo Ovídio: 1,400 m
SUPERMARKETS AND SHOPPING
- Lidl: 240 m
- Pingo Doce do Cravel: 700 m
- Continente Bom Dia: 1,000 m
- Aldi: 1,000 m
- Froiz: 1,000 m
- El Corte Ingles: 2.500m
EDUCATION
- Kindergarden O Pimpas: 200 m
- Escola Básica de Laborim de Cima: 400 m
- Escola Soares dos Reis: 300 m
-
**Access to Investment Memorandum after expression of interest**
Space to live your way.
In the Monte da Virgem area of Vila Nova de Gaia, this property offers an opportunity to develop a small residential scheme with generous spaces and a distinctive identity.
The proposal envisages transforming the existing property into eight apartments, combining comfortable interiors with a garden, swimming pool and sea views from the parts of the development that enjoy them.
A home for living independently, as a couple or as a family. For welcoming guests in comfort, working in peace and enjoying your space at your own pace.
The spaciousness of the apartments is central to this proposal. Room for a table where everyone can gather, a reading corner, working from home and preserving privacy throughout the day.
This freedom of use, together with the intimate scale of the development and its connection to outdoor spaces, underpins the project’s premium positioning.
THE PROPERTY AND THE PROPOSAL
Location: Rua Conceição Fernandes, Monte da Virgem, Vila Nova de Gaia
THE PROPERTY TODAY
- Existing property for sale, in its current condition
- Detached house on an urban plot, not divided into separate units
- Laid out over a basement, ground floor and upper floor, plus a lower basement
- Ground floor with entrance hall, kitchen, four living rooms, full bathroom and guest toilet
- Upper floor with kitchen, pantry, two living rooms, two bedrooms and full bathroom
- Basement with kitchen, living room, bedroom and full bathroom, plus a storage area separate from the living space
- Lower basement with canteen, three rooms and storage area
- Three garages and storage rooms
- Land area: 1,435.00 m² (land registry tax record)
- Building footprint: 480.00 m² (land registry tax record)
- Gross construction area: 570.00 m² (land registry tax record)
- Usable living area: 262.57 m² (energy certificate)
- Heating by natural gas boiler and wood-burning stove insert
THE PIP PROPOSAL
- Favourable response, subject to conditions, to the preliminary planning enquiry (PIP) for alterations and an extension to the existing building
- Eight apartments proposed: seven one-bedroom (T1) and one three-bedroom (T3)
- Four storeys, two above and two below the entrance threshold level
- Eleven parking spaces proposed
- Swimming pool
- Garden and outdoor patios
- Communal residents’ room
- Sea views from the parts of the development that enjoy them
The areas of the current property are taken from the land registry tax record and the energy certificate. The project areas shown below come from the PIP and the topographic survey, and do not match those in the tax record.
GENERAL AREAS STATED IN THE PIP
- Land area considered: 1,331.54 m²
- Building footprint: 725.96 m²
- Total construction floor area: 1,144.45 m²
- Area allocated to housing: 918.40 m²
- Area allocated to parking: 99.40 m²
- Area of ancillary buildings and porches: 126.65 m²
APARTMENT DISTRIBUTION
- Level -2: four one-bedroom apartments, with indicative gross floor areas ranging from 66.60 m² to 89.6 m²
- Level -1: one one-bedroom apartment, with an indicative gross floor area of 69.70 m²
- Ground floor: two one-bedroom apartments, with indicative gross floor areas of 81.59 m² and 81.43 m²
- First floor: one three-bedroom apartment, with an indicative gross floor area of 140.13 m²
LOCAL SHOPS AND SERVICES
The distances below are map-based proximity references. They have not been verified as walking routes.
HEALTHCARE
- Farmácia Monte da Virgem: 28 m
- Hospital de Santos Silva: 500 m
- Fresenius Medical Care: 600 m
- Farmácia da Misericórdia: 1,000 m
- Farmácia de Santo Ovídio: 1,400 m
SUPERMARKETS AND SHOPPING
- Lidl: 240 m
- Pingo Doce do Cravel: 700 m
- Continente Bom Dia: 1,000 m
- Aldi: 1,000 m
- Froiz: 1,000 m
- El Corte Ingles: 2.500m
EDUCATION
- Kindergarden O Pimpas: 200 m
- Escola Básica de Laborim de Cima: 400 m
- Escola Soares dos Reis: 300 m
-
-
Type de propriété
Maison
-
Année de construction
1960
-
Prix/pied²
$246
Caractéristiques
- Jardin
- Piscine
- Garage
- Vue sur la mer
- Immobilier d’investissement
- Sous-sol
- Stationnement
Explorez le secteur
Rua Conceição Fernandes 1140, Mafamude et Vilar do Paraiso, District de Porto, Portugal
Voir sur Google Maps
Prix par sqft
Faible
Élevé
Inscrit il y a 4 ans
Vous vous êtes renseigné sur ce bien
L'agent vous contactera bientôt par
Publié par
1993
Annonces
2022
Inscrit
Réserver une visite avec the agent
Choisissez une date et si vous souhaitez une visite virtuelle ou en personne avec l’agent.
Date préférée
Type de visite
Dernière mise à jour
Aujourd'hui
Première mise en ligne
Novembre 11
Référence de l’annonce
ZMPT593137
La confiance des plus grands courtiers du monde
Les agents des propriétés les plus exceptionnelles du monde publient sur JamesEdition.
- Des annonces de Sotheby's, Christie's, BARNES et Engel & Völkers
- Chaque annonce est vérifiée avant sa mise en ligne
- Contactez directement des agents vérifiés
En continuant, vous acceptez nos Conditions et notre Politique de confidentialité.